

A floor plan helps buyers understand the layout of a property. But a 2D drawing may not show how the rooms connect, how much space they have, or how the property could look with furniture. This can be harder when buyers view properties online. They cannot walk through the space before construction, so they have[…]
Category Archives: 3D Rendering
17
Sep
Sep
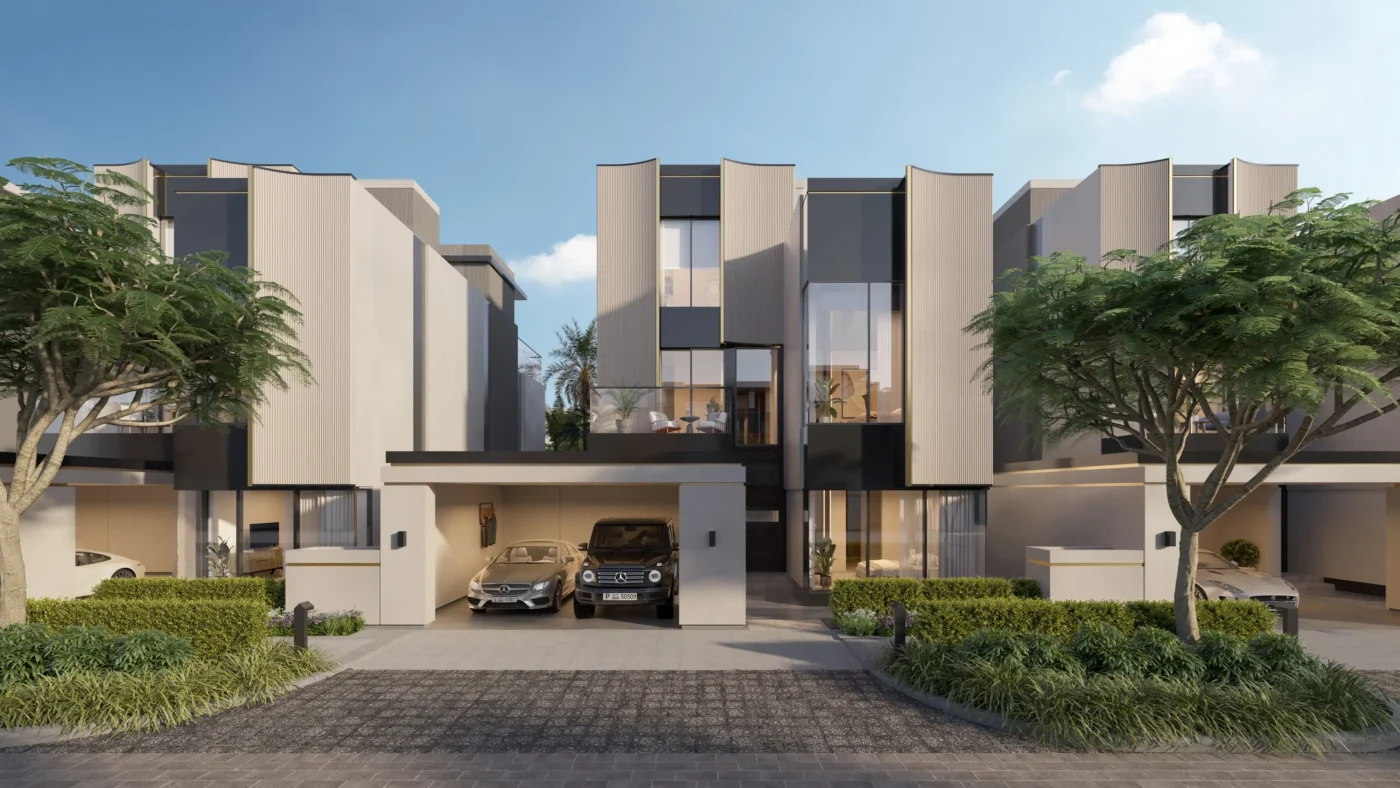
3D rendering involves several stages, from preparing the scene and setting materials to adjusting lighting, rendering, reviewing, and delivering the final output. Delays at any stage can affect the overall project timeline. A well-planned workflow helps 3D artists and visualization teams reduce unnecessary work, avoid repeated tasks, and use rendering resources more efficiently. The goal[…]
16
Jul
Jul
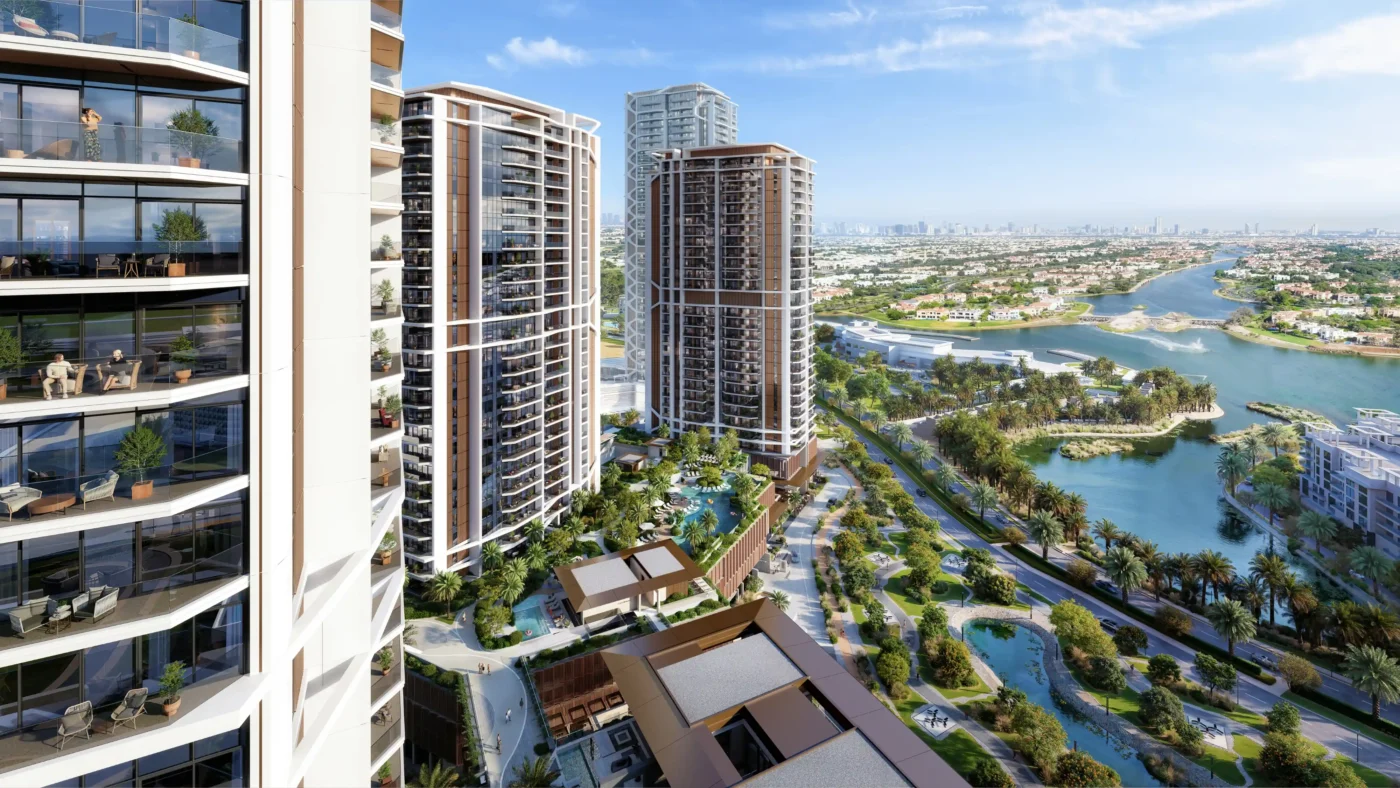
The hospitality industry is built around creating memorable guest experiences. Whether it’s a luxury hotel, beachfront resort, boutique café, or fine-dining restaurant, every space is designed to leave a lasting impression. Long before the doors open, developers, architects, and hospitality brands need a way to communicate that vision to investors, stakeholders, and future guests. This[…]
16
Jul
Jul
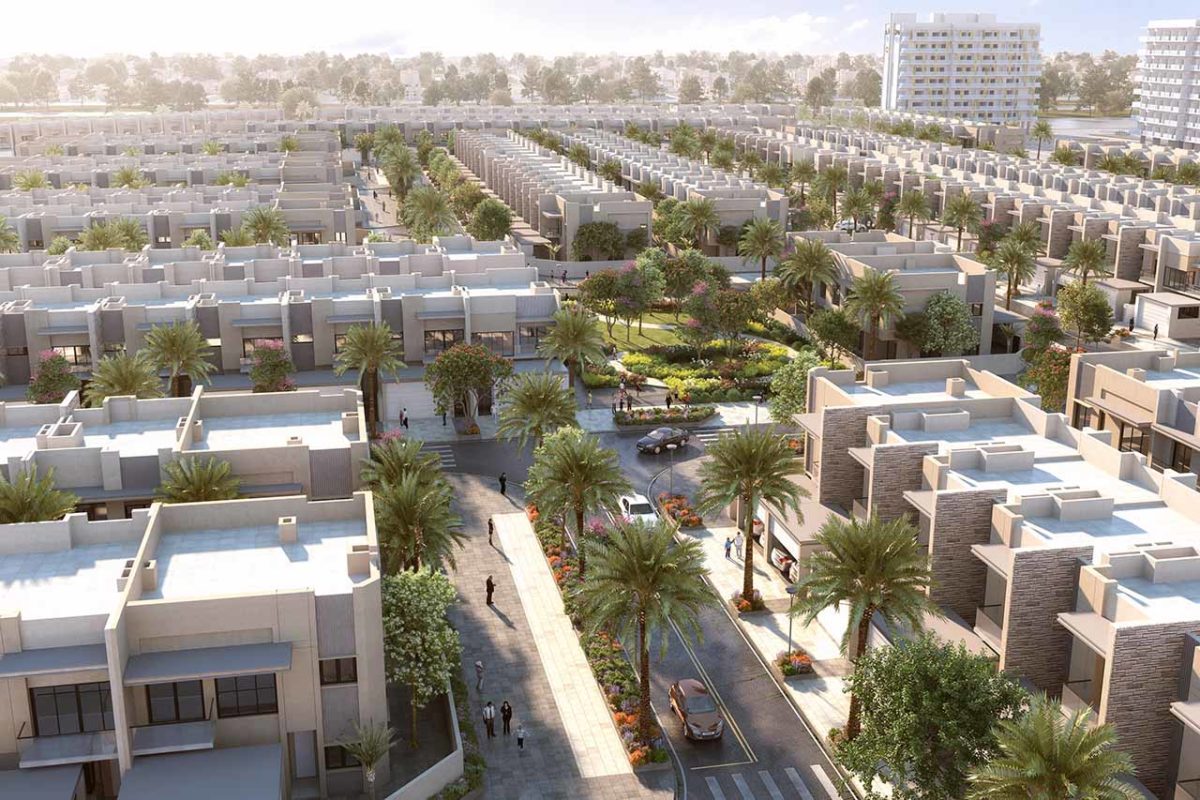
Dubai’s off-plan market is built on a fundamental gap. Buyers commit substantial capital and multi-year payment plans to properties that, at the point of sale, exist only as architectural drawings and a plot of land. There is no finished building to inspect, no interior to walk through, no way to evaluate the space firsthand. Yet[…]

16
Mar
Mar
In the ever-evolving world of hospitality, the importance of creating visually appealing and functional spaces cannot be overstated. Whether it’s a luxurious hotel, a cozy bed and breakfast, or a bustling restaurant, the design and atmosphere play a critical role in attracting guests and ensuring their comfort. Enter 3D rendering—a game-changer in the field of[…]
