If It Needs to Be Seen Before It's Built, We Render It.
3D rendering services for developers, architects, interior designers and hospitality brands across residential, commercial and hospitality projects.
Render Atelier creates photorealistic 3D renders that show the final look, mood and detail of a project before a single brick is laid or a single fitting is installed. Whether the brief calls for an architectural exterior, a luxury interior, a masterplan, a sales animation or an immersive virtual tour, we produce visuals that help projects get approved, funded and sold.
10+
In ProductionDelivering photorealistic 3D renders for developers, architects and design studios since 2014.
15+
Countries ServedActive across the UK, Italy, UAE, India and South Asia, bringing one global visual standard to every market.
350+
Projects DELIVEREDFrom single-room renders to full hospitality and commercial builds.
The Gap Between a Great Project and a Sold One Is Almost Always Visual
Floor plans ask buyers to imagine scale. Elevations ask investors to picture materiality. Mood boards ask clients to trust a concept they can't fully visualise. And in each case, the gap between what the project is and what the audience can actually see is where hesitation lives, where approvals slow down, where sales stall and where pitches fall flat.
Photorealistic 3D rendering closes that gap. It gives every stakeholder, whether that's a buyer, a planning committee, a hotel investor or a design client, the same clear, realistic view of the finished project. The same materials, the same light, the same atmosphere. Decisions that used to take weeks start happening in the same room.
Need 3D renders for an upcoming launch, pitch or design approval?
Share Your Project Brief
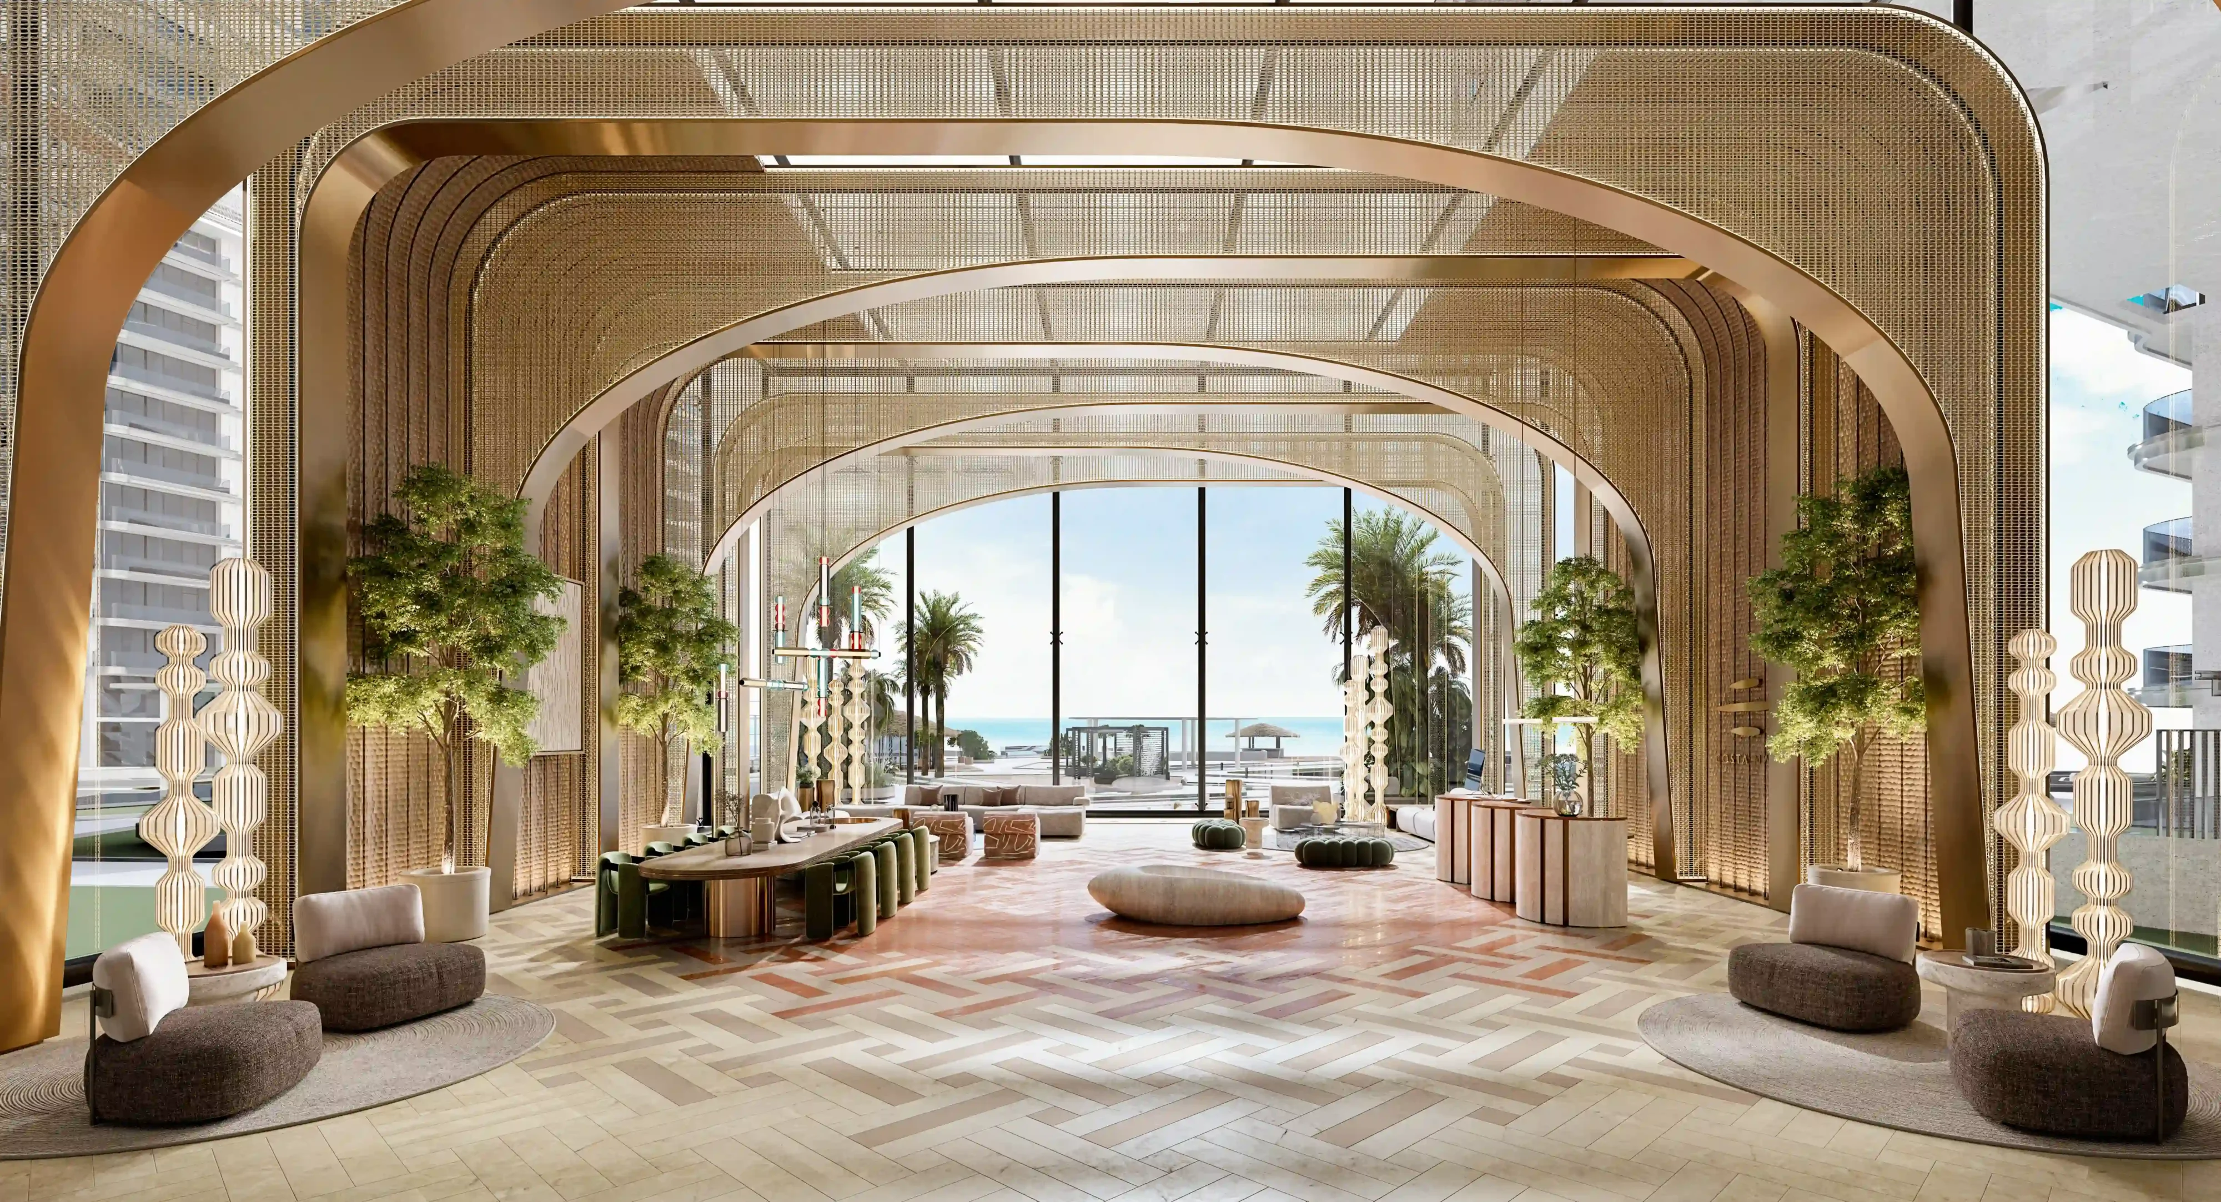
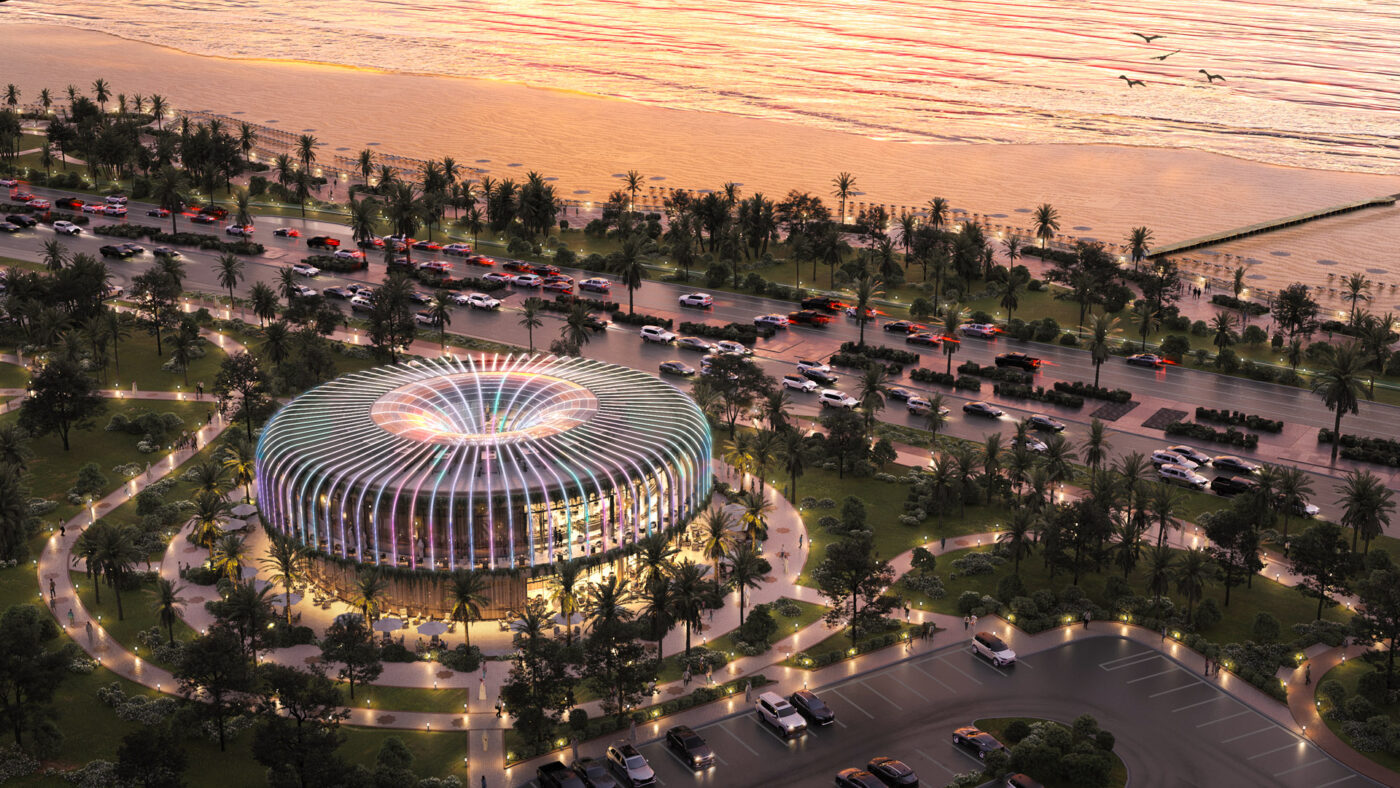
3D Rendering Services for Every Kind of Project
Render Atelier provides photorealistic 3D rendering services across architectural, interior, real estate, masterplan, animation and virtual tour projects. Each visual is built to match the design intent, the project's positioning and the specific audience it needs to reach.
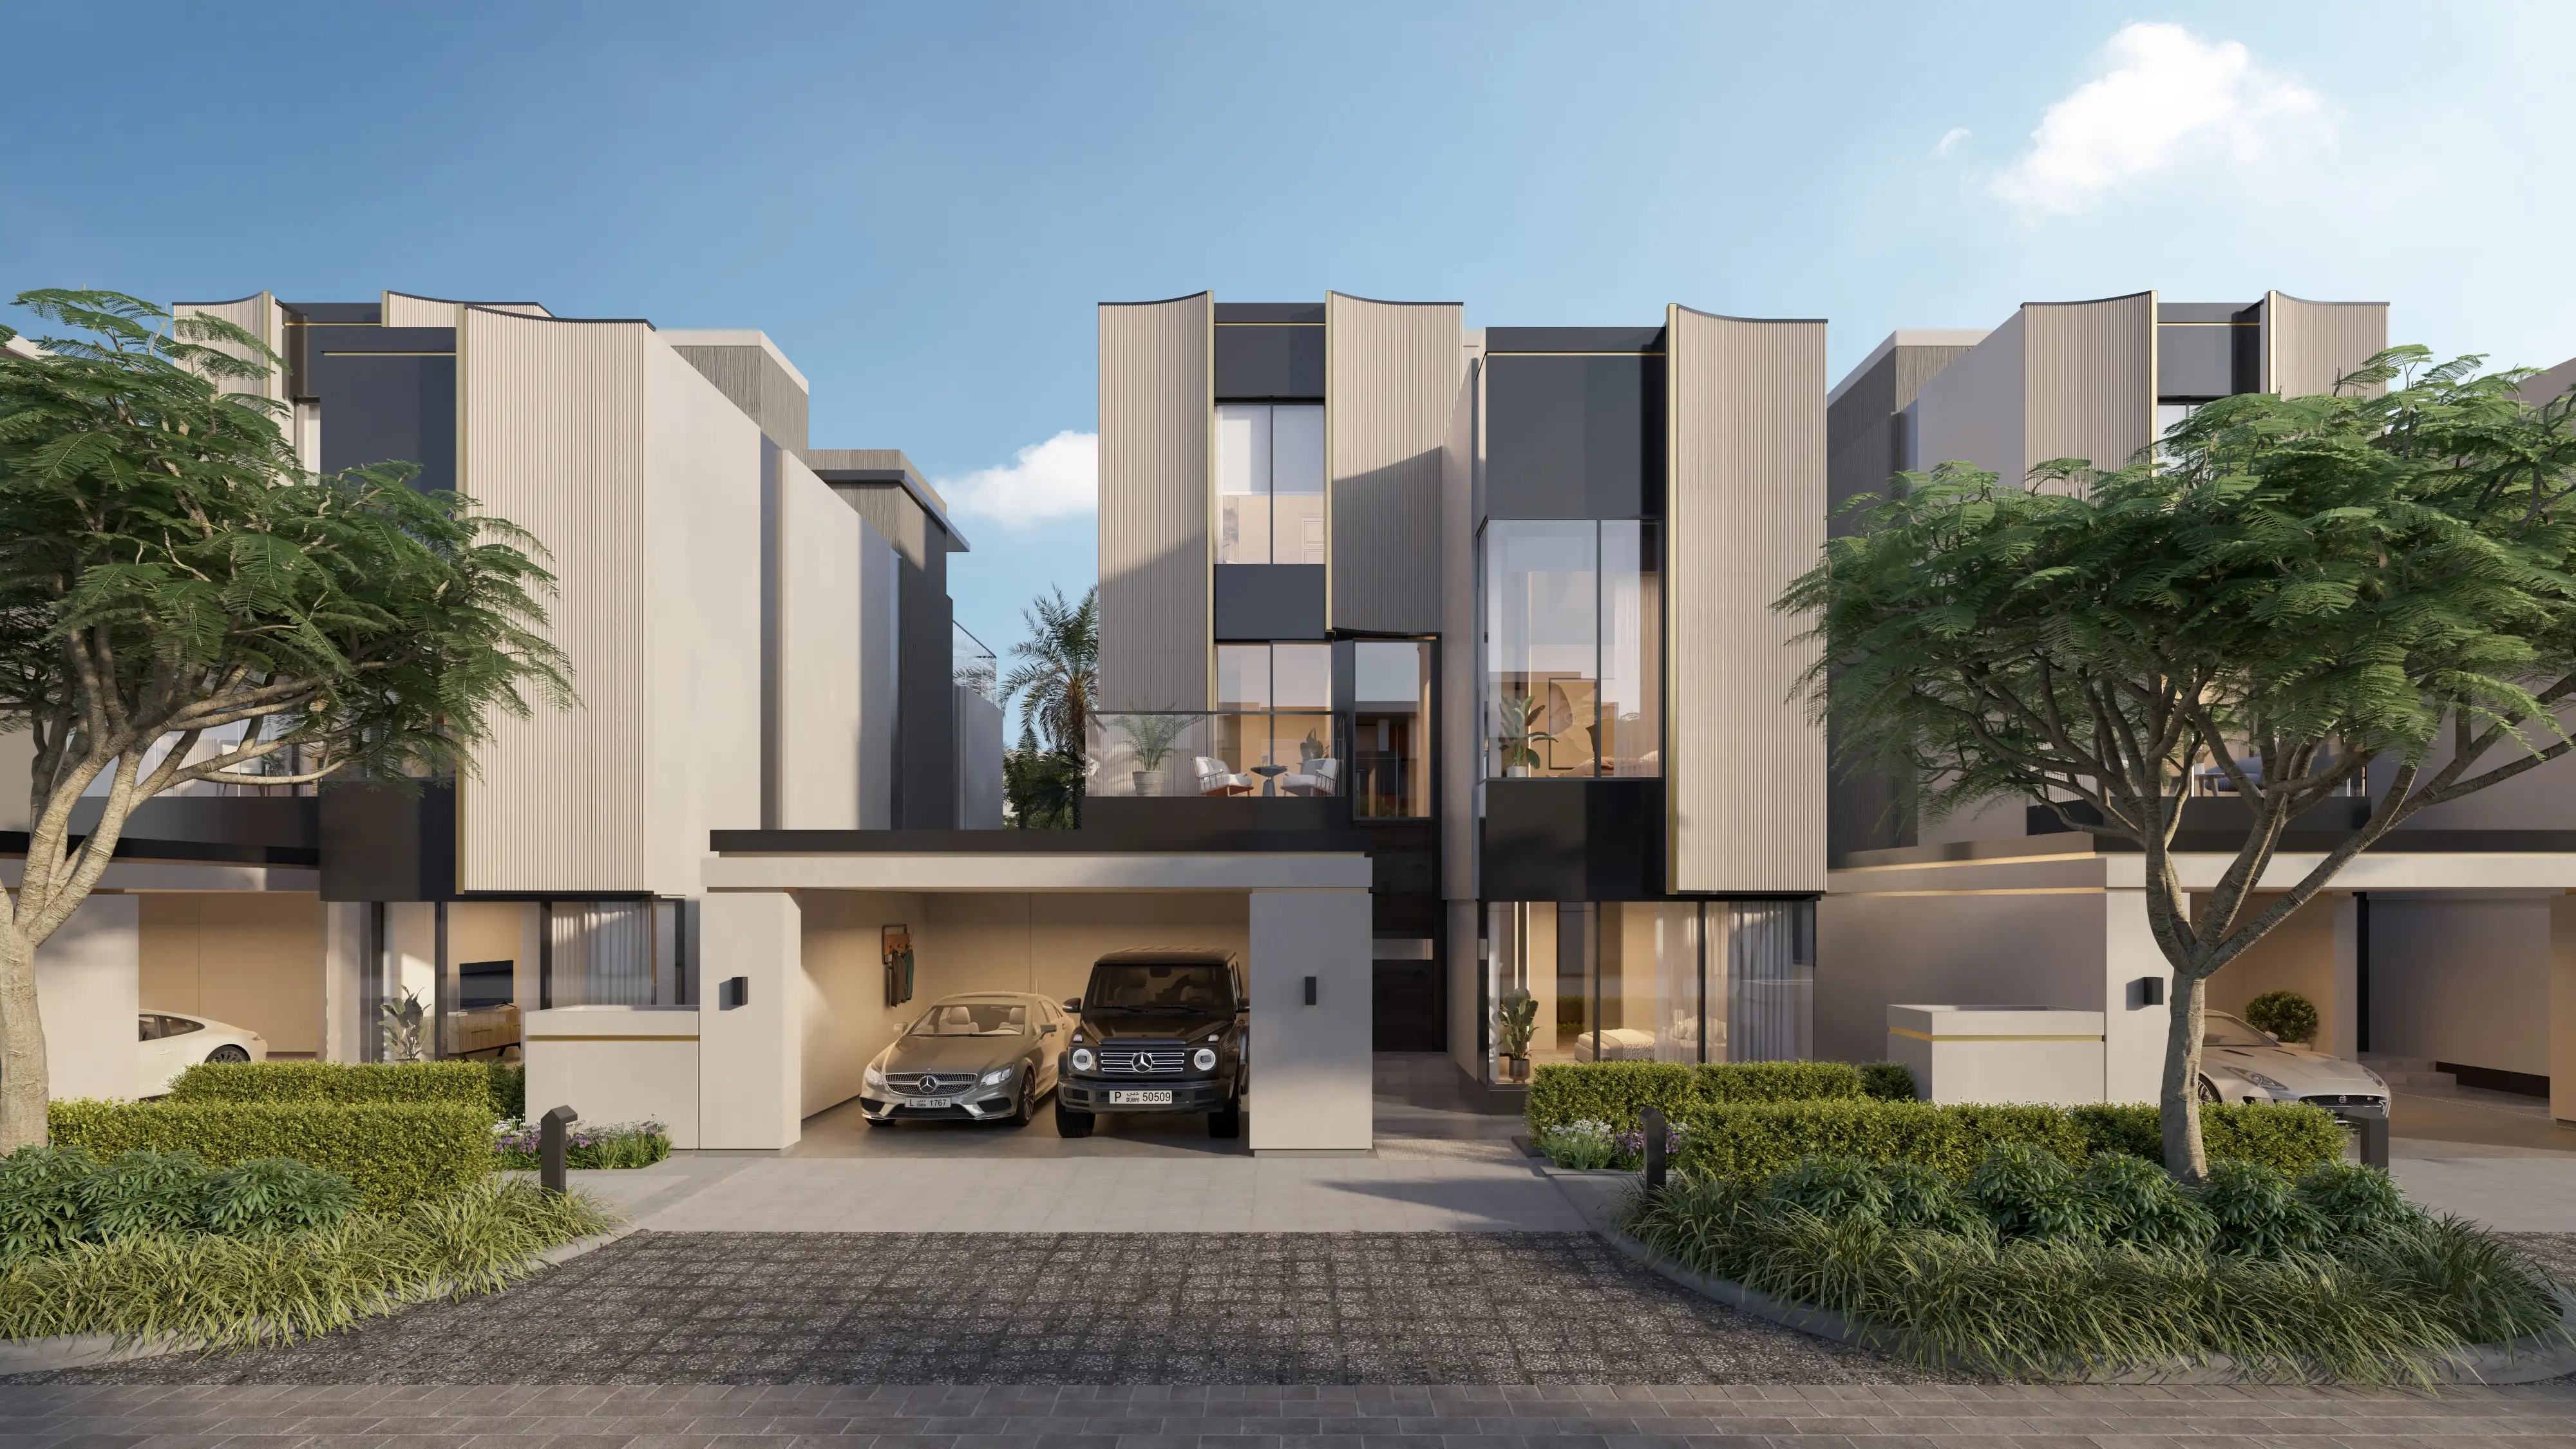
Architectural Rendering
Exterior façade shots, building massing, site context and material accuracy built for pitch decks, planning submissions, hoarding campaigns and pre-sales launches. Our architectural renders show a building the way it will actually read from street level, with architects and designers leading the process rather than CGI artists working from a brief alone.
Read More

Interior Rendering
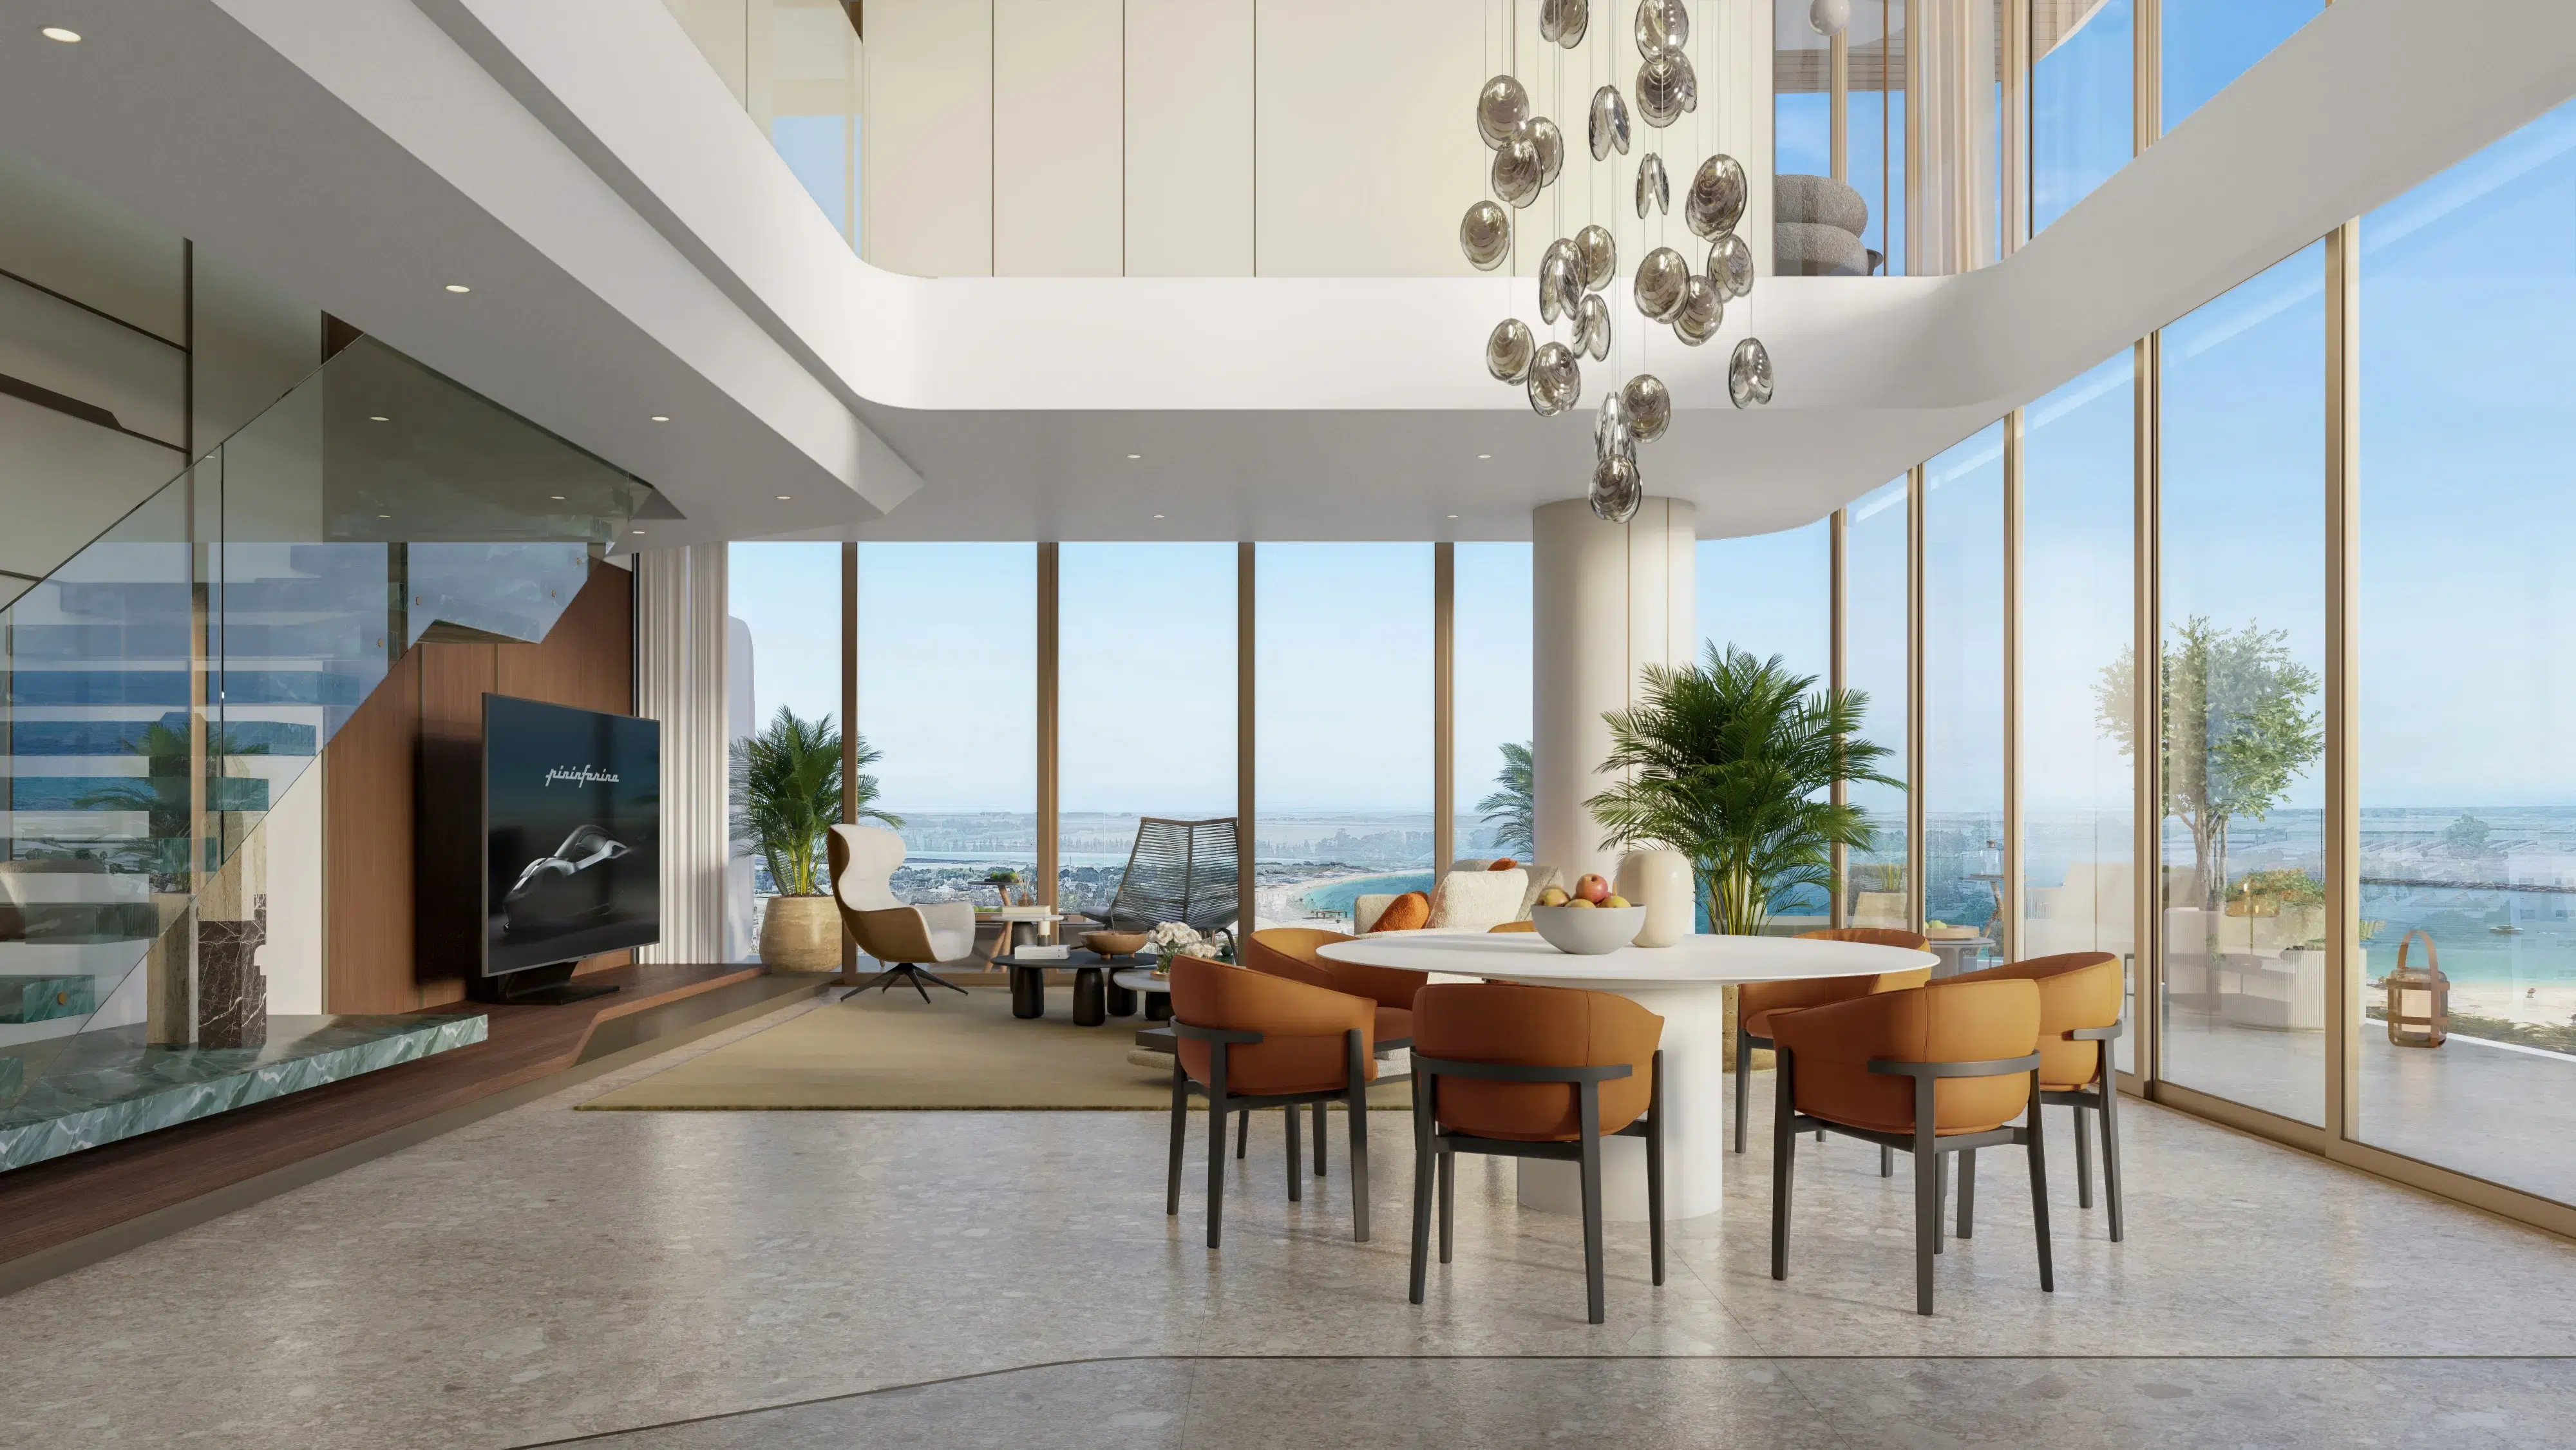
Photorealistic interior visuals that show the layout, lighting, furniture, finishes and atmosphere of a space before it's built. Built for design approvals, real estate marketing, hospitality presentations and client pitches. Our team is led by architects and interior designers, so every interior render reflects real spatial logic, not just a well-styled frame.
Read More
Real Estate and Off-Plan Rendering
For developers selling before the building is complete, a photorealistic render is often the thing that converts a prospect into a buyer. We create renders for off-plan apartments, villa communities, sample flats, lobbies, clubhouses and amenity spaces, built to go straight into pre-sales campaigns, brochures, sales gallery fit-outs and digital marketing.
Read More
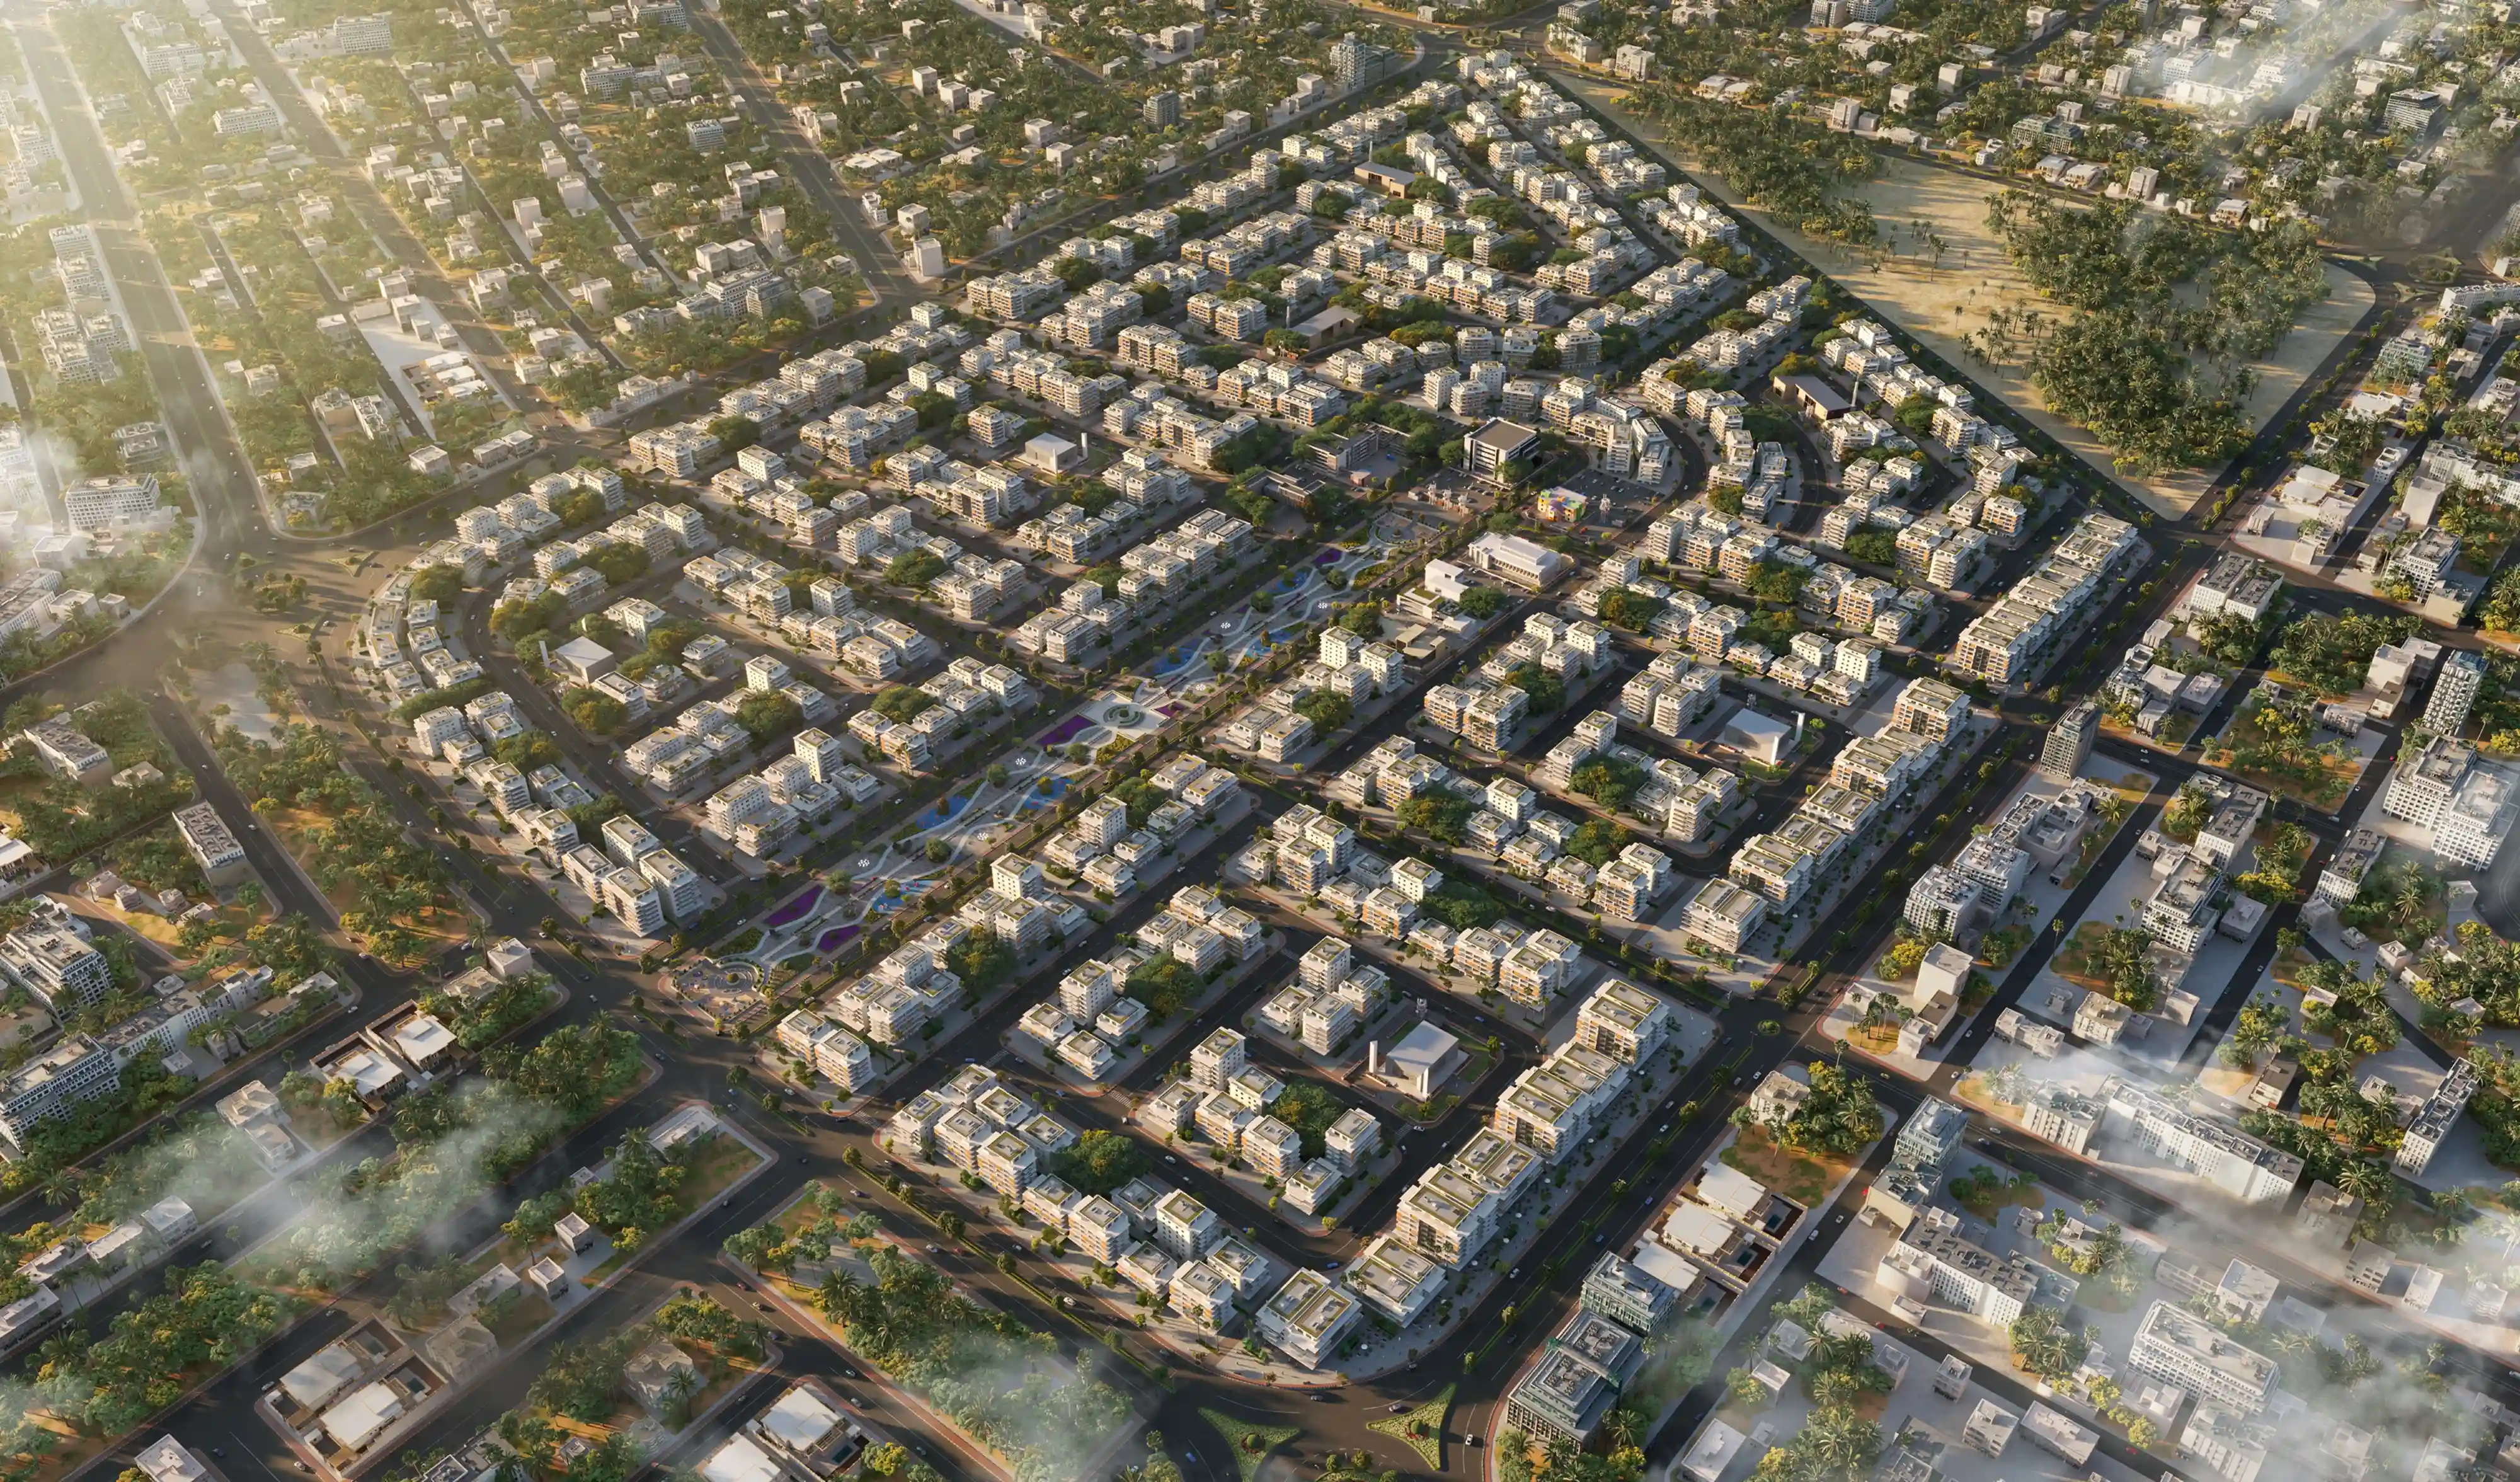
Masterplan and Site Rendering
Large-scale developments need visuals that show the full picture of site layout, landscaping, circulation, building relationships and context. Our masterplan renders are used by developers, master architects and planning teams to present the complete development vision before a single phase is delivered. Particularly useful for gated communities, waterfront projects and mixed-use developments.
Read More3D Animation
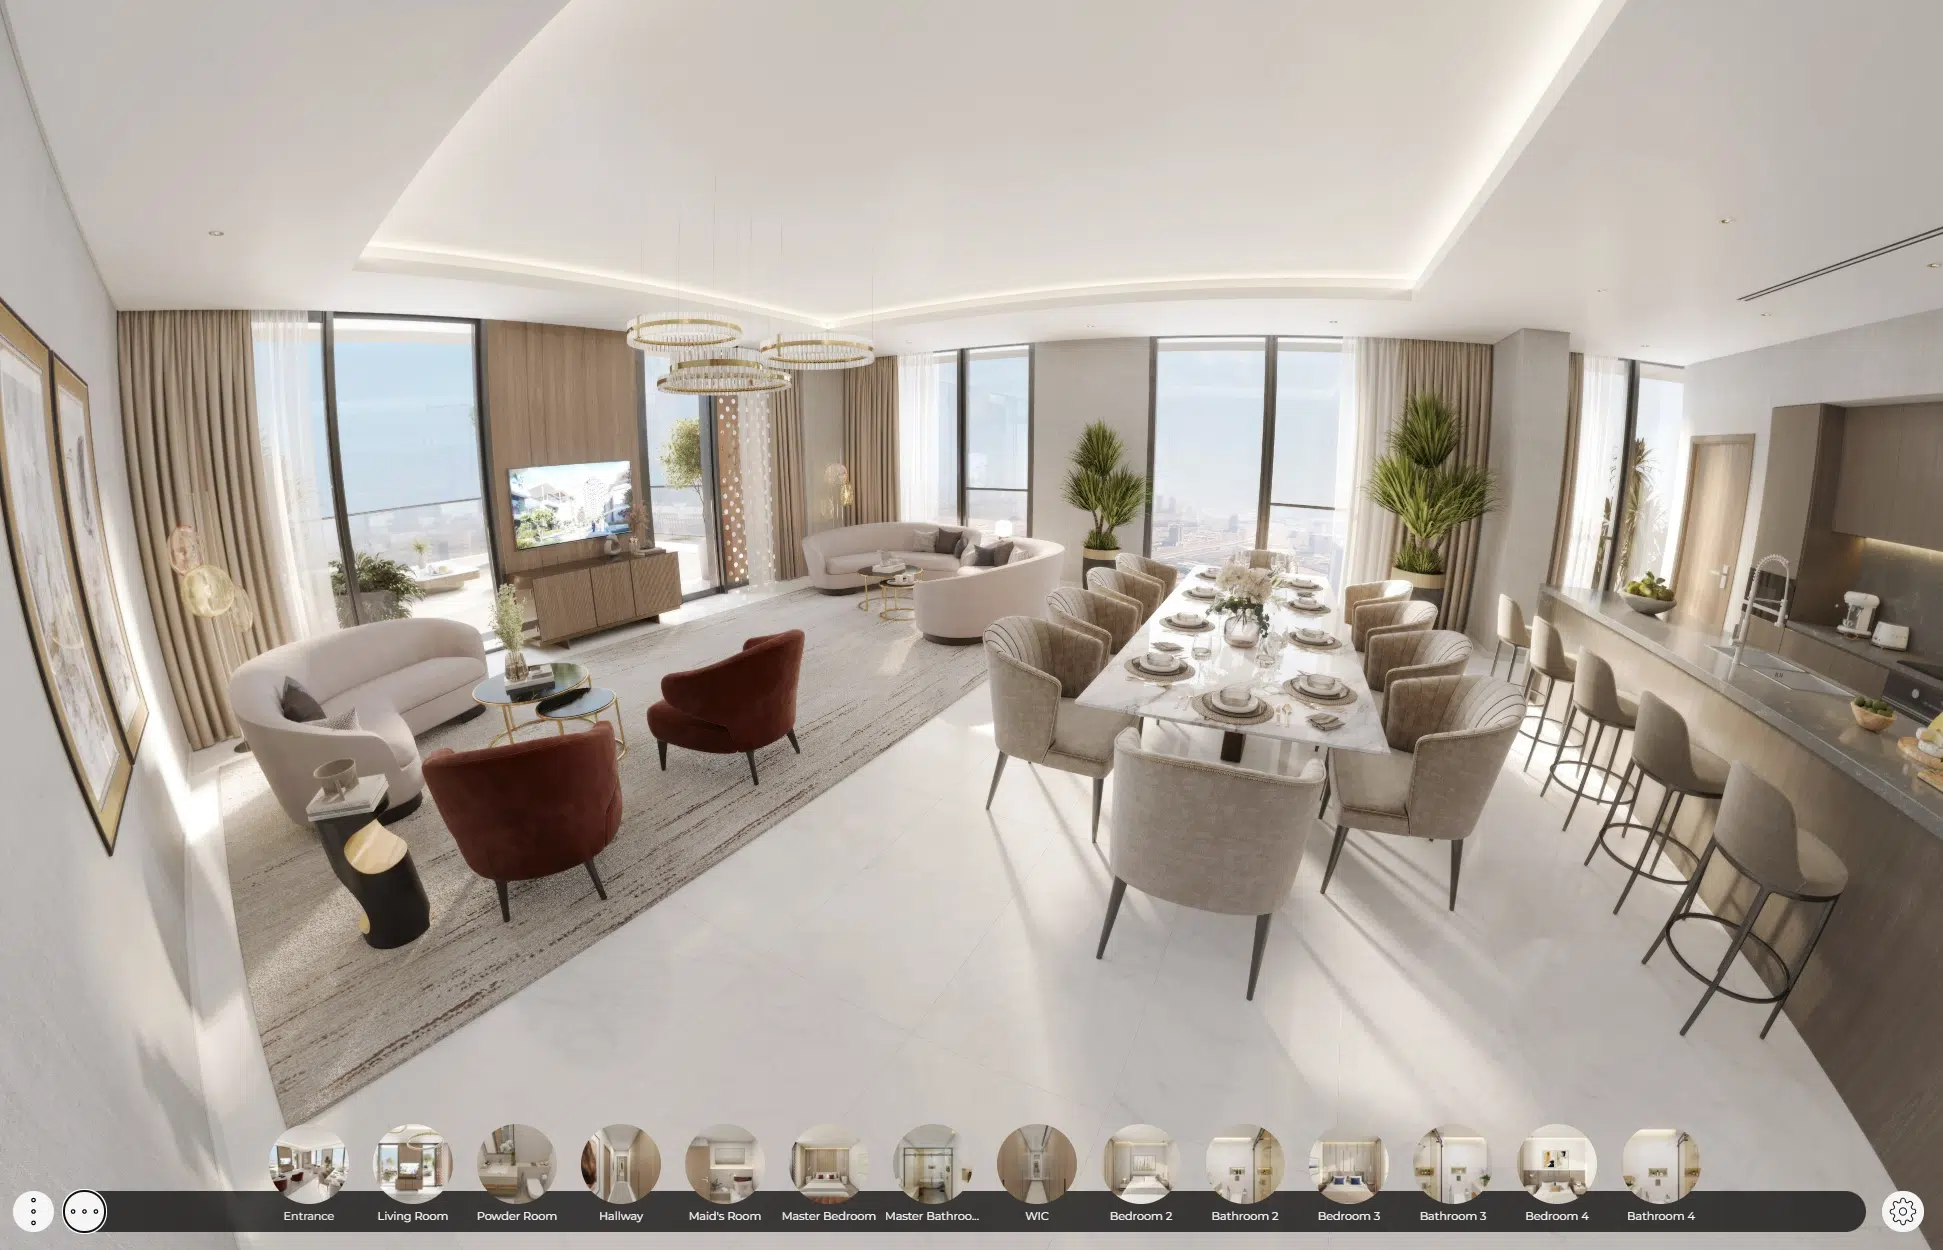
Still renders show a moment. Animations show the experience. Our 3D architectural and interior animations are built for sales launches, investor presentations, social media campaigns and digital showrooms, giving buyers and investors a walkthrough of the project before it exists.
Read More
360° Virtual Tours
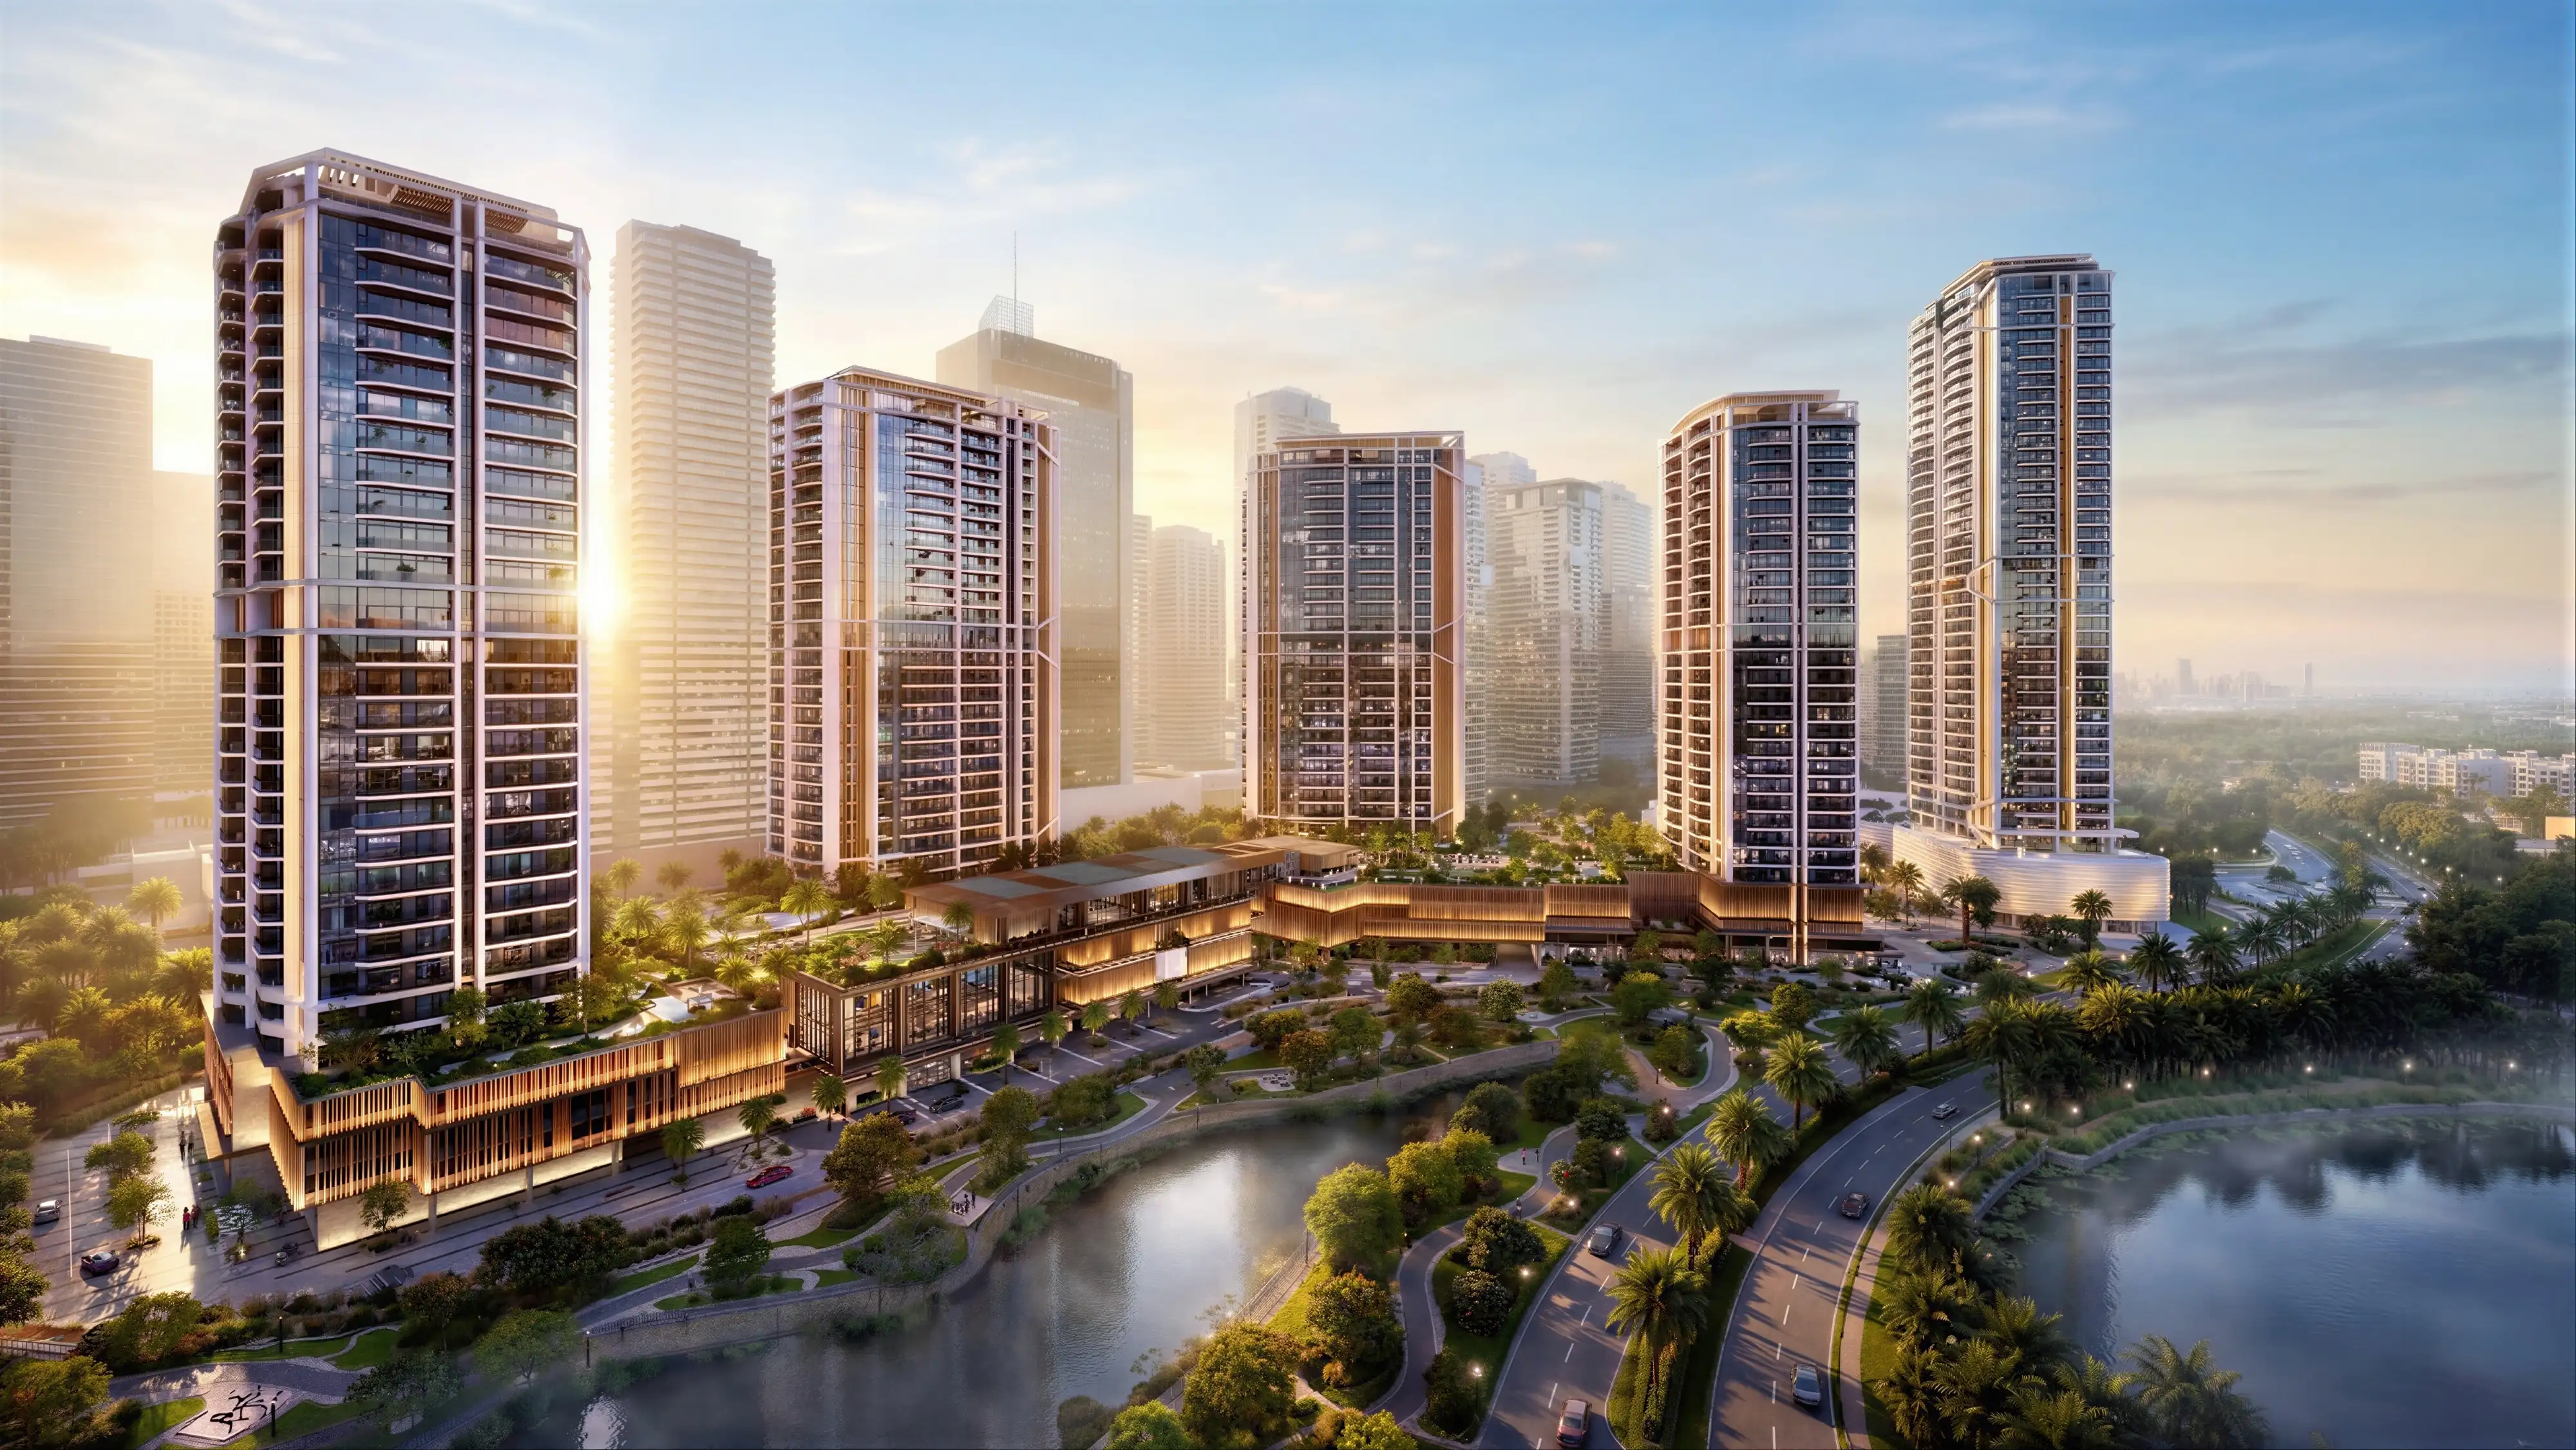
Immersive, browser-based virtual tours that let buyers, investors and guests explore a space at their own pace. Particularly effective for off-plan real estate, hospitality pre-openings and sales galleries where a physical show flat isn't yet available. Hosted and shareable, so the tour goes wherever your sales team goes.
Read MoreNeed the full picture across architectural, interior and immersive formats?
Explore our 360° Virtual Tour serviceWondering about budget?
Our 3D Rendering Price Guidelines breaks down typical costs across services before you reach out.
Download the Price GuideSee The Work
The range of what we deliver is best understood through the projects themselves.
3D Architectural Visualization – Eltiera Views Facade
View Case Study →
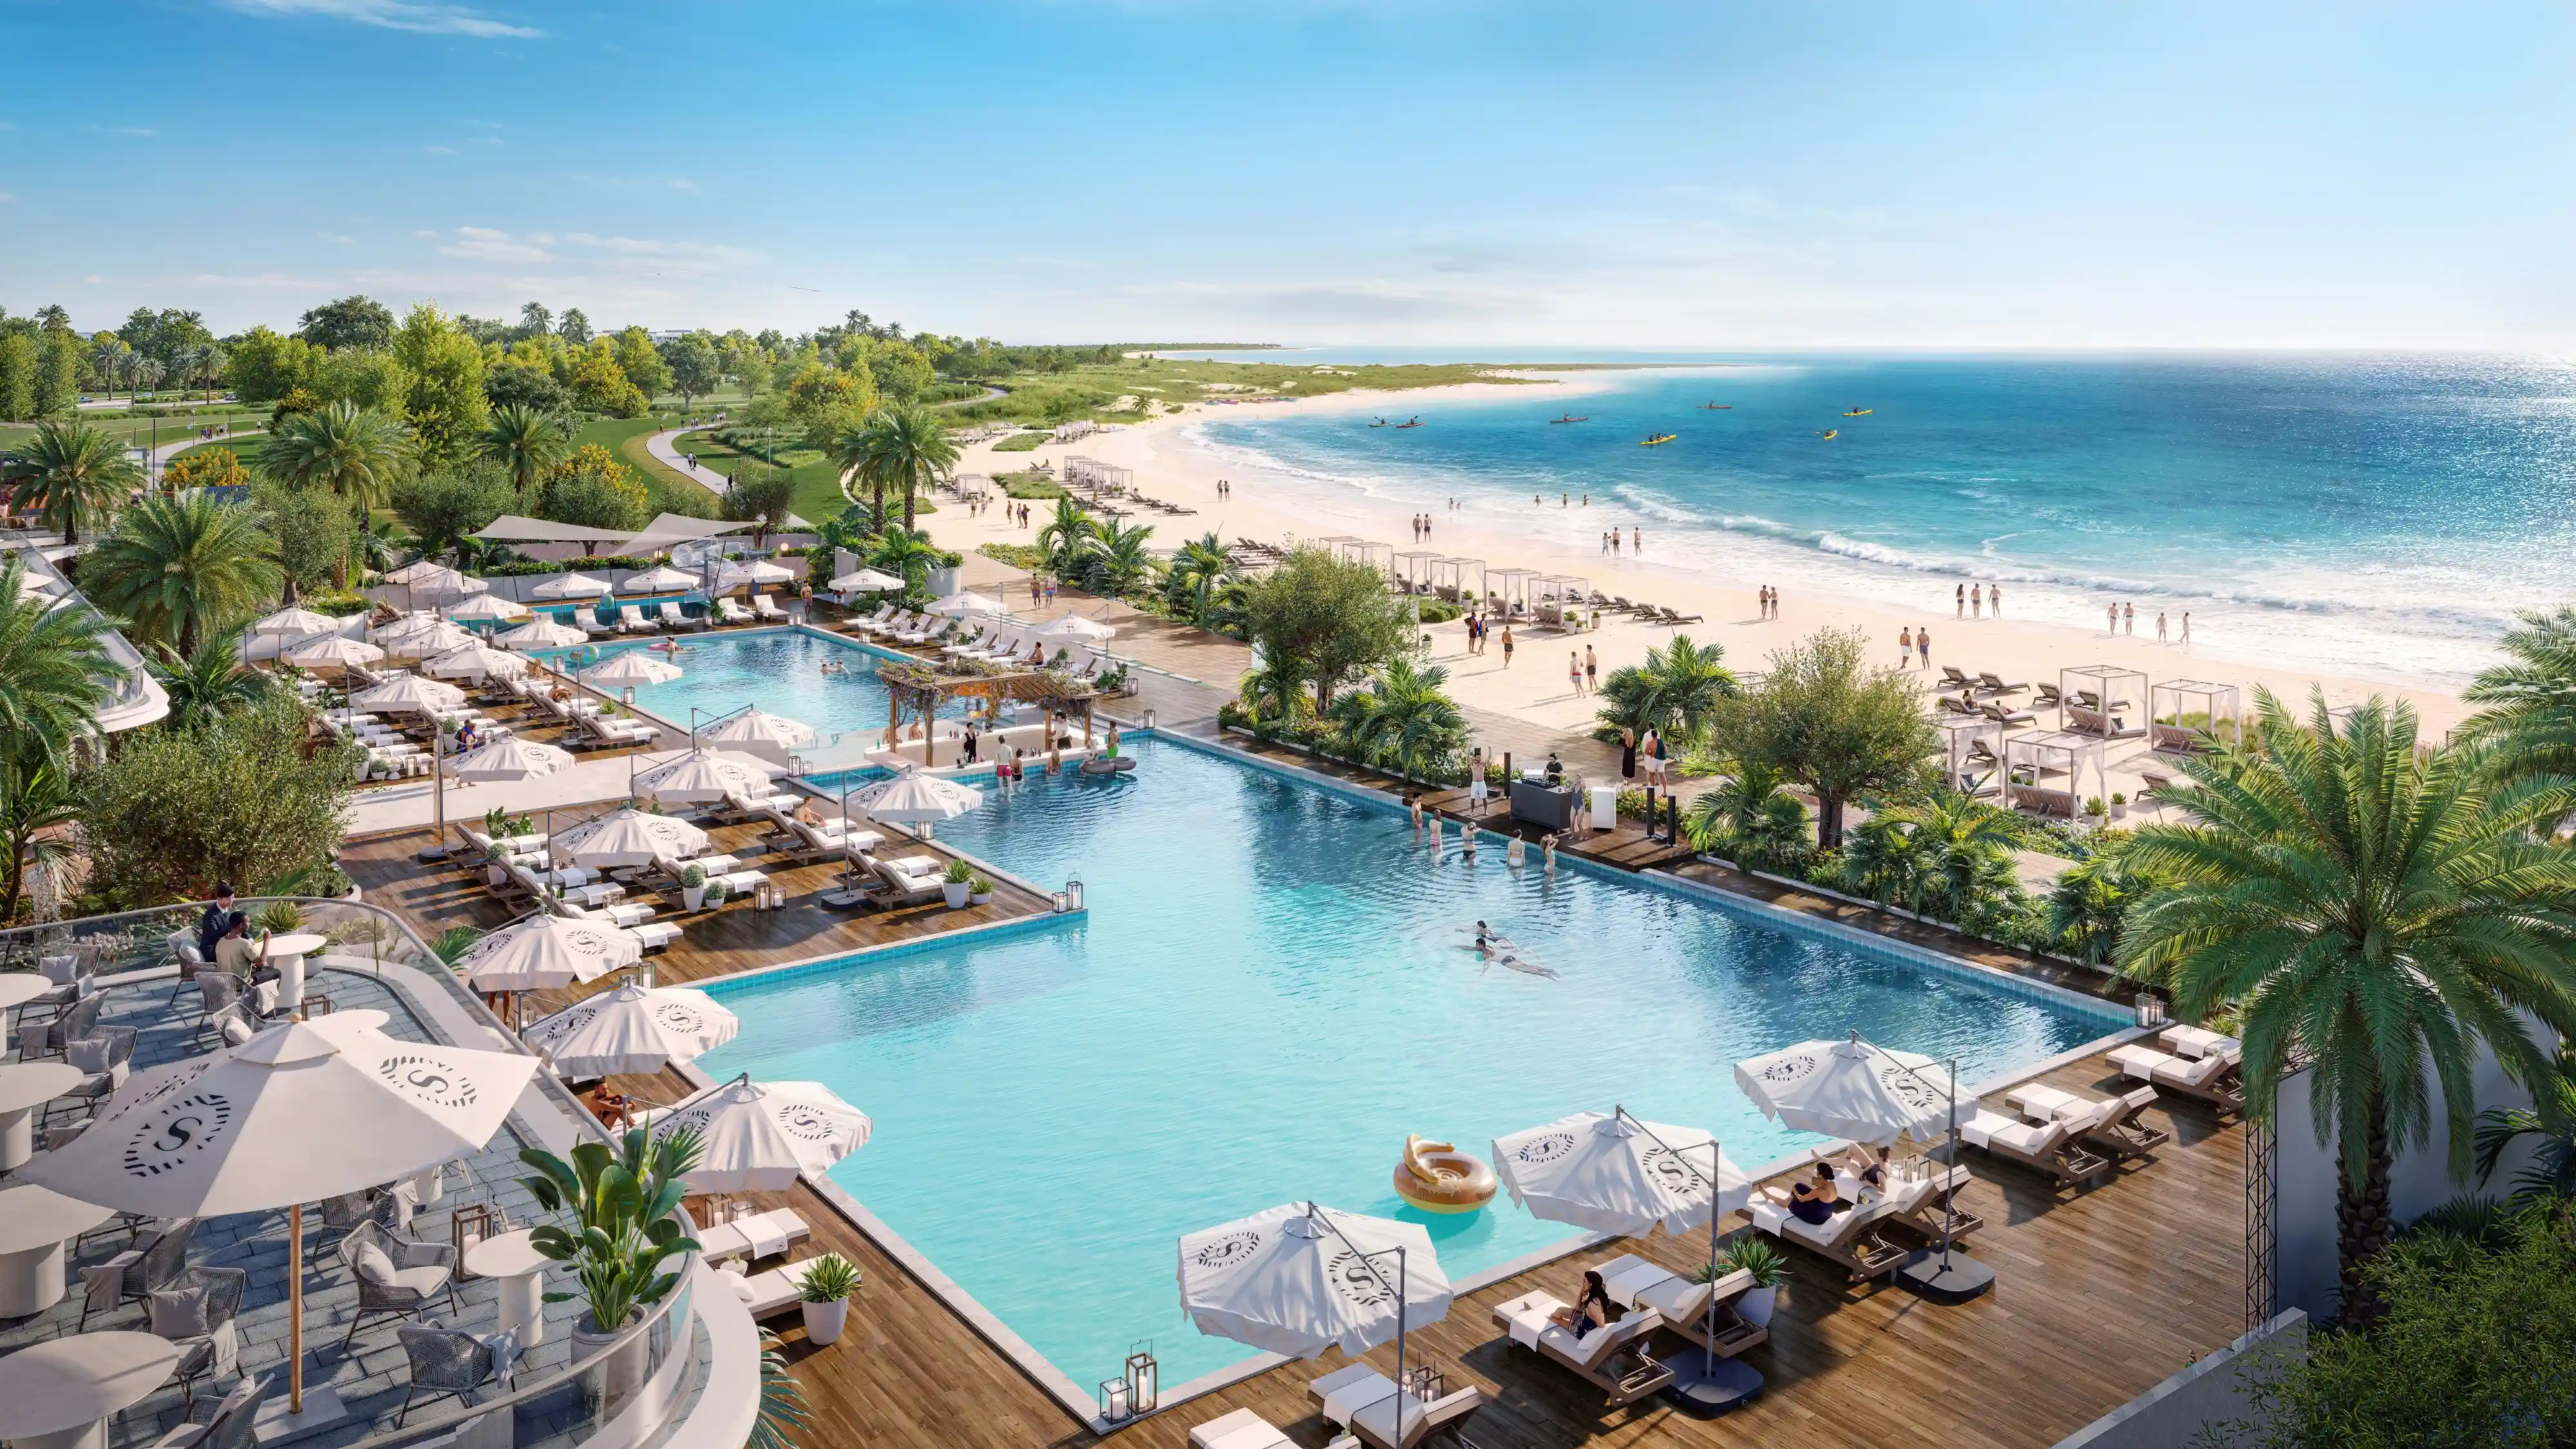
3D Amenities Renderings – Sheraton Al Marjan
View Case Study →
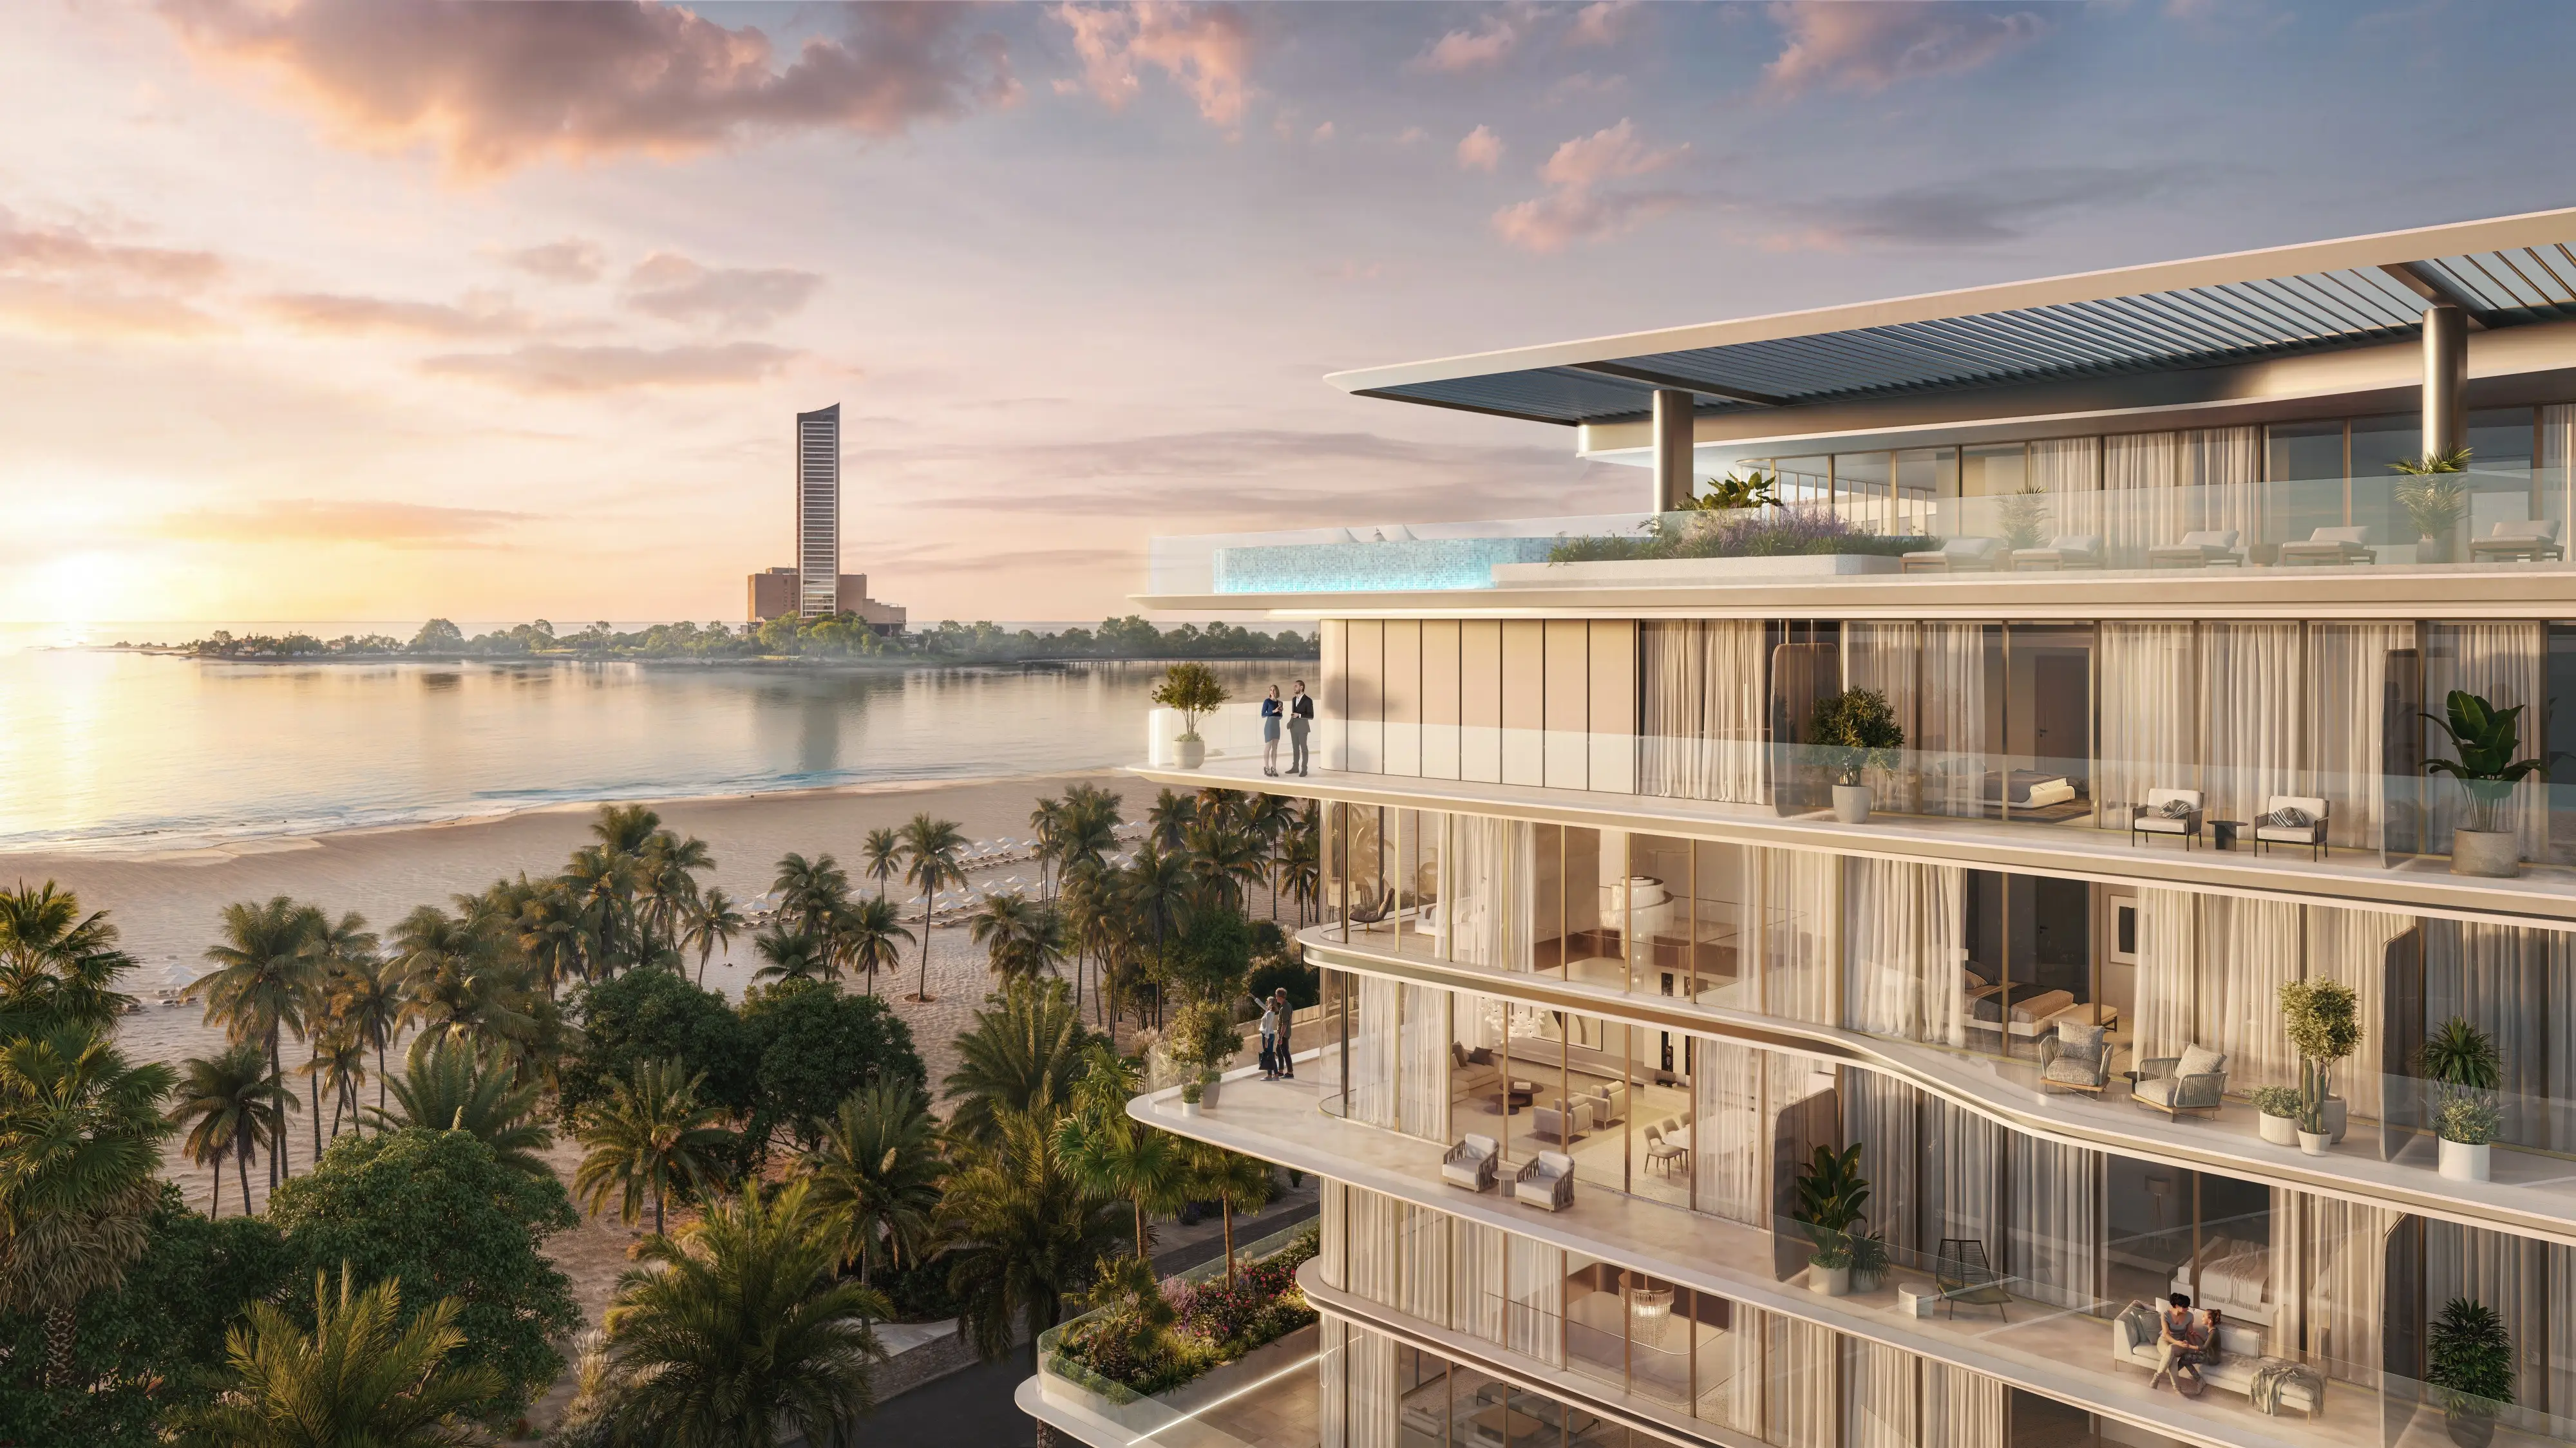
3D Architectural Rendering – Palazzo Tissoli Exterior by Pininfarina
View Case Study →
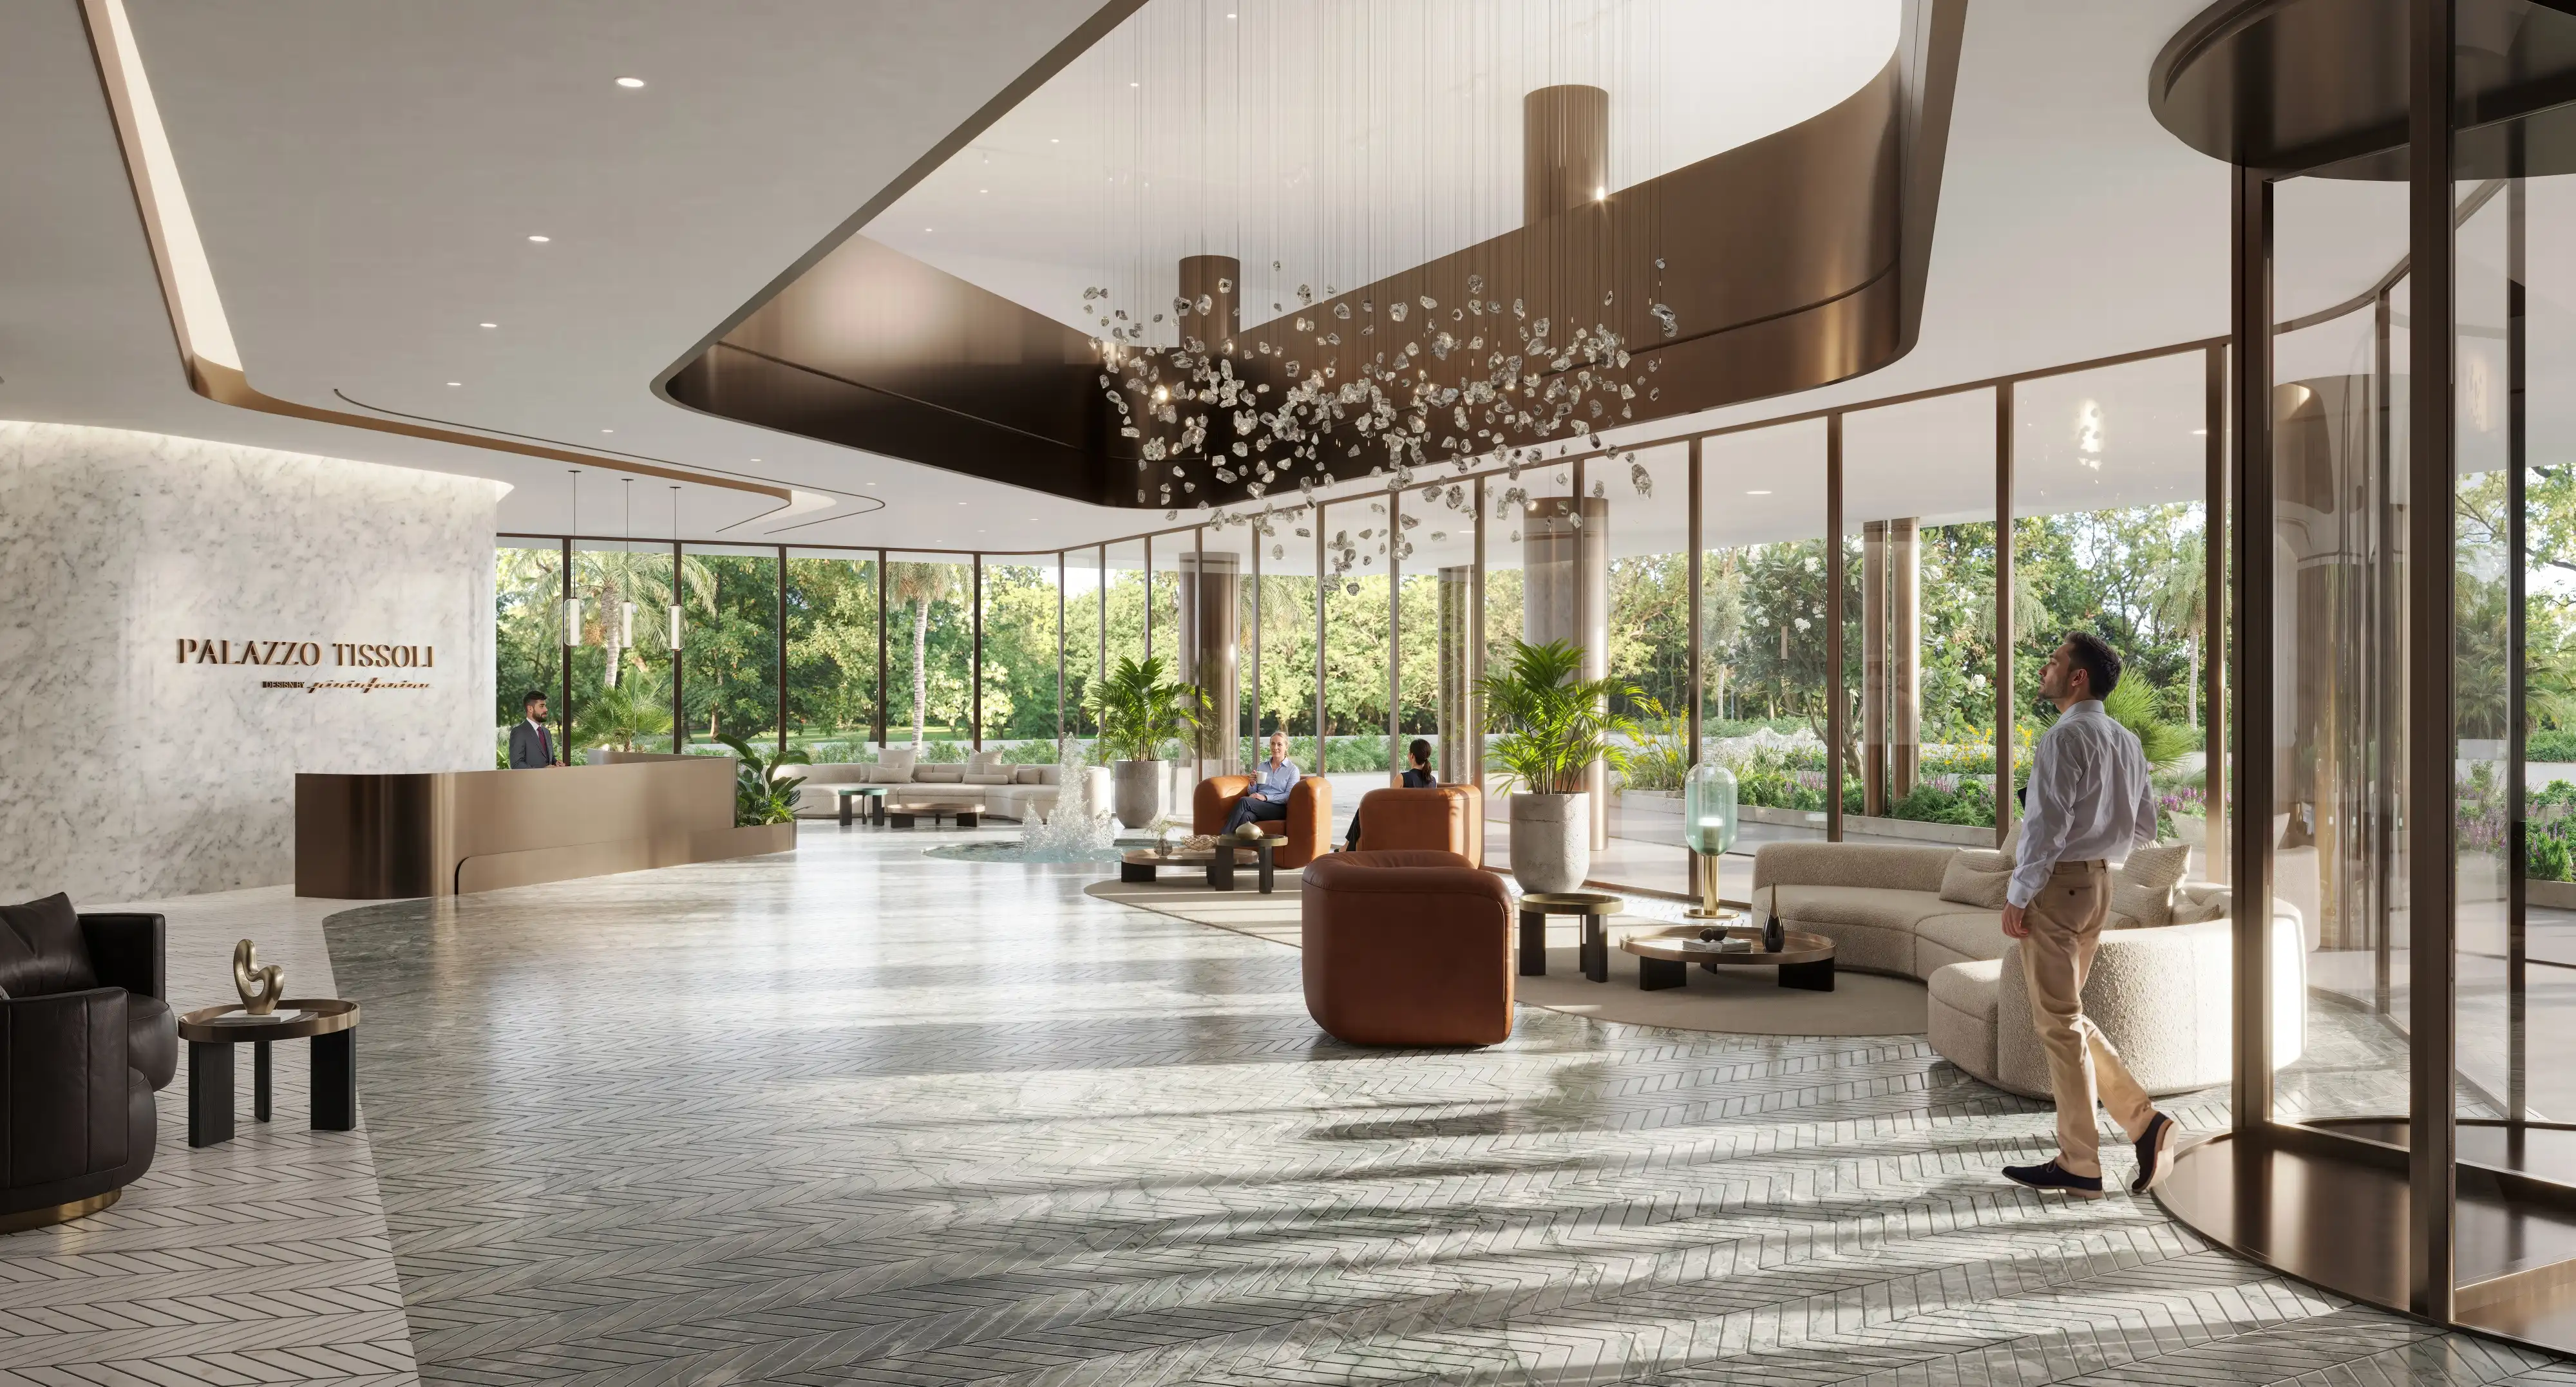
3D Amenities Visualization – Palazzo Tissoli by Pininfarina
View Case Study →
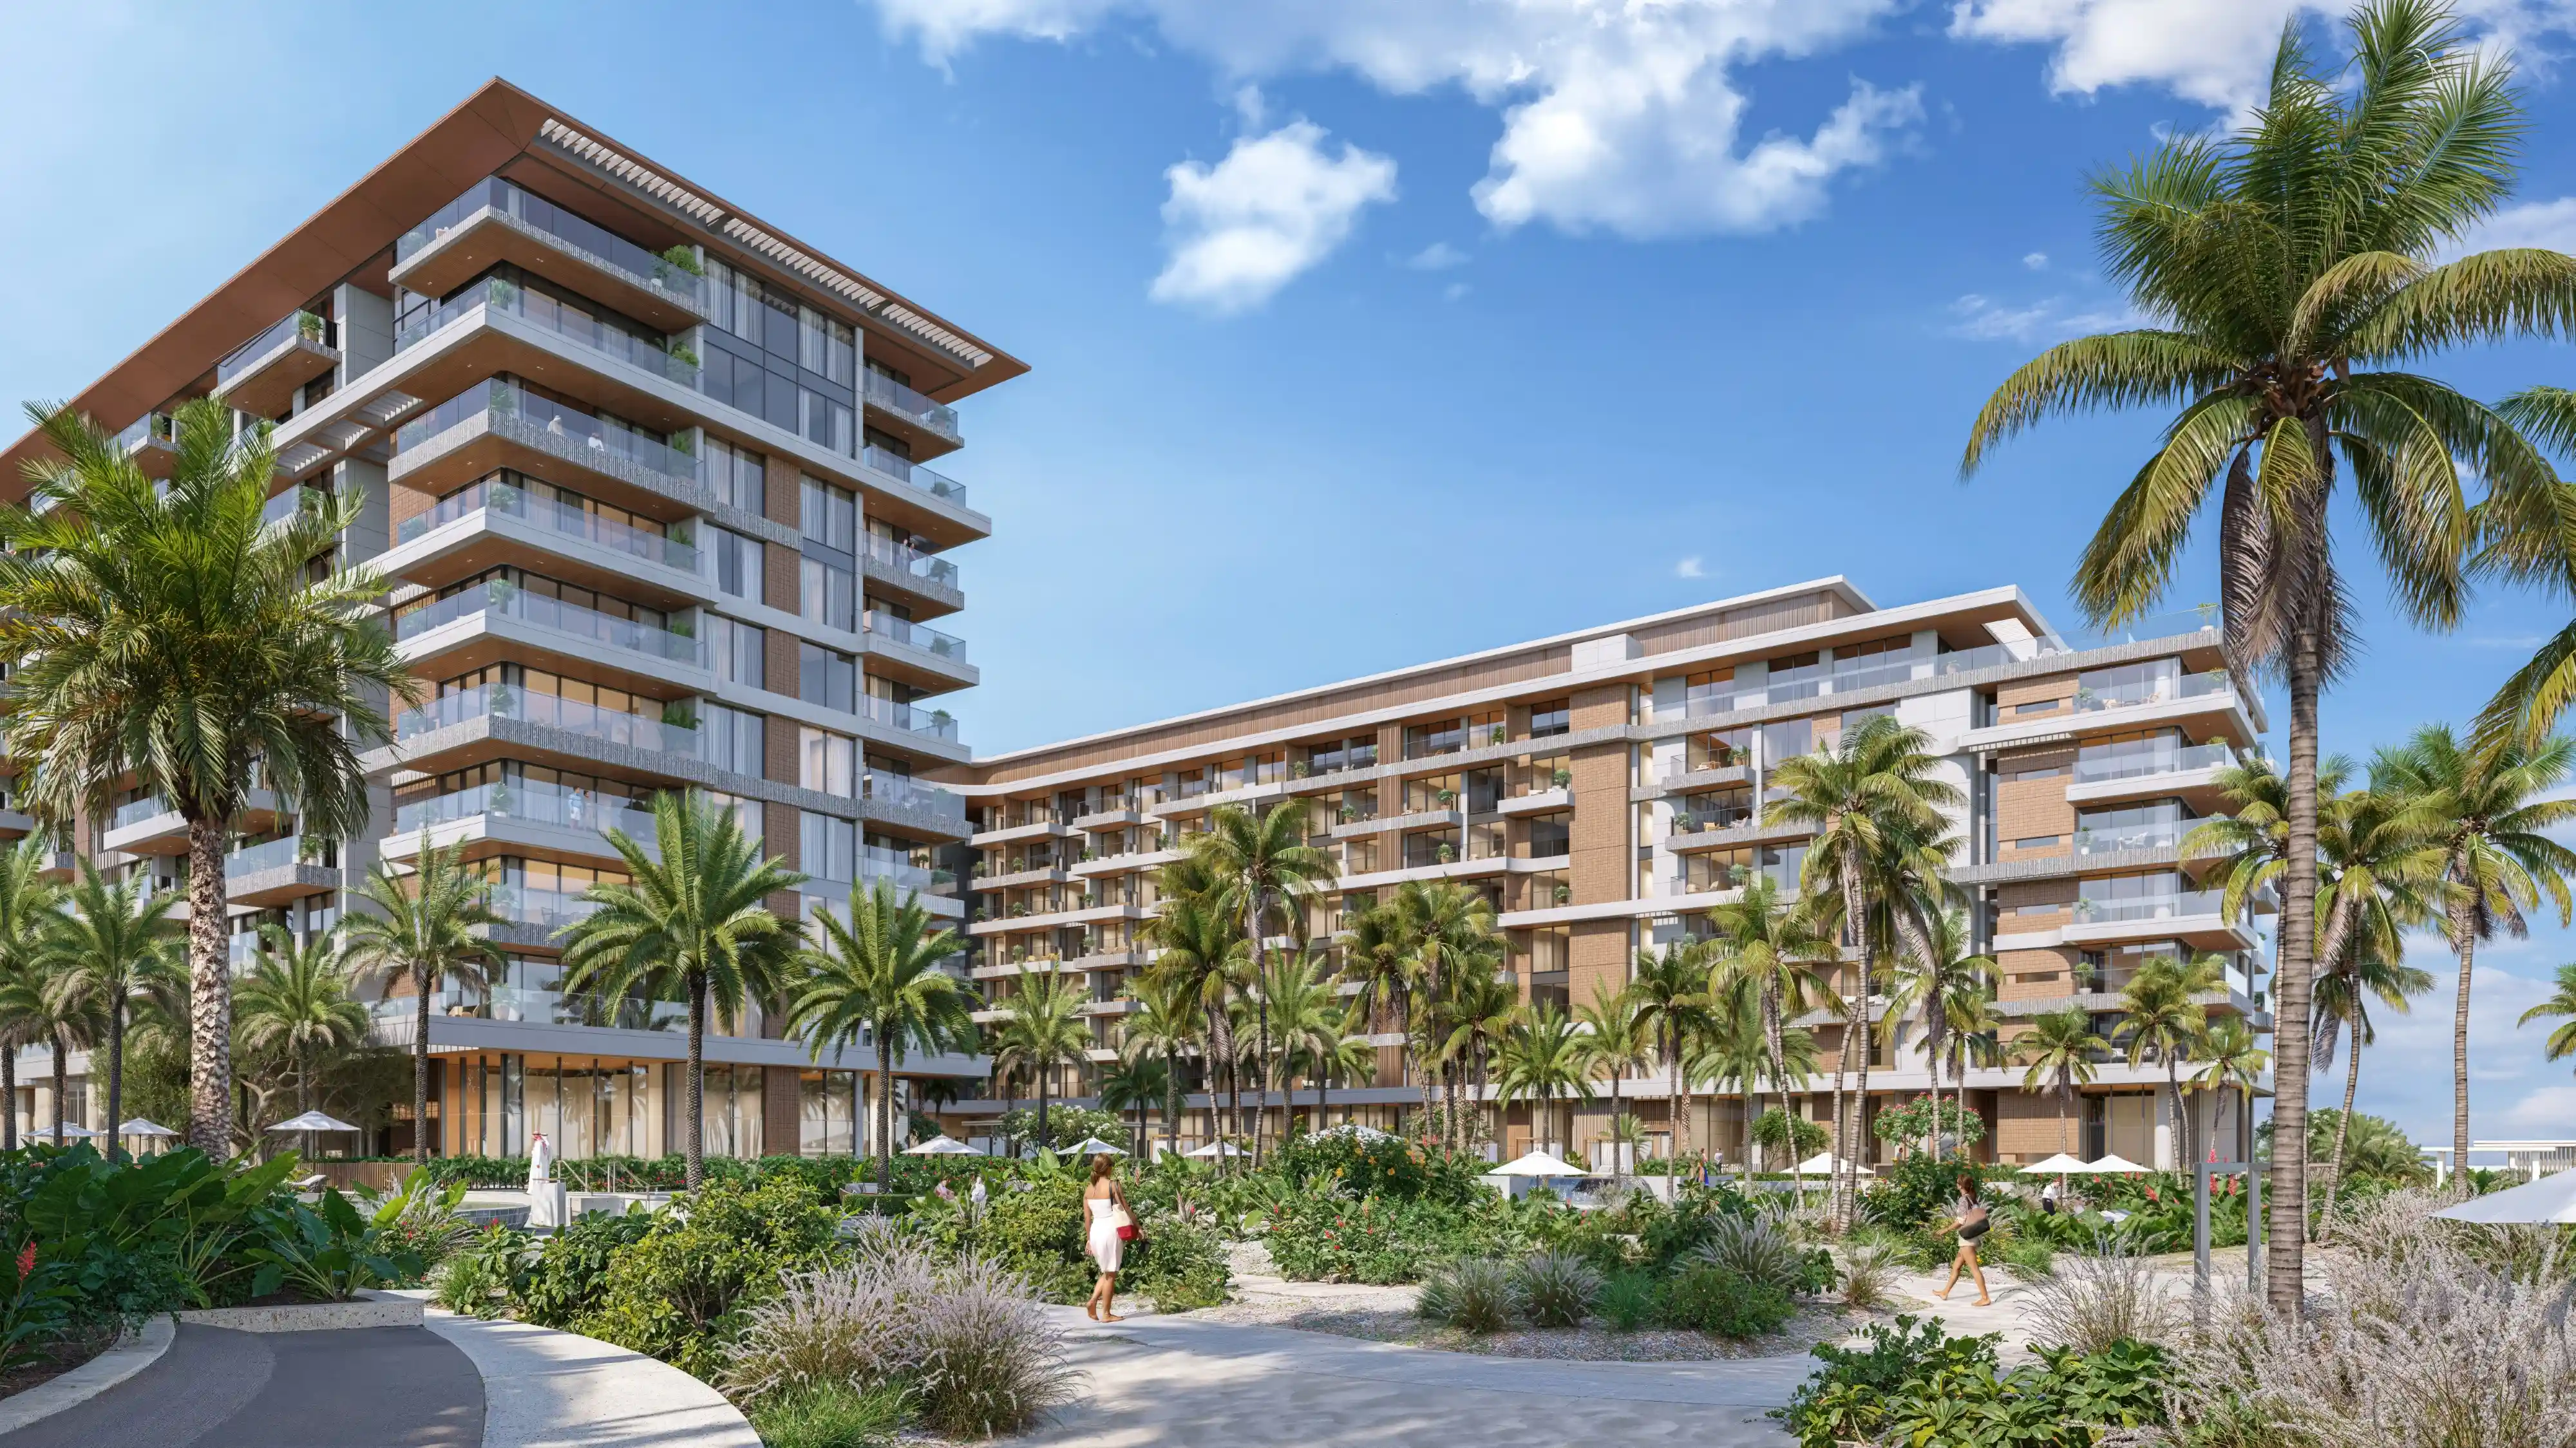
3D Exterior Architectural Visualization – Ellington Cove Residences
View Case Study →How a Project Moves From Brief to Delivery
Brief
We start with whatever you have: CAD files, Revit or SketchUp models, floor plans, mood boards, material references, brand guidelines or existing 3D files. You'll be assigned a dedicated project lead who owns your brief from start to finish, one person accountable for every detail across the full deliverable set.
Modelling
We build or refine the 3D model of the space or building, including structure, layout, furniture, fixtures, façade detail, context and landscaping. Where an existing model is provided, we review and prepare it rather than starting from scratch.
Rendering
Materials, finishes, lighting and camera angles are applied until the project reads as real. Every render is reviewed by our in-house architect and design team before it reaches you, assessed not just for technical accuracy but for visual impact and whether it actually serves the project's purpose.
Revisions
Draft renders are shared via WhatsApp, Teams or Zoom, whatever works for your team, so feedback happens in real time rather than across long email chains. Adjustments to materials, lighting, camera angles or styling are made based on your notes.
Delivery
After final approval, we deliver high-resolution files in web and print-ready formats, organised and ready to go straight into brochures, pitch decks, websites, hoardings, social media and sales campaigns.
Frequently Asked Questions
Render Atelier offers architectural rendering, interior rendering, real estate and off-plan rendering, masterplan and site rendering, 3D animation and 360° virtual tours. Each service is available individually or as part of a coordinated multi-service visual package, built to carry a consistent material palette, lighting approach and visual language across the full set.
Photorealism in 3D rendering comes from the combination of accurate geometry, believable material behaviour, natural lighting and considered composition. At Render Atelier, every render is also reviewed by our in-house architect and design team before delivery, not just for technical accuracy but for whether the space or building reads as genuinely believable to someone who knows what real architecture and interiors look like.
Yes. We work with industry-standard 3D modelling and rendering software used across professional architectural visualisation, including tools for geometry, lighting simulation, material rendering and post-production. The software is the foundation, but the visual quality comes from the architects and designers who review every output before it leaves the studio.
Timeline depends on the type of service, the number of views, the complexity of the model and the detail level required. A single exterior or interior render with a clean model input moves faster than a full animation or masterplan set. We establish a production schedule at briefing and work to defined milestones.
A 3D render is a still image, a single photorealistic frame showing a space or building from a defined camera angle. A 3D animation is a sequence of rendered frames that creates a moving walkthrough or flythrough of the same space. Renders are faster and more cost-effective for approvals and marketing materials. Animations are more immersive and are particularly effective for sales launches, investor presentations and social media campaigns. Many projects use both.
For off-plan and under-construction projects, 3D rendering is essential. Even for completed properties, it provides benefits like optimal lighting, ideal styling, various finish options, and no access constraints. Many developers prefer renders for marketing materials post-completion due to greater control over the final image compared to photography.
Real estate development, architecture, interior design, and hospitality are key industries utilizing 3D renders. Developers use them for pre-sales and investor presentations, architects for planning submissions and client approvals, interior designers for concept presentations, and hospitality brands for marketing.
The appropriate visual format depends on its purpose and audience. For presenting to a planning authority or buyer, start with an architectural exterior render. For lifestyle or interior experiences, consider interior renders or walkthrough animations. Large-scale projects benefit from masterplan renders for context. Share your brief, and we'll suggest the best format or combination for your needs.
Discuss Your 3D Rendering Project
Need photorealistic 3D renders for a pre-sales campaign that needs to perform before the project is built? That's exactly what Render Atelier does. Share your brief and let's get your project presentation-ready.
We are a Premium Architectural Visualization Studio who can transform your brilliant designs from your imagination into evocative visuals for your clients.
Resources
All Rights Reserved.
Chat with us on WhatsApp