Residential Renders That Help Buyers See Home Before It Is Built
Photorealistic residential rendering services for villas, apartments, luxury homes, branded residences and residential communities.
Render Atelier creates photorealistic 3D residential renders that help developers, architects, interior designers and property marketing teams present homes before they are built. From apartment interiors and villa exteriors to gated communities, branded residences and amenity spaces, we produce visuals that make residential projects easier to understand, market and sell.
10+
Years In ProductionDelivering photorealistic residential, real estate, hospitality and architectural visuals for developers, architects and design teams.
15+
Countries ServedSupporting projects across the UK, Italy, UAE, India, South Asia and other international markets.
350+
Projects DeliveredTrusted across residential, commercial, hospitality and mixed-use developments, from individual home renders to full residential launch packages.
Residential Projects Need More Than Floor Plans to Feel Real
Buying a home is a personal decision. A buyer is not only looking at square footage, room sizes and specifications. They are imagining how the space will feel in everyday life: morning light in the living room, the view from the balcony, the finish of the kitchen, the comfort of the bedroom and the atmosphere of the community around them.
That is difficult to communicate through drawings alone. Floor plans explain the layout, but they do not always help buyers feel the space. Material boards show finishes, but they may not show how those finishes come together. Brochures can describe a home, but without strong visuals, the property can feel incomplete or hard to imagine.
Residential rendering bridges that gap. A high-quality render helps buyers, investors and stakeholders see the home clearly before construction is complete. It shows the layout, lighting, materials, furniture, views and lifestyle in a way that makes the project easier to trust, present and sell.
Need residential renders for a villa, apartment, gated community, branded residence or launch campaign?
Share Your Project Brief
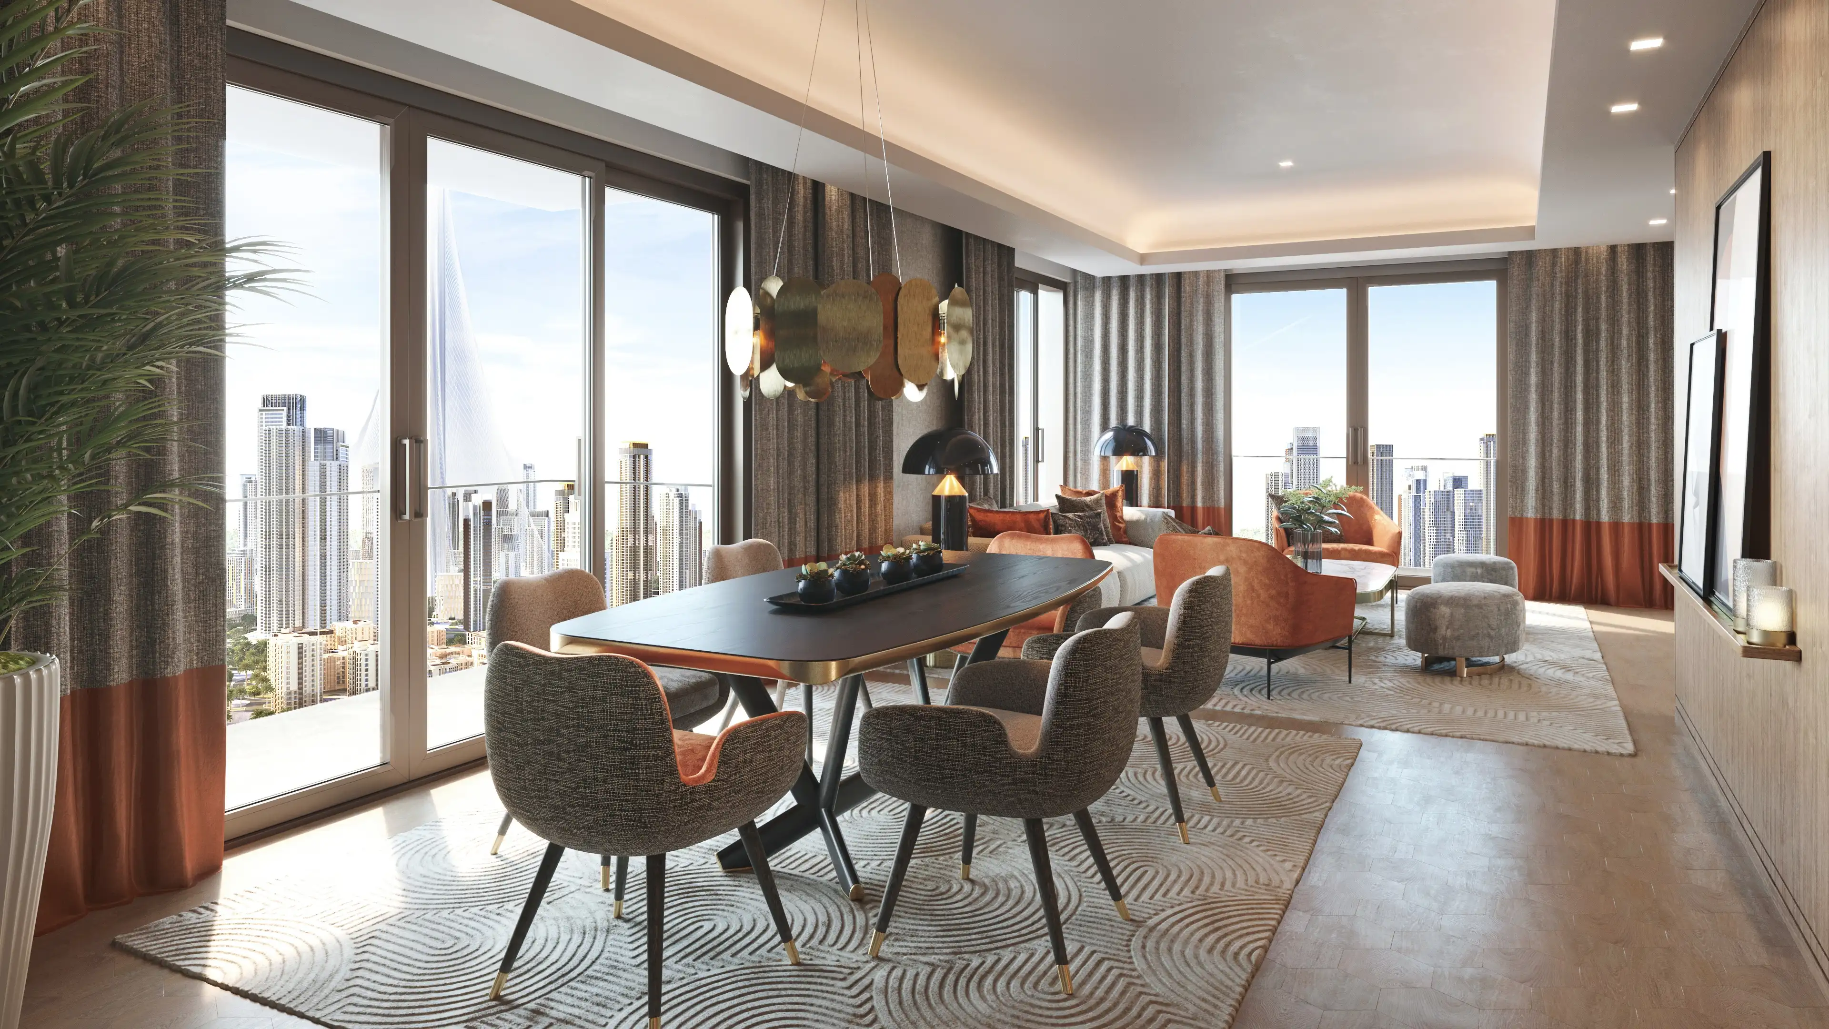
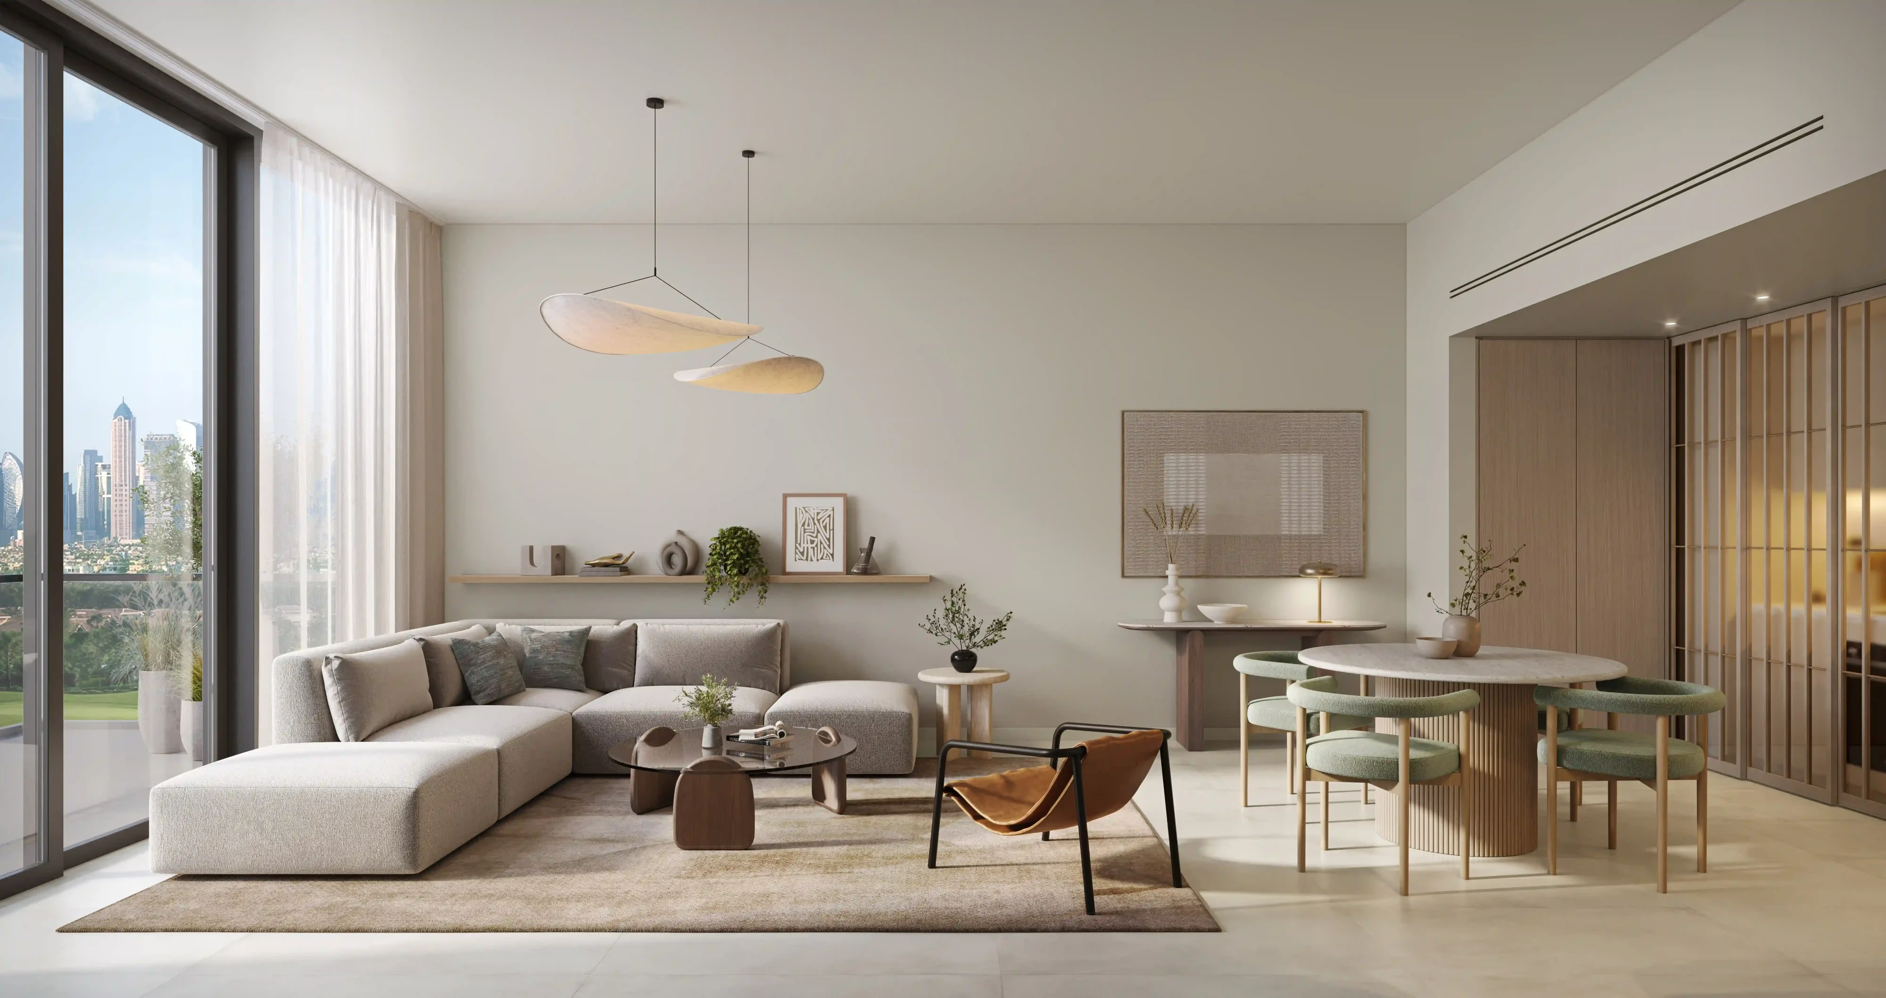
Residential Rendering Services for Homes, Communities and Property Launches
Render Atelier creates residential renders for developers, architects, interior designers and property teams who need to present homes before they are built. Every visual is created with attention to both design accuracy and buyer emotion, because residential spaces need to feel believable, liveable and desirable.
Apartment Rendering
We create photorealistic apartment renders for living rooms, bedrooms, kitchens, bathrooms, balconies, corridors, lobbies and shared spaces. Our apartment renders show furniture placement, natural light, materials, room proportions and finish quality. These visuals are useful for brochures, websites, sales galleries, social media campaigns, hoardings, investor decks and off-plan property sales.
Villa Rendering
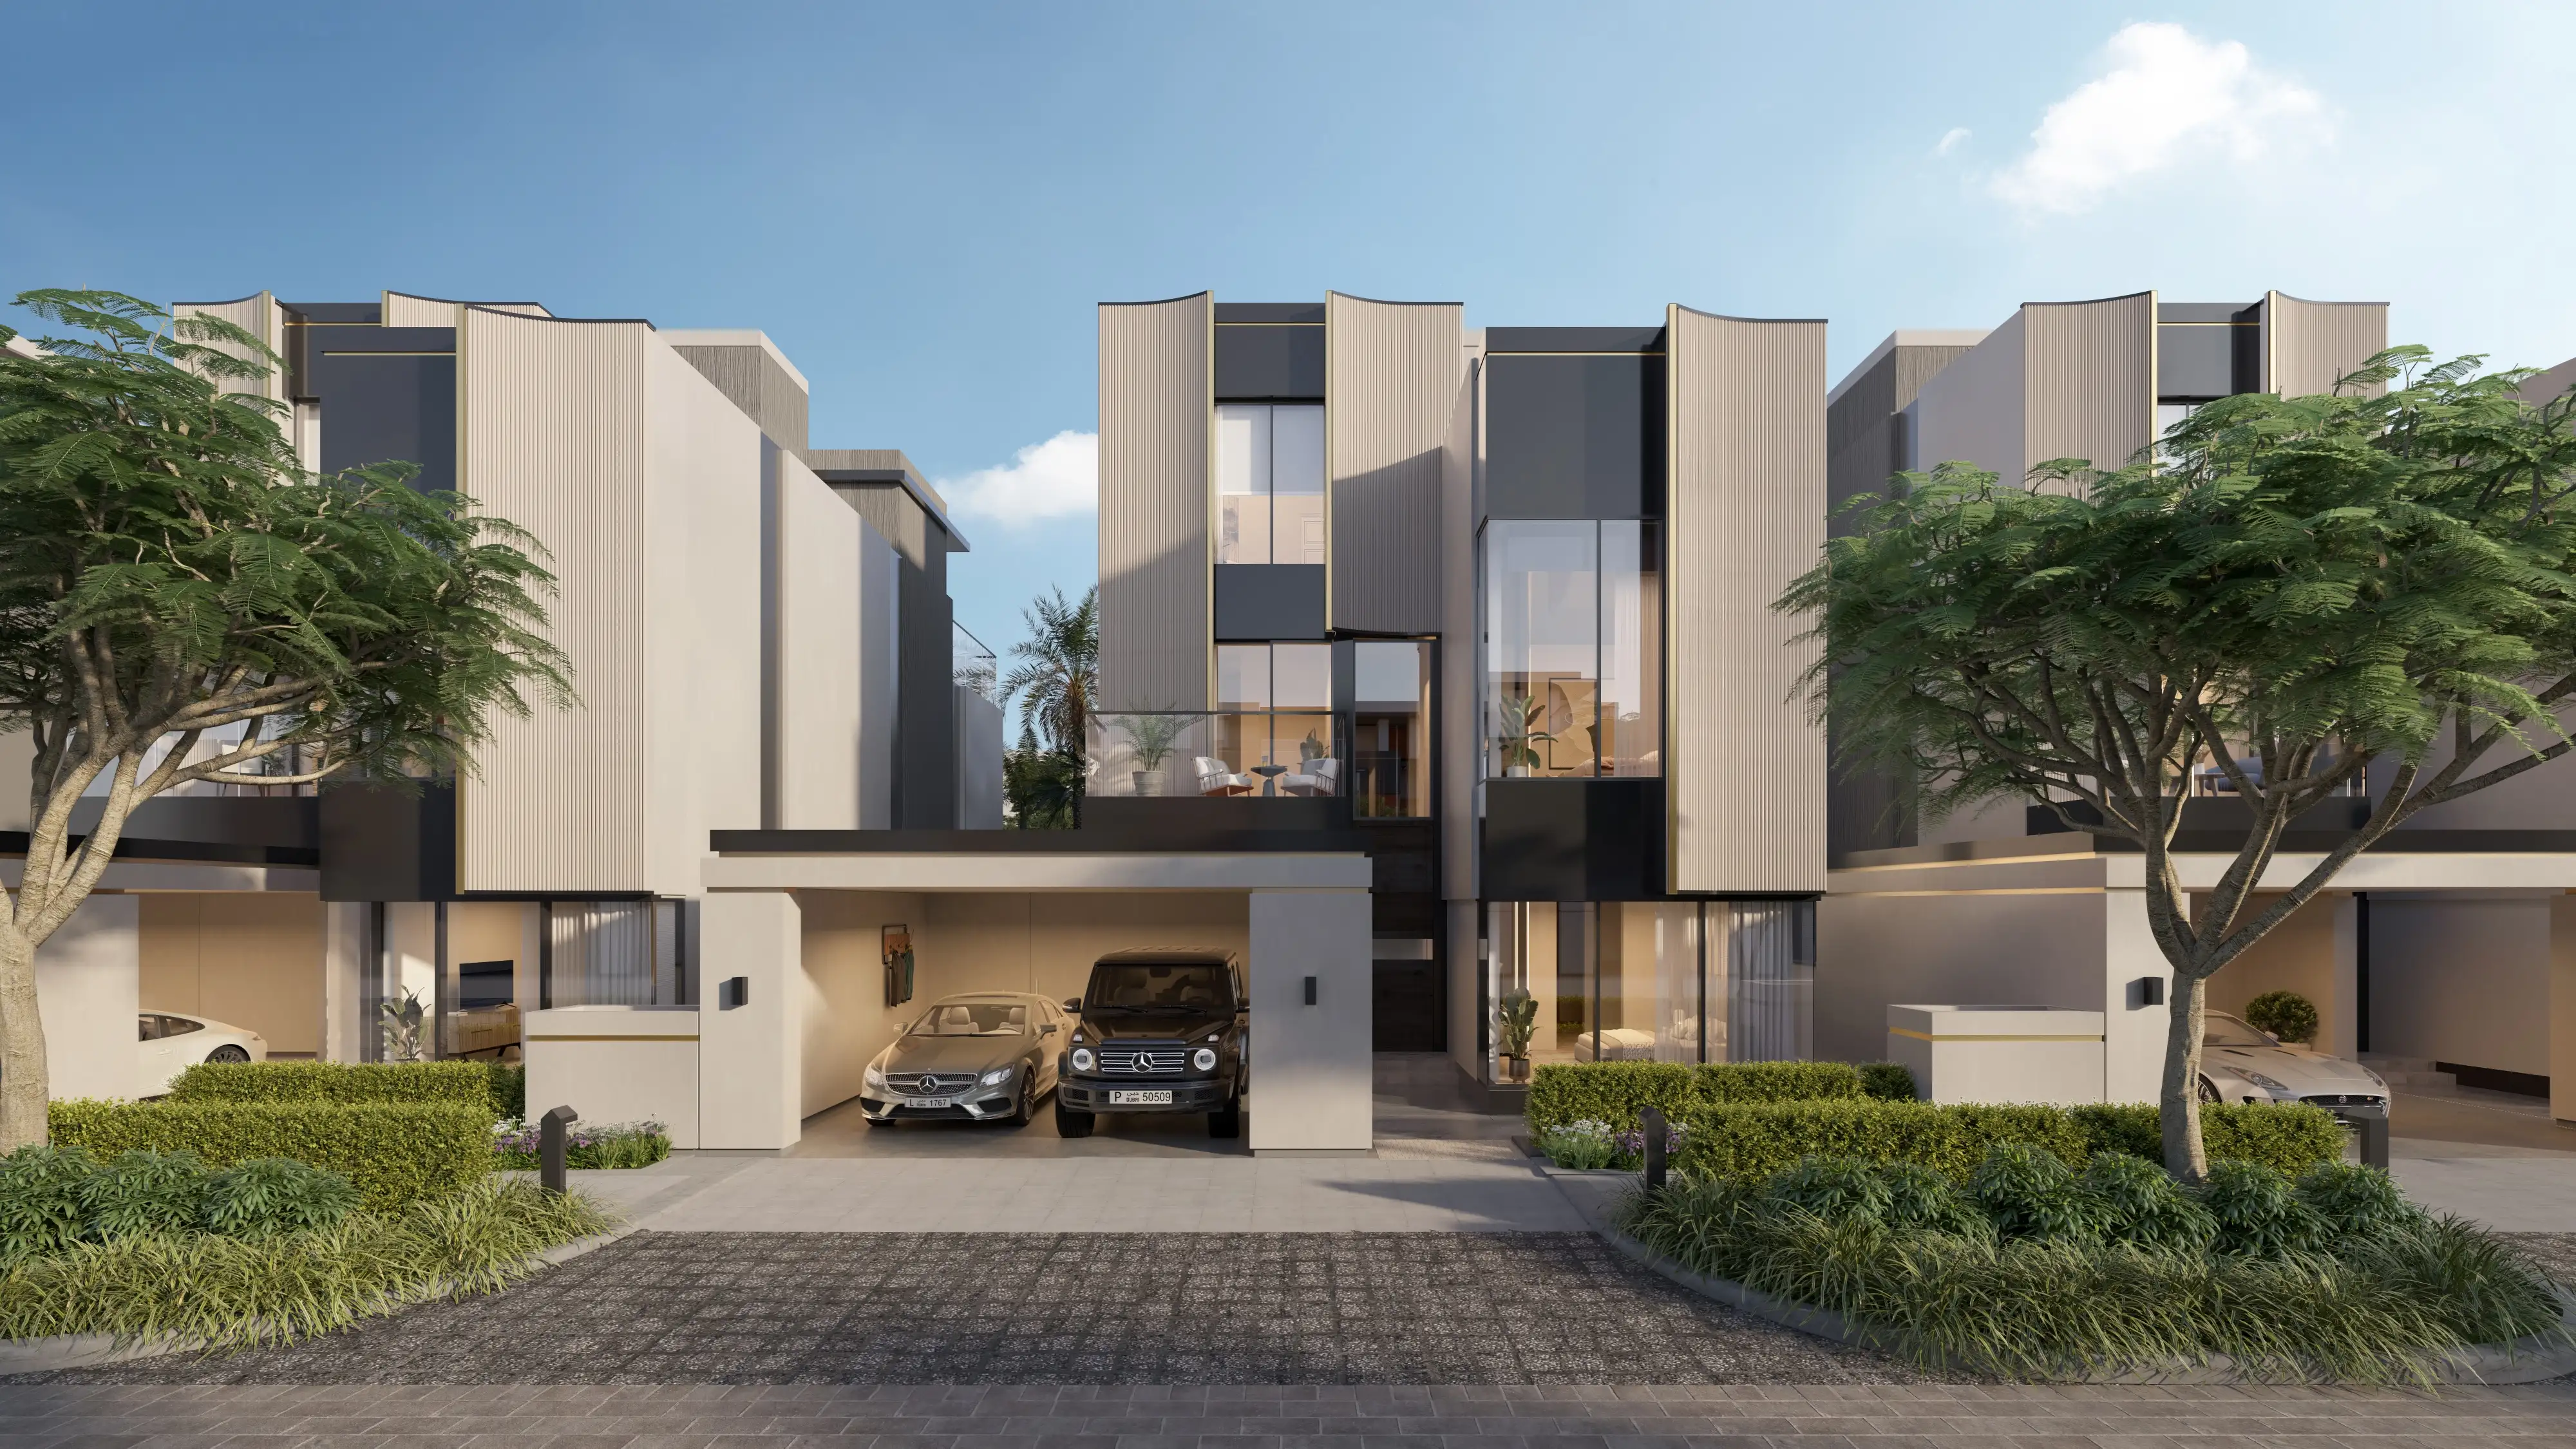
Villa projects need visuals that communicate space, privacy, comfort and lifestyle. We create villa renders for exterior elevations, entrance views, living areas, bedrooms, kitchens, outdoor decks, gardens, terraces, pools and landscaped zones. Each villa render is developed to show how the architecture, interiors and outdoor spaces work together.
Luxury Home Rendering
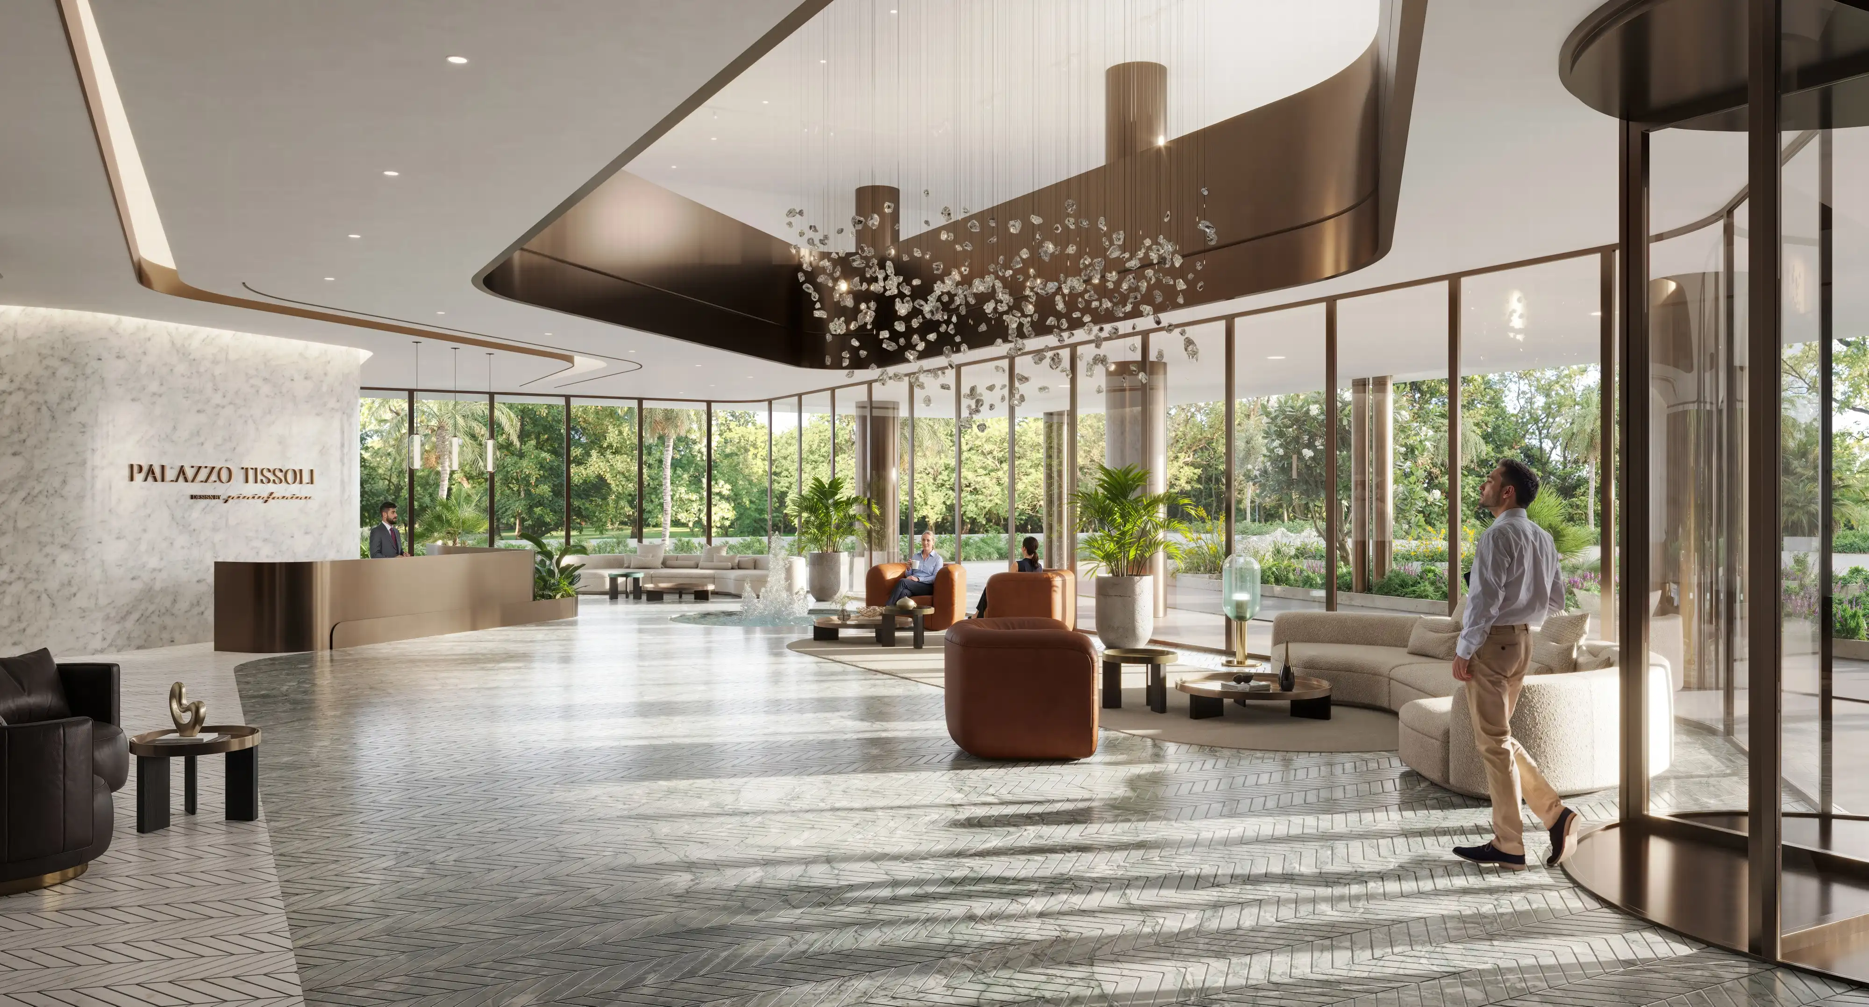
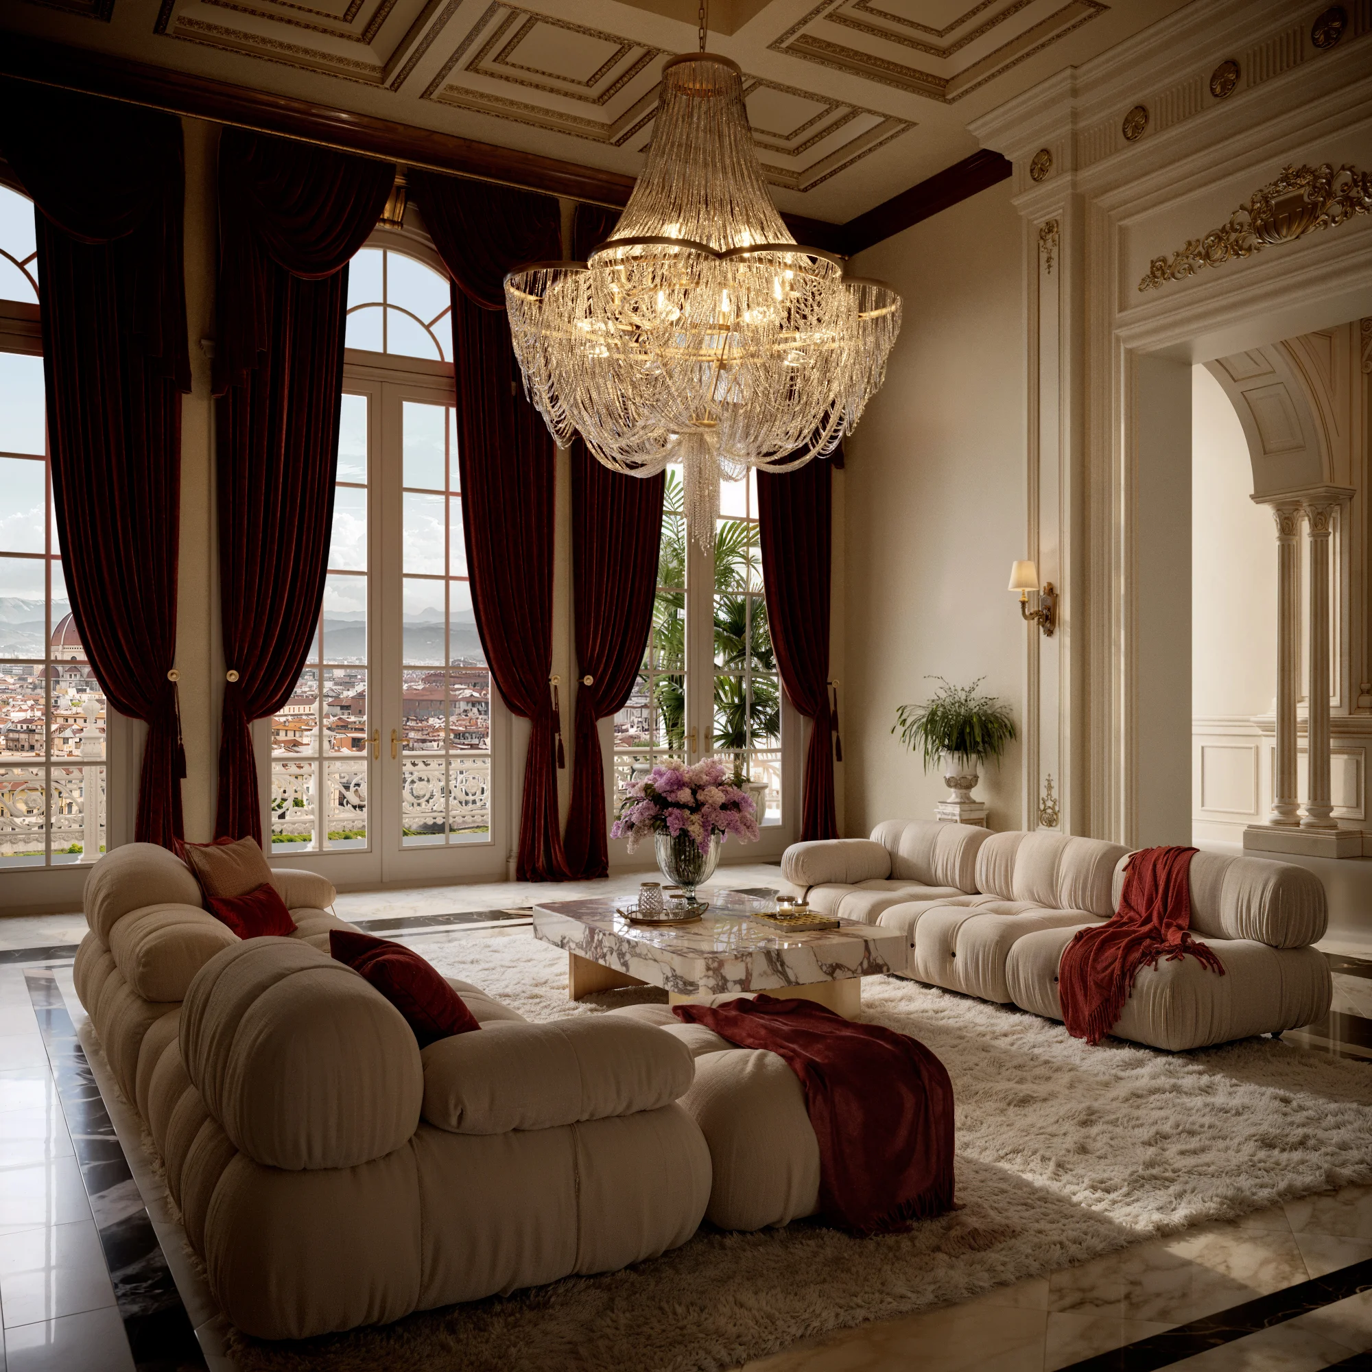
Luxury residential projects need a higher level of visual detail. Materials, lighting, furniture, décor, views and spatial flow all need to feel premium and carefully considered. Our luxury home renders, designed for high-end villas, penthouses, branded residences, private homes, and exclusive residential developments, are ideal for private client presentations, developer launches, investor presentations, design approvals, brochures, and high-end marketing campaigns.
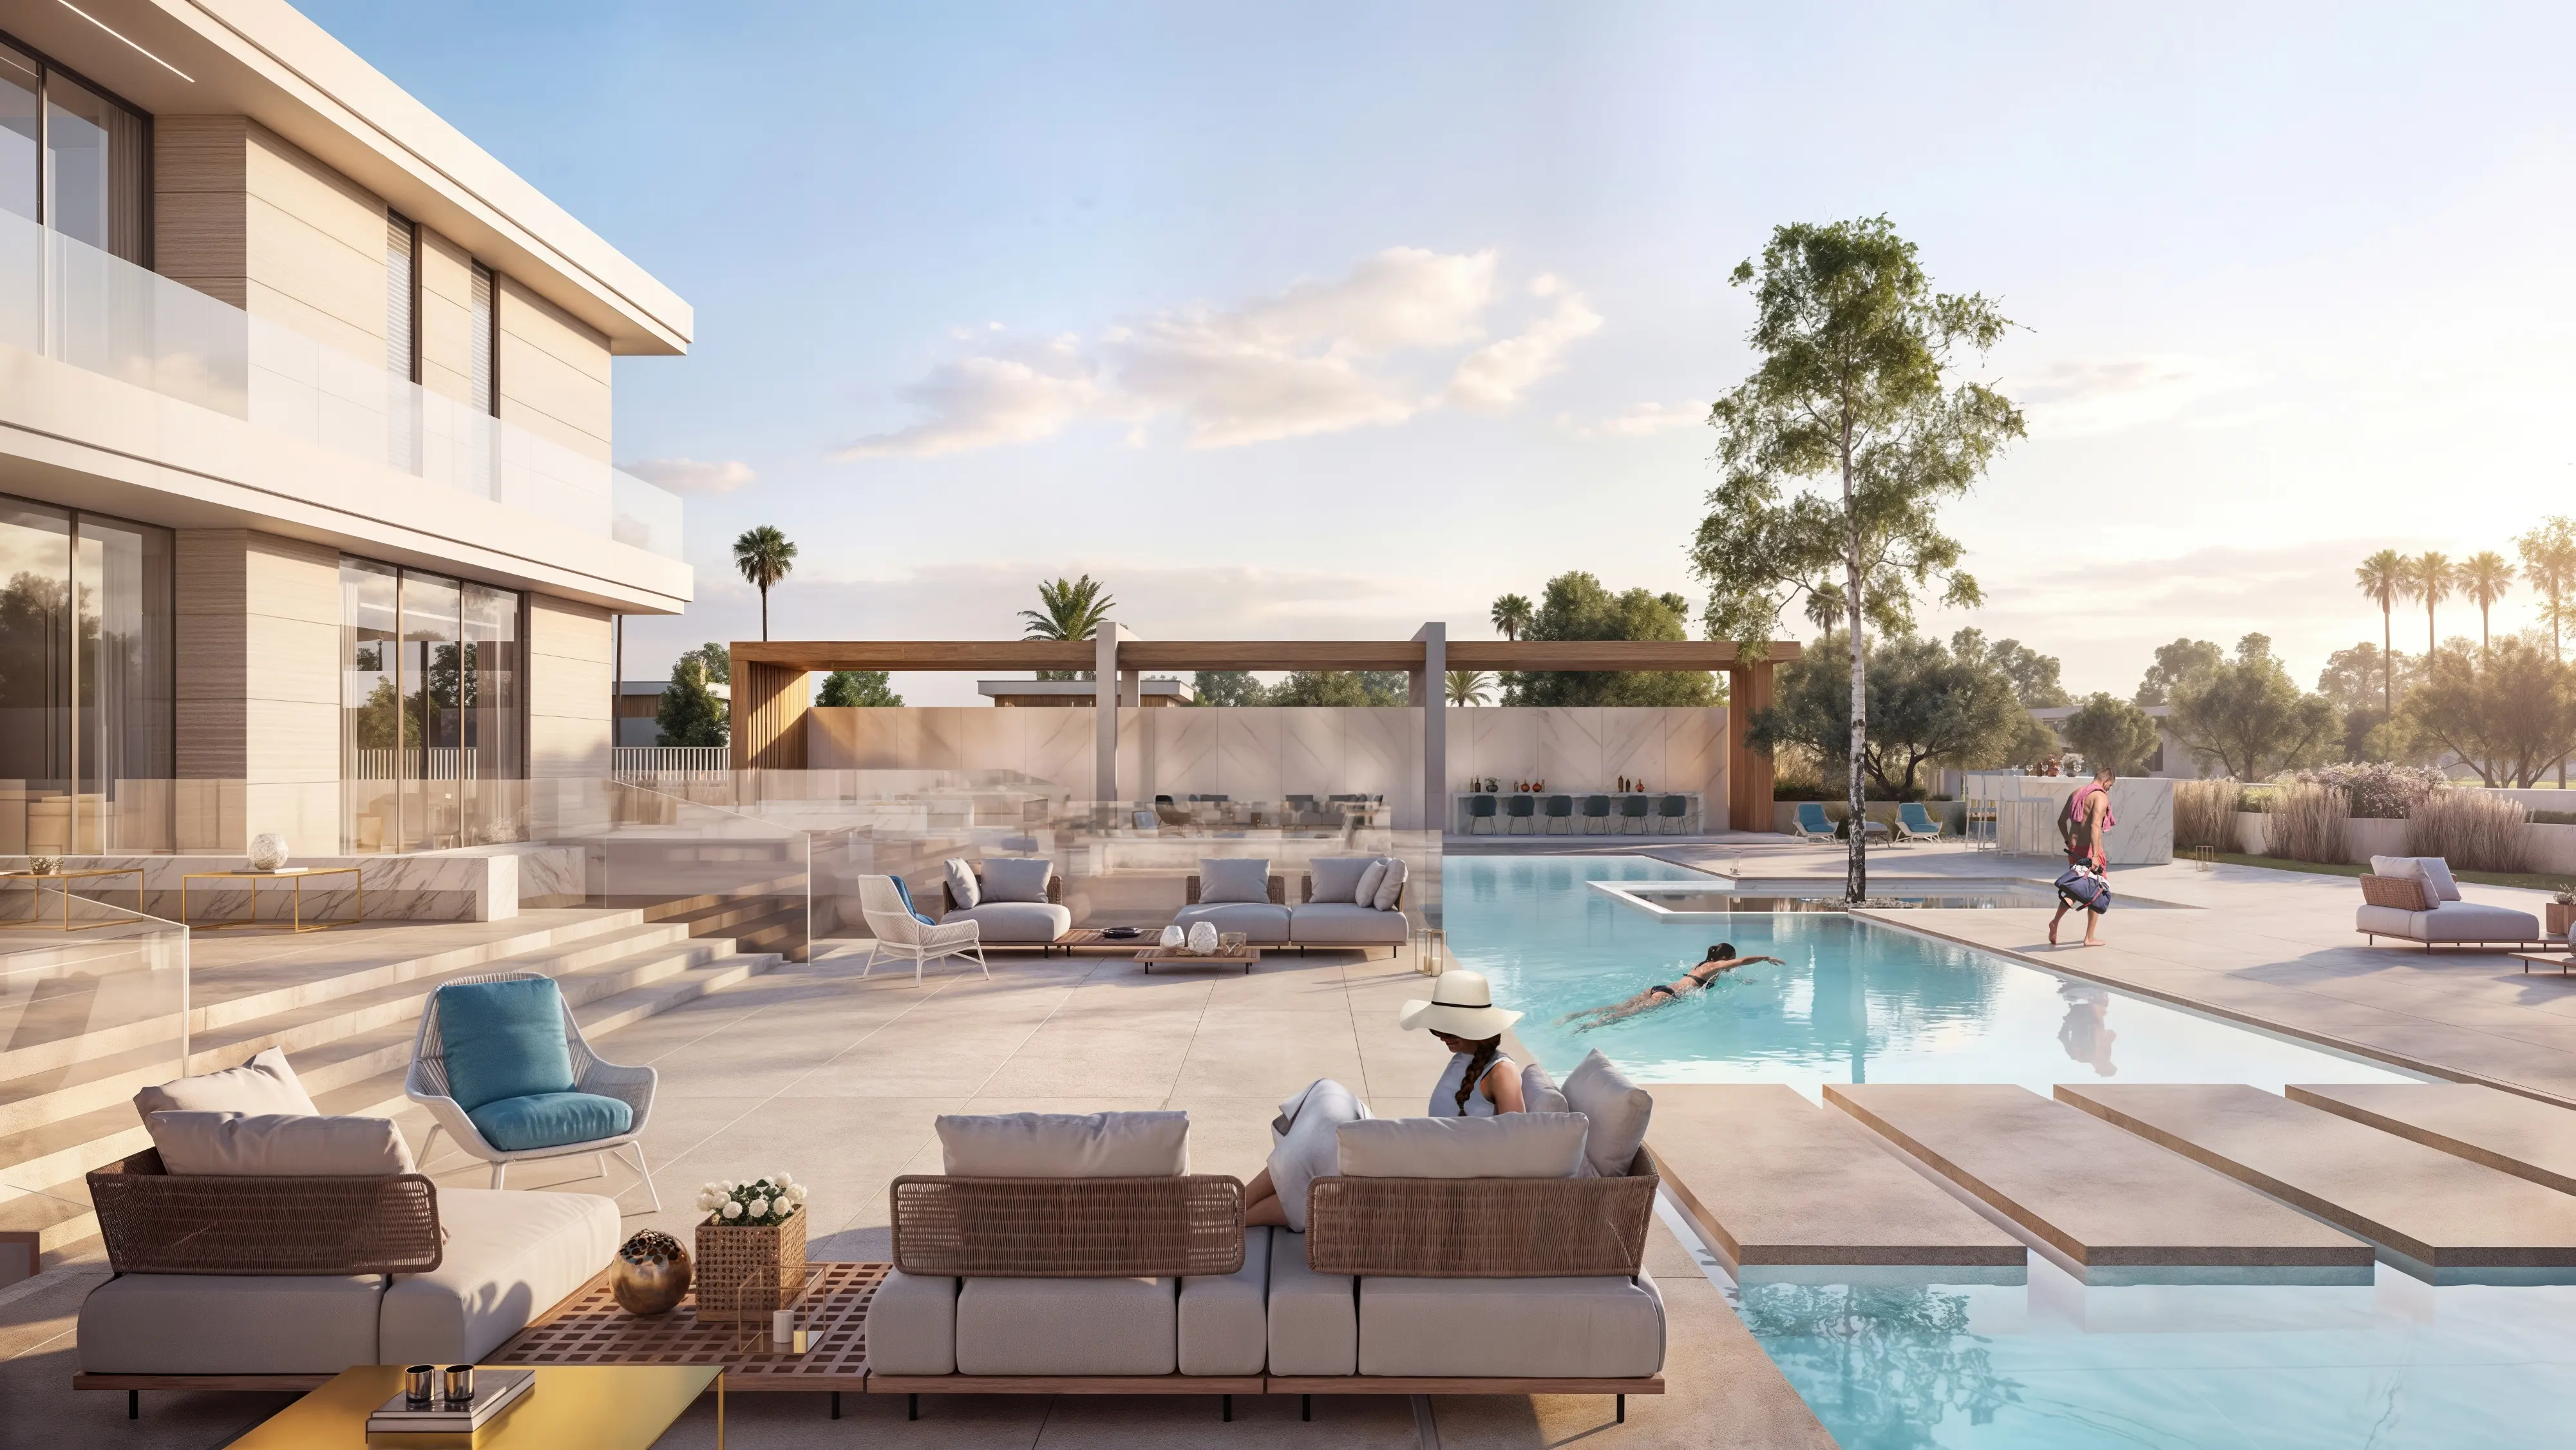
Residential Exterior Rendering
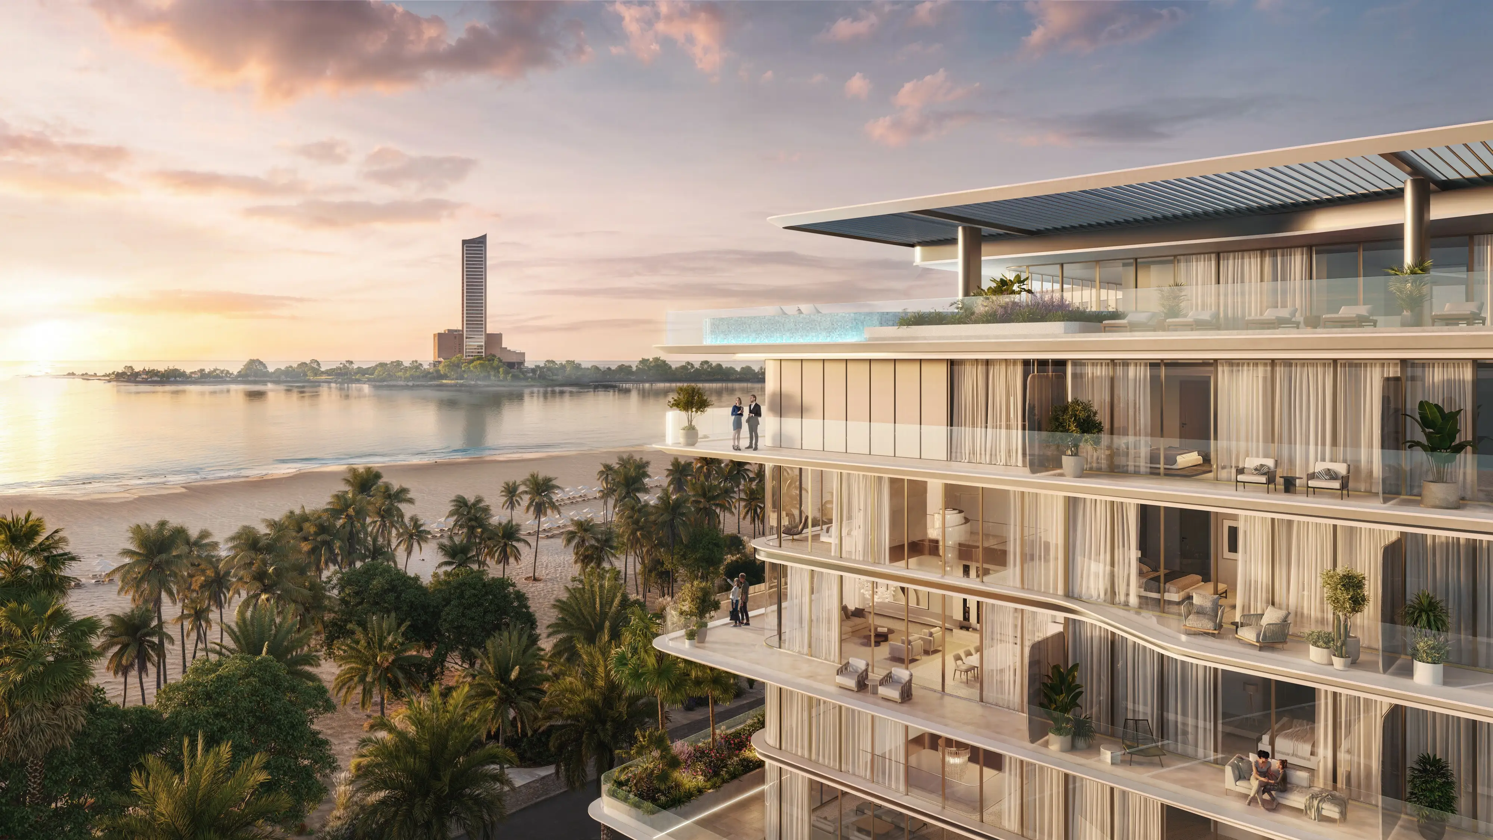
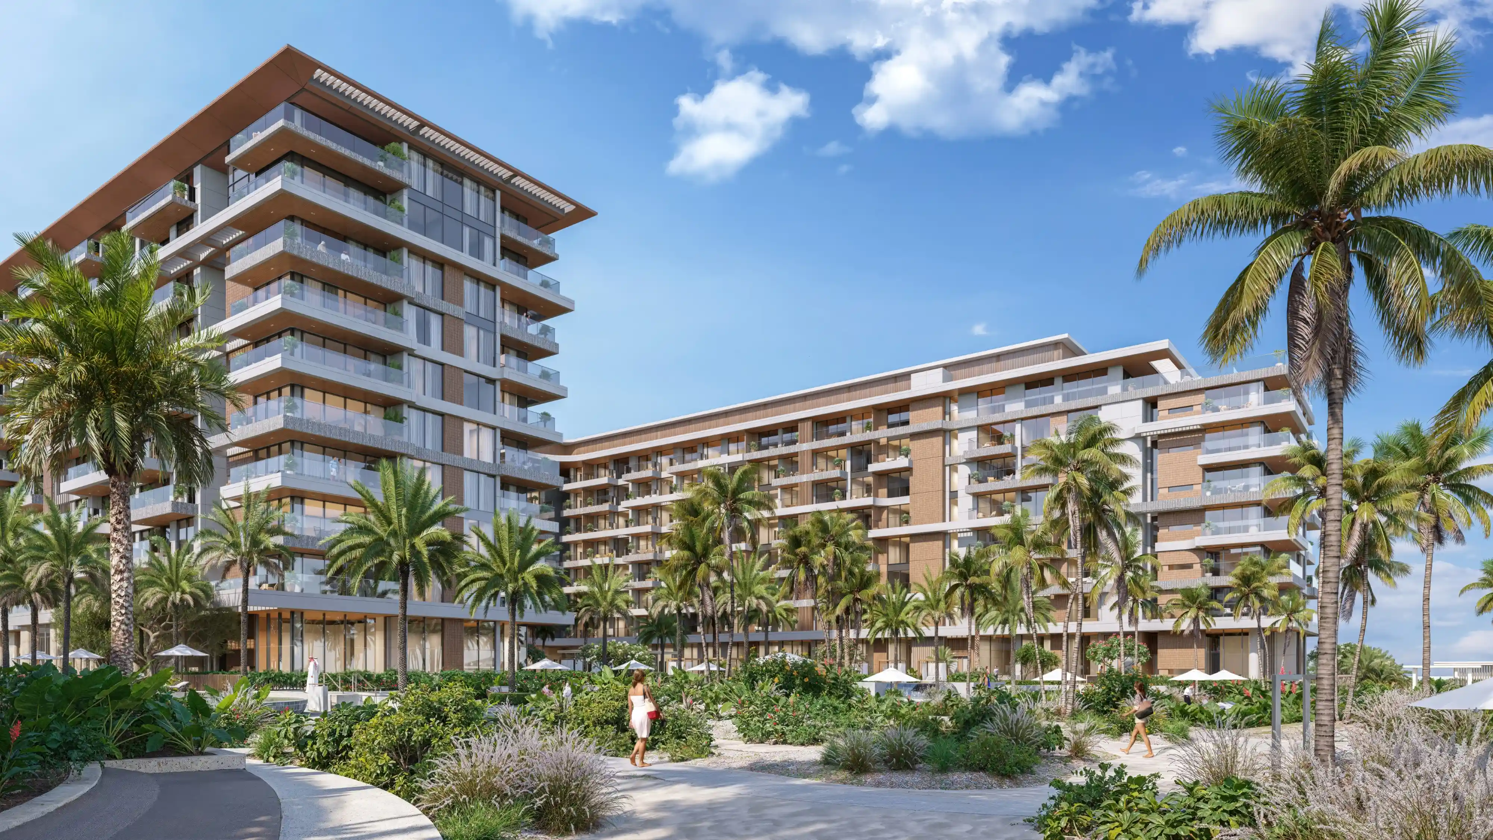
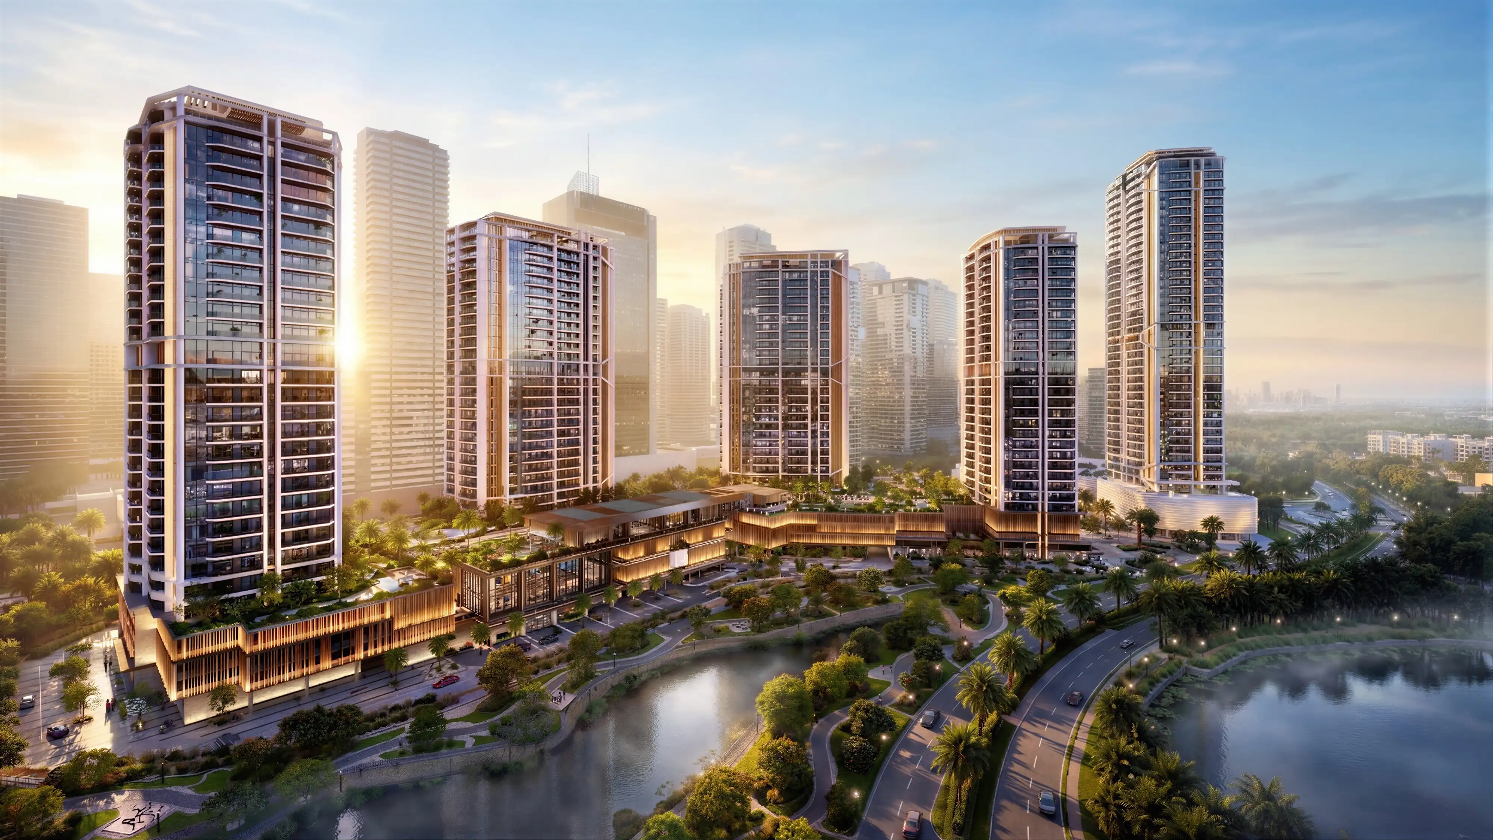
The exterior of a residential project makes a strong first impression. We create detailed exterior renders for apartment towers, villa communities, gated developments, townhouses, branded residences, and low-rise housing projects. Our visuals showcase architecture, facade materials, landscape design, entry experience, lighting, road access, and surrounding context, helping developers and architects effectively present the property before construction.
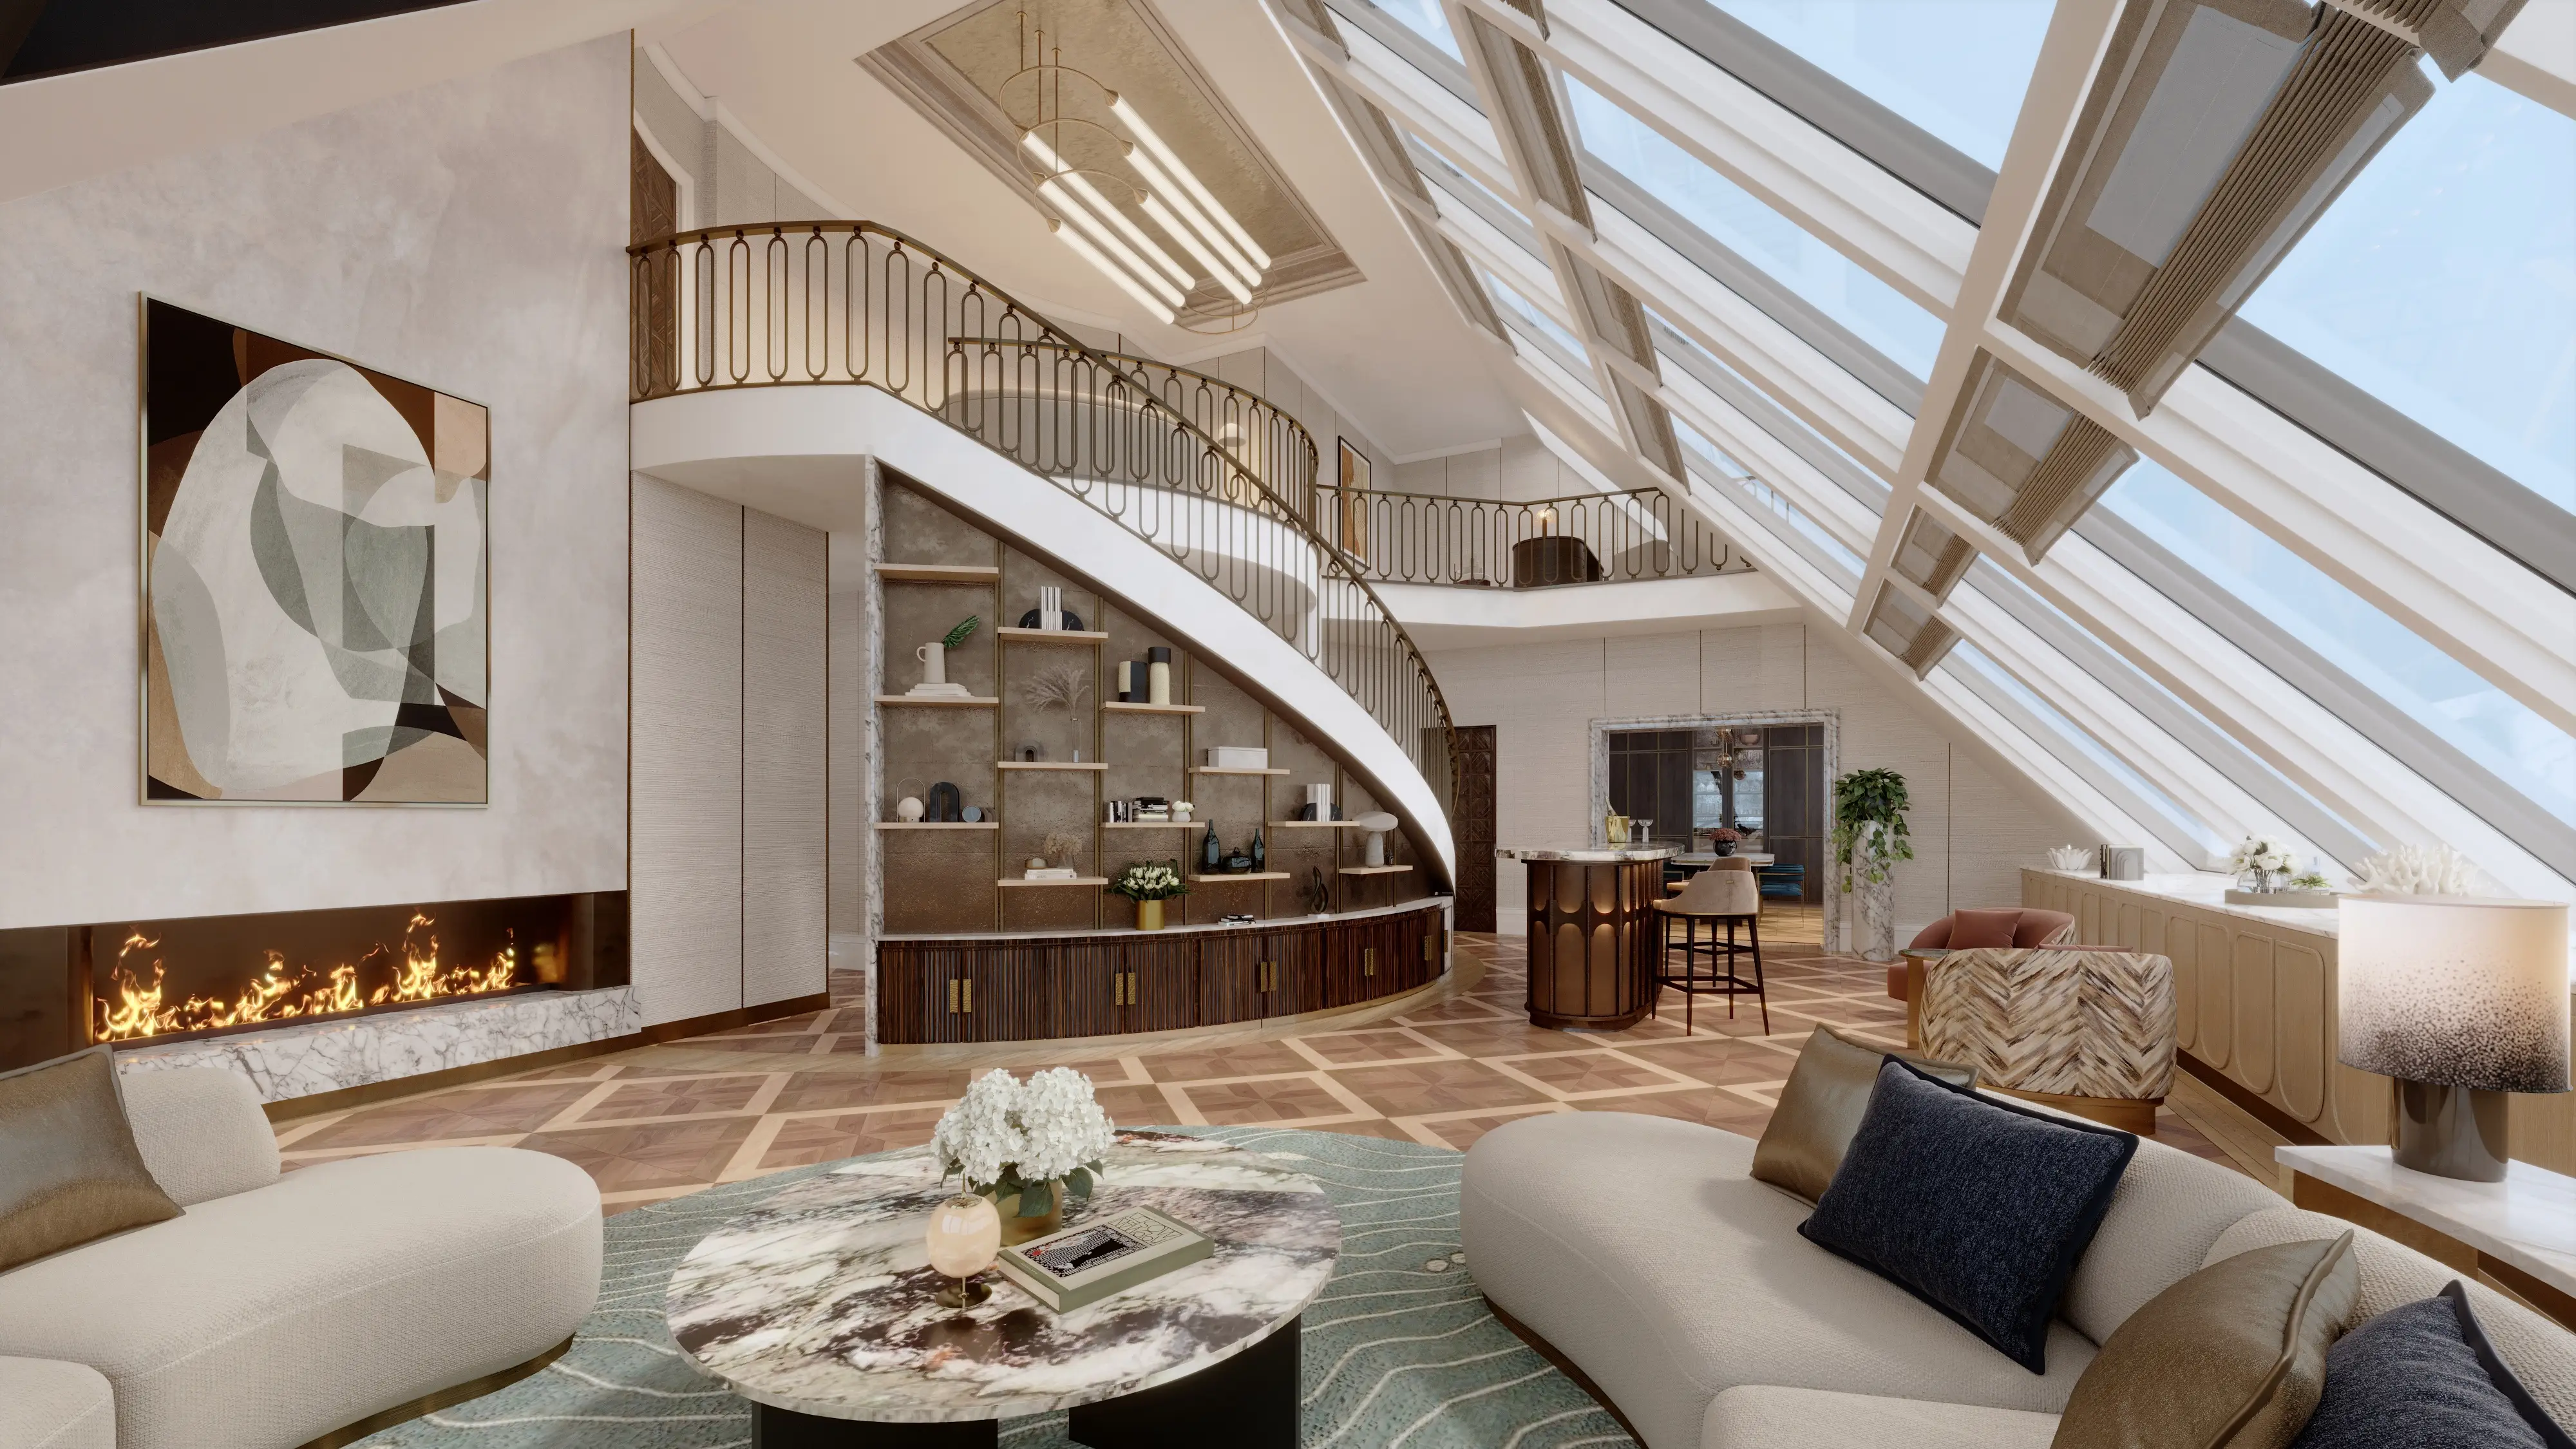
Commercial and Business District Visualization
Commercial masterplans should highlight both business potential and planning structure. We create visualizations for business parks, office districts, retail developments, and mixed-use environments. Our visuals depict road access, pedestrian flow, building massing, tenant zones, landscaping, parking, service access, and public areas. These masterplan renders are essential for leasing decks, investor presentations, planning approvals, and development marketing.
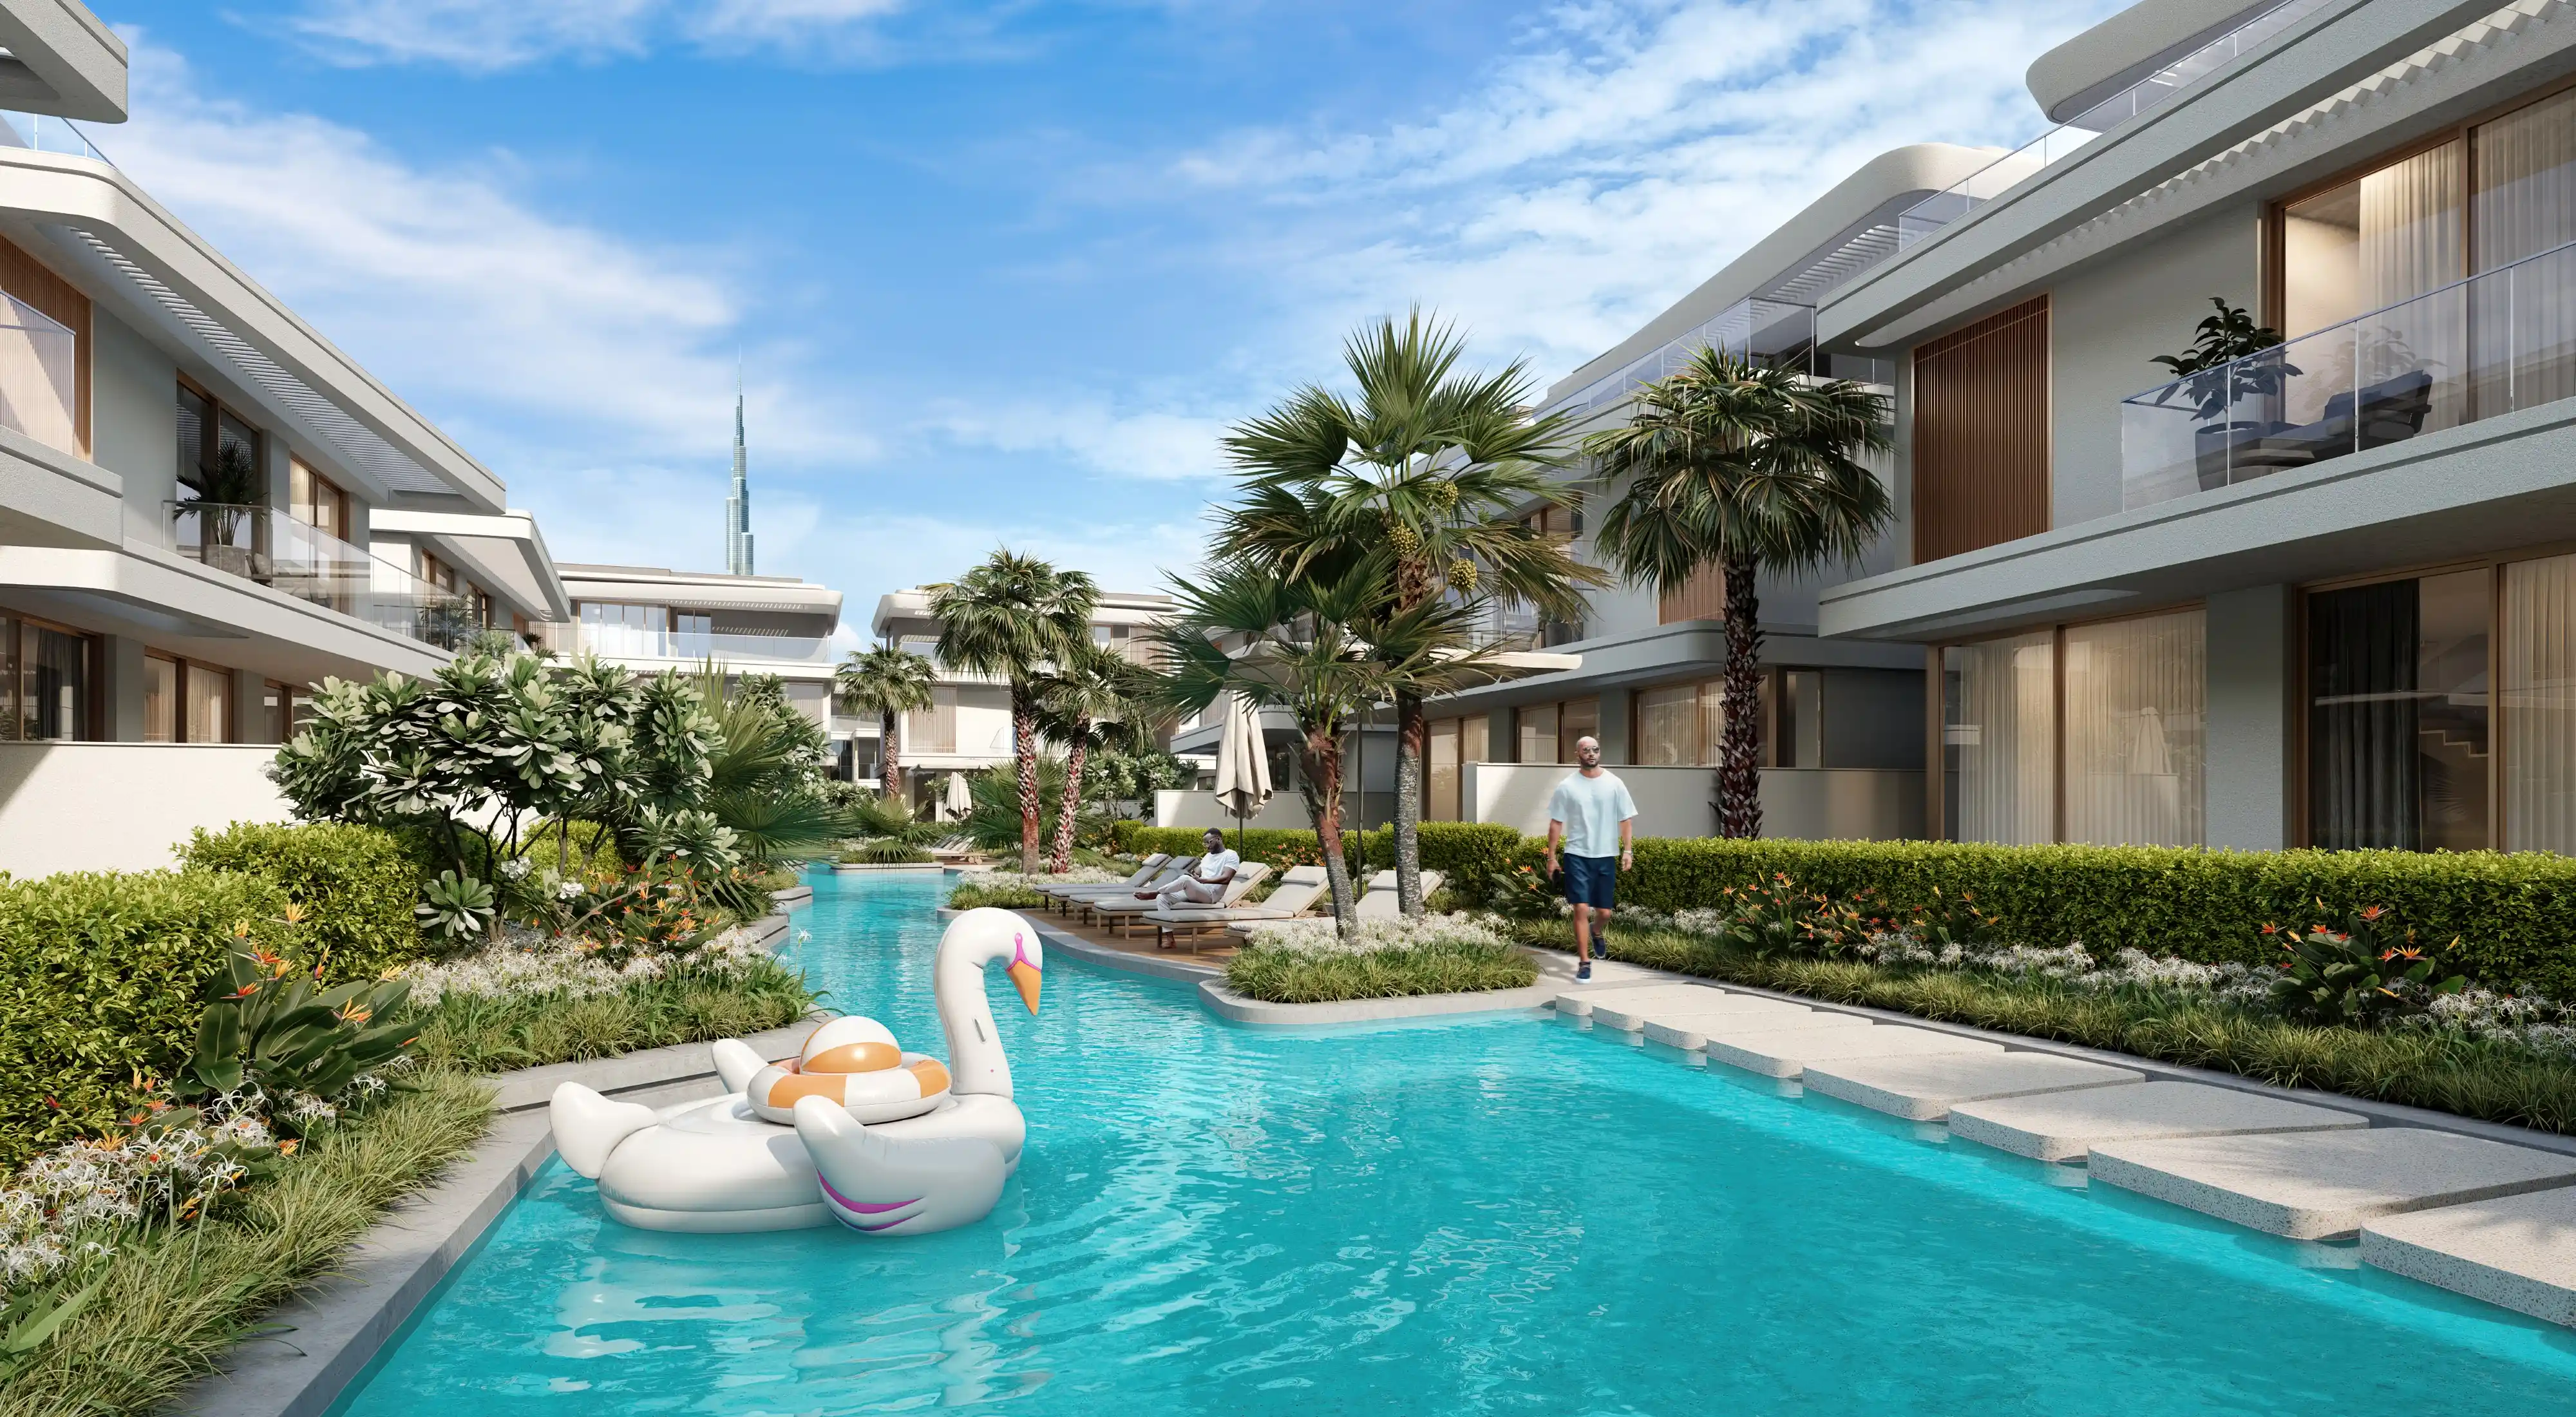
Community and Amenity Rendering
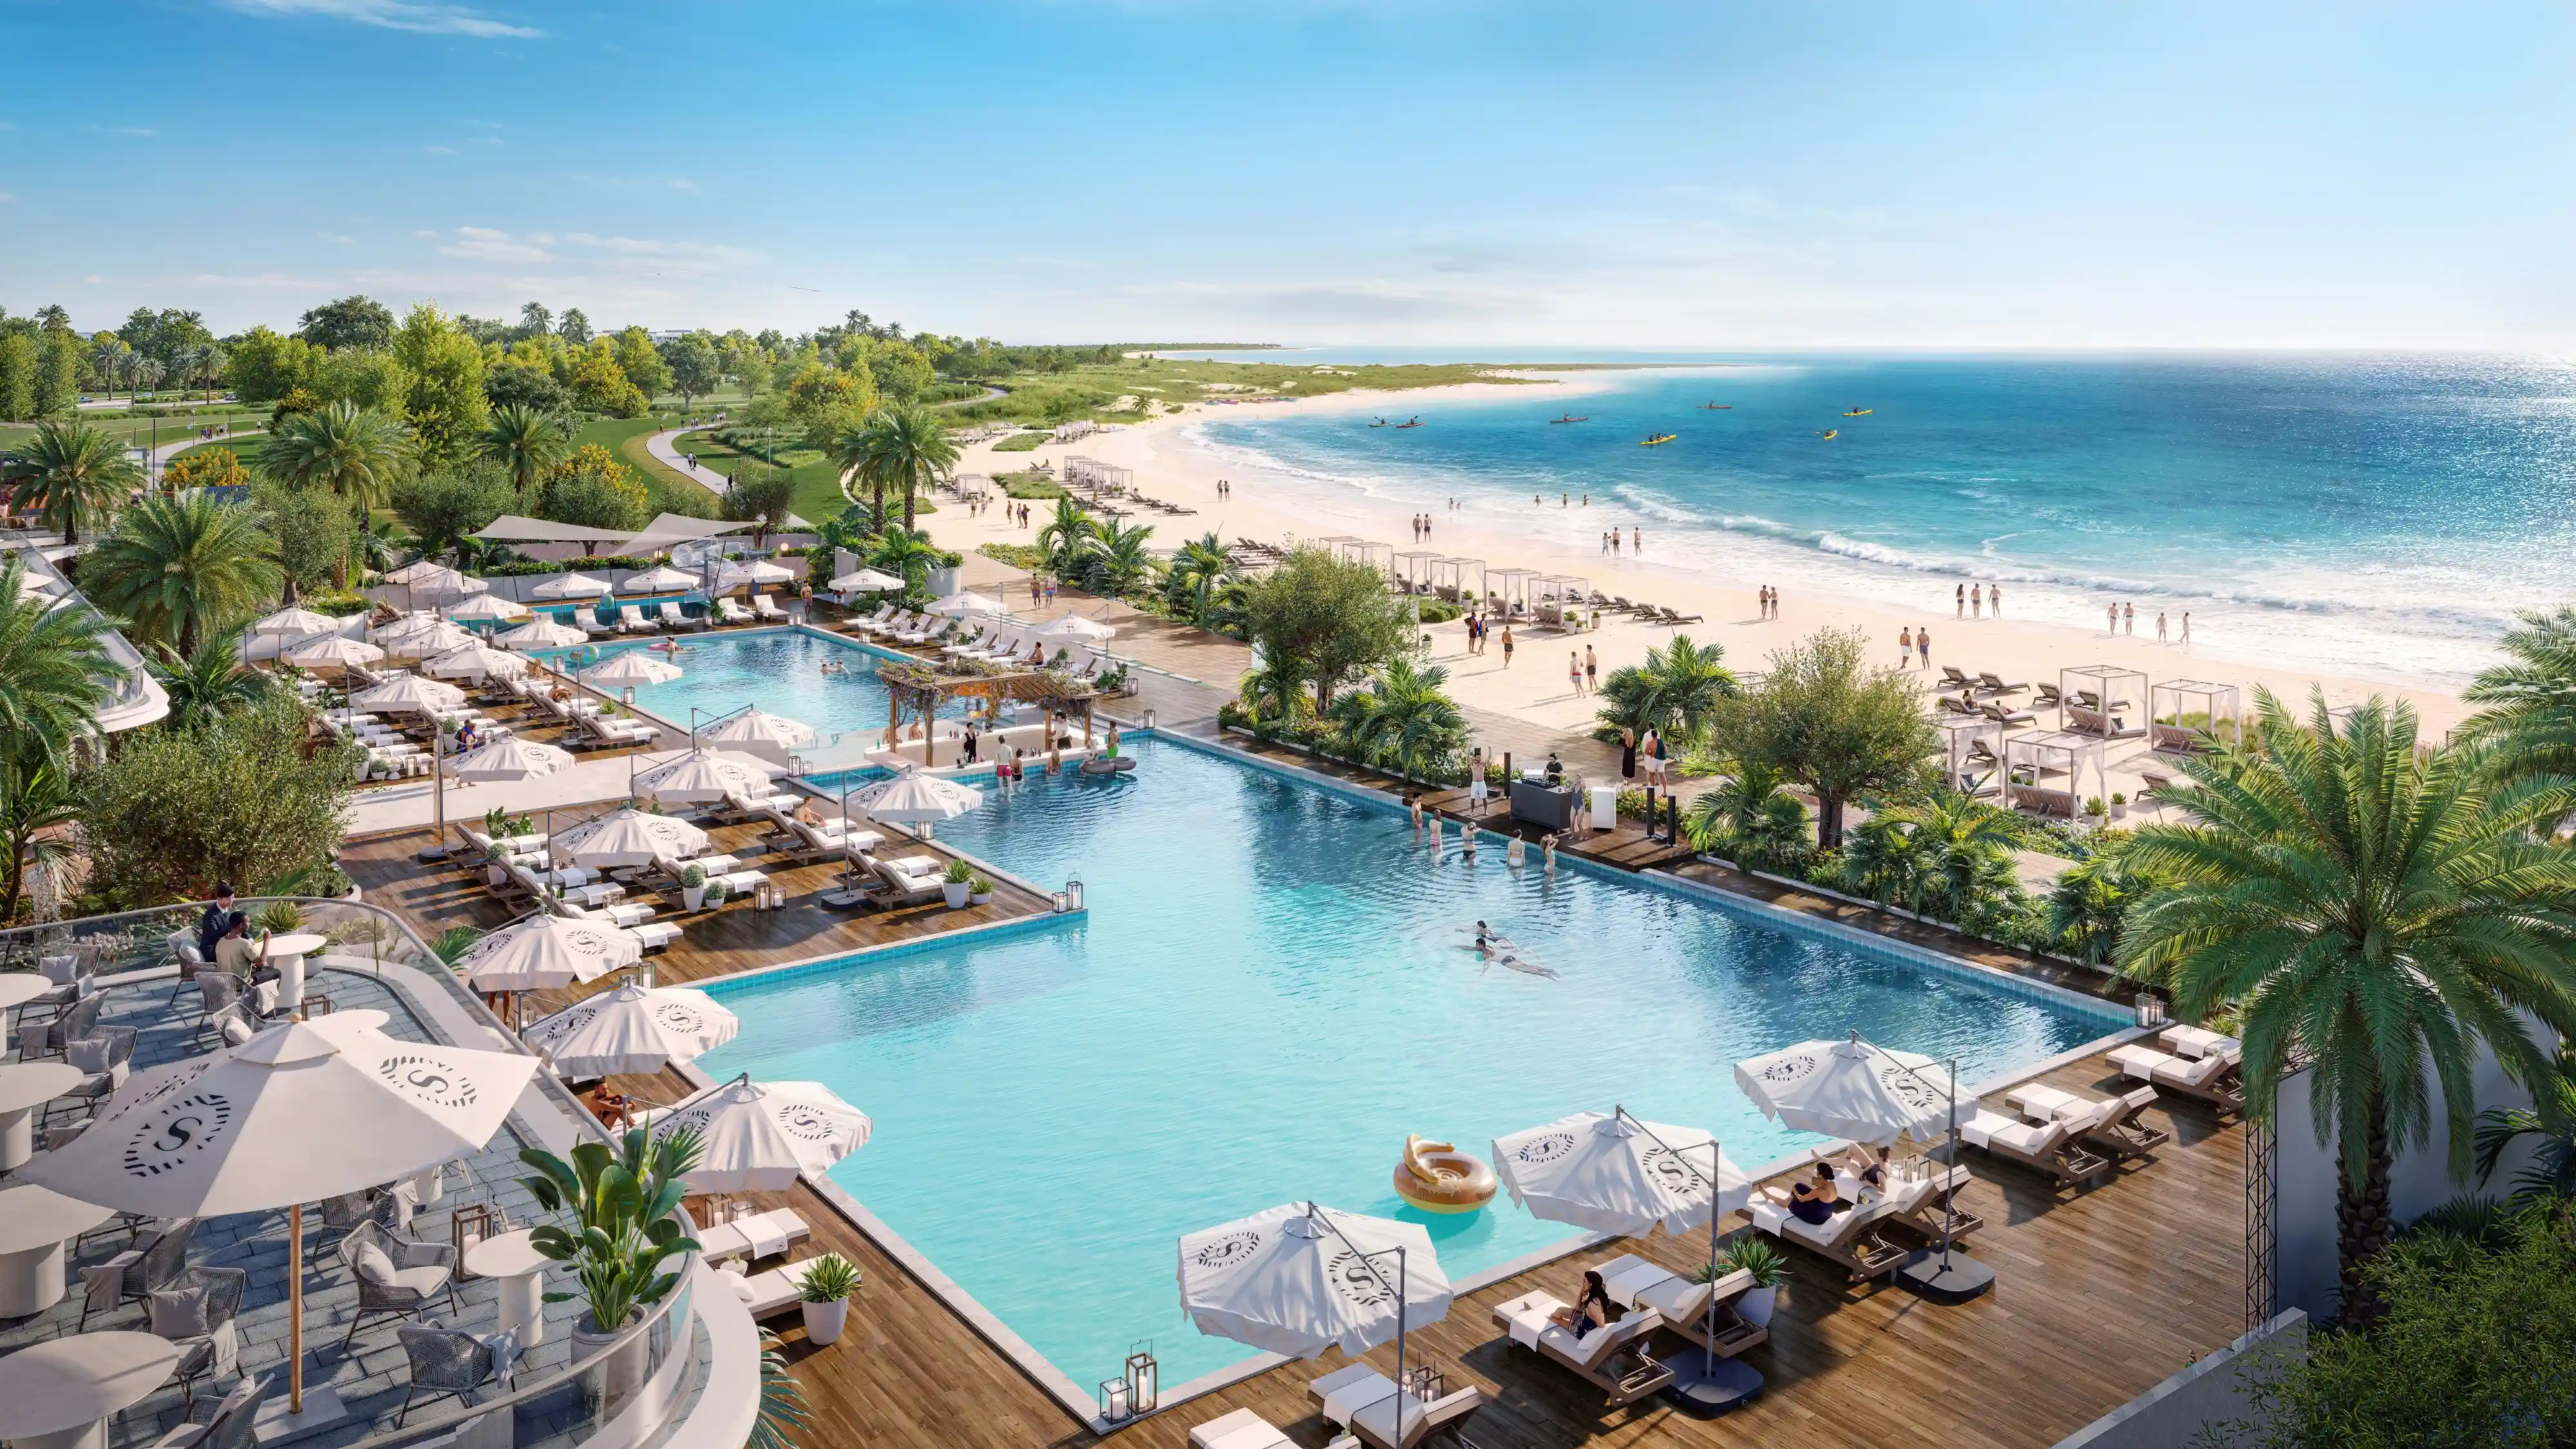
Residential developments are often sold on more than the home itself. Clubhouses, swimming pools, gyms, landscaped gardens, children’s play areas, lounges, co-working spaces and wellness zones all add to the buyer’s perception of value. We create amenity and community renders that show the lifestyle around the home. These visuals help developers communicate the complete residential experience, from private living spaces to shared community environments.
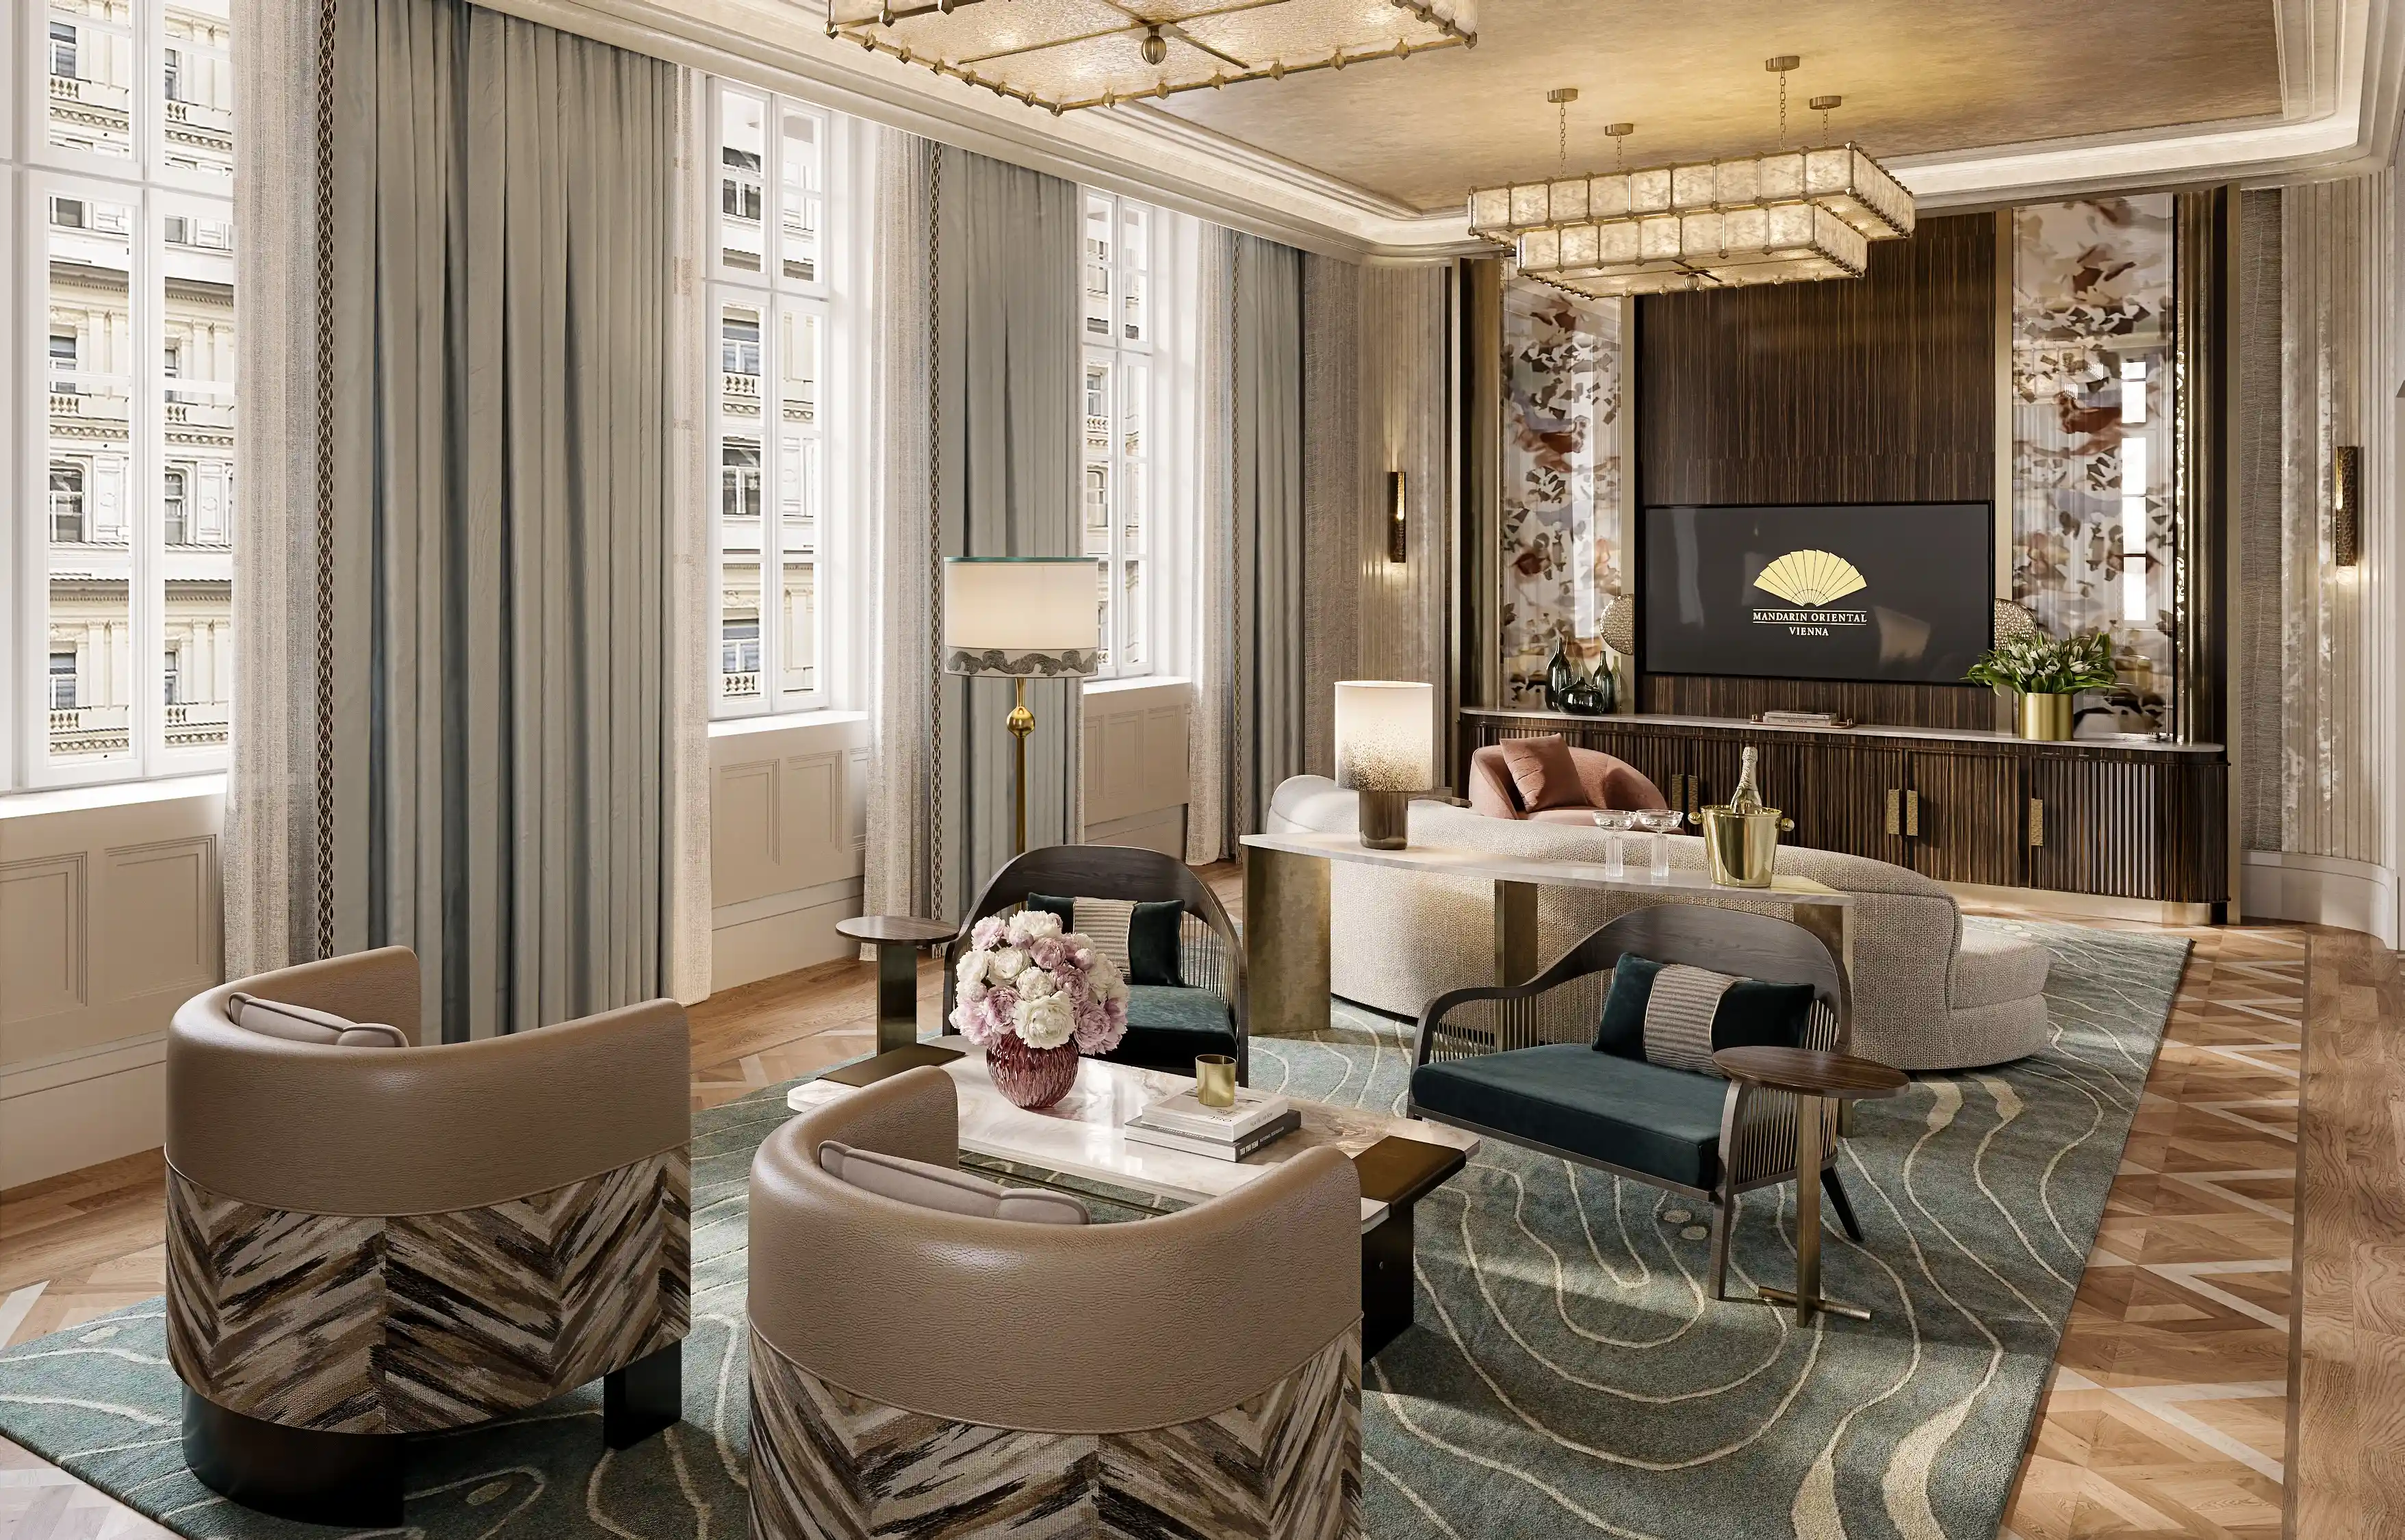
Branded Residence Rendering
Branded residences renders have to communicate design quality, lifestyle positioning and brand value without over-explaining it. Our renders for branded apartments, serviced residences, premium towers and residential projects linked to hospitality or lifestyle brands are done in compliance with brand guidelines, interior direction, material references and sales objectives to create visuals that feel consistent, premium and ready for launch.
Wondering about budget?
Our Residential Rendering Price Guide breaks down typical costs before you reach out.
Download the Price GuideSee The Work
The range of what we deliver is best understood through the projects themselves.
3D Architectural Visualization – Eltiera Views Facade
View Case Study →
3D Amenities Renderings – Sheraton Al Marjan
View Case Study →
3D Architectural Rendering – Palazzo Tissoli Exterior by Pininfarina
View Case Study →
3D Amenities Visualization – Palazzo Tissoli by Pininfarina
View Case Study →
3D Exterior Architectural Visualization – Ellington Cove Residences
View Case Study →How a Residential Rendering Project Moves From Brief to Delivery
Brief
We begin with your project details: architectural drawings, floor plans, elevations, interior design references, material schedules, furniture direction, branding inputs and priority views. We also clarify how the renders will be used, whether for a property launch, sales gallery, approval deck, brochure, website or investor presentation.
Modelling
We build or refine the 3D model based on your drawings and project scope. This may include apartment interiors, villa exteriors, room layouts, furniture, fixtures, lighting, landscape, amenity spaces and surrounding context. If you already have a 3D model, we review and prepare it for rendering.
Rendering
Materials, lighting, camera angles, styling and environmental details are applied to make the home look realistic and market-ready. Every render is reviewed by our in-house architecture and design team before it reaches you, with attention to design accuracy, spatial quality and buyer appeal.
Revisions
Drafts are shared for review through WhatsApp, Teams or Zoom, based on your preferred workflow. We update materials, lighting, views, furniture, landscaping, styling or décor details based on your feedback.
Delivery
Final high-resolution files are delivered in web and print-ready formats, ready for brochures, websites, hoardings, sales galleries, social media, investor decks, presentations and launch campaigns.
Frequently Asked Questions
Residential rendering services create photorealistic 3D visuals of homes before they are built or completed. These renders can show apartments, villas, luxury homes, branded residences, residential exteriors, interiors, amenities and community spaces. Developers, architects and interior designers use them for property marketing, sales presentations, approvals and buyer communication.
Residential renders help buyers visualize a home before construction is complete. They show the layout, lighting, materials, furniture, room proportions, views and lifestyle experience more clearly than floor plans or written descriptions. This makes the property easier to understand and can support stronger buyer confidence during the sales process.
Yes. Residential renders are commonly used for off-plan property sales because they show what the finished home will look like before it is built. They can be used in brochures, websites, sales galleries, hoardings, launch campaigns, social media ads and investor presentations.
Render Atelier creates renders for apartments, villas, townhouses, gated communities, branded residences, luxury homes, penthouses, residential towers, clubhouses and amenity spaces. The scope can include interiors, exteriors, balconies, landscapes, shared spaces, community views and full residential launch packages.
Interior rendering focuses on the look and feel of indoor spaces, including layout, lighting, materials and furniture. Residential rendering covers a wider home-focused scope. It can include interiors, exteriors, amenities, landscapes, community spaces and lifestyle views that help buyers understand the full residential experience.
To begin, we usually need architectural drawings, floor plans, elevations, interior references, material details, furniture direction and a list of required views. If a 3D model is already available, we can review and prepare it for rendering. If some design details are still pending, we can work with available inputs and refine the visuals as the project develops.
Yes. We create both interior and exterior residential renders. Interior renders can show apartments, villas, bedrooms, kitchens, living rooms, bathrooms and lobbies. Exterior renders can show building facades, villa elevations, entrances, balconies, landscape, lighting, roads and community context.
The timeline depends on the number of views, project size, level of detail, availability of drawings and revision rounds. A small residential render set may take a few business days, while a larger launch package with interiors, exteriors, amenities, animation and virtual tours may require a longer schedule. Once the brief is reviewed, we can share a clear timeline.
We are a Premium Architectural Visualization Studio who can transform your brilliant designs from your imagination into evocative visuals for your clients.
Resources
All Rights Reserved.
Chat with us on WhatsApp