Best Interior Rendering Services for Luxury Interiors, Real Estate and Hospitality Spaces
You've designed something worth seeing. Don't let it get lost in a mood board.
Render Atelier creates photorealistic 3D interior renders for developers, interior designers, architects and hospitality brands who need their spaces to look as good on screen as they will in real life. Luxury villas, premium apartments, hotel suites, restaurants, offices, branded commercial interiors, if it’s a space someone needs to approve, buy into or fall in love with, we can render it.
10+
Years In ProductionDelivering photorealistic interior visuals for developers & design studios since 2014.
15+
Countries ServedActive across the UK, Italy, UAE, India & South Asia, bringing one global visual standard to every market.
350+
Projects DELIVEREDFrom single-room renders to full hospitality & commercial builds.
A Great Interior Concept Can Still Fail to Land
Drawings, swatches and mood boards ask people to imagine the finished space. Most people can't. They nod politely, then hesitate, then ask for "just one more revision" before they commit to anything. That hesitation costs projects.
A photorealistic render fixes this. Everyone in the room sees the same finished space, the same lighting, the same materials, the same mood, and decisions that used to take weeks start happening in days.
Need interior renders for an upcoming launch, pitch or design approval?
Share Your Project Brief
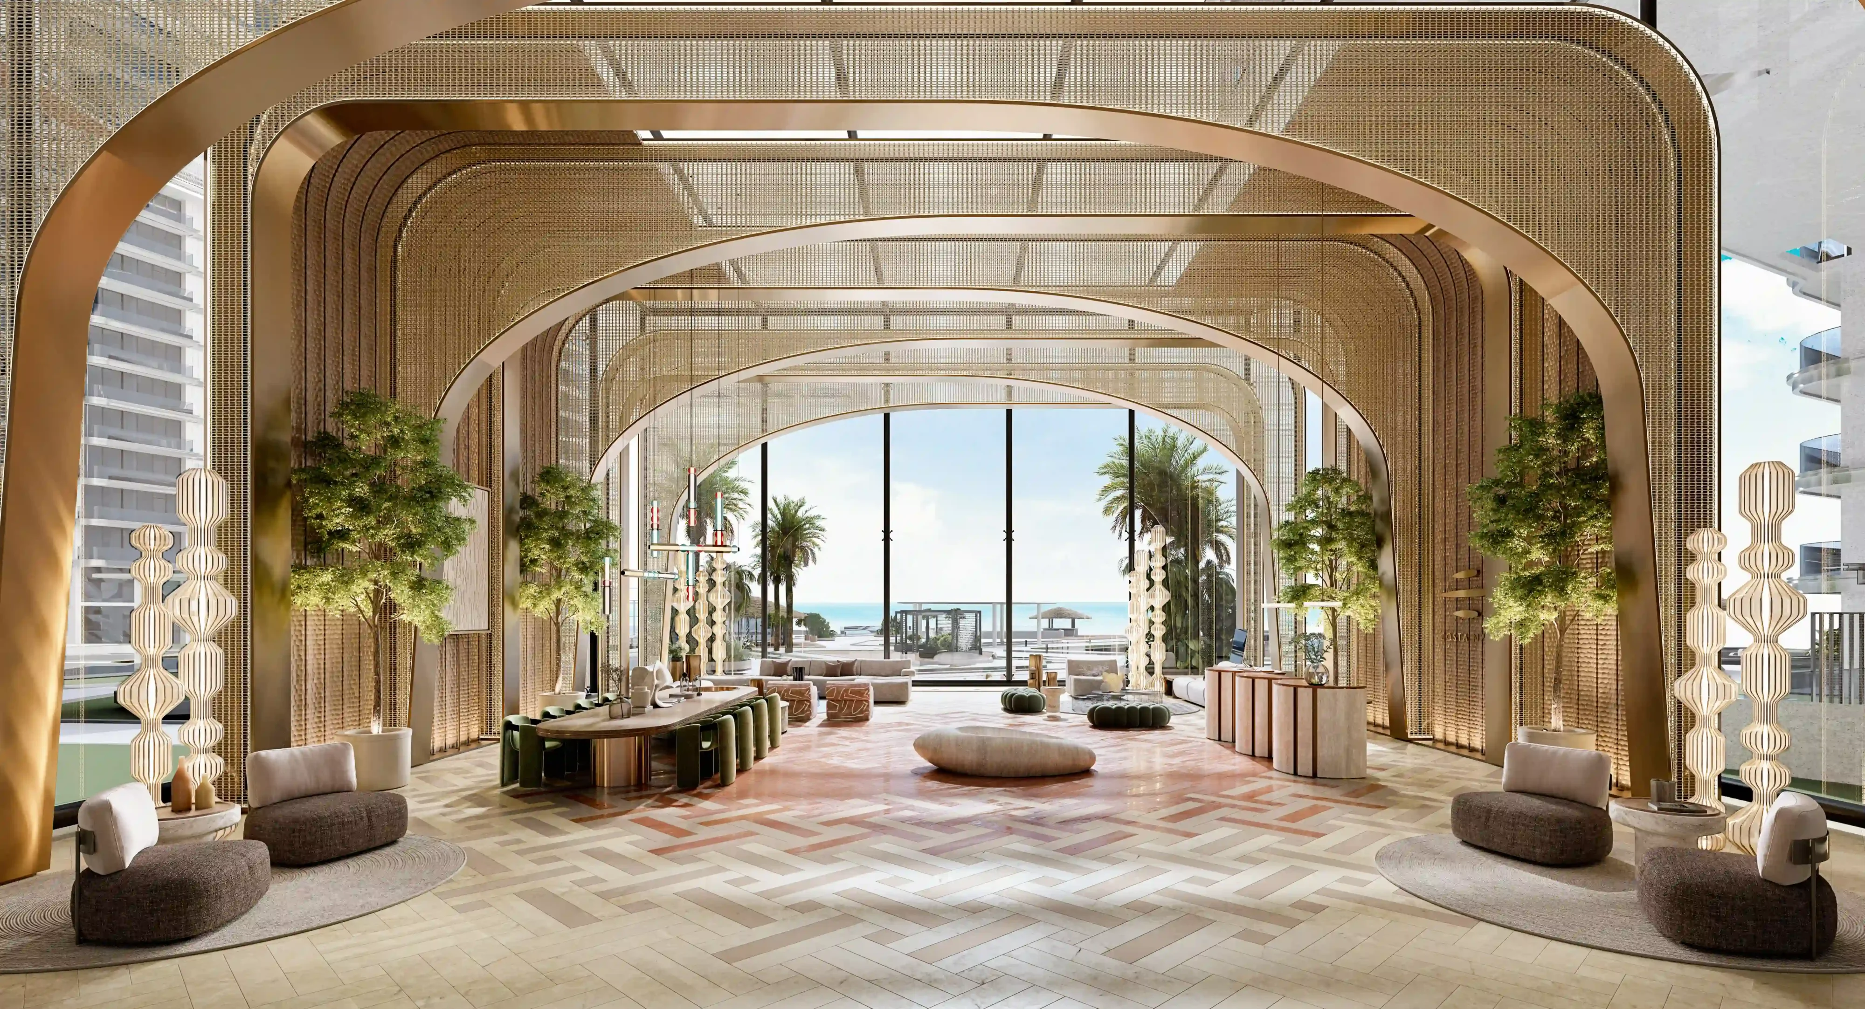
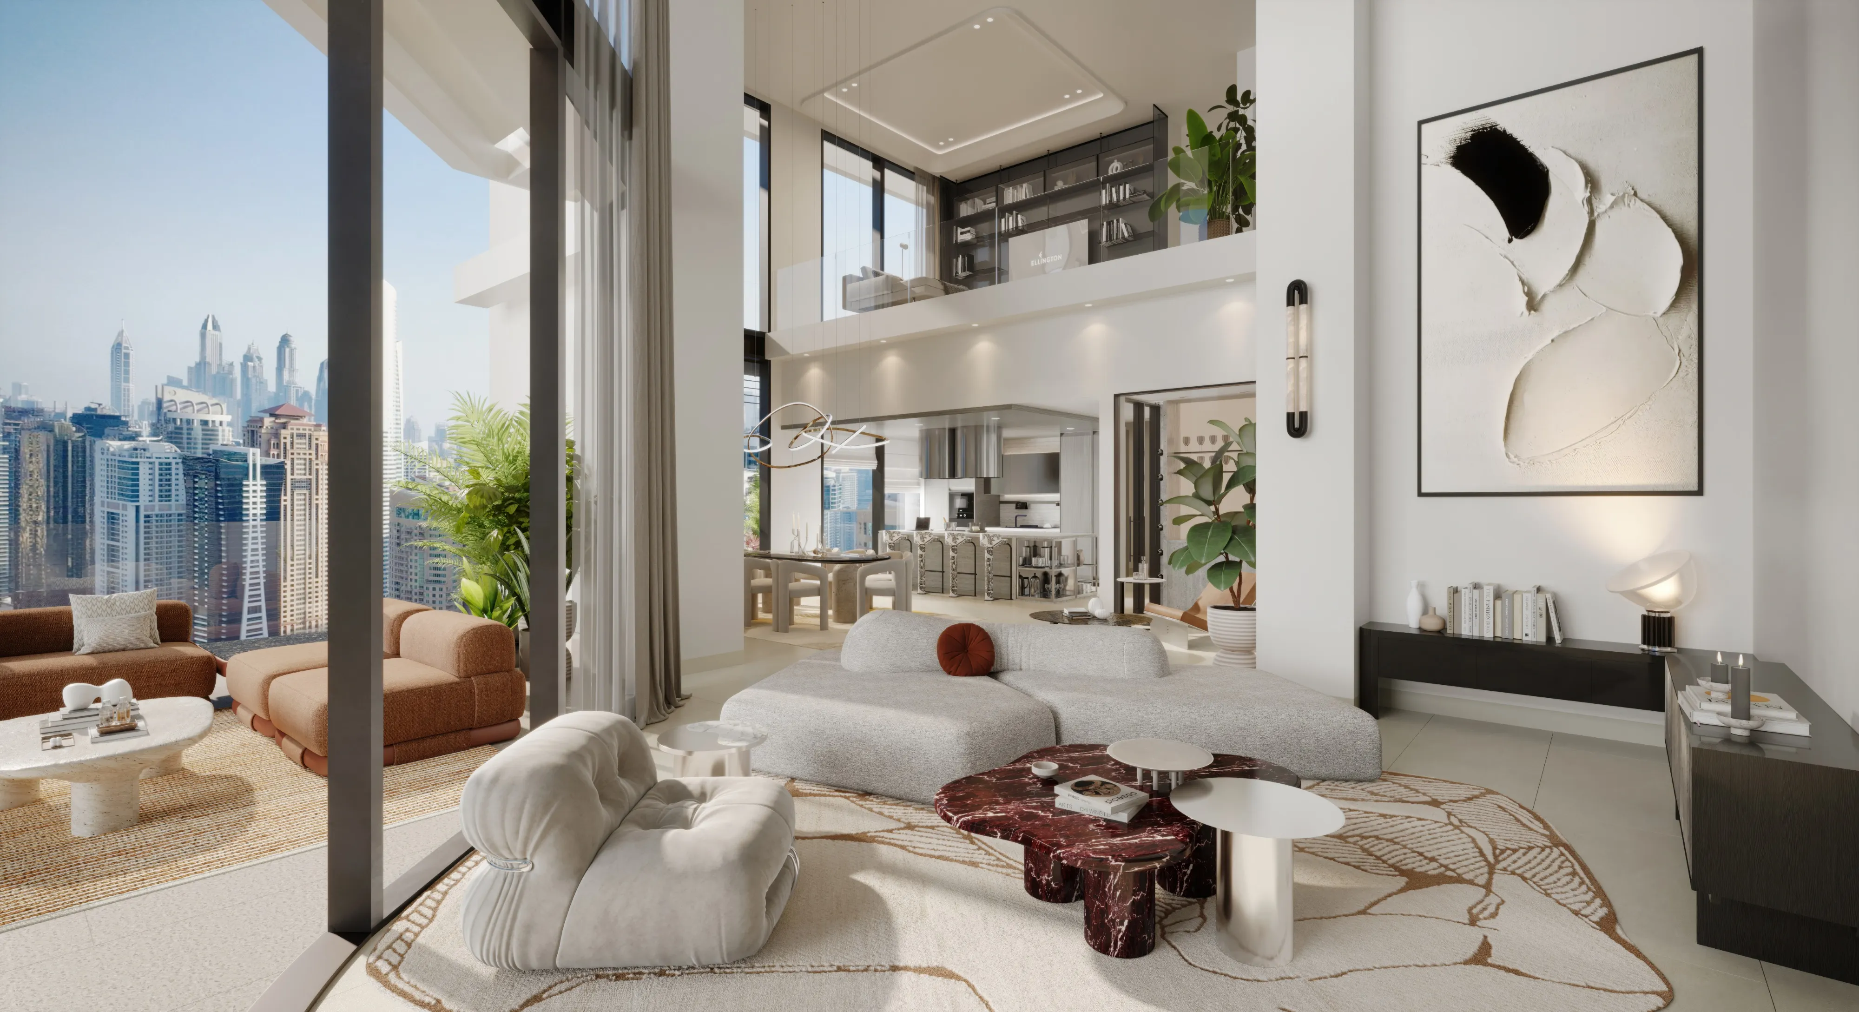
Interior Rendering Services for Every Kind of Space
Render Atelier provides high-quality 3D interior rendering services for different types of residential, commercial and hospitality spaces. Each render is created to match the design intent, project positioning and target audience.
Real Estate Interior Rendering
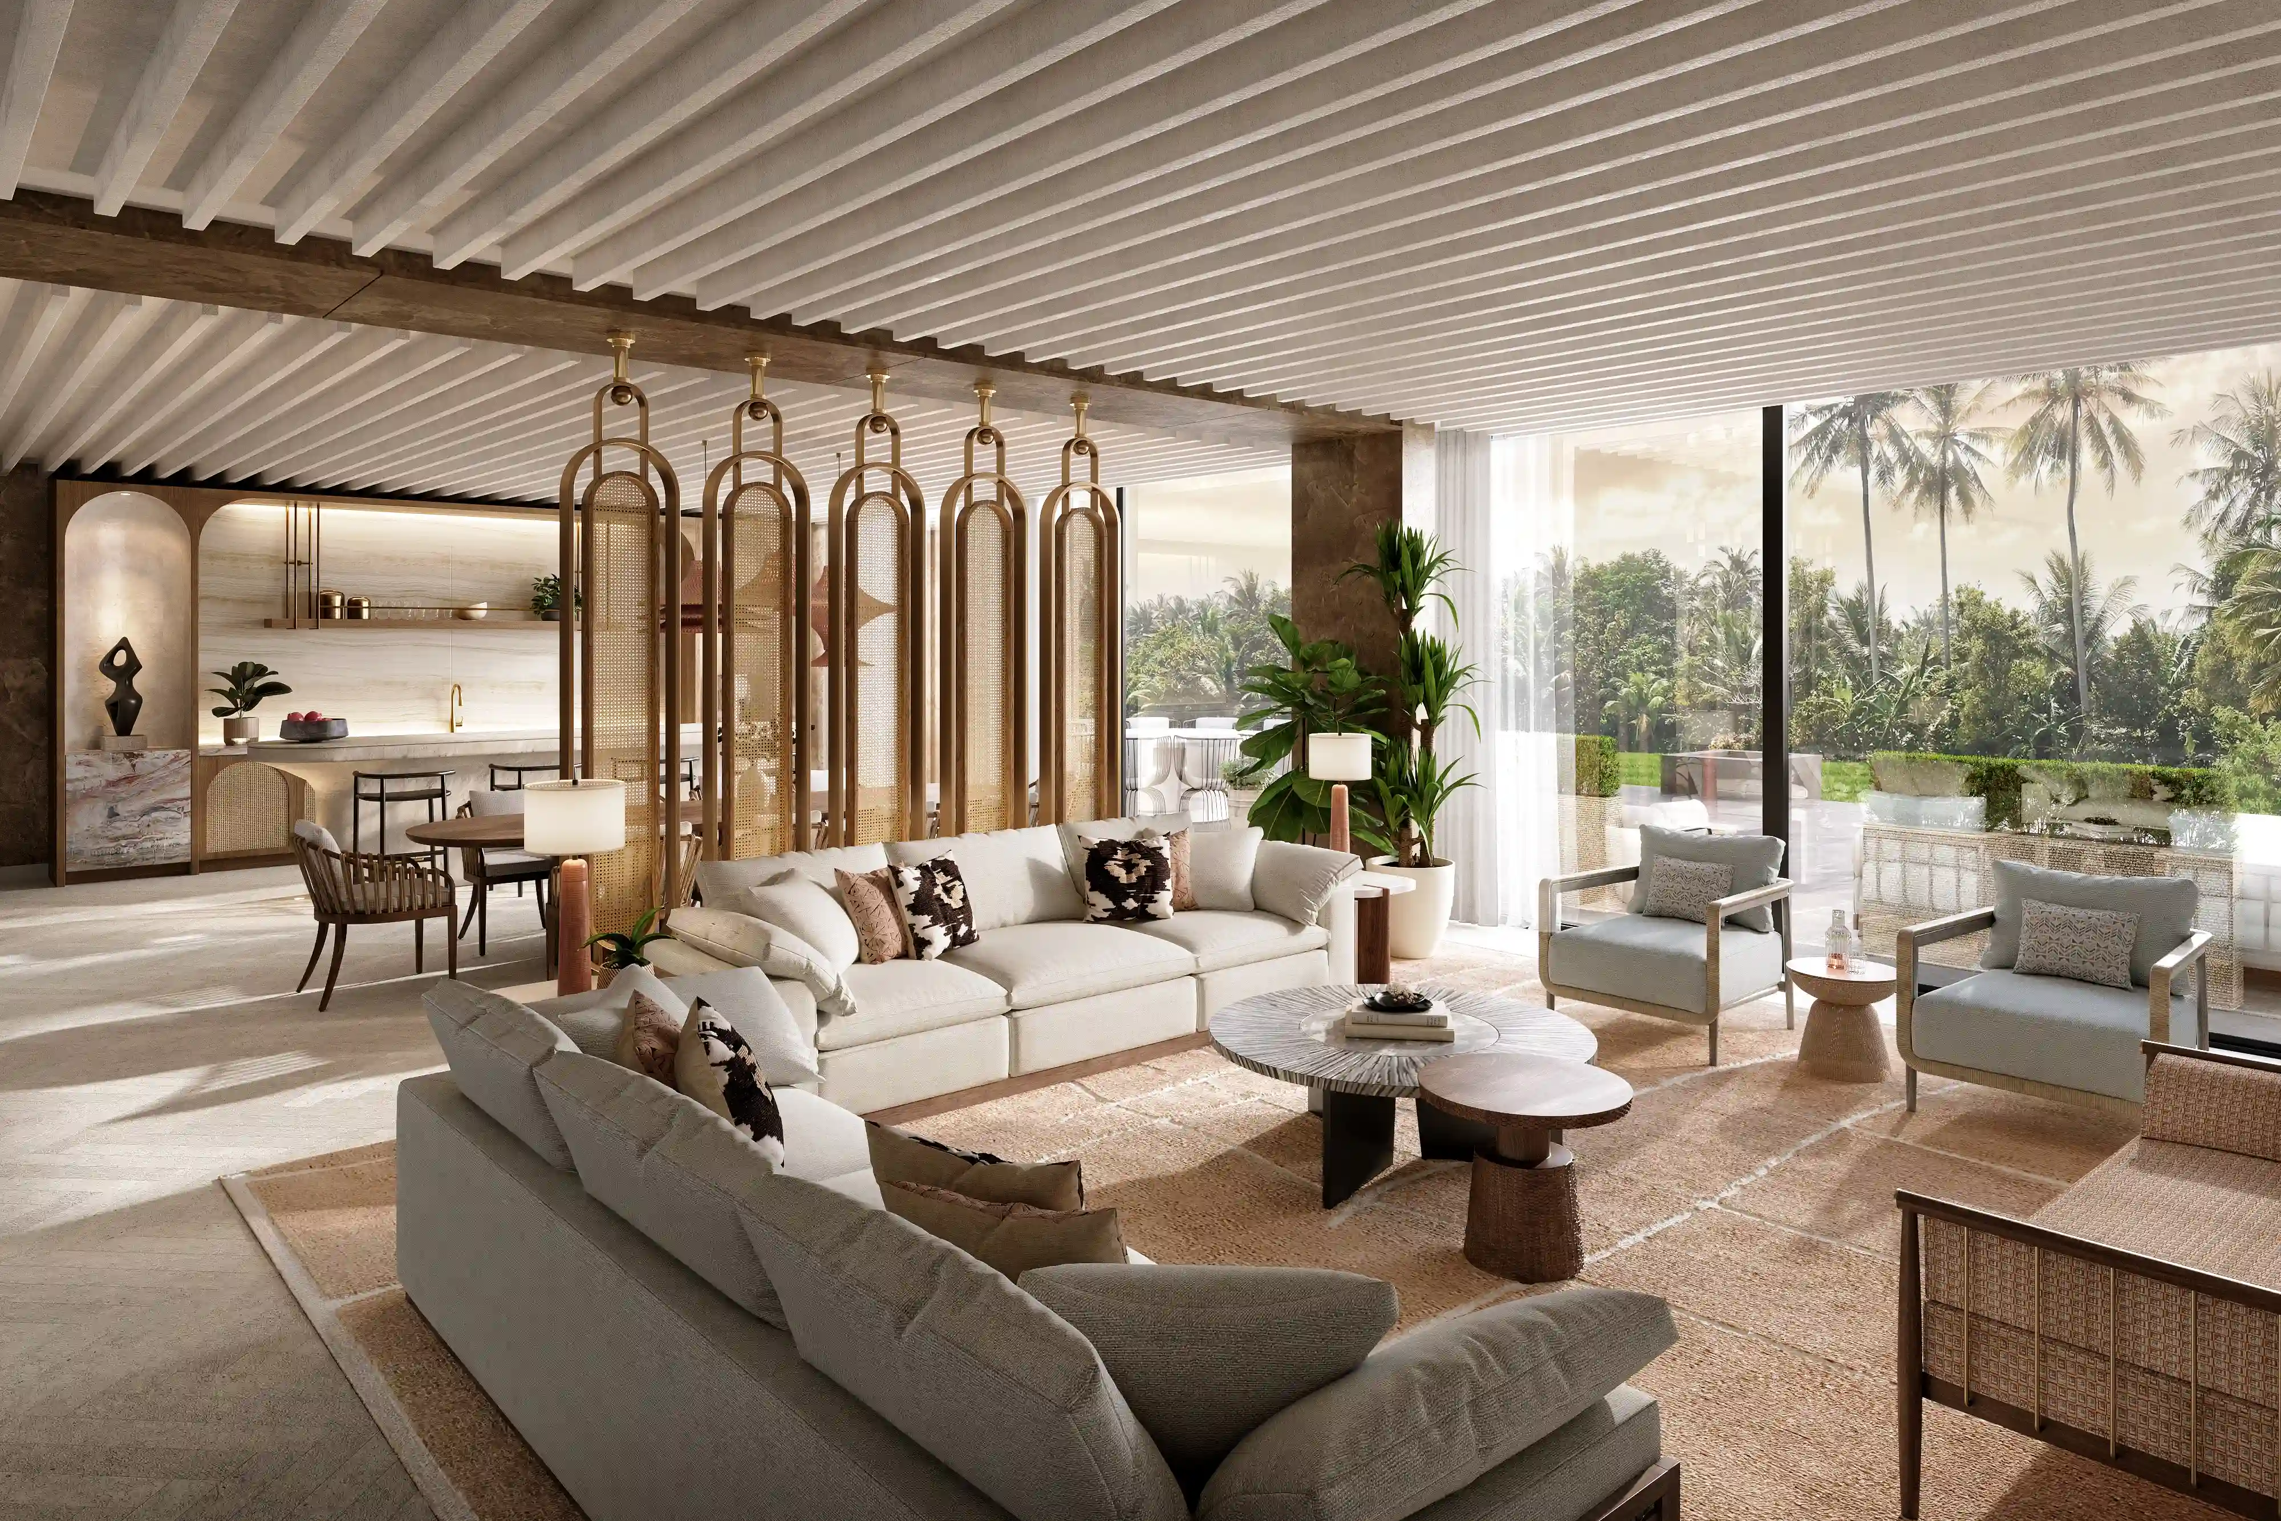
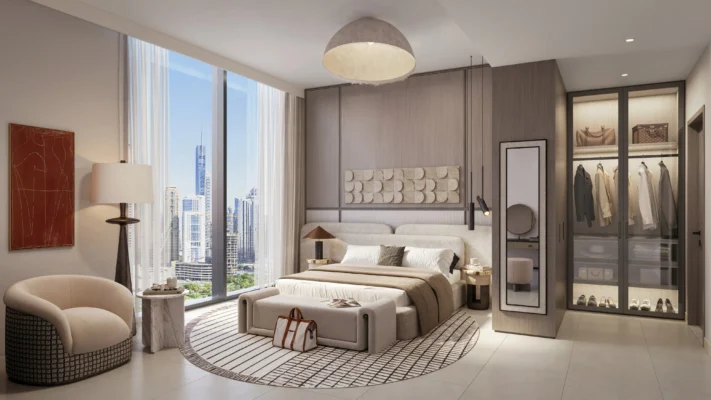
We create photorealistic renders for apartments, villas, penthouses, luxury homes and private residences, covering everything from living rooms and kitchens to bedrooms, bathrooms, wardrobes, foyers, lounges and terraces. Because our team is led by architects and interior designers rather than CGI artists alone, even a standard apartment render reflects real spatial logic, how a kitchen will actually be used, not just how it photographs, so homeowners, developers and designers can see the complete interior before execution starts.
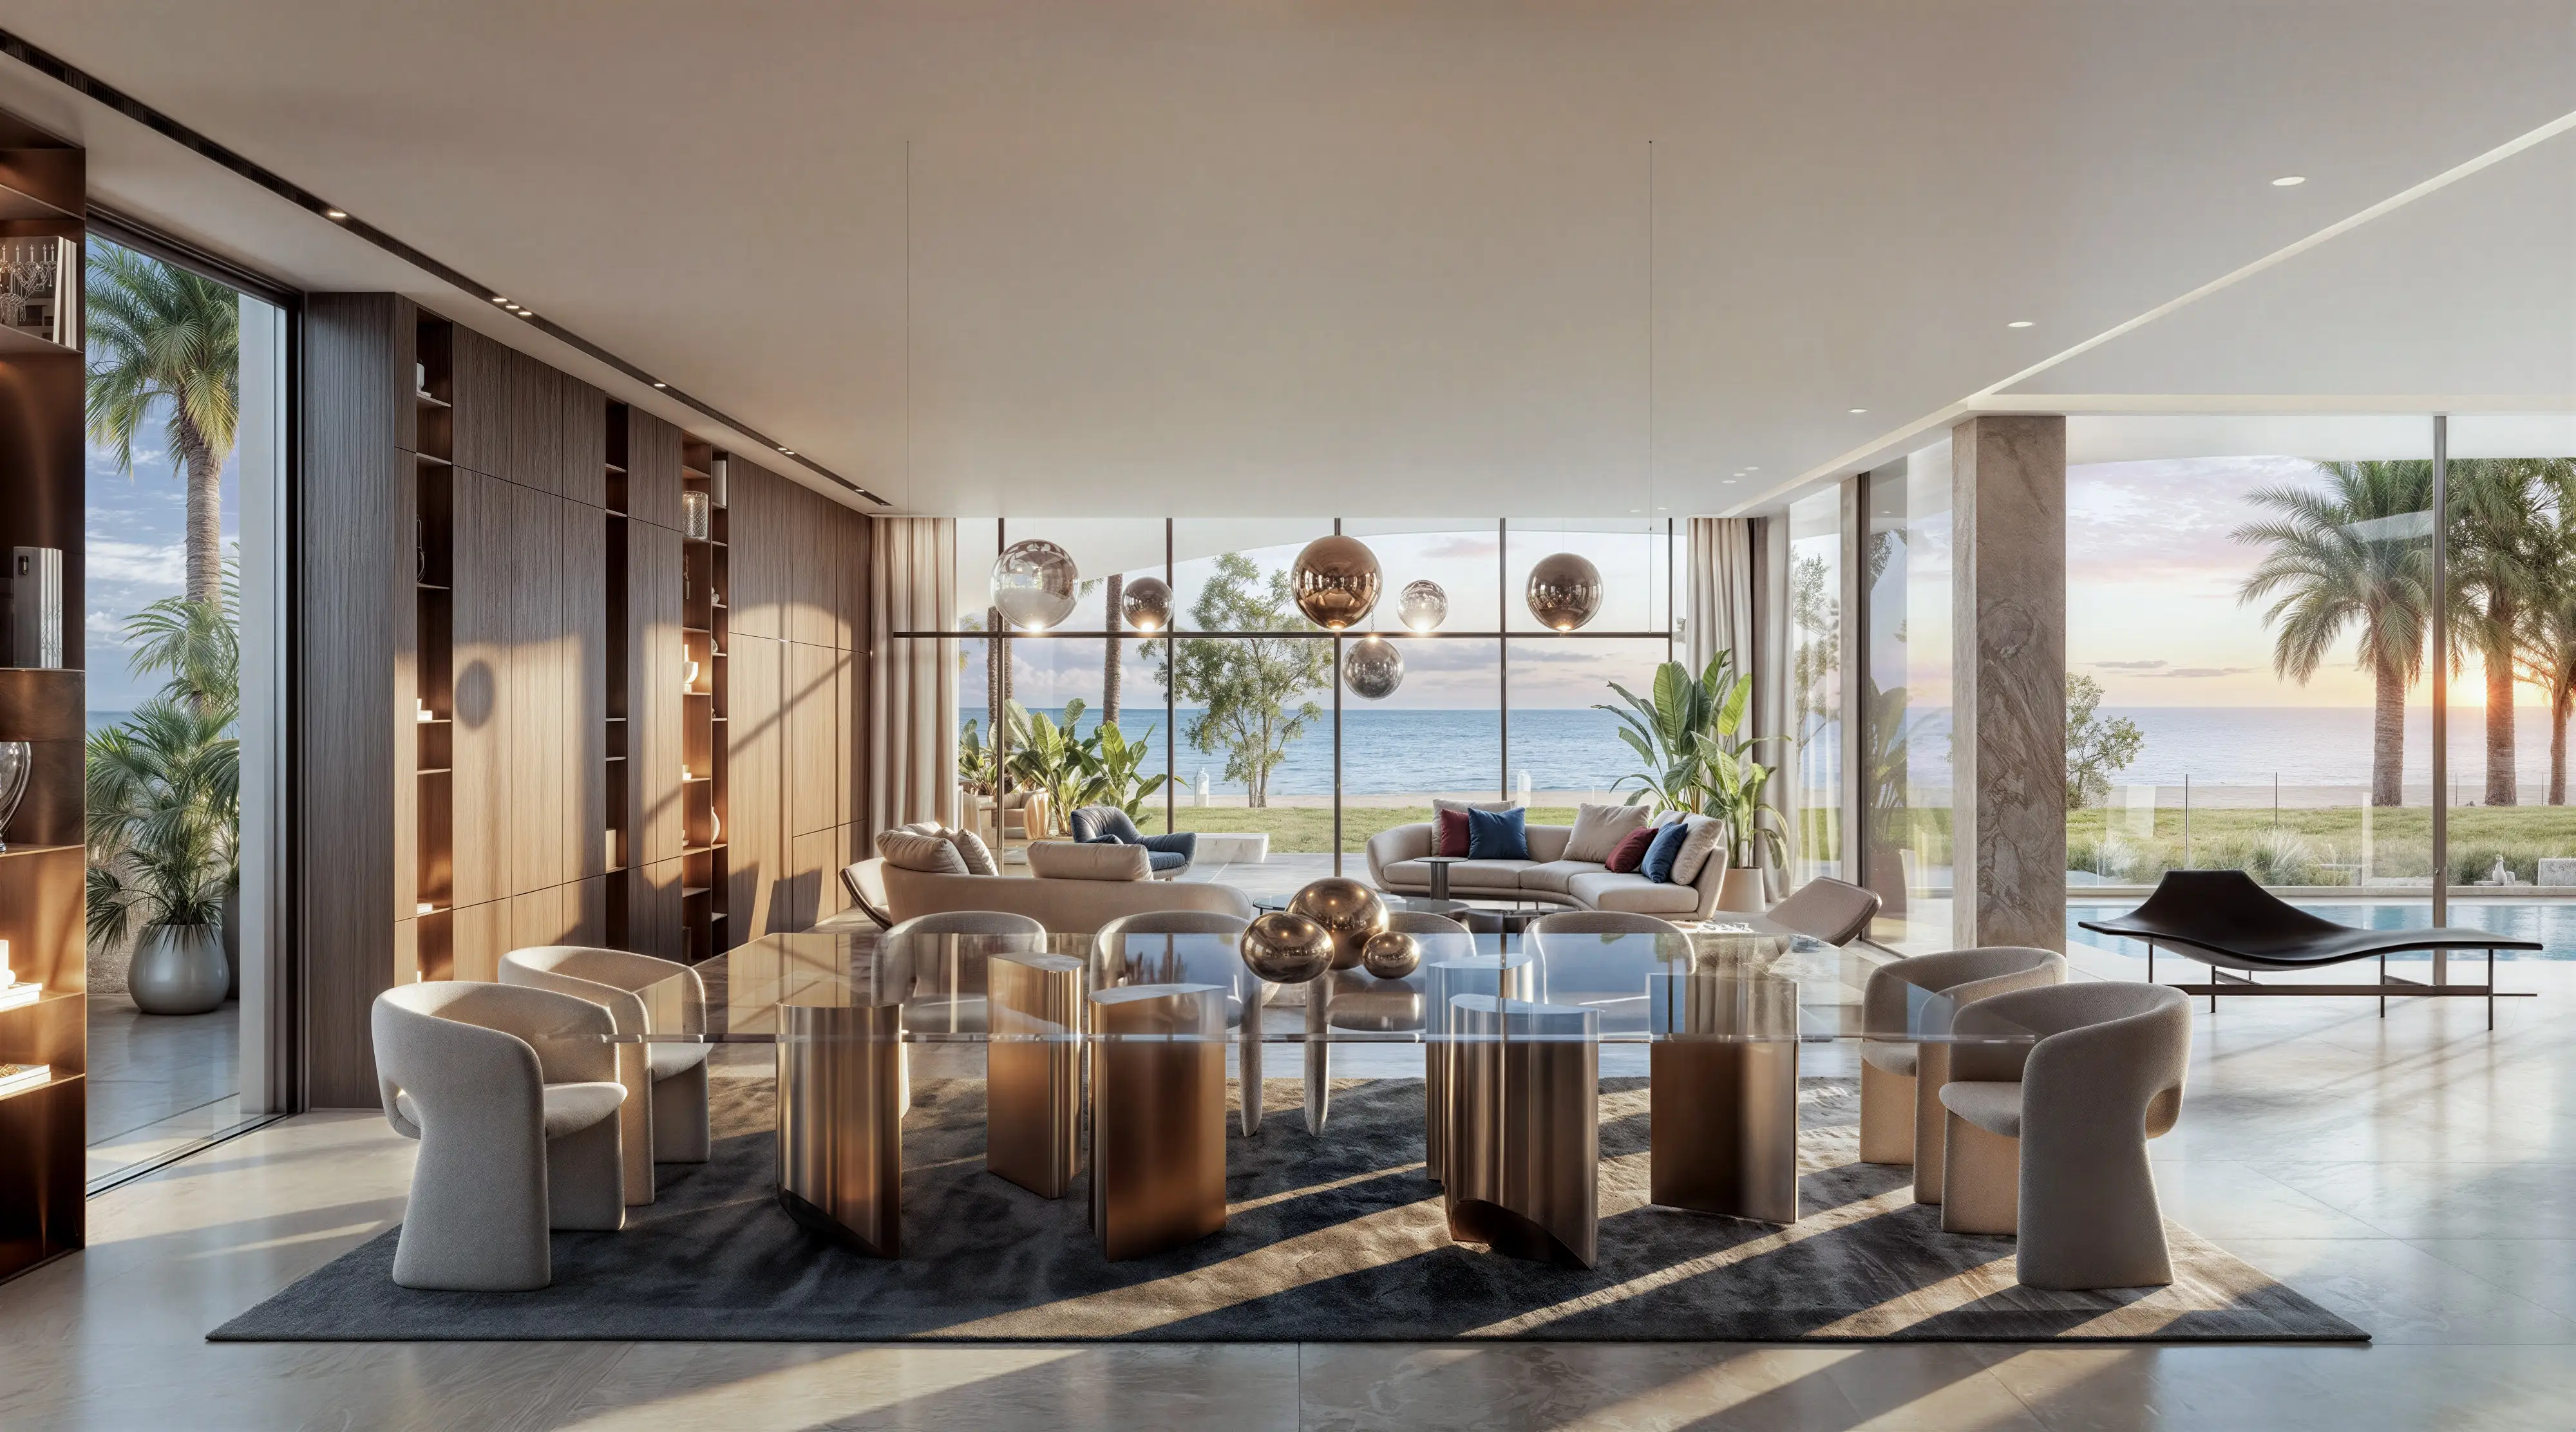
Luxury Villa Interior Rendering
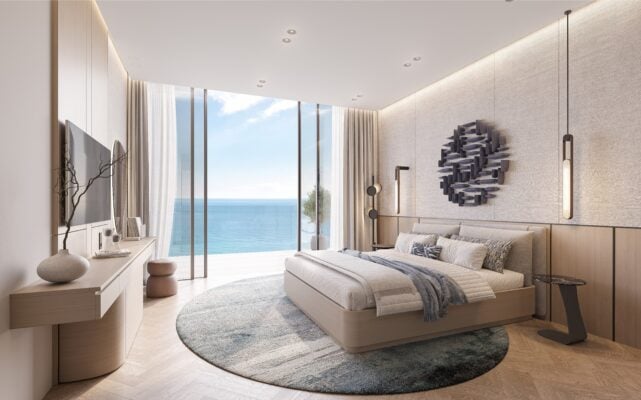
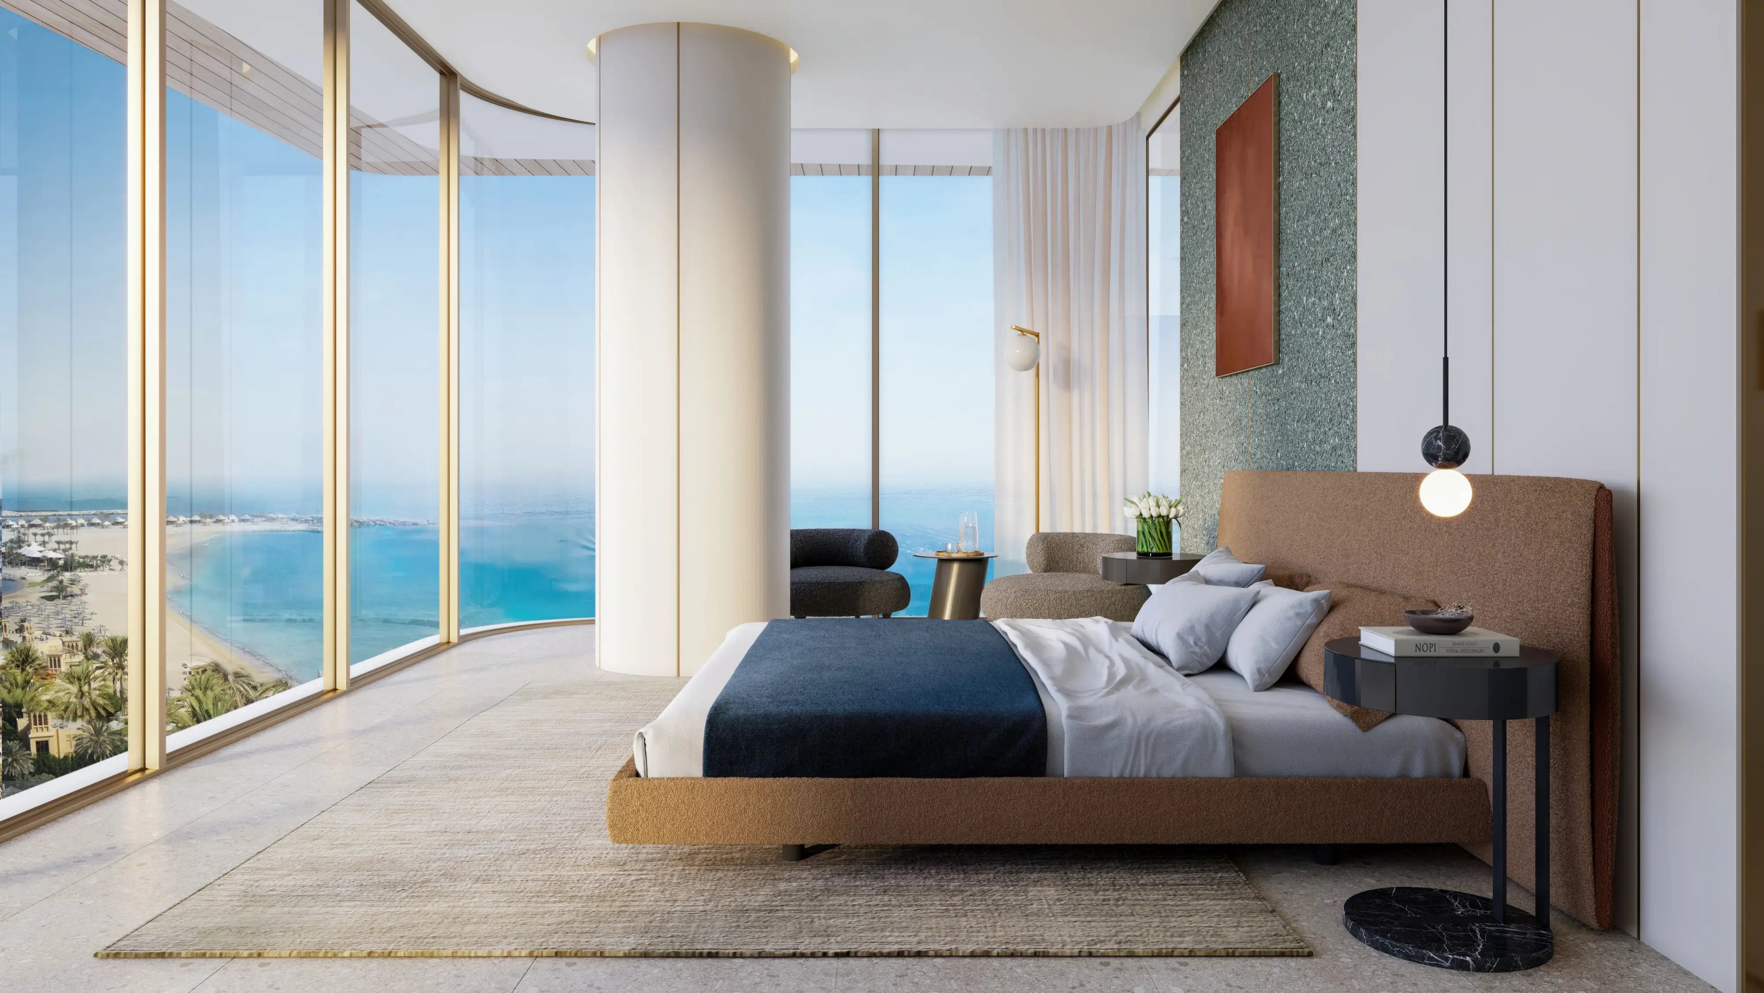
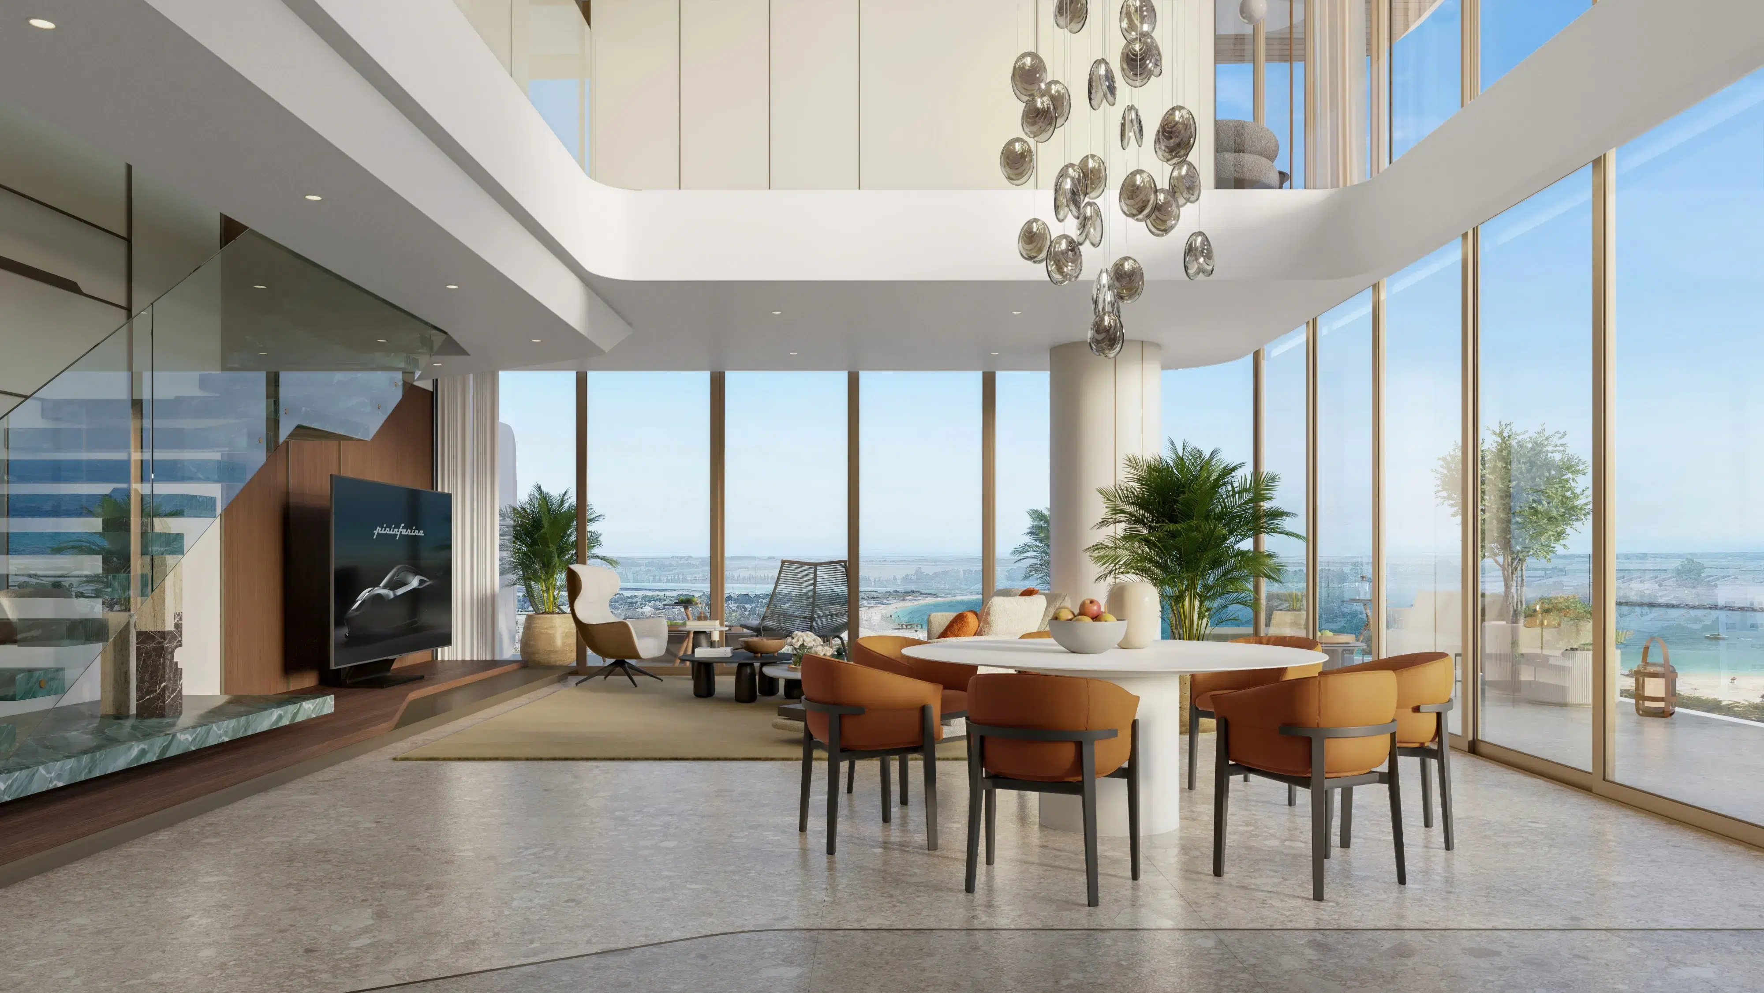
Luxury interiors require careful attention to materials, lighting, furniture, decor and spatial quality, and that’s where having architects and interior designers leading the work actually shows. Our team notices the way light falls across a marble surface, or the furniture scale that makes a room feel generous rather than cramped. Our renders showcase premium finishes, custom furniture, natural light, statement lighting, marble, wood, metal and fabric with that same refined eye, useful for luxury villa developers, architects, interior designers and high-end residential marketing teams who need a render that doesn’t just show a room, but sells it.
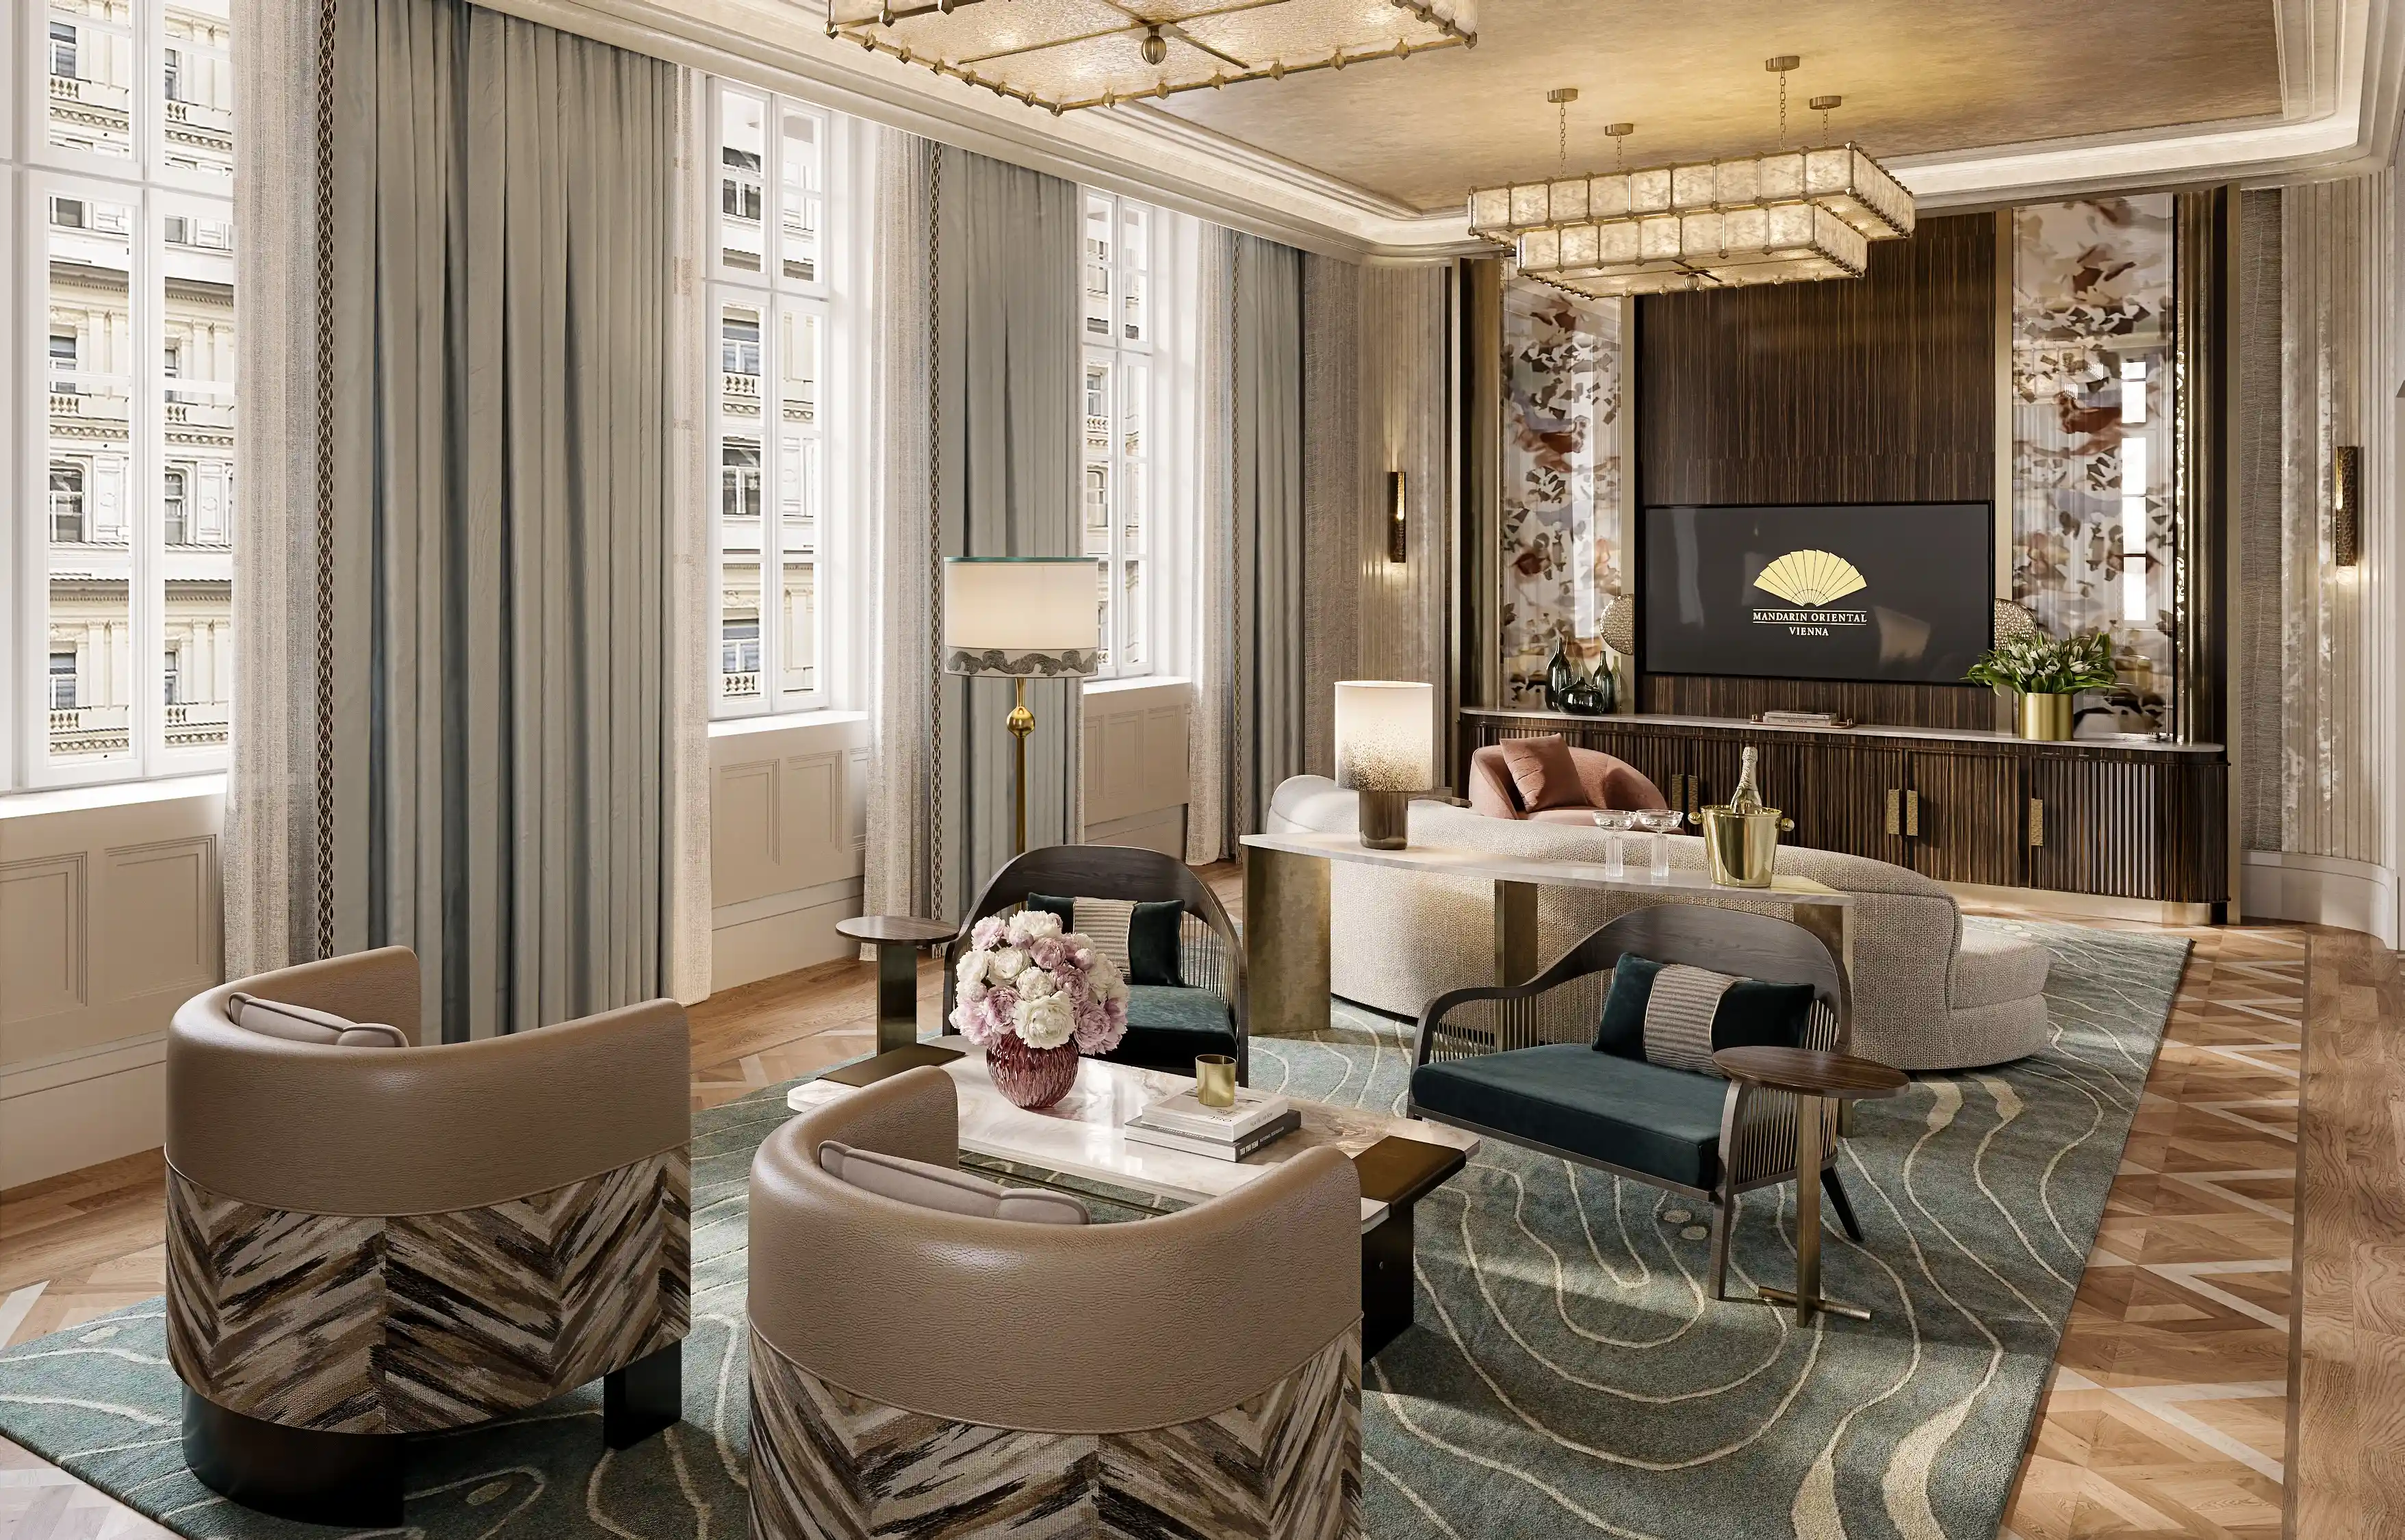
Hospitality Interior Rendering
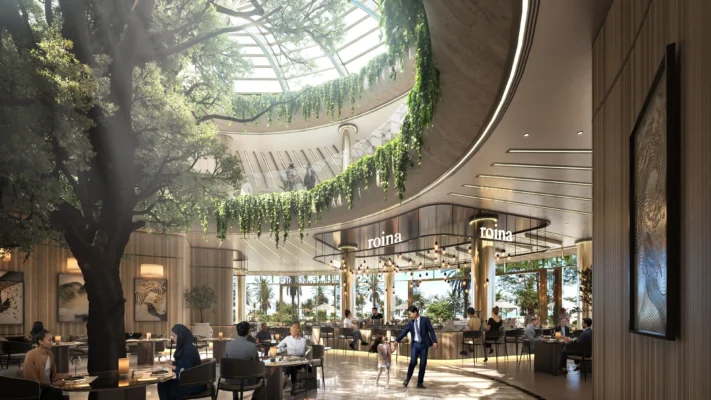
Hotels, resorts, restaurants, cafés, lounges and wellness spaces need interiors that create a strong first impression, and because our team includes architects and interior designers, we design every hospitality render around how a guest actually moves through the space, not just how one hero shot looks. We create these visuals for hotel rooms, lobbies, restaurants, reception areas, suites, lounges, bars, spas and banquet spaces, helping you present the guest experience before the space is built.
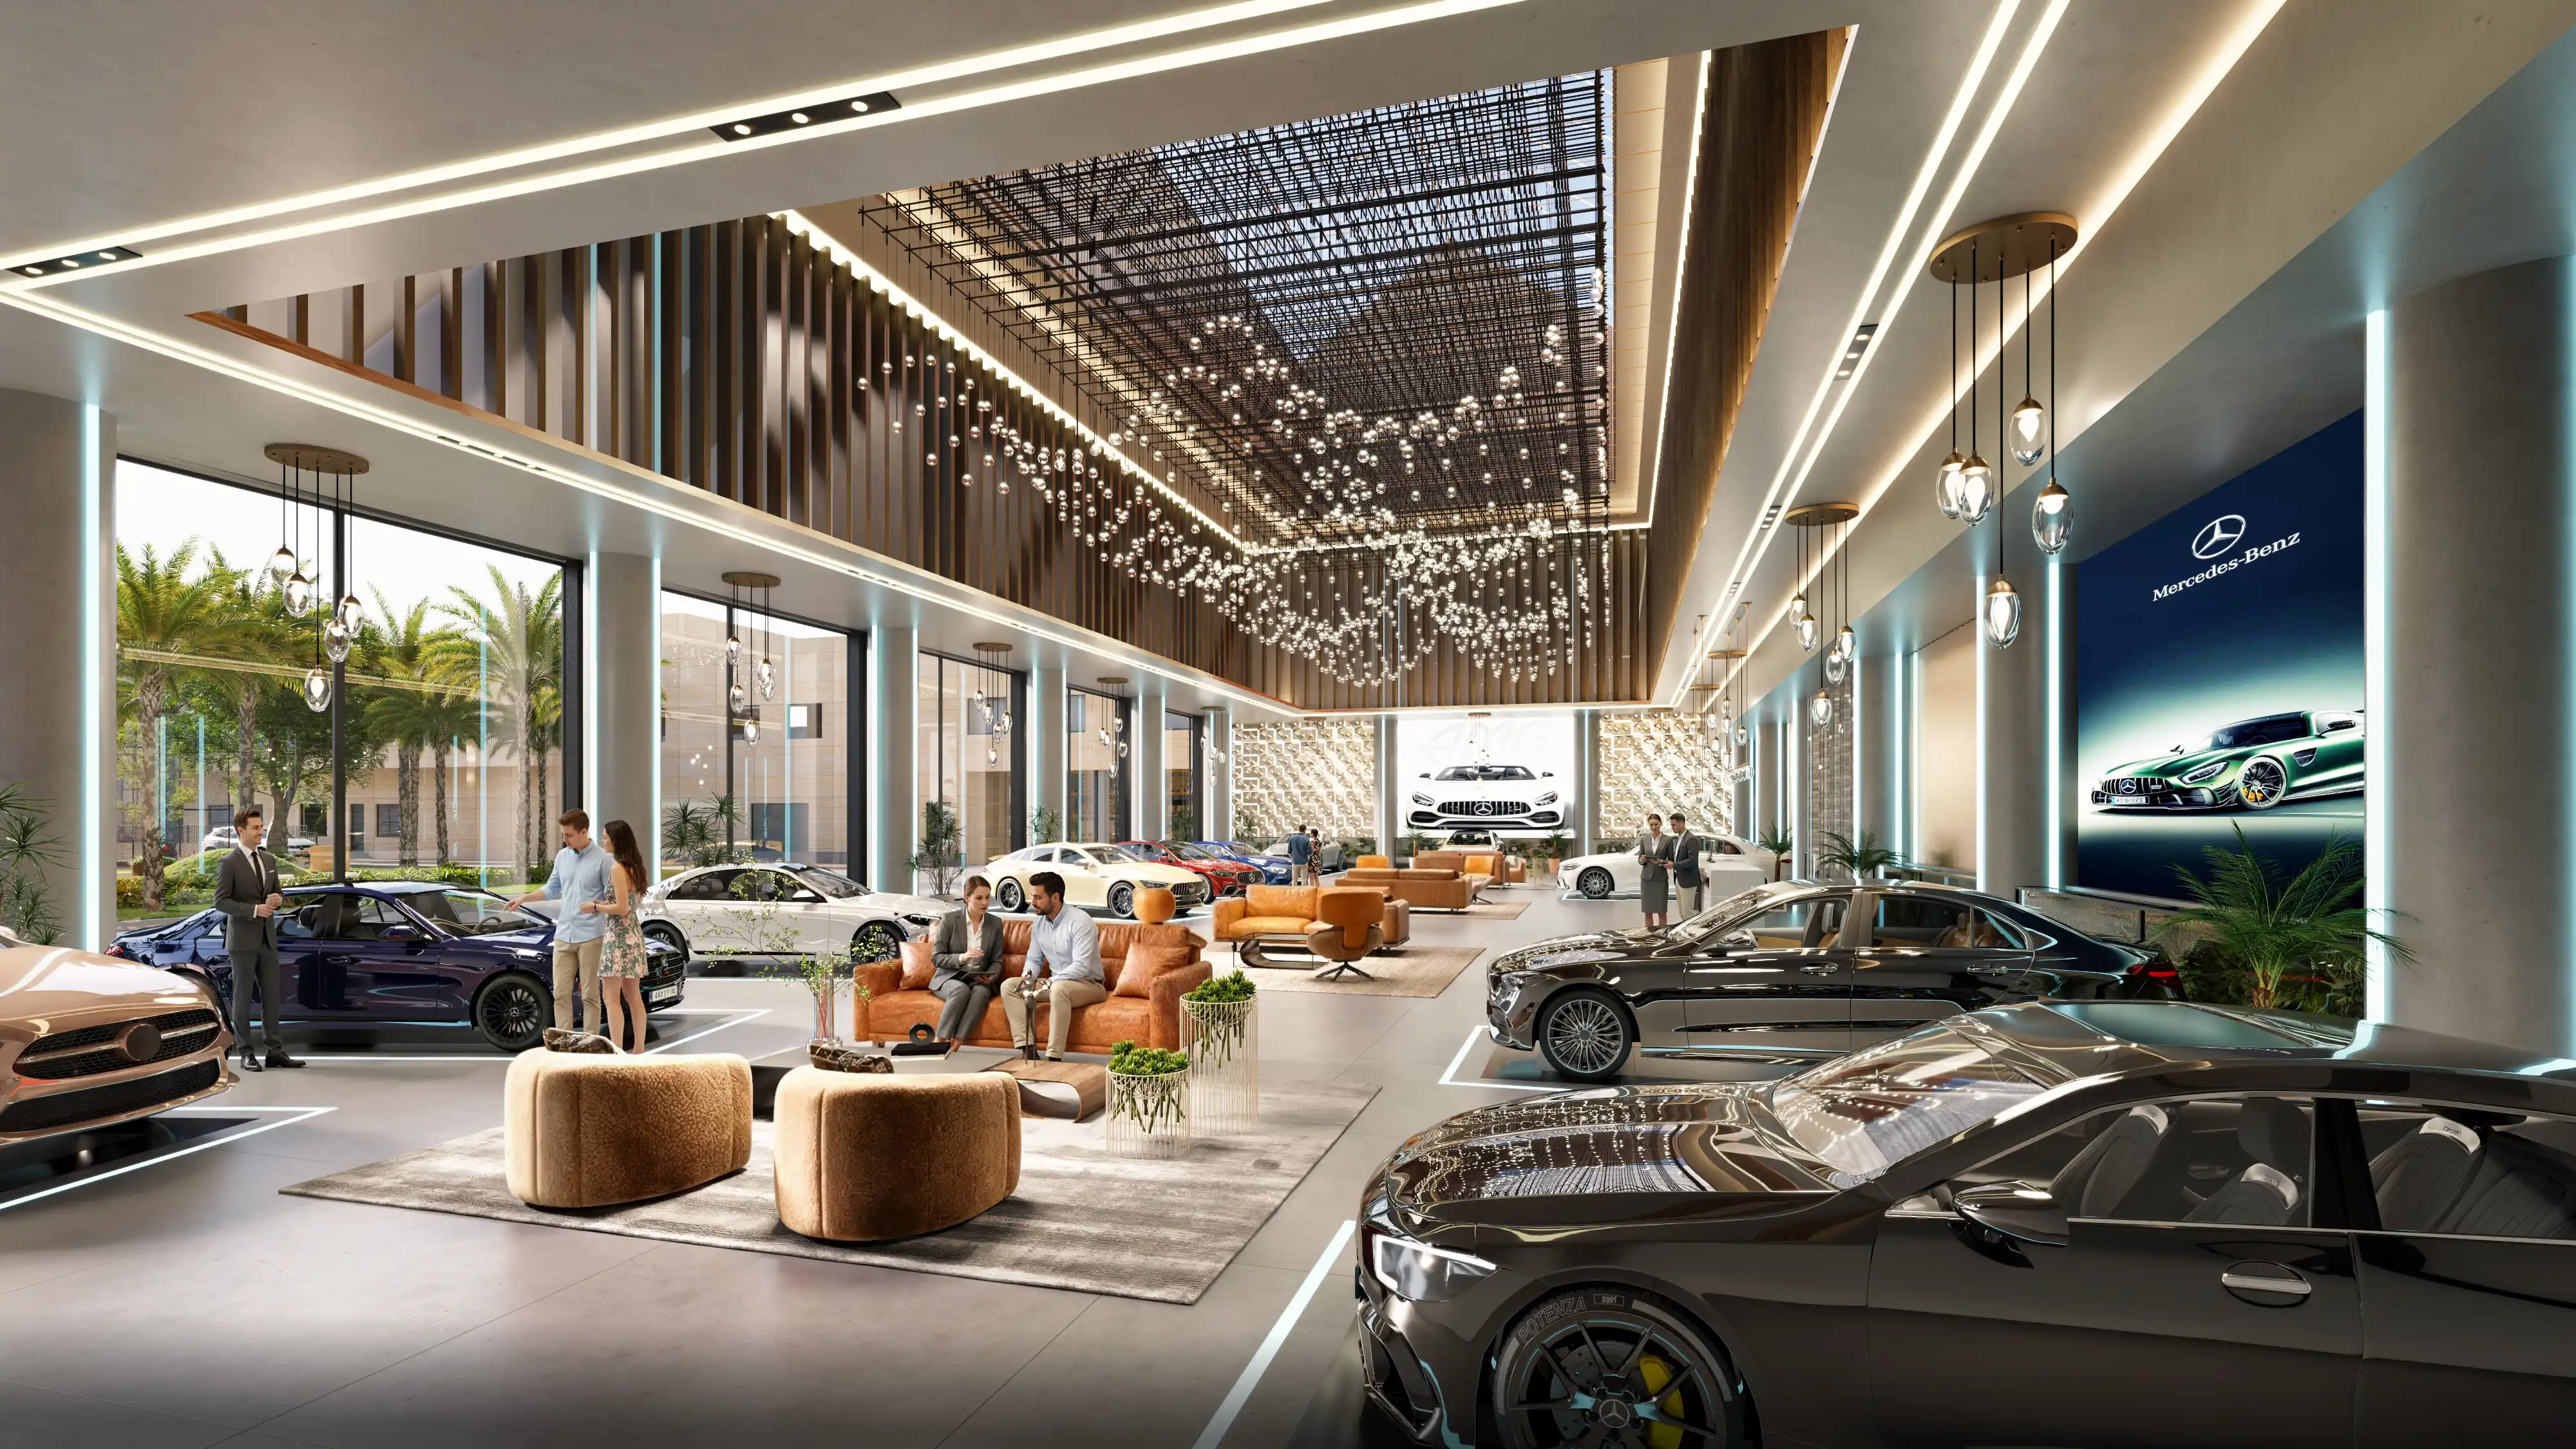
Commercial Interior Rendering
Commercial spaces need to balance design, function and brand experience. With our team's experience in architecture, we approach offices, showrooms, retail stores, co-working spaces and sales galleries with real circulation and workflow in mind, not just a styled photo opportunity. We render visuals that help business owners, developers and design teams review layouts, finishes, lighting and customer-facing areas before execution.
Residential Digital Twin
For real estate developers, interior renders are an important part of marketing and pre-sales. With experienced architects and designers in our team leading the work rather than CGI artists alone, our sample flat, clubhouse, lobby and amenity renders hold up to a buyer's scrutiny, the proportions, the light and the layout all read as real. That's what helps buyers connect with a property when they can see the lifestyle and interior experience clearly.
Wondering about budget?
Our Interior Rendering Price Guide breaks down typical costs before you reach out.
Download the Price GuideSee The Work
Numbers and promises only go so far. Here's a look at what we've actually delivered.
How a Project Moves From Brief to Delivery
Project Brief
We begin with your project details, floor plans, elevations, sketches, mood boards, material references, brand guidelines or existing 3D files. You'll be assigned a dedicated project lead who owns your brief from start to finish. The more complete the input, the more accurate the render. If some details are still being finalised, we can work with what's available and refine as the design develops.
Modelling
We create or refine the 3D model of the interior space. This includes the structure, room layout, furniture, fixtures, ceiling details, wall elements and other key design features. For projects where a 3D model already exists, we review and prepare it for rendering.
Rendering
Once the model is ready, we apply materials, finishes, furniture, lighting and camera angles. This is where the space begins to look realistic and presentation-ready. We pay close attention to lighting, composition, texture quality and the overall mood of the space. Every render is reviewed by our in-house architect and design team before it reaches you, not just checked for technical accuracy, but assessed for visual impact.
Revisions
Draft renders are shared for review. Based on your feedback, we make required refinements. This may include adjustments to materials, colours, furniture, lighting, camera angles or styling details. We share drafts via WhatsApp, Teams or Zoom, whatever works for your team, so feedback happens in real time instead of long email chains.
Delivery
After final approval, we deliver high-resolution interior renders that can be used for websites, brochures, social media, sales presentations, investor decks, client approvals or internal design reviews.
Frequently asked
The best interior rendering services for luxury interiors focus on realistic lighting, premium materials, accurate furniture styling, refined composition and a strong sense of atmosphere. For luxury spaces, the render should show more than layout. It should show the mood, finish quality and lifestyle the space is designed to create.
3D interior rendering services help interior designers present their ideas in a clear, visual and realistic format. Instead of relying only on drawings, samples or references, designers can show the complete room with furniture, finishes, lighting and décor. This makes client presentations stronger and helps speed up approvals.
Render Atelier offers interior rendering services for residential interiors, luxury villas, apartments, hospitality spaces, restaurants, hotels, commercial interiors, offices, retail spaces, showrooms and real estate sample flats. We create photorealistic visuals for design approvals, marketing, sales and investor presentations.
Interior design rendering services speed up approvals by showing clients exactly how the final space can look. When clients can see materials, colours, lighting, furniture and layout in one realistic image, they can make decisions faster and ask for clearer revisions before execution begins.
Render Atelier’s 3D interior rendering services combine photorealistic detail with a premium visual direction. We focus on lighting, materials, composition, styling and project purpose, so the final renders are useful for approvals, marketing and sales, not just design review.
The timeline depends on the size of the space, number of views, design complexity and revision rounds. A single room may take less time, while a luxury villa, hotel interior or commercial space with multiple views may need a longer production schedule.
To start an interior rendering project, we usually need floor plans, elevations, sketches, mood boards, material references, furniture references and any available 3D files. If every detail is not ready, we can begin with the available inputs and refine the render as the design develops.
Yes. Interior renders can be used for real estate launches, hotel presentations, restaurant concepts, brochures, websites, social media, investor decks and sales campaigns. They help buyers, investors and guests visualise the finished space before it is built.
Discuss Your
Digital Twin Project
Need photorealistic interior renders for a luxury residence, real estate launch, hospitality project, commercial space or client presentation that needs to look its best before it's built? That's exactly what Render Atelier does. Send us your project brief and let's get your space presentation-ready.
We are a Premium Architectural Visualization Studio who can transform your brilliant designs from your imagination into evocative visuals for your clients.
Resources
All Rights Reserved.
Chat with us on WhatsApp