
Corniche Food Hall – Restaurant Interior Rendering & Food Hall Visualization, Gulf Corniche
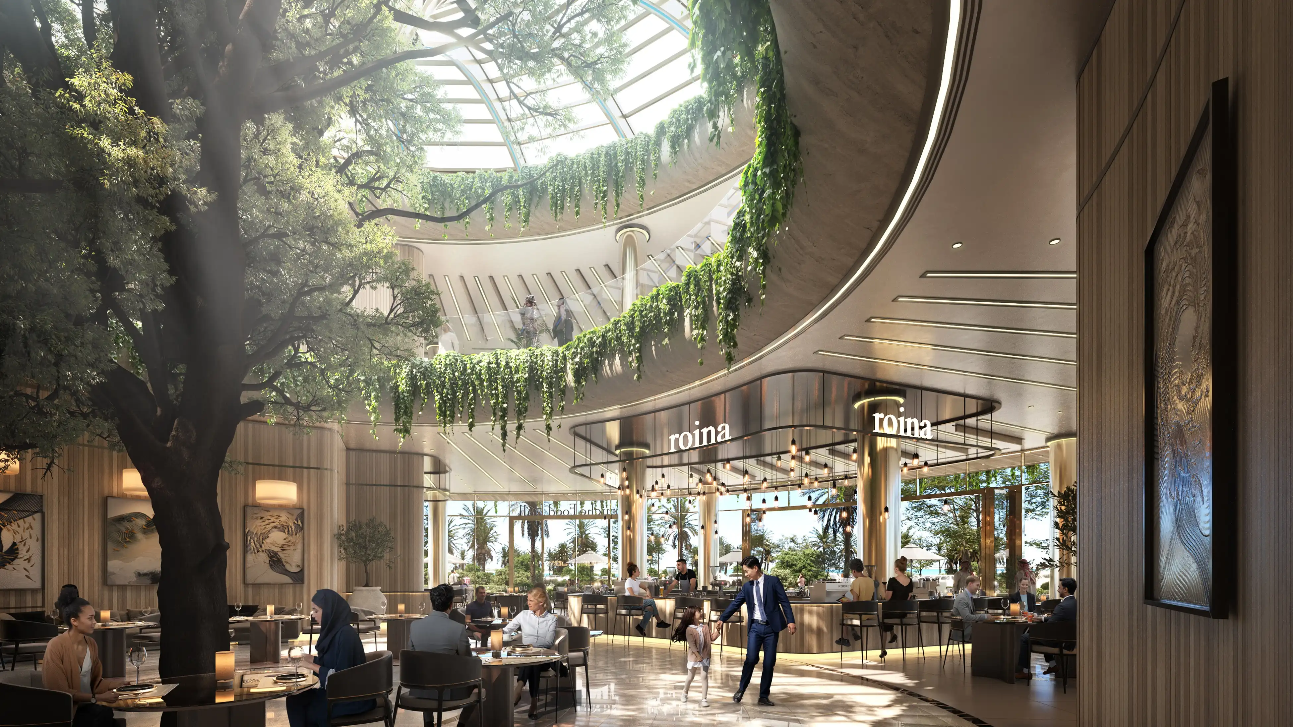
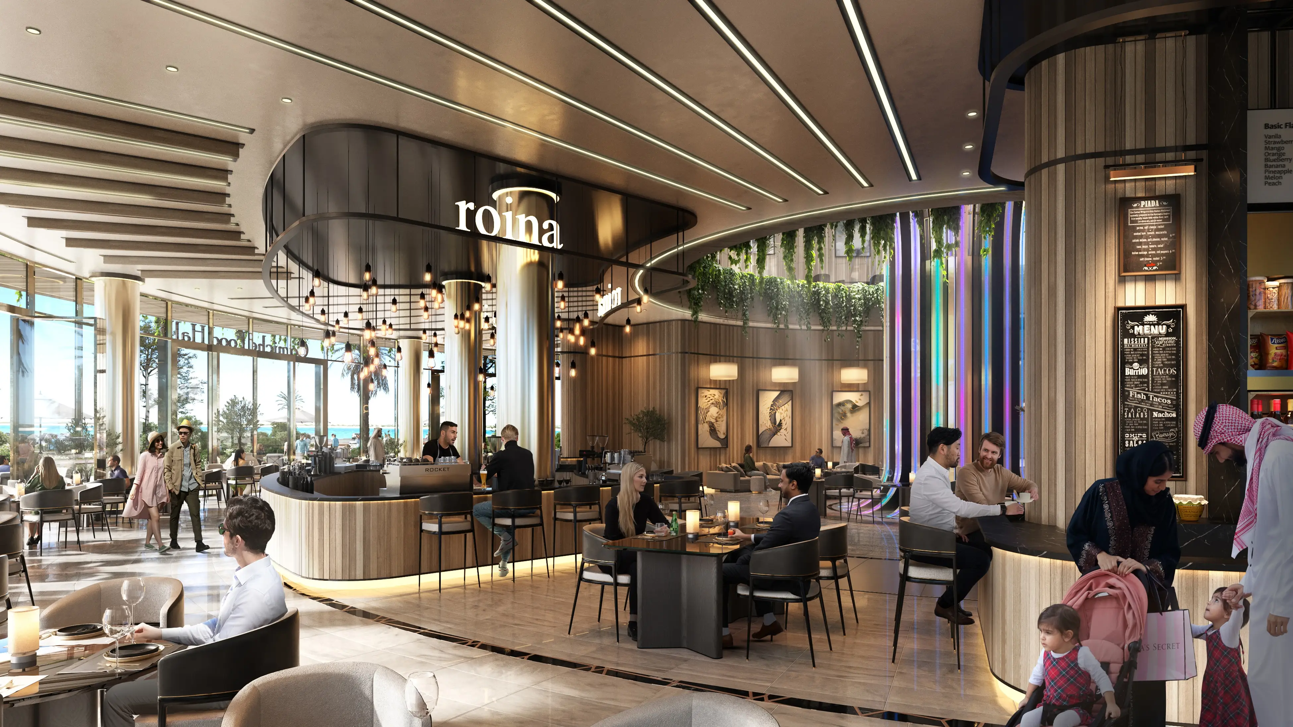
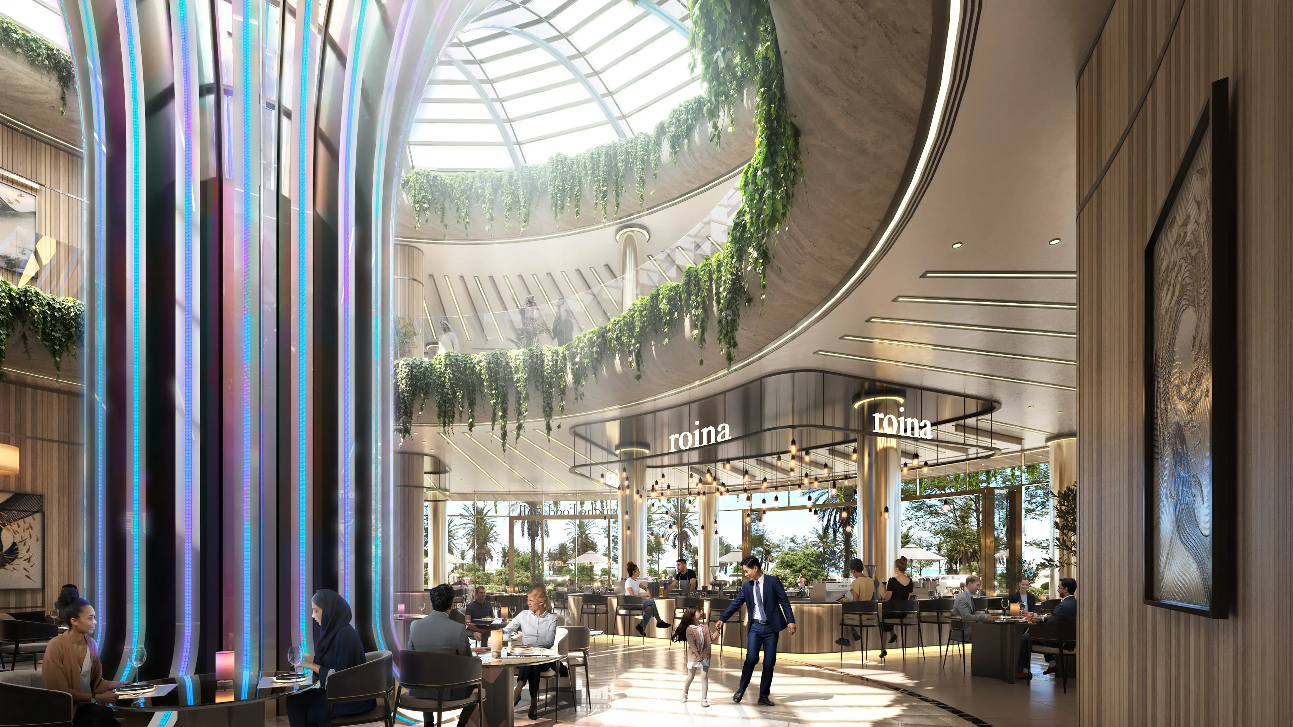
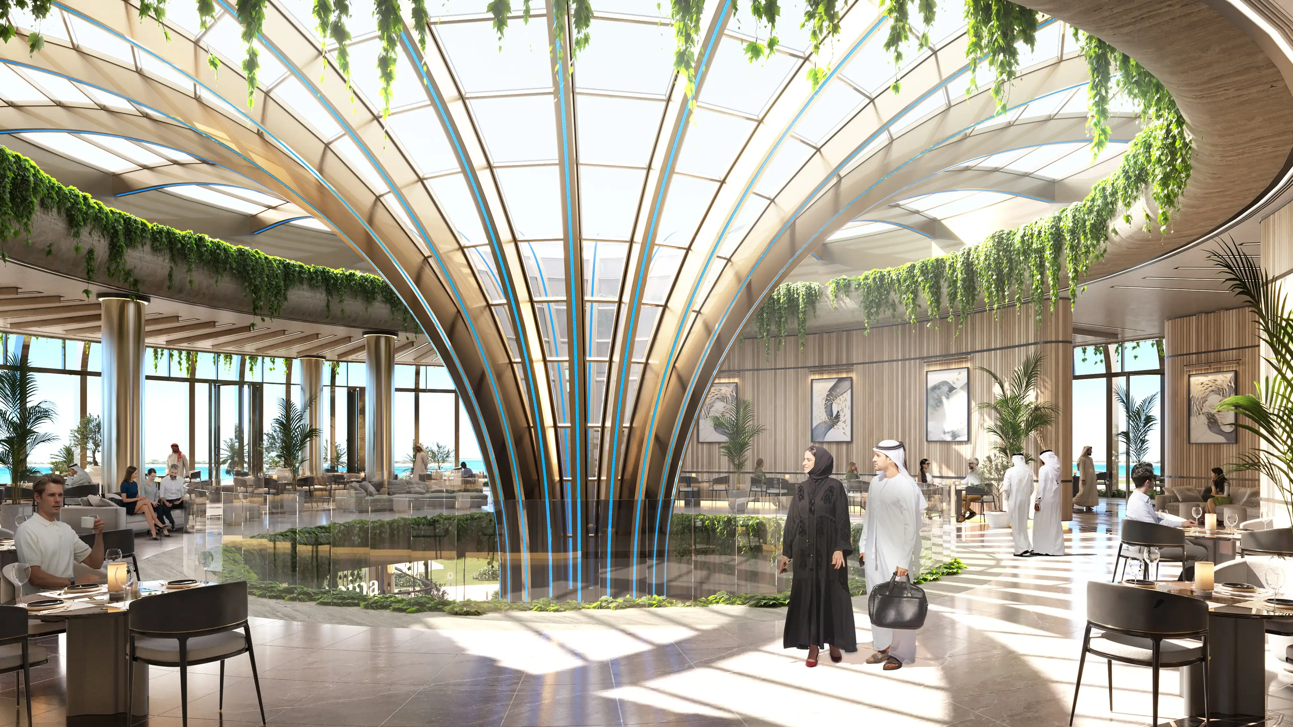
The interior brief for Corniche Food Hall asked Render Atelier to visualise a space that does not behave like a typical food hall. Most food hall interiors are defined by adjacency and transaction: a curated collection of outlets arranged around a shared circulation floor, designed for throughput and variety. The Corniche Food Hall interior is organised around something else entirely — a central atrium that functions as a living garden. A circular glass skylight floods the space with natural light from above. Cascading plants trail from the upper balcony level. Mature trees grow from the ground floor. Structural fins in warm timber and iridescent neon rise from the base of the building to the dome, creating a cathedral geometry of light and material that no typical F&B brief would specify. The food hall experience is incidental to the garden experience. The dining is the destination; the architecture is the reason you stay. Render Atelier produced the full interior visualisation suite: the central atrium from multiple ground-level compositions, the restaurant outlets at the hall perimeter, the dramatic structural interior showing the full height and radial geometry of the building, and close-up perspectives placing the dining experience in relationship to the architectural spectacle above.
The interior palette of Corniche Food Hall is rooted in warmth and biophilic intention — choices that anchor the space in natural materials while the structural drama operates overhead. Warm timber panelling lines the curved restaurant frontages that ring the atrium perimeter. Stone-effect flooring grounds the movement of the ground level. The circular ceiling profile draws the eye upward towards the glass skylight, where the structural fins ascend in a radial pattern to meet the dome — in natural timber with iridescent neon elements that carry the exterior facade’s colour language into the interior in a more concentrated, architectural form. Render Atelier’s central atrium compositions treat this overhead environment as the primary subject: the restaurant outlets are present and clearly legible, the quality of the F&B programme communicated through warm pendant lighting, curved service counters, and the scale of the “roina” restaurant concept visible at the perimeter, but the eye is always returned to the canopy of plants, light, and structure above. Two compositional options for the atrium composition — one emphasising the hanging garden and glass skylight, the other bringing the iridescent structural column element into the foreground — give the client visual flexibility across different campaign contexts. The structural interior composition is the single most architecturally revealing frame in the suite. Rendered at eye level with the full height of the fins visible from floor to dome, it shows a food hall whose engineering is its most distinctive design decision — a circular structural system that functions simultaneously as wayfinding, light distribution, and spectacle. Through the far glazing, the corniche waterfront is visible beyond the dining floor, ensuring that the location’s waterfront quality is felt from inside the building as much as from its exterior promenade.
Interior visualisation for destination dining is a discipline that demands more than photorealistic rendering of a space. It has to communicate an experience — the reason someone would choose this specific address for a dinner reservation over every alternative on the corniche. For Corniche Food Hall, that reason is the interior environment itself: a circular garden atrium under a glass dome, structural sculpture ascending to the skylight, restaurants oriented around the garden and the Gulf beyond. Render Atelier’s interior programme gives the client a complete pre-launch visual asset library for every stage of the project’s market introduction — from leasing presentations to F&B operators who need to understand the footfall and ambience the space will generate, to social media campaigns that need to make the atrium feel like somewhere worth crossing the city to visit, to media coverage that will position Corniche Food Hall among the Gulf’s most architecturally significant new hospitality destinations. This is restaurant interior rendering in service of a project that earns the ambition of its visualisation.
Do you have in hand a project which requires great Interior renderings?
Fill the form below and we will get in touch with you.

We are a Premium Architectural Visualization Studio who can transform your brilliant designs from your imagination into evocative visuals for your clients.
Company
Resources
Chat with us on WhatsApp