Masterplan Visualizations That Make Large Developments Easier to Understand

Photorealistic masterplan visualization services for townships, mixed-use developments, resort communities, residential clusters and large-scale real estate projects.

Render Atelier creates masterplan visualizations that help developers, architects, urban planners and investment teams present large developments with clarity, scale and visual impact. From residential communities and mixed-use districts to resorts, commercial zones and destination developments, we produce visuals that show how buildings, roads, landscapes, amenities and public spaces work together as one complete vision.

10+

Years In Production

Delivering photorealistic visuals for developers, architects, planning teams and real estate brands across global markets.

15+

Countries Served

Supporting projects across the UK, Italy, UAE, India, South Asia and other international markets.

350+

Projects Delivered

Trusted across residential, commercial, hospitality, masterplan and mixed-use developments, from single-building renders to full project visual packages.

Large Developments Are Difficult to Explain Through Drawings Alone

A single building can often be understood through a few floor plans, elevations and renders. A masterplan is different. It has to explain a much larger story: how people arrive, how they move, where they live, where they gather, how public spaces connect, how amenities support the community and how the development works as a complete environment.

This is hard to communicate through technical drawings alone. Site plans show land use, but they may not show the experience of the place. Zoning diagrams explain planning logic, but they rarely create investor confidence. Architectural drawings show individual structures, but they do not always help stakeholders understand the full development vision.

Masterplan visualization closes that gap. It turns a large, technical planning concept into a clear visual story. It helps stakeholders see the relationship between buildings, landscape, roads, amenities, open spaces, water bodies, retail zones and lifestyle areas before the project is built.

Need masterplan visualizations for an investor deck, development launch, approval submission or stakeholder presentation?

Share Your Project Brief
Luxury Interior

Masterplan Visualization Services for Large-Scale Developments

Render Atelier creates masterplan visualizations for projects where scale, context and connectivity matter. Every visual is developed to show how the complete development will function, feel and evolve, not just how individual buildings look.

Real Estate Interior Rendering
01

Township Visualization

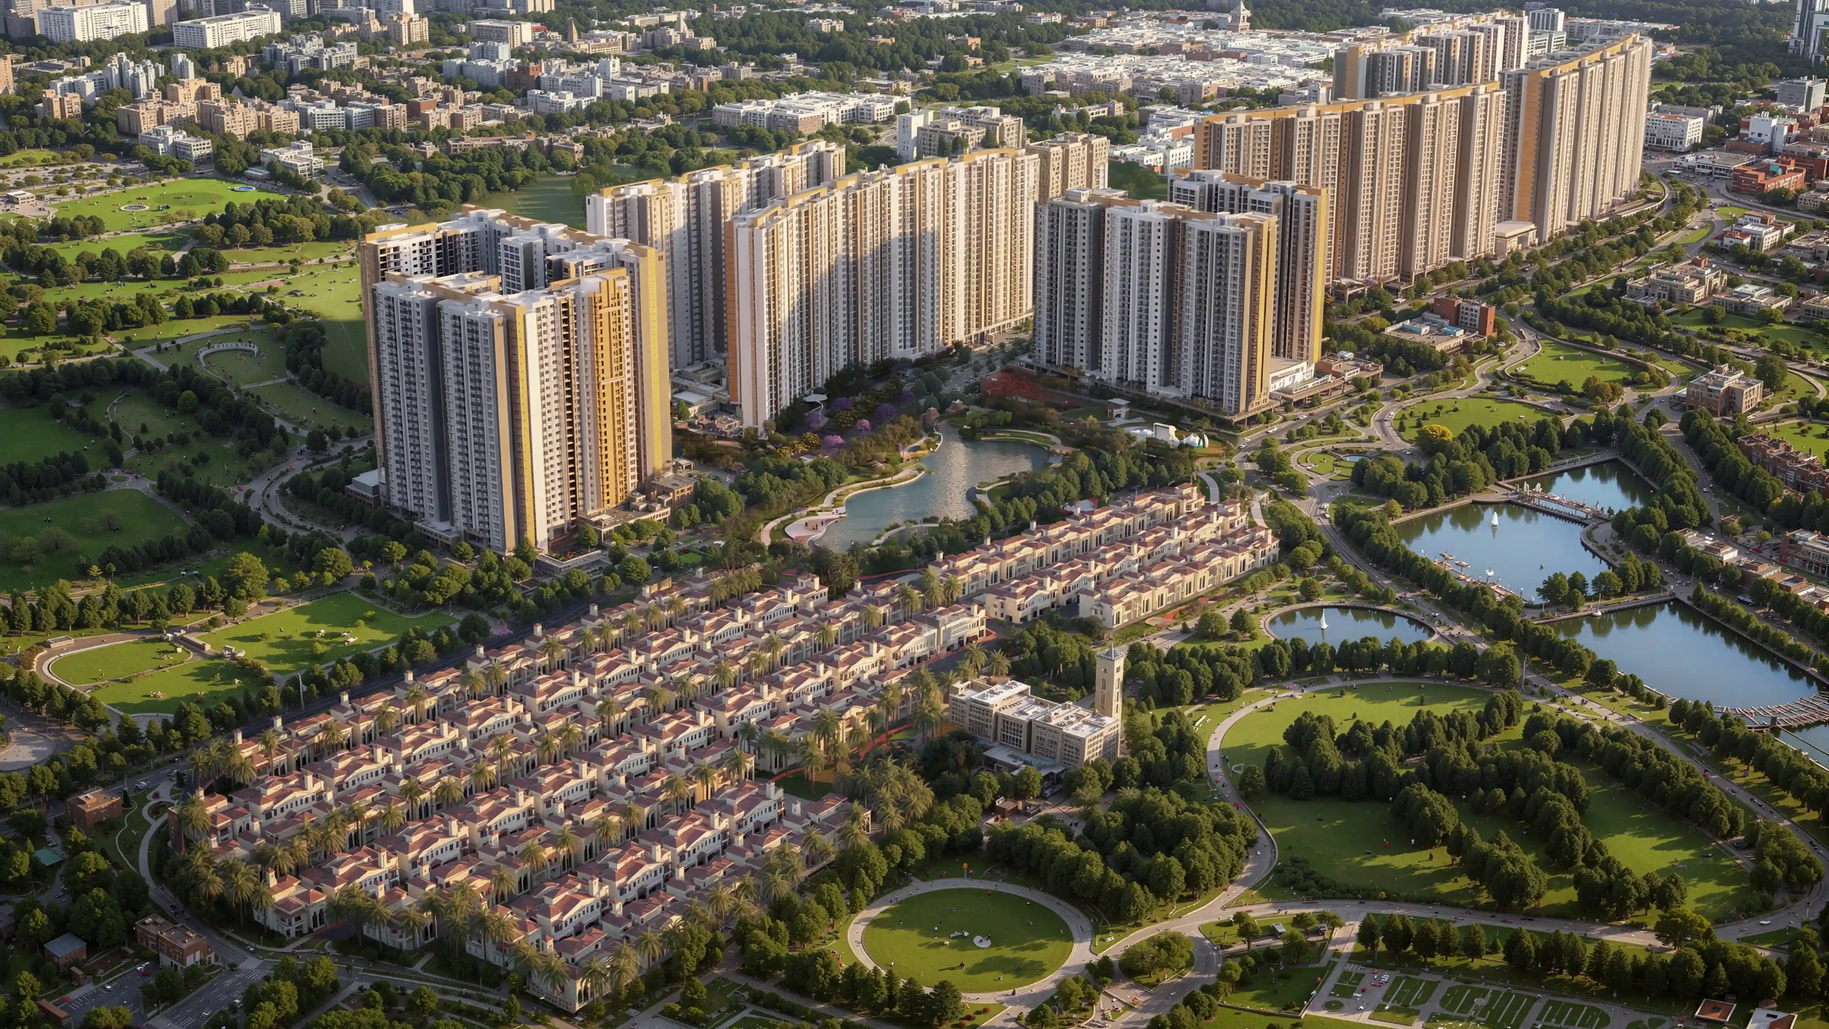
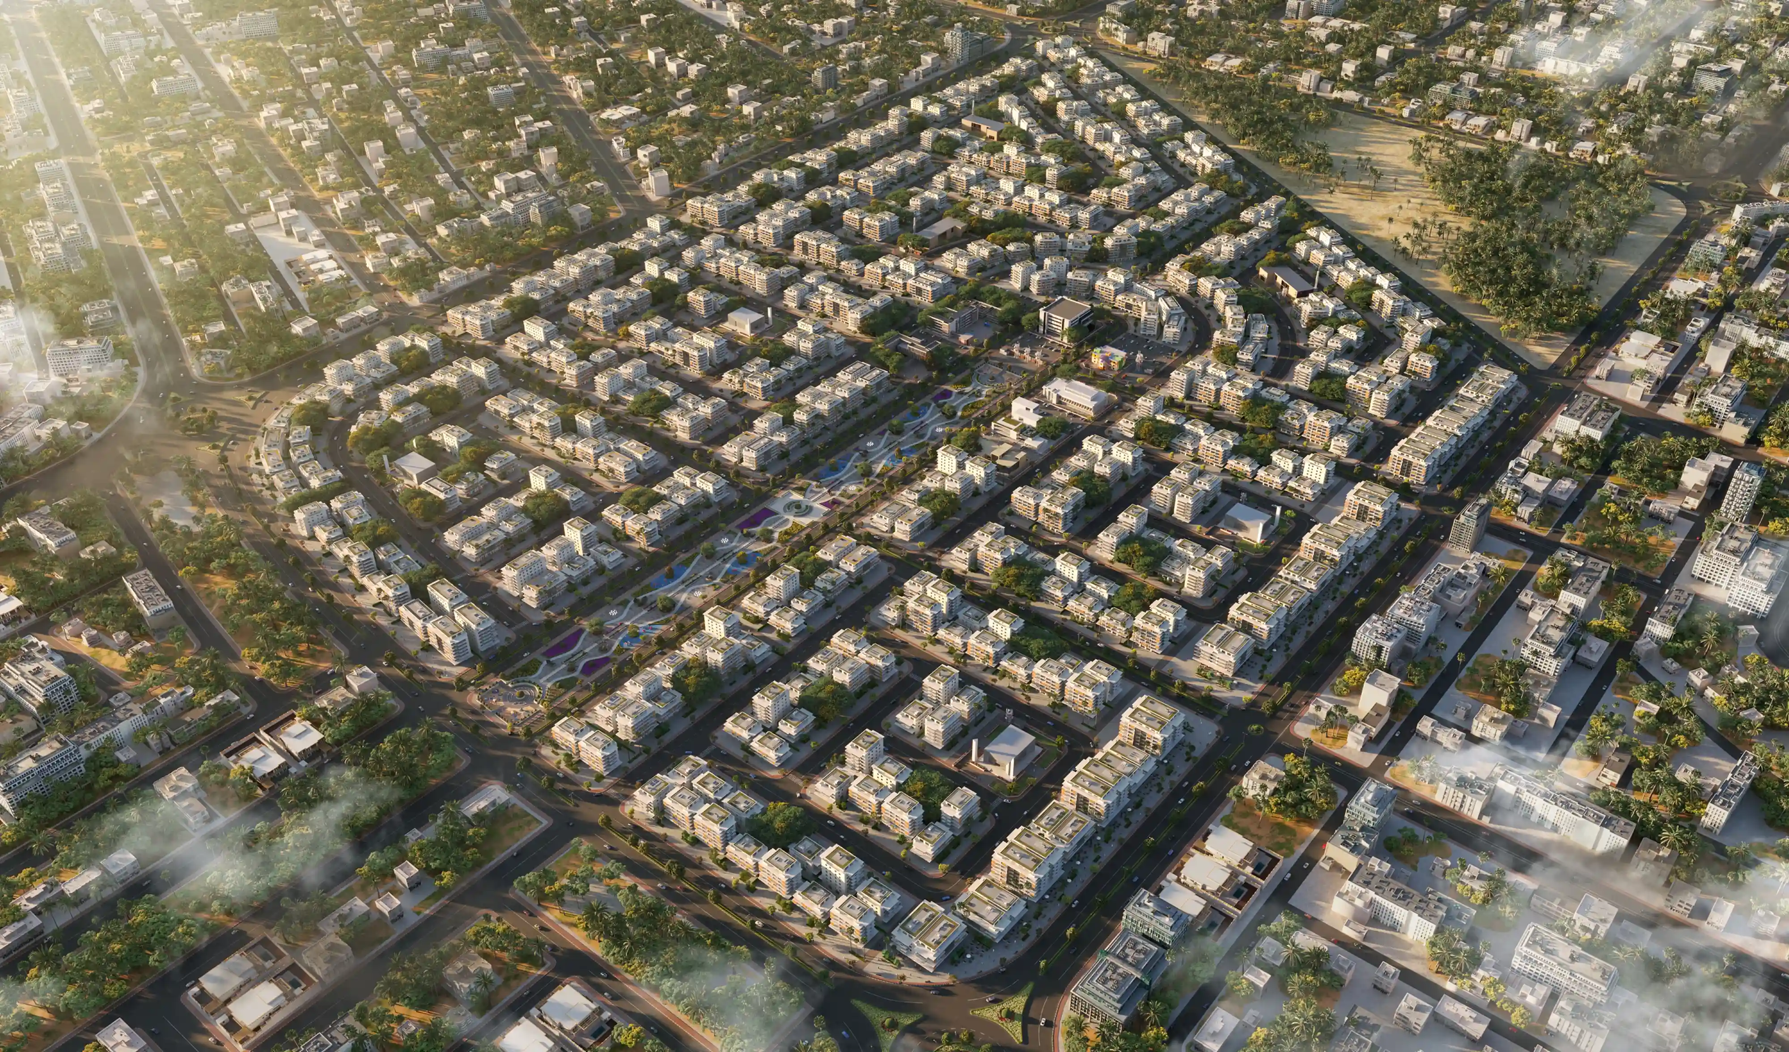
Township projects require visuals that depict the complete residential and community experience. We create visualizations showcasing residential clusters, roads, green spaces, amenities, public zones, and entry points. These visuals help developers present townships as holistic living environments, aiding in investor presentations, sales launches, brochures, websites, and stakeholder meetings.
Luxury Villa Interior Rendering
02

Mixed-Use Development Visualization

Mixed-use developments integrate residential, retail, commercial, hospitality, and public spaces. A strong masterplan visual illustrates how these zones connect. We create visualizations that convey access, zoning, movement, public realm, landscape, building hierarchy, and lifestyle experience, helping stakeholders grasp the project's logic and its value as a complete destination.
Hospitality Interior Rendering
03

Residential Community Masterplans

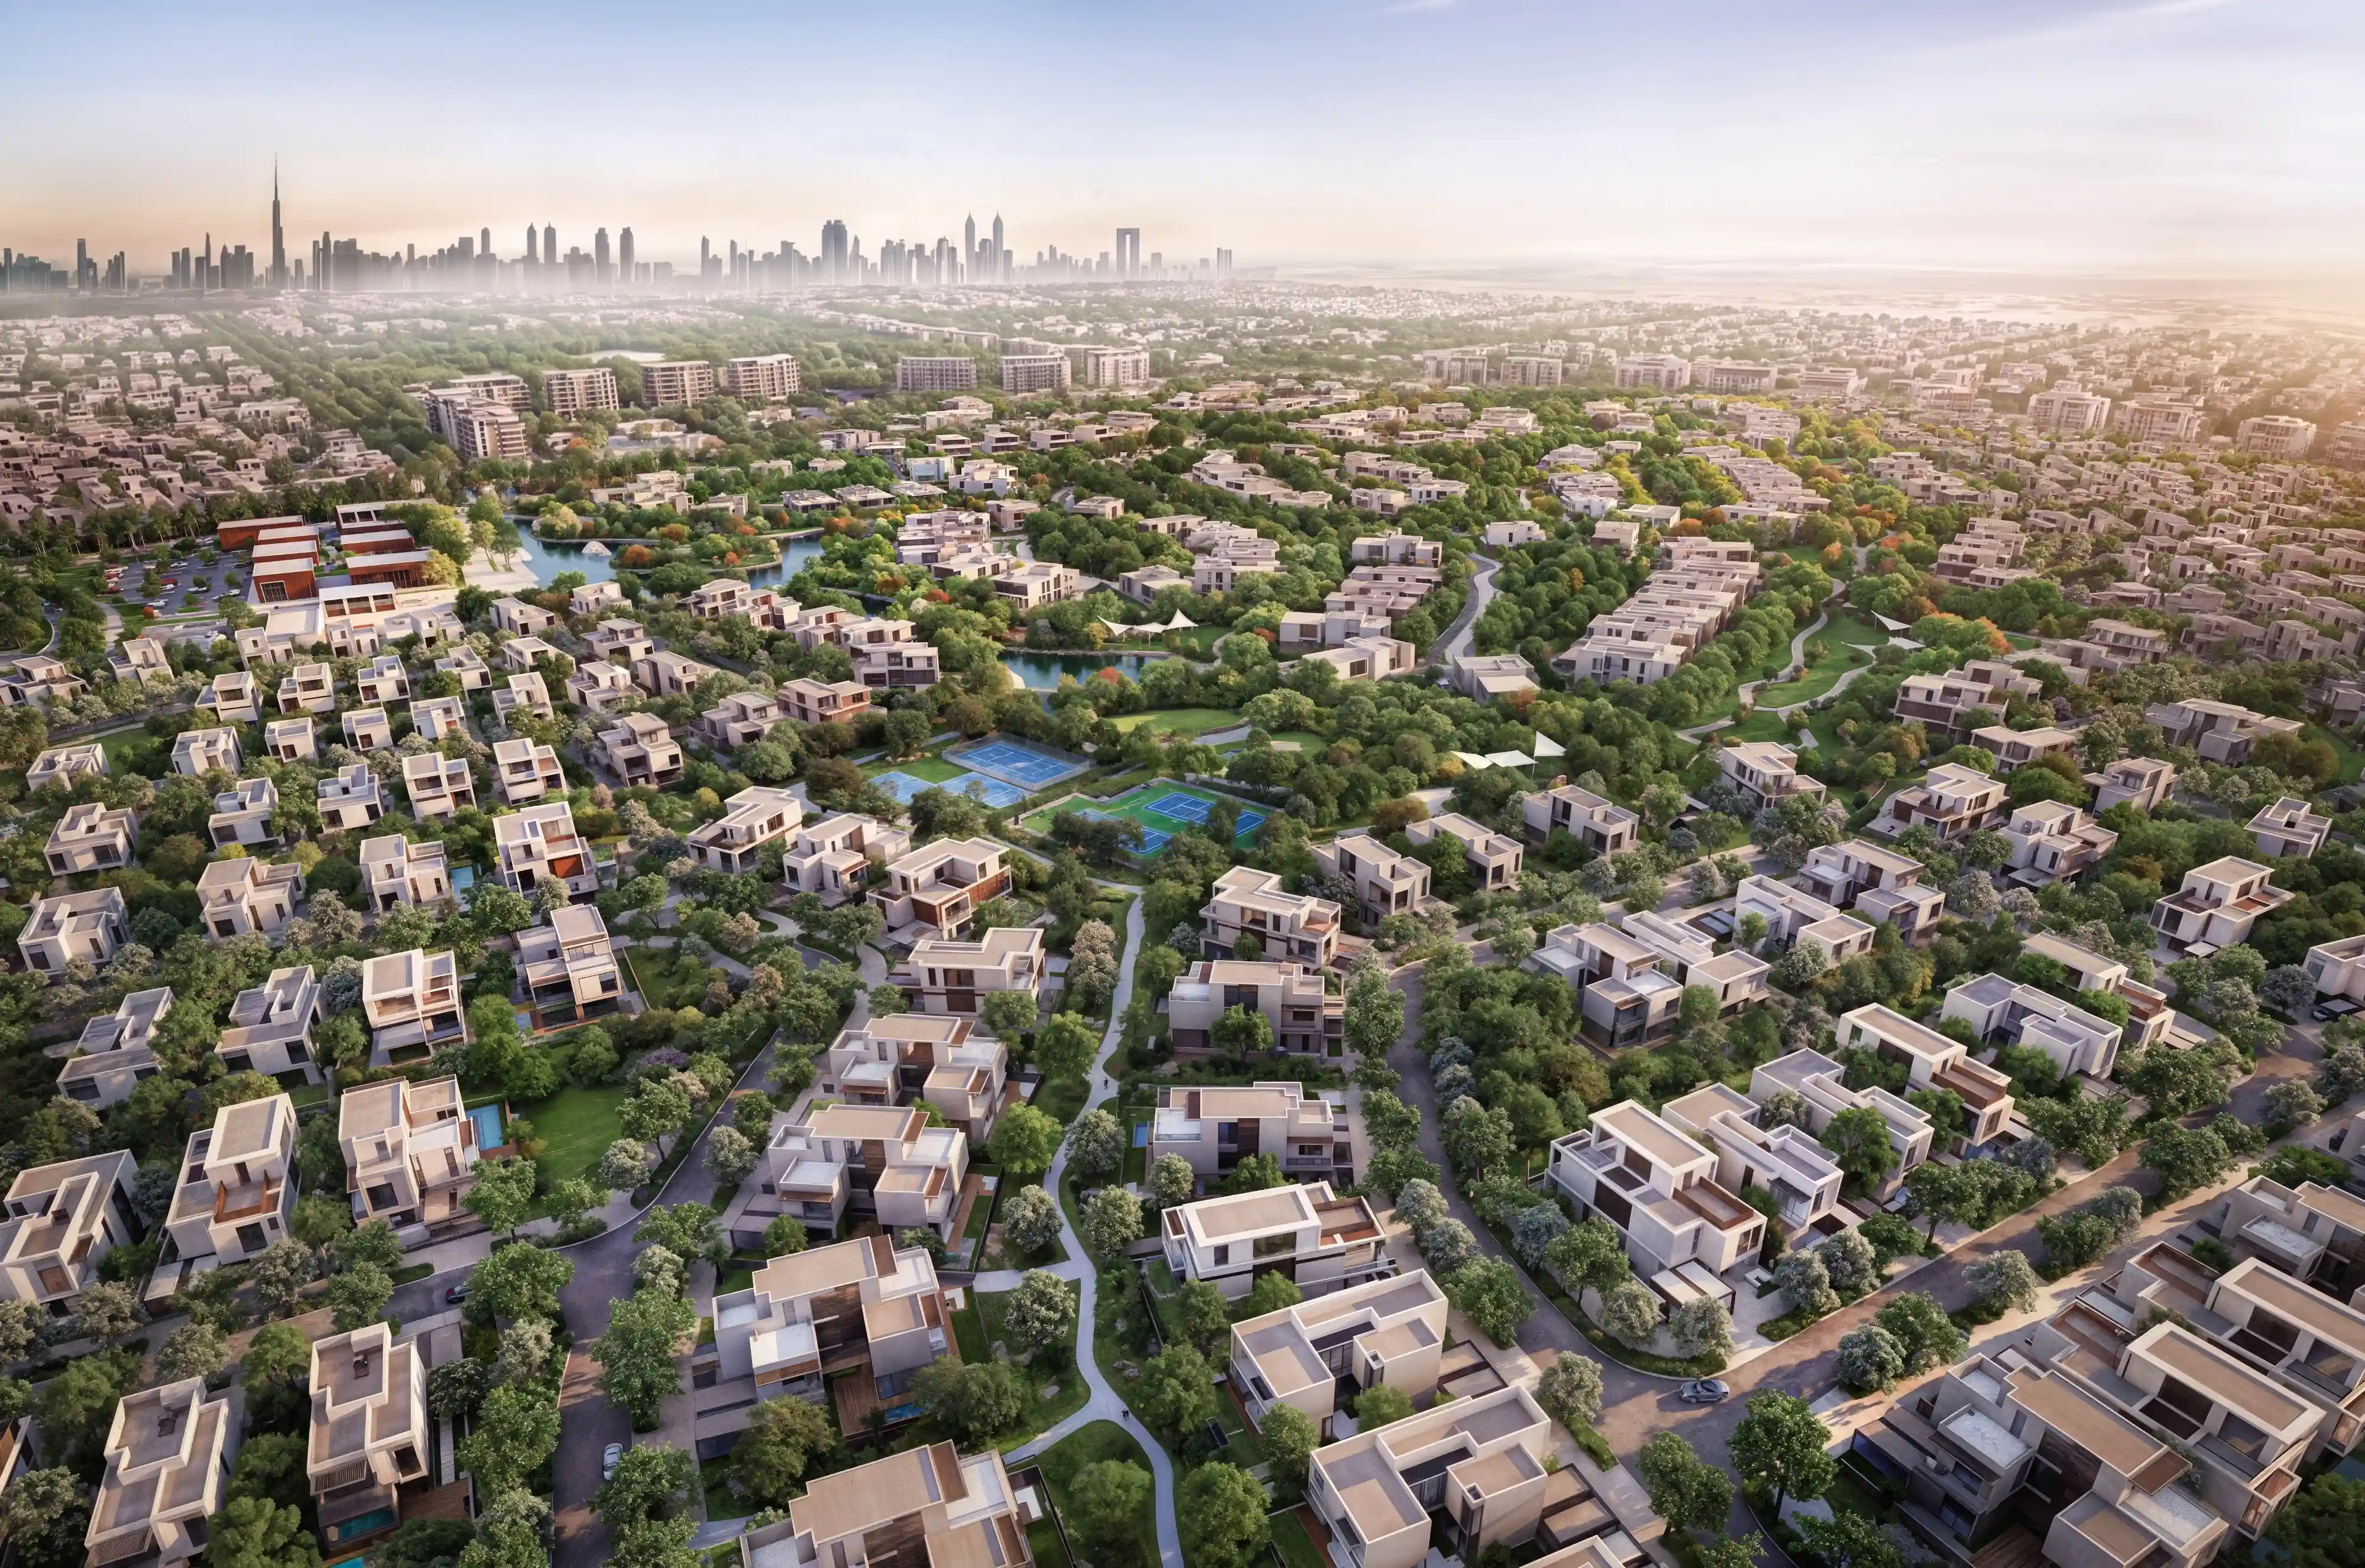
Residential communities are more than just individual homes or apartment towers; the surrounding environment matters too. We create masterplan visuals for various residential developments, showcasing community layouts, amenity placements, landscape design, internal roads, walking paths, green zones, and shared lifestyle spaces. These visuals present the project as a complete residential experience rather than just a collection of buildings.
Commercial Interior Rendering
04

Resort and Destination Masterplans

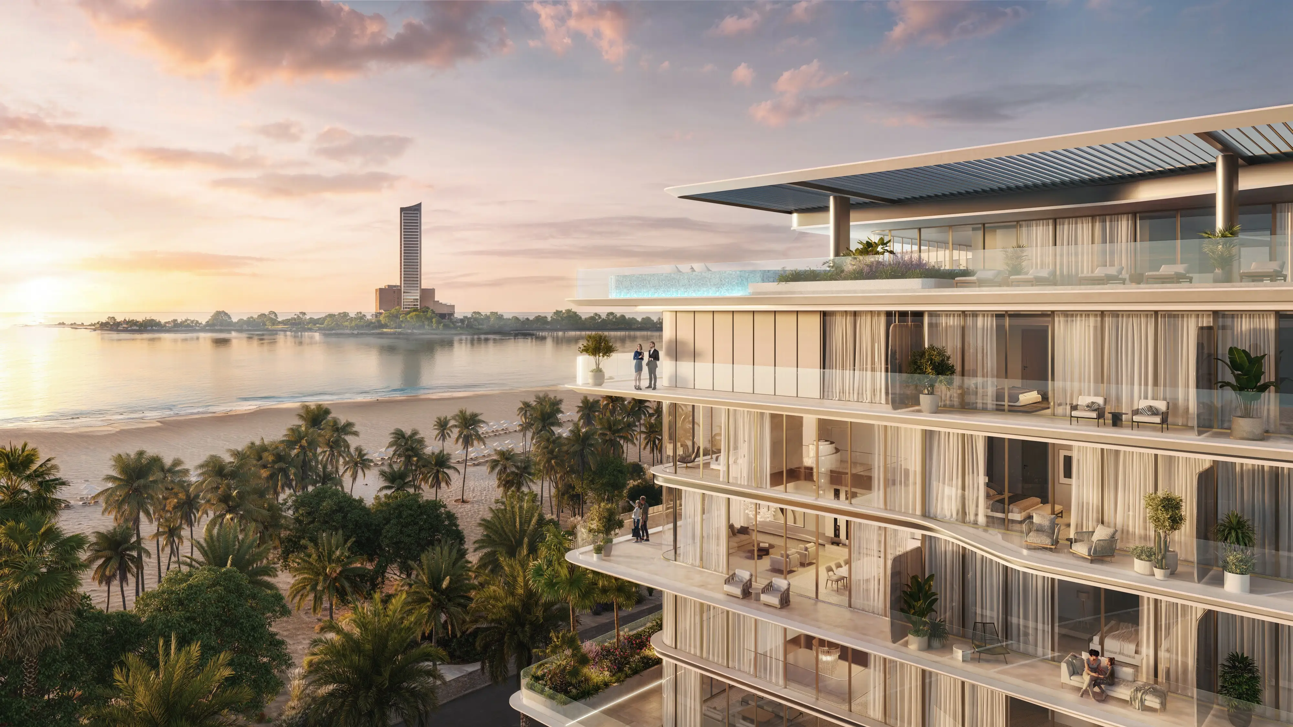
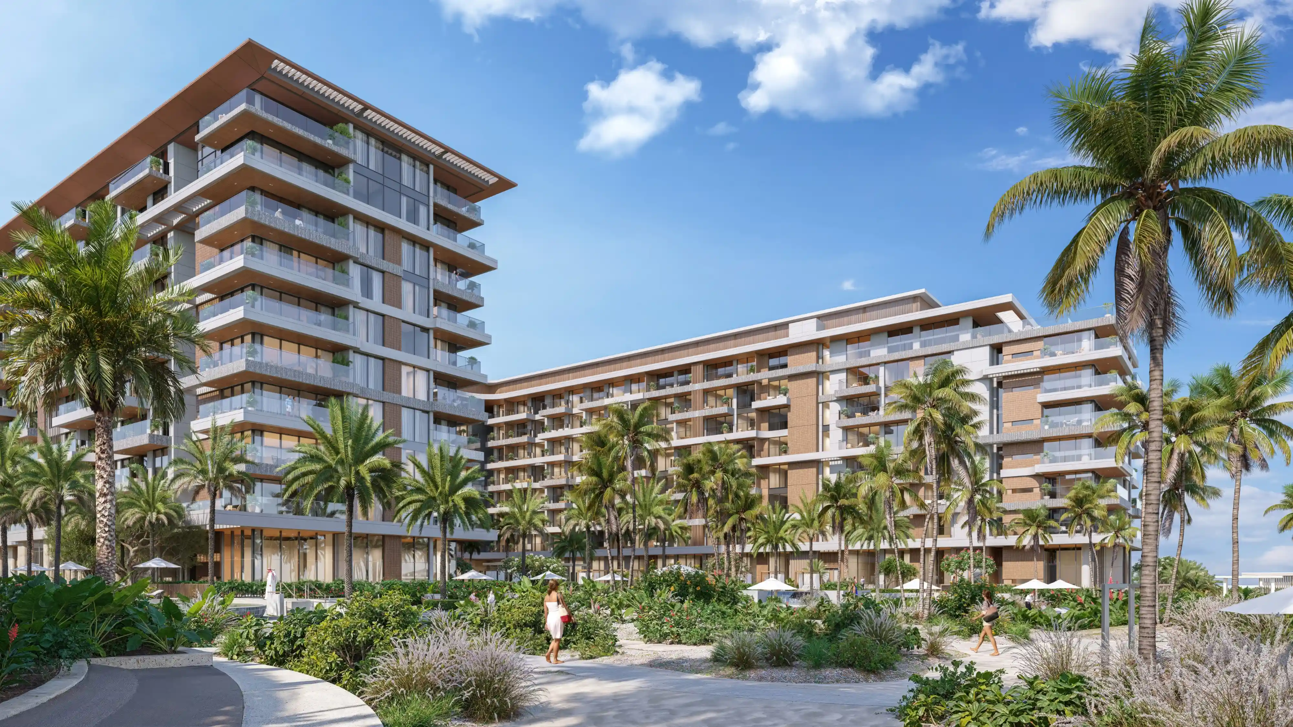
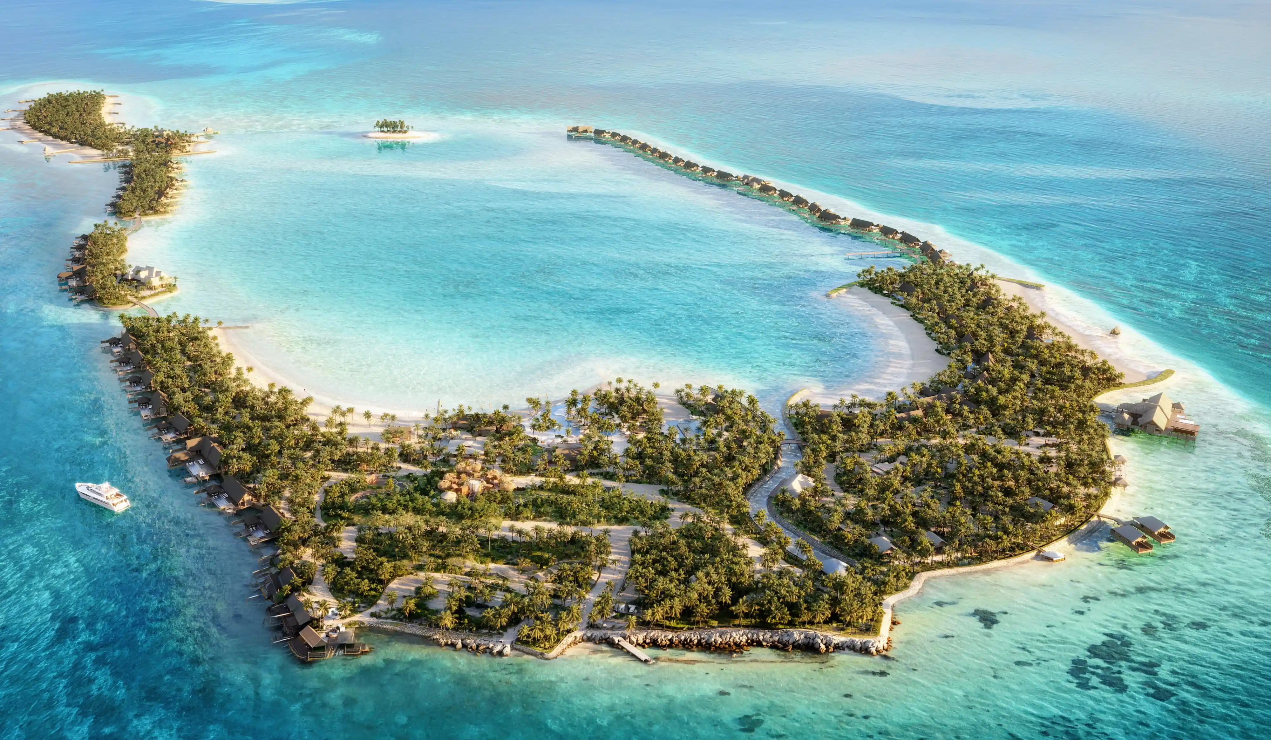
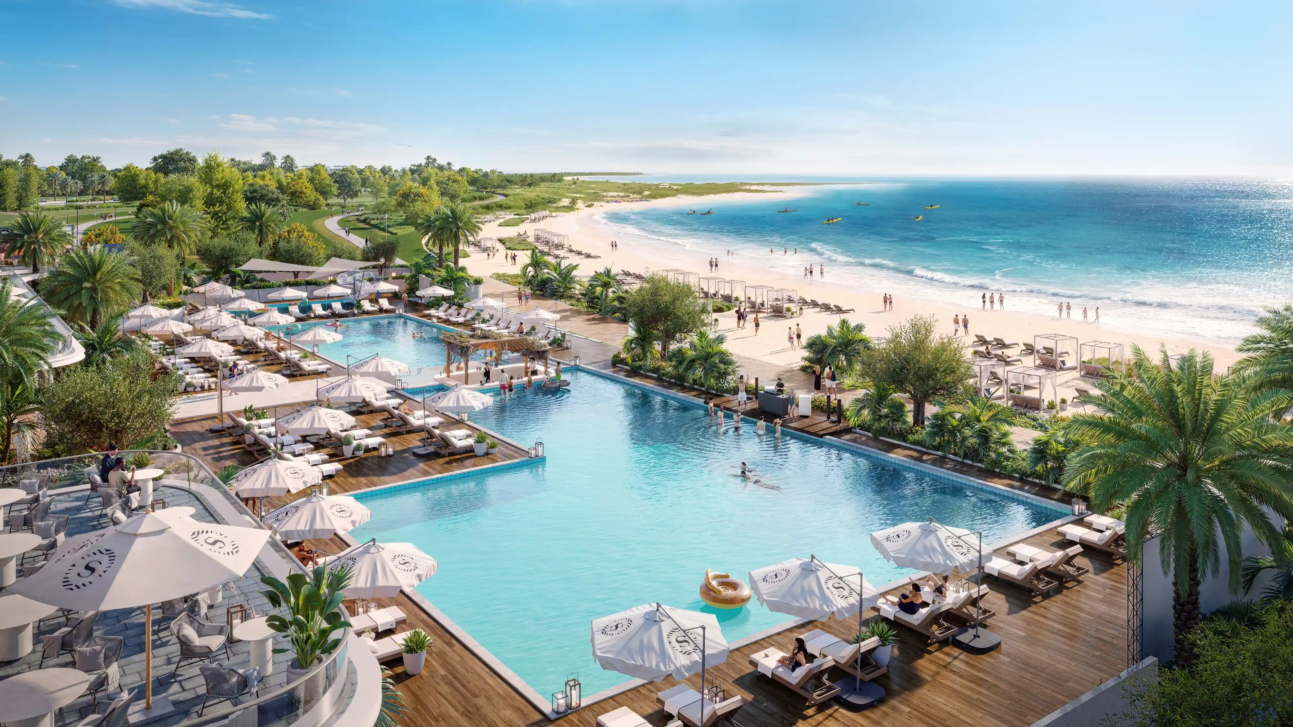
Resort and destination developments must convey atmosphere and experience on a large scale. We create masterplan visualizations for resorts, leisure communities, beachfront developments, and wellness destinations. These visuals illustrate the relationships between accommodation, amenities, landscapes, and recreational spaces, helping investors and brand teams envision the completed destination.
Commercial and Business District Visualization
05

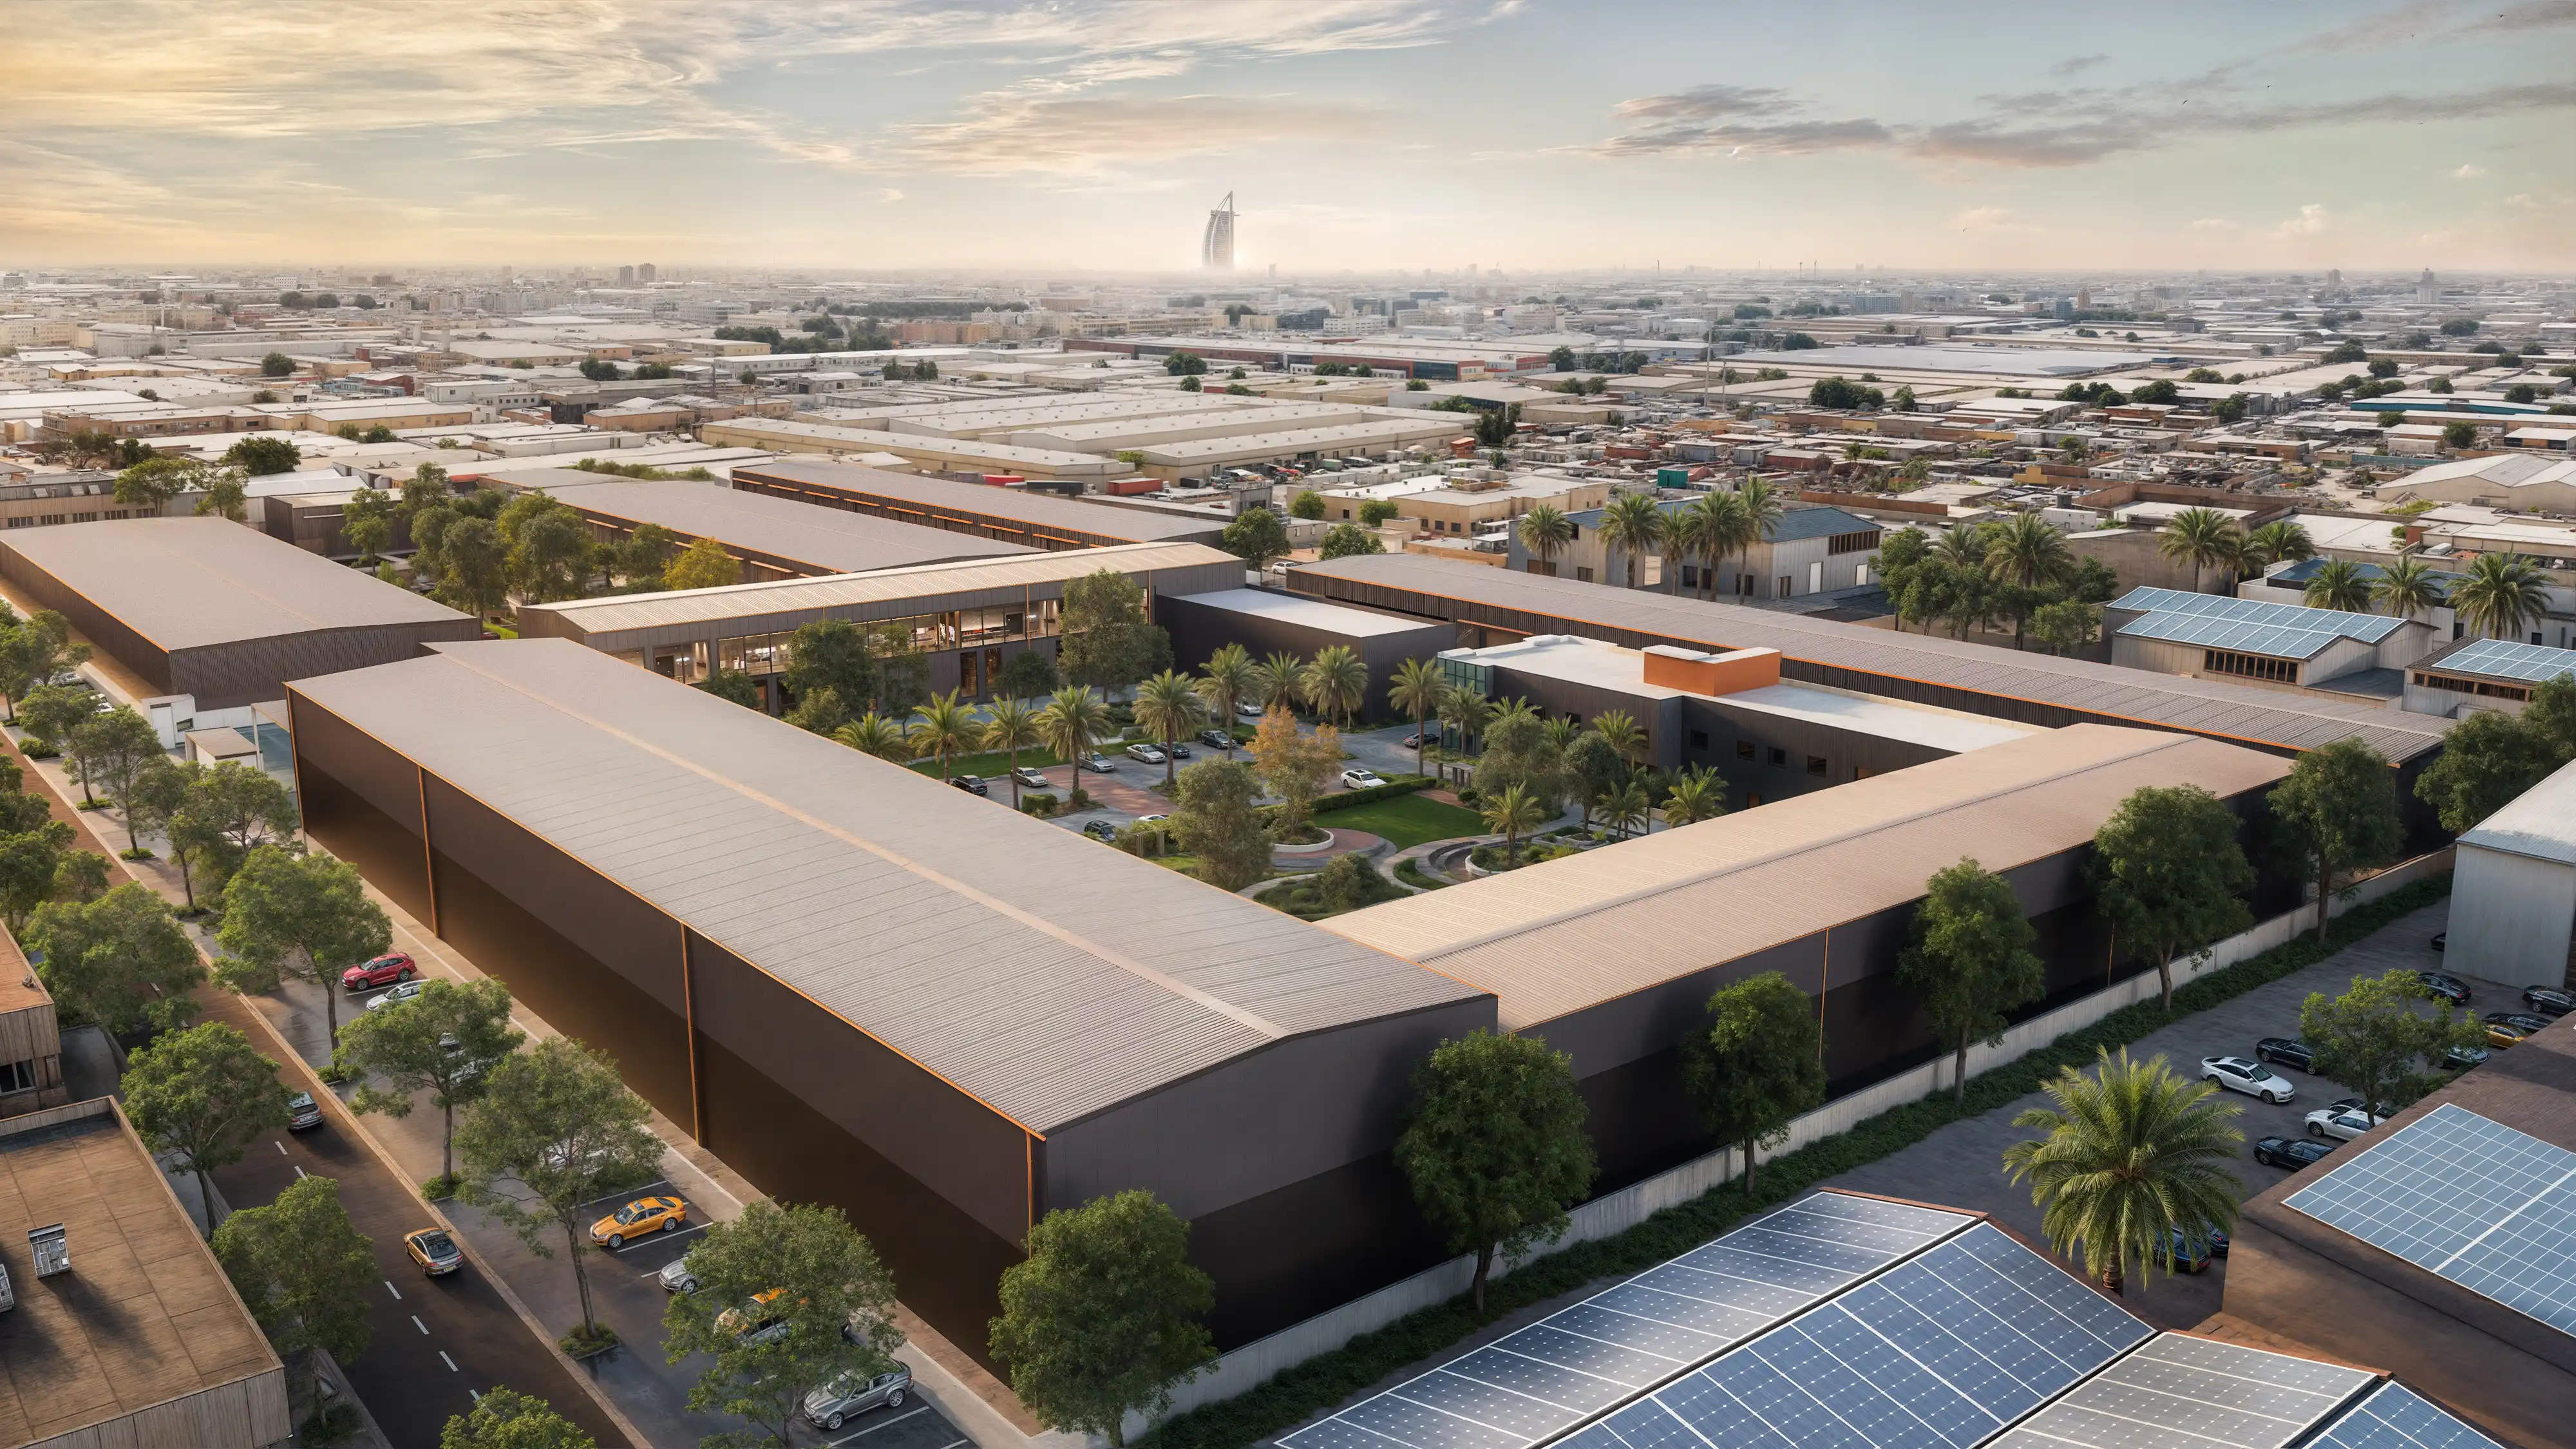
Commercial and Business District Visualization

Commercial masterplans should highlight both business potential and planning structure. We create visualizations for business parks, office districts, retail developments, and mixed-use environments. Our visuals depict road access, pedestrian flow, building massing, tenant zones, landscaping, parking, service access, and public areas. These masterplan renders are essential for leasing decks, investor presentations, planning approvals, and development marketing.
Commercial Interior Rendering
06

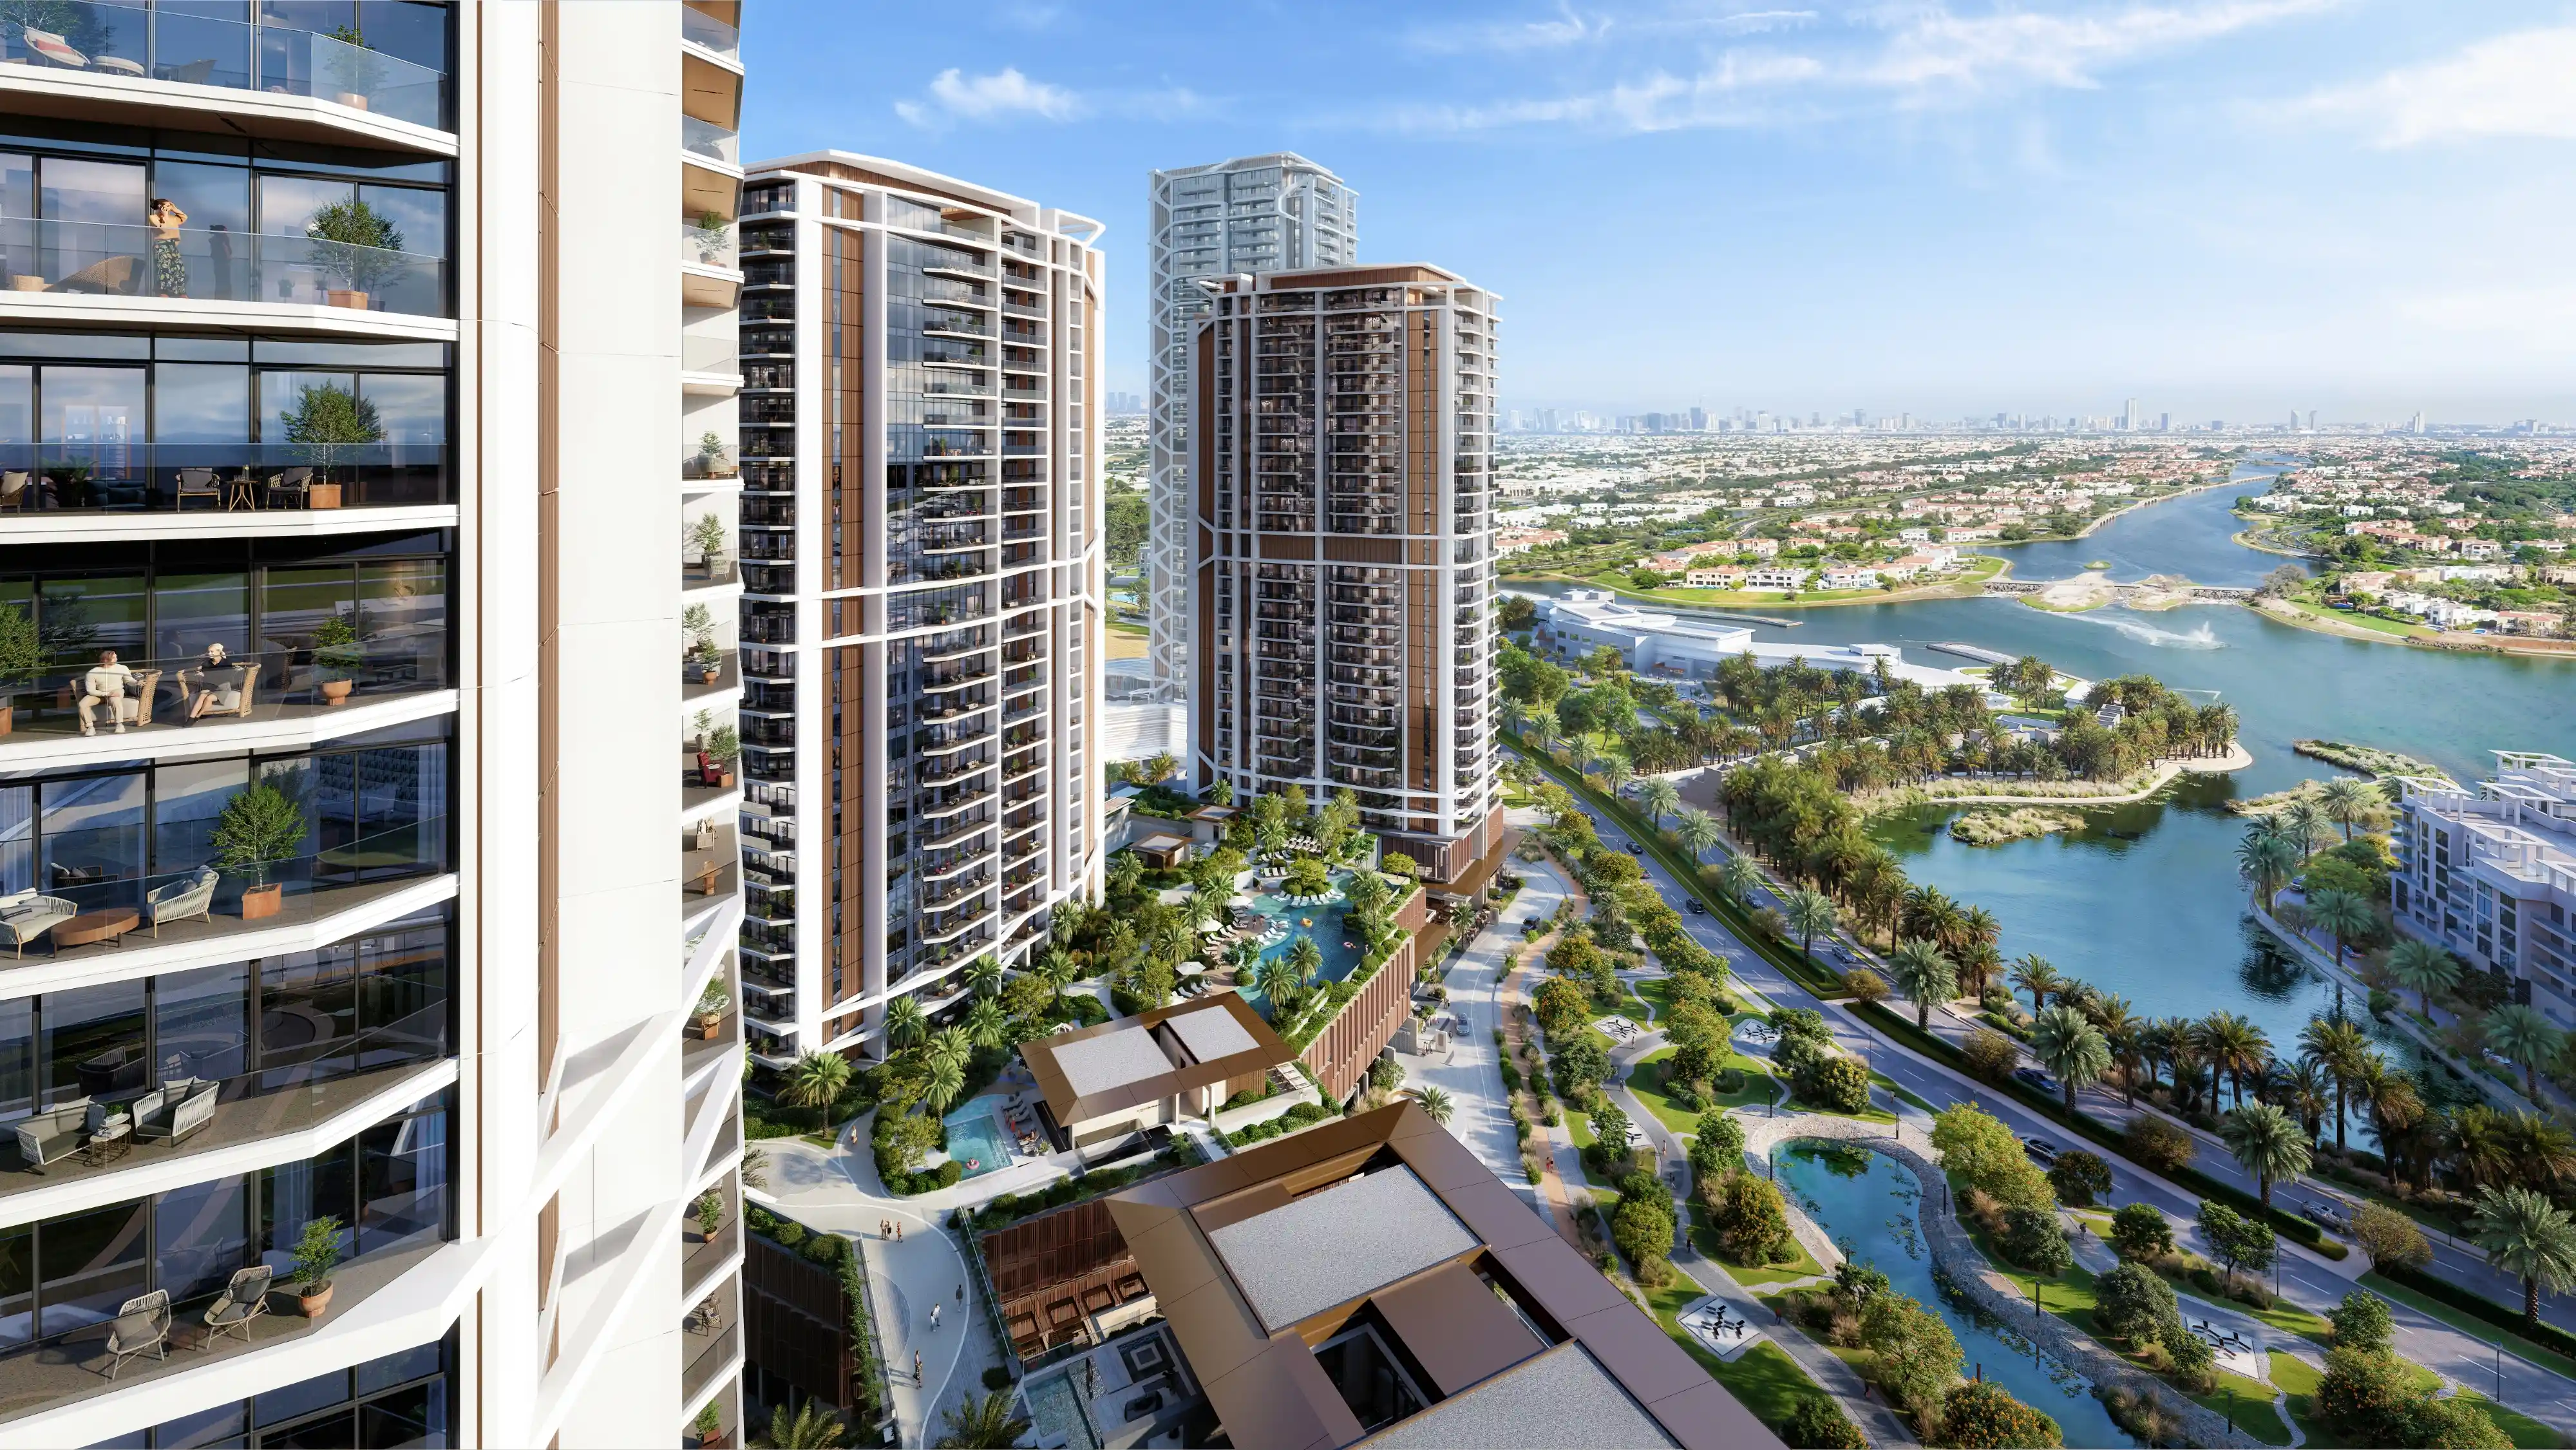
Aerial and Bird’s-Eye Visualizations

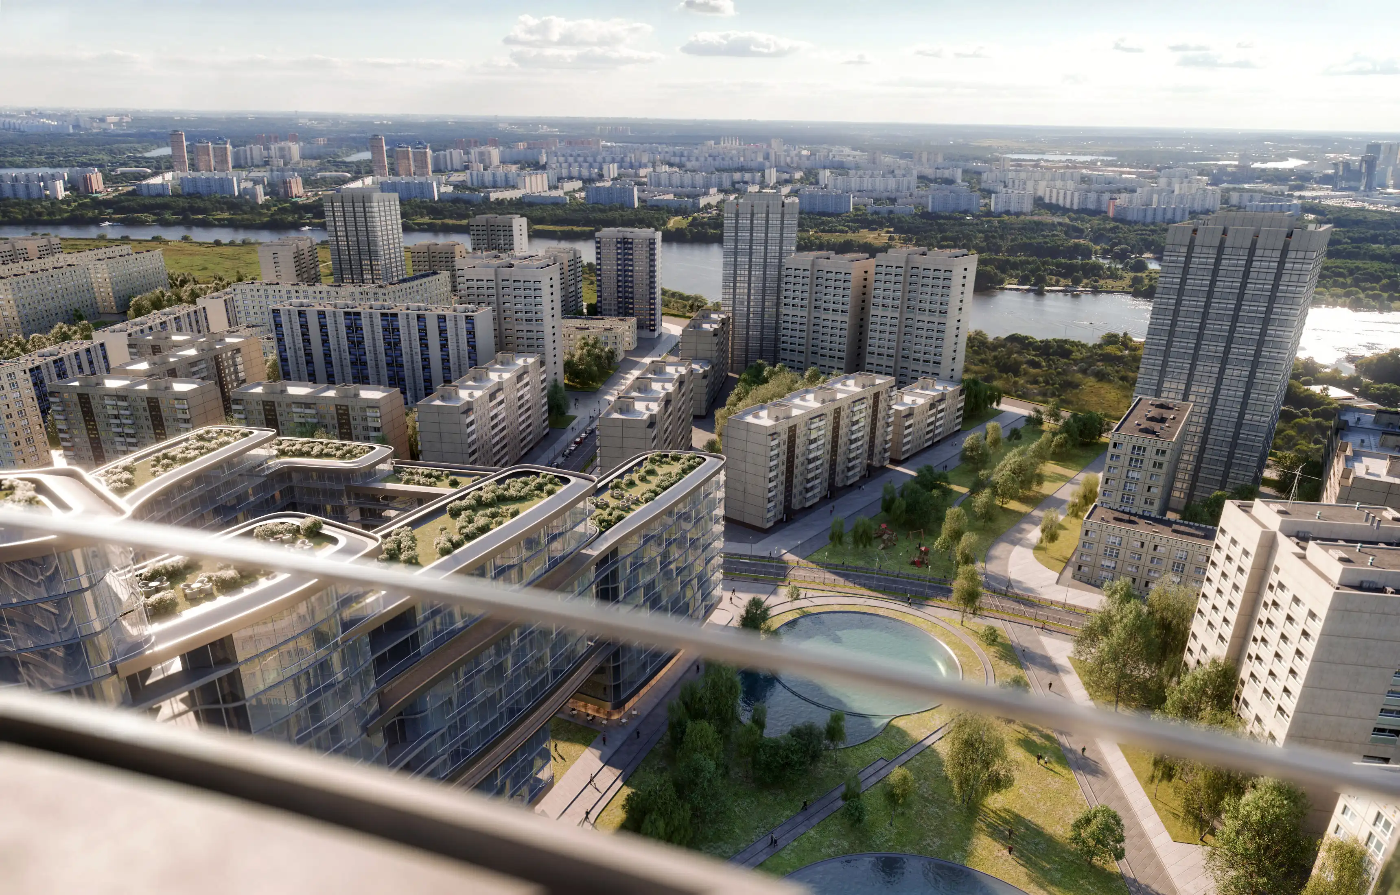
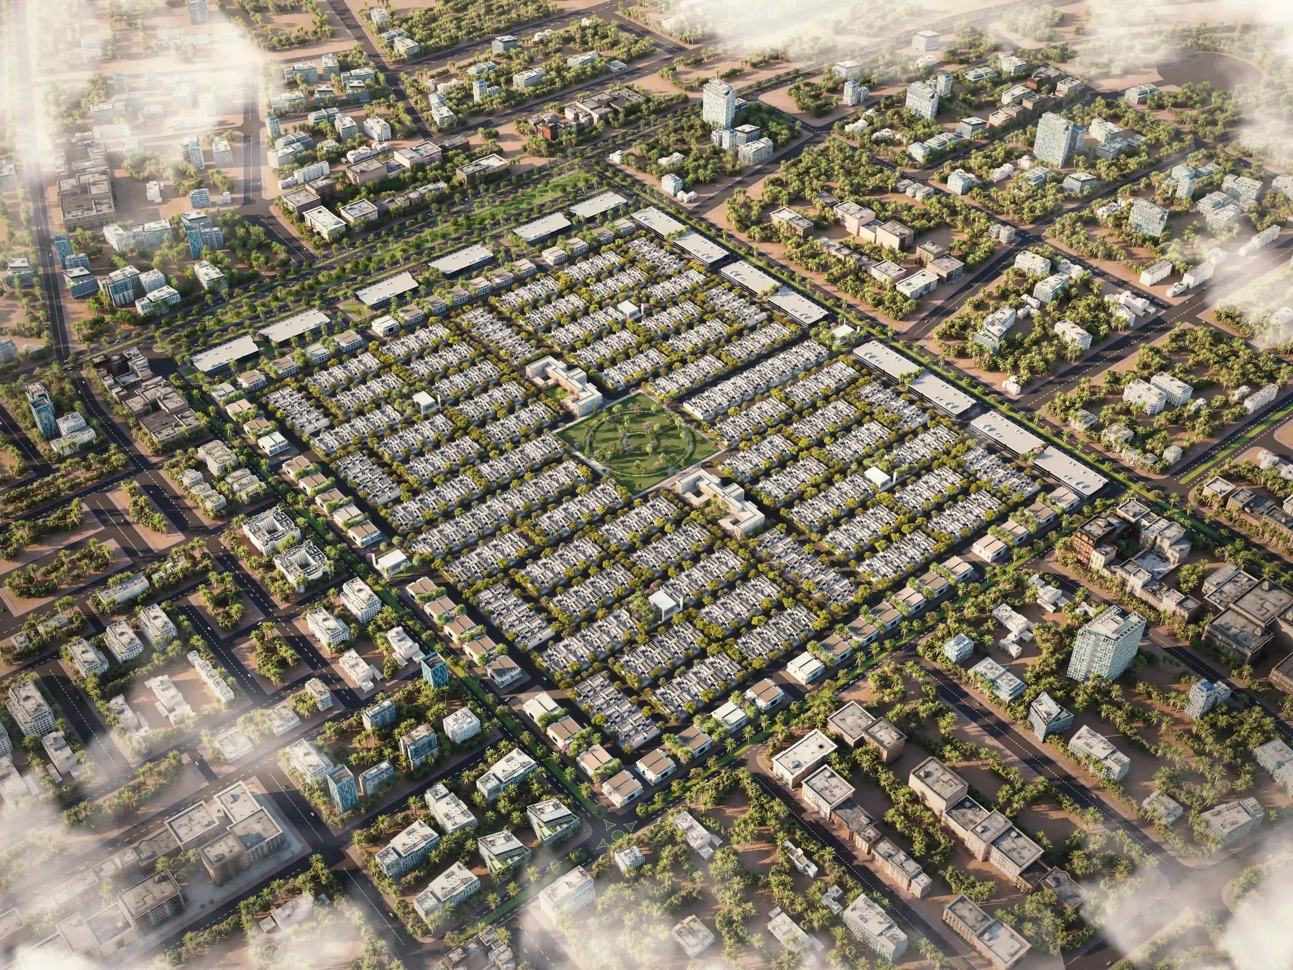
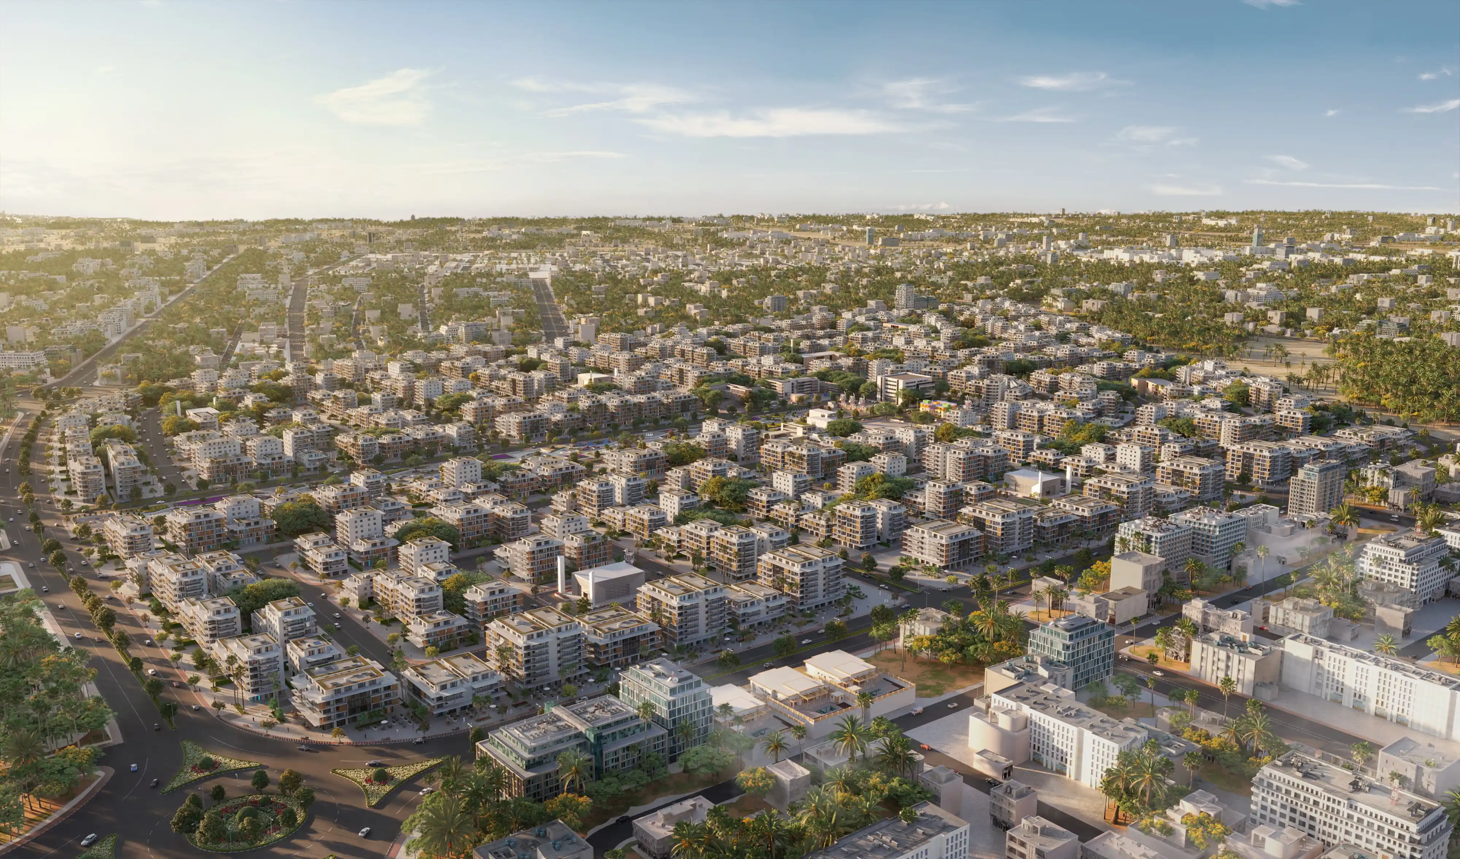
Aerial views are highly effective for showcasing large developments, helping stakeholders quickly grasp scale, layout, access, and the relationship between zones. We create detailed aerial and bird’s-eye visualizations that capture both the overall development and architectural specifics. These views are ideal for investor decks, launch brochures, sales galleries, hoardings, and authority presentations.
Hospitality Interior Rendering
07

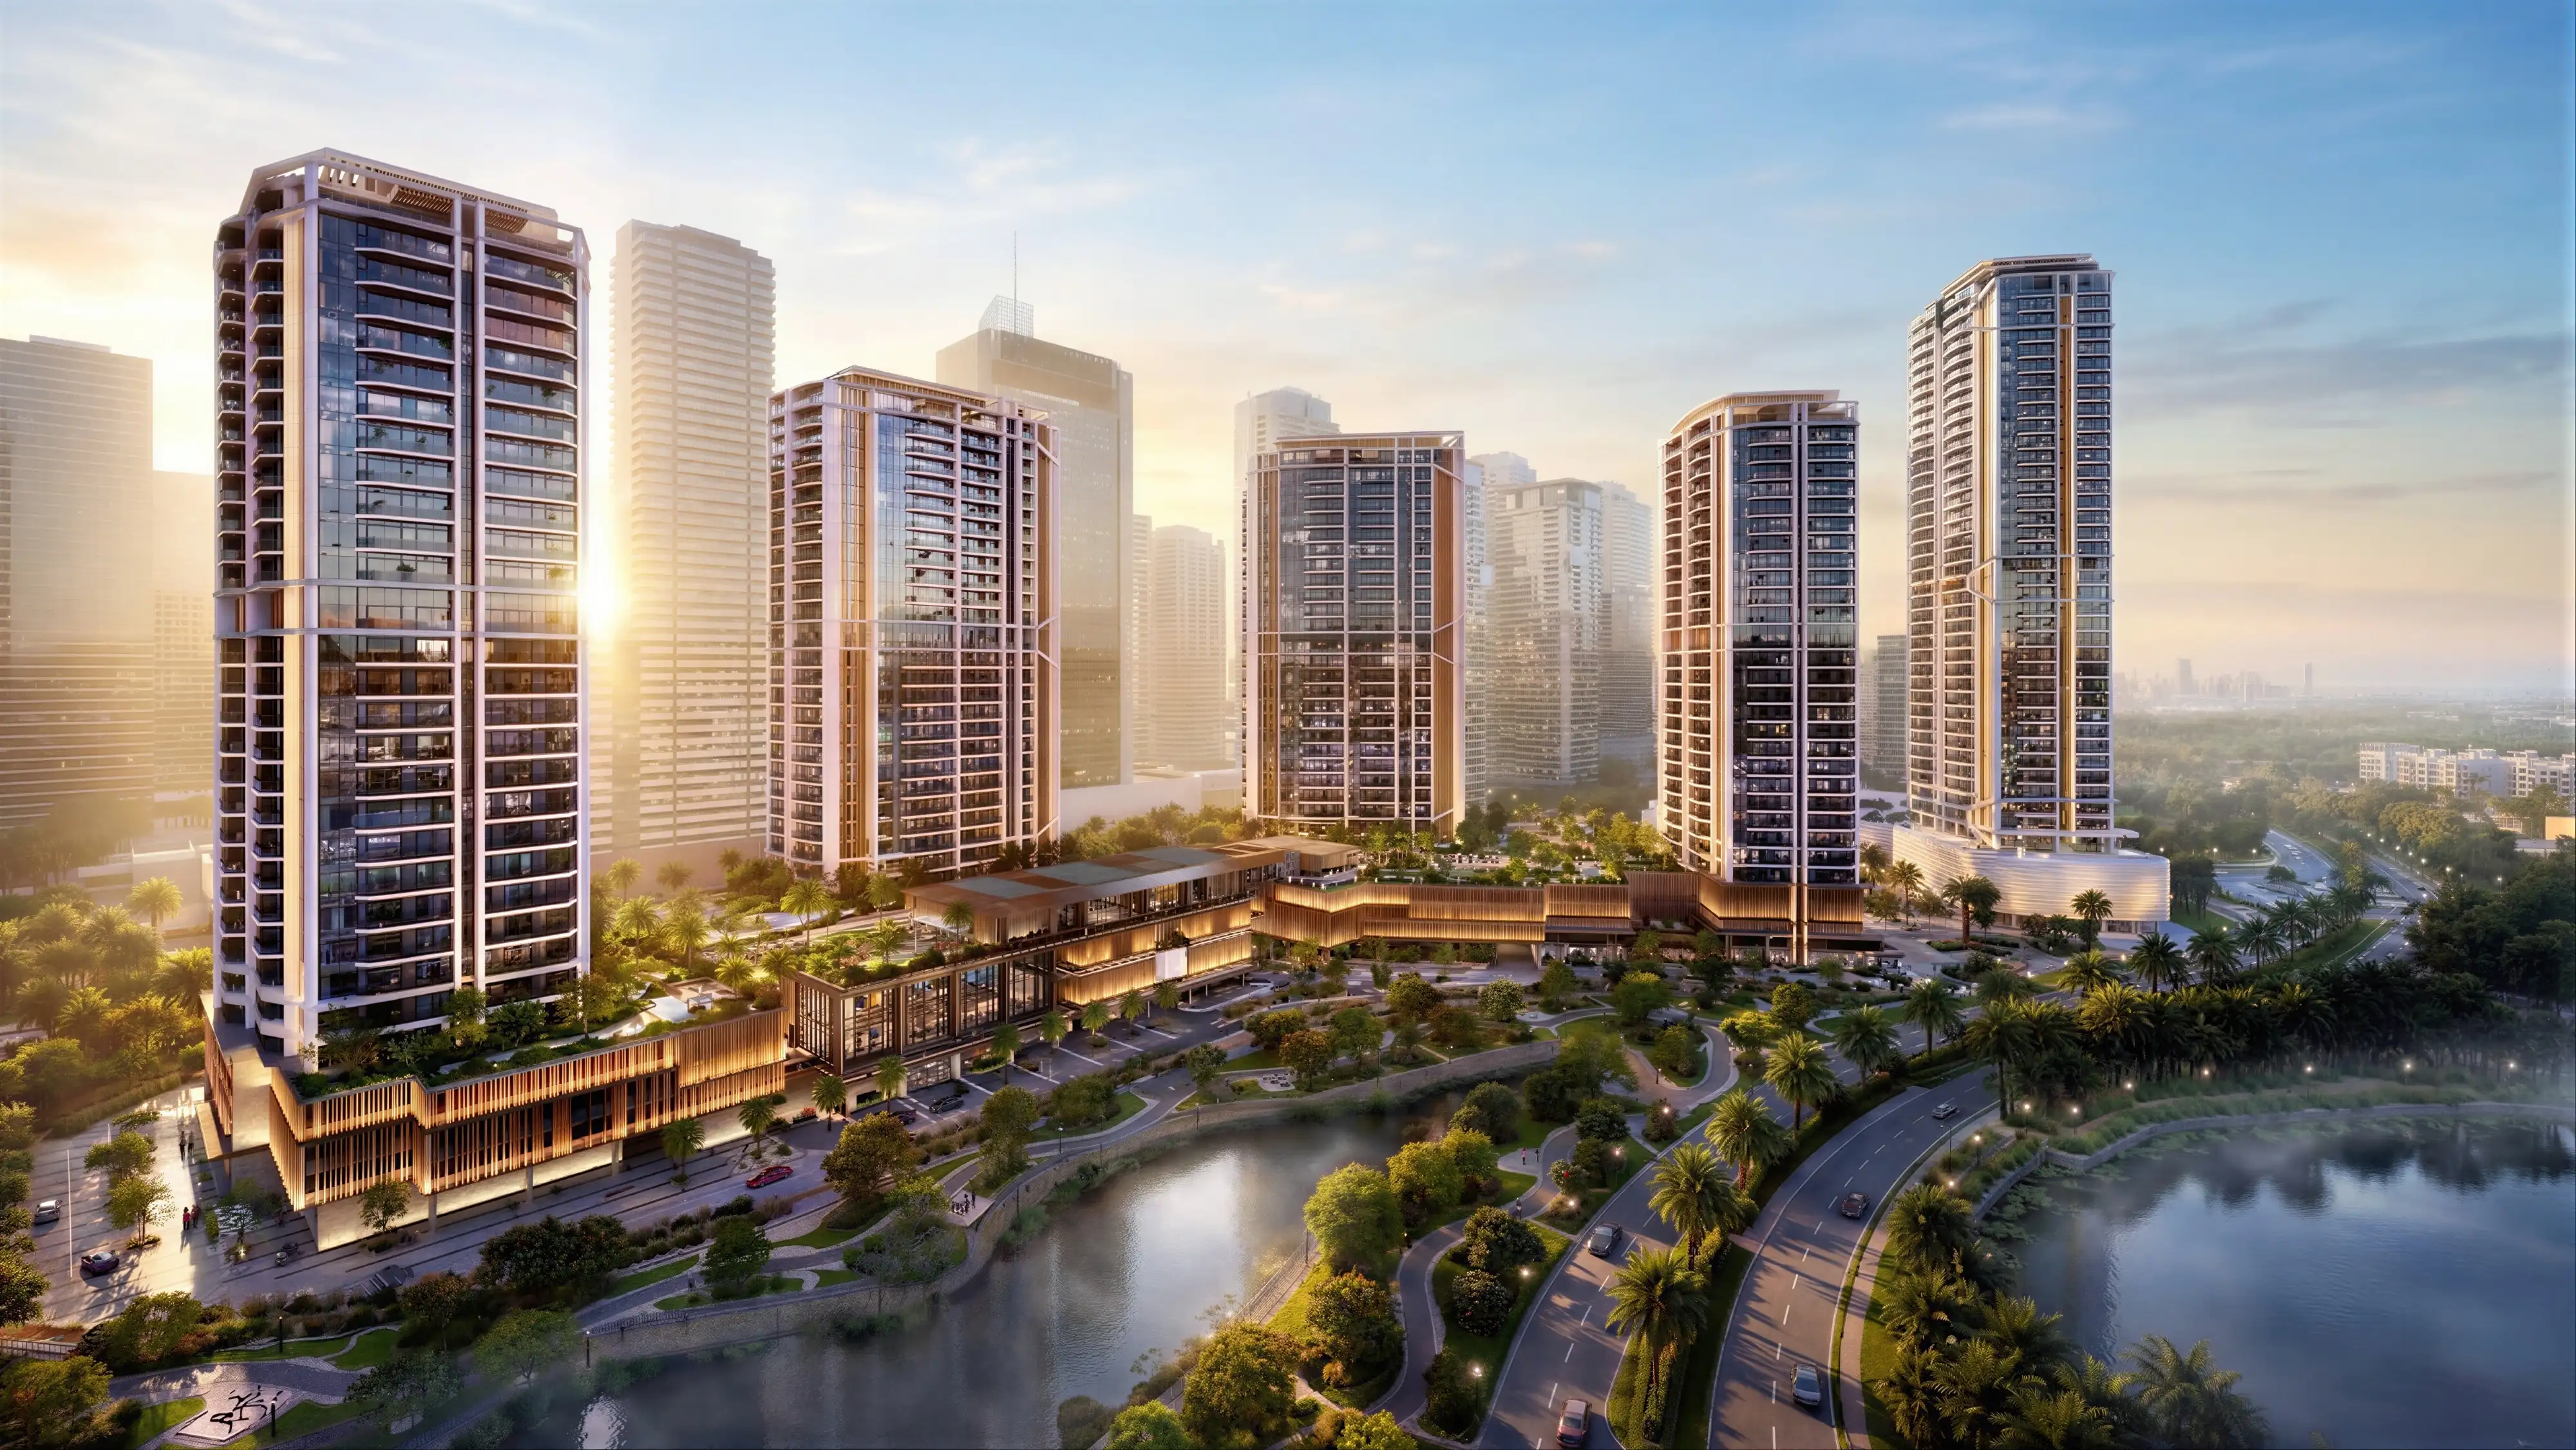
Phasing and Development Stage Visualization

Large projects are often delivered in phases, each requiring clear explanation. We create visuals that illustrate the development's evolution, including completed areas, future phases, infrastructure, amenities, and public spaces. These phasing visuals are essential for investor discussions, internal planning, authority submissions, and sales communication, helping the audience understand both the final vision and the project's progression.
Need to take the masterplan presentation further?

Explore our Digital Twin service

Wondering about budget?

Our Masterplan Visualization Price Guide breaks down typical costs before you reach out.

Download the Price Guide

How a Masterplan Visualization Project Moves From Brief to Delivery

01

Brief

We begin with your project details: site plan, masterplan drawings, zoning information, architectural references, landscape direction, phasing details, material references and priority views. We also clarify how the visuals will be used, whether for investor presentations, authority approvals, sales launches, brochures, websites or stakeholder meetings.

02

Modelling

We build or refine the 3D masterplan model based on your drawings and project scope. This may include buildings, roads, landscape, open spaces, amenities, water features, parking zones, pedestrian routes, public areas and surrounding context. If a model is already available, we review it and prepare it for visualization.

03

Rendering

Materials, lighting, camera angles, landscape treatment and environmental details are applied to make the development look realistic and easy to understand. Every visual is reviewed by our in-house architecture and design team before it reaches you, with attention to scale, planning clarity and presentation value.

04

Revisions

Drafts are shared for review through WhatsApp, Teams or Zoom, based on your preferred workflow. We adjust massing, landscape, road layouts, lighting, views, materials, phasing details or surrounding context based on your comments.

05

Delivery

Final high-resolution files are delivered in web and print-ready formats, ready for investor decks, brochures, hoardings, websites, sales galleries, authority submissions, stakeholder presentations and launch campaigns.

Frequently Asked Questions

What are masterplan visualization services? +

Masterplan visualization services create photorealistic 3D visuals of large developments before they are built. These visuals can show buildings, roads, landscapes, amenities, open spaces, water bodies, retail areas and public zones as one complete development. They are used by developers, architects, planners and investment teams for presentations, approvals, launches and stakeholder communication.

How does masterplan visualization help developers? +

Masterplan visualization helps developers explain the full vision of a project clearly. It shows how different zones, buildings, roads, amenities and landscapes connect, making the project easier for investors, buyers, authorities and stakeholders to understand. This is especially useful for large developments where technical drawings alone may not communicate the complete experience.

What types of projects need masterplan visualization? +

Masterplan visualization is useful for townships, residential communities, villa developments, mixed-use projects, resorts, commercial districts, business parks, branded residences, destination developments and large real estate projects. Any project that needs to show scale, connectivity, phasing or community experience can benefit from masterplan visuals.

What is the difference between masterplan visualization and architectural rendering? +

Architectural rendering usually focuses on a single building or a smaller set of spaces. Masterplan visualization focuses on the larger development. It shows how multiple buildings, roads, amenities, landscapes, public spaces and zones work together as one complete environment.

Can masterplan visuals be used for investor presentations? +

Yes. Masterplan visuals are commonly used in investor presentations because they make a large project easier to understand. They show the scale, development potential, zoning, lifestyle experience, commercial areas and future value of the project in a clear visual format.

Do you create aerial views for masterplan projects? +

Yes. We create aerial and bird’s-eye views for masterplan projects. These views are especially useful because they show the full development layout, access points, landscape, amenities, building placement and surrounding context in one visual frame.

What do you need to start a masterplan visualization project? +

To begin, we usually need the site plan, masterplan drawings, zoning details, building massing, landscape references, architectural direction, material references and required view list. If a 3D model is already available, we can review and prepare it for rendering. If some details are still developing, we can work with available inputs and refine the visuals as the project progresses.

How long does a masterplan visualization project take? +

The timeline depends on the size of the site, level of detail, number of views, availability of drawings, and revision rounds. A simple aerial masterplan visual may take less time, while a detailed township, resort or mixed-use development package may require a longer schedule. Once the brief is reviewed, we can share a clear timeline.

Make Your Masterplan Feel Real, Connected and Ready to Present

Need photorealistic masterplan visualizations for a township, mixed-use development, resort community, residential cluster or large-scale real estate project? Share your brief and let’s get your project presentation-ready.

Digital Twin Project