Commercial Renders That Help Projects Win Confidence Before They Are Built

Photorealistic commercial rendering services for offices, retail spaces, mixed-use developments, showrooms and business environments.

Render Atelier creates photorealistic 3D commercial renders that help developers, architects, leasing teams and business owners present unbuilt commercial spaces with clarity and impact. From office towers and retail outlets to business parks, showrooms, co-working spaces and mixed-use developments, we produce visuals that make commercial projects easier to approve, lease, market and invest in.

10+

Years In Production

Delivering photorealistic commercial, real estate, hospitality and architectural visuals for developers, architects and design teams.

15+

Countries Served

Supporting projects across the UK, Italy, UAE, India, South Asia and other international markets.

350+

Projects Delivered

Trusted across commercial, residential, hospitality and mixed-use developments, from single-space renders to complete project visual packages.

Commercial Spaces Need to Look Viable Before They Exist

A commercial project is not sold only through design. It has to convince investors, tenants, leasing teams, business owners and approval stakeholders that the space will work in the real world. The layout has to feel practical. The frontage has to look marketable. The interiors have to support the intended business use. The overall development has to feel ready for occupation, leasing or launch.

That is difficult to communicate through drawings alone. Floor plans can explain circulation, but they do not always show the business potential of a space. Mood boards can suggest a direction, but they rarely communicate scale, finish and usability. Technical drawings may satisfy the design team, but they may not help a tenant, investor or buyer understand the value of the project.

Commercial rendering closes that gap. A strong render can show how an office, retail unit, showroom, lobby or mixed-use space will look and function before construction or fit-out is complete. It gives project teams the visual clarity they need for approvals, leasing presentations, investor decks, brochures, websites and launch campaigns.

Need commercial renders for a leasing deck, investor presentation, approval submission or marketing campaign?
Share Your Project Brief

Luxury Interior

Commercial Rendering Services for Business, Leasing and Property Marketing

Render Atelier creates commercial renders for projects where visual presentation directly affects approval, leasing, investment or buyer interest. Every render is developed with a clear understanding of the project’s business purpose, whether the space needs to attract tenants, support sales, present a development vision or communicate design quality.

Real Estate Interior Rendering
01

Office Rendering

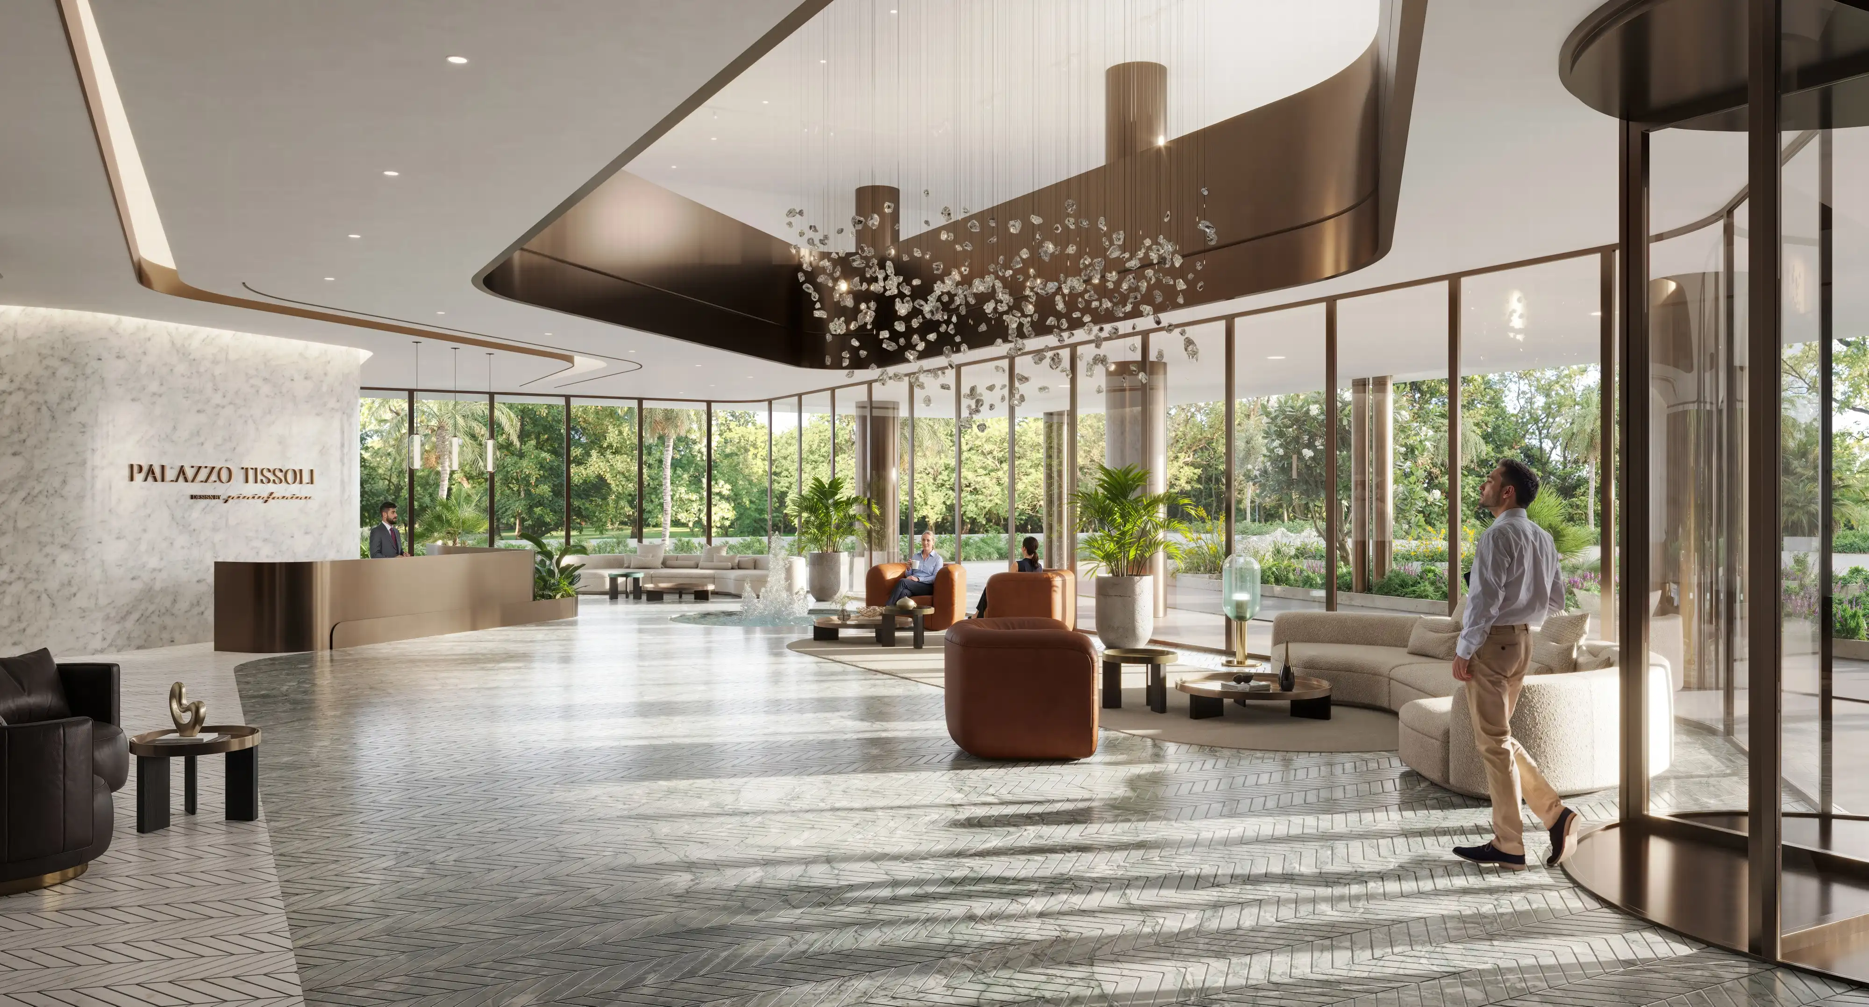
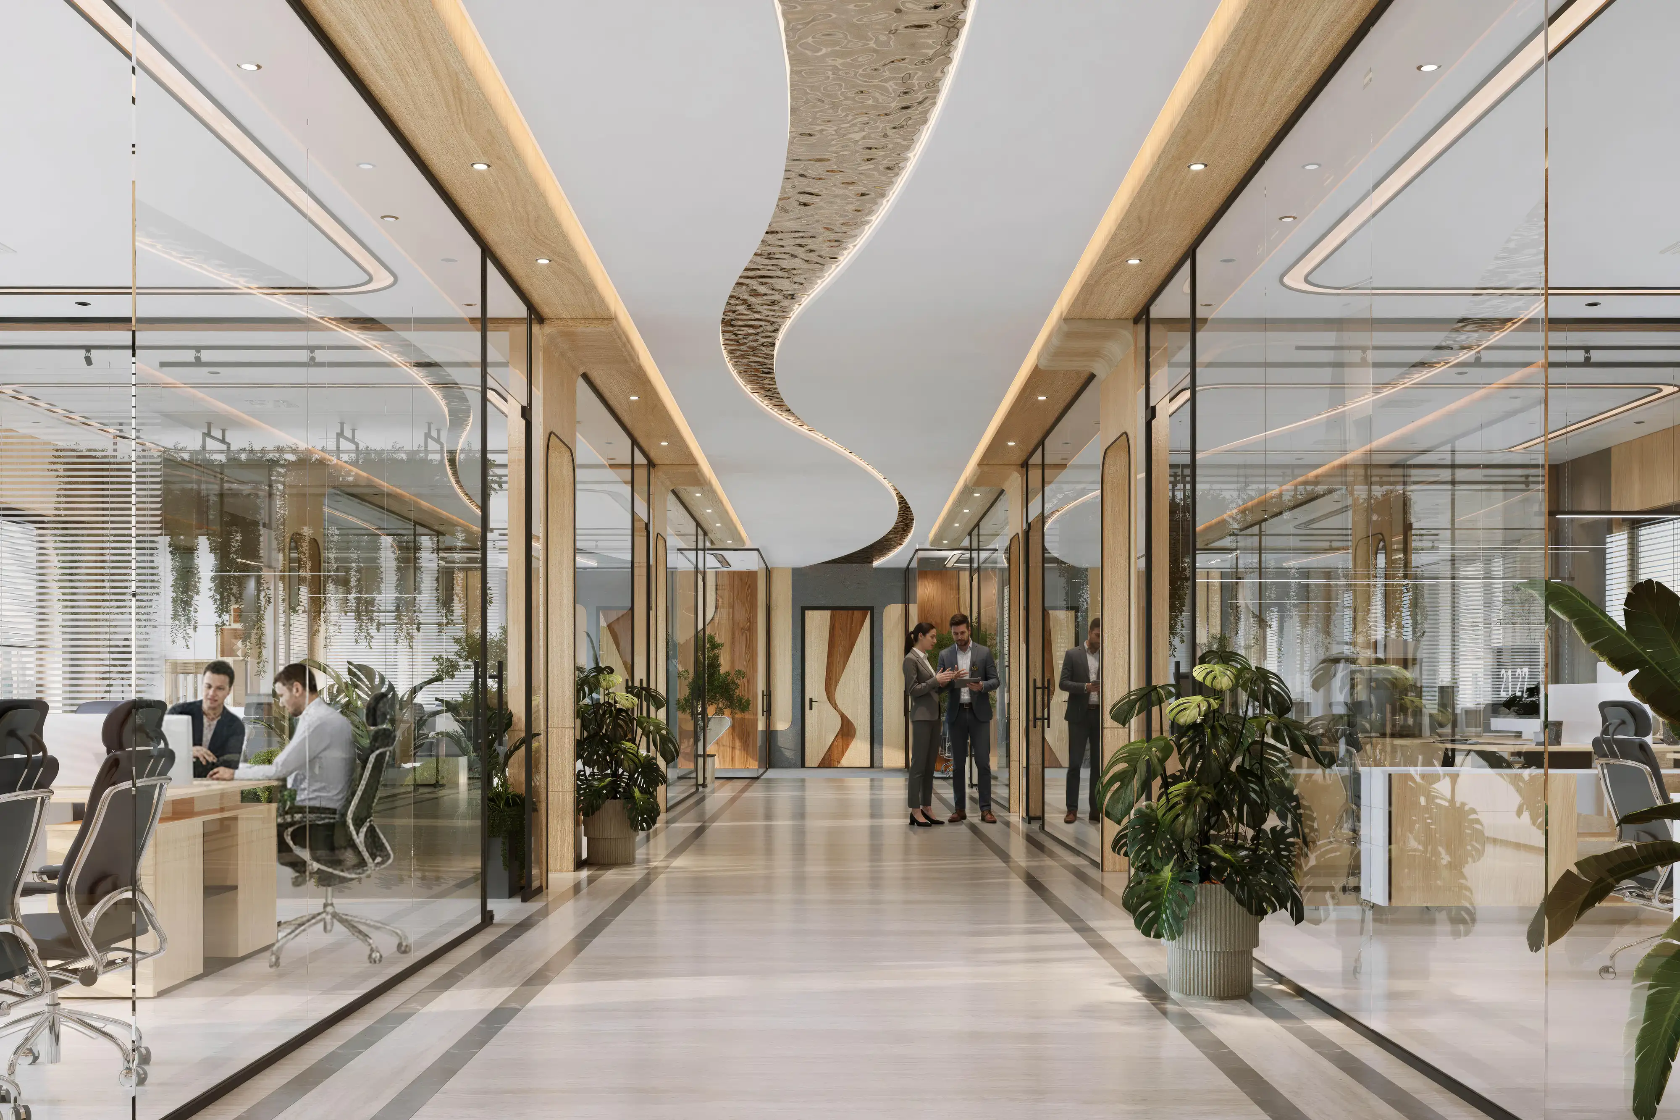
Office spaces need to communicate productivity, comfort, brand image and spatial efficiency. We create photorealistic renders for corporate offices, office towers, co-working spaces, business centres, meeting rooms, reception areas, executive suites and shared work environments. Our office renders show how the space will look once completed, from workstation planning and lighting to materials, furniture, ceiling details and circulation.
Luxury Villa Interior Rendering
02

Retail Rendering

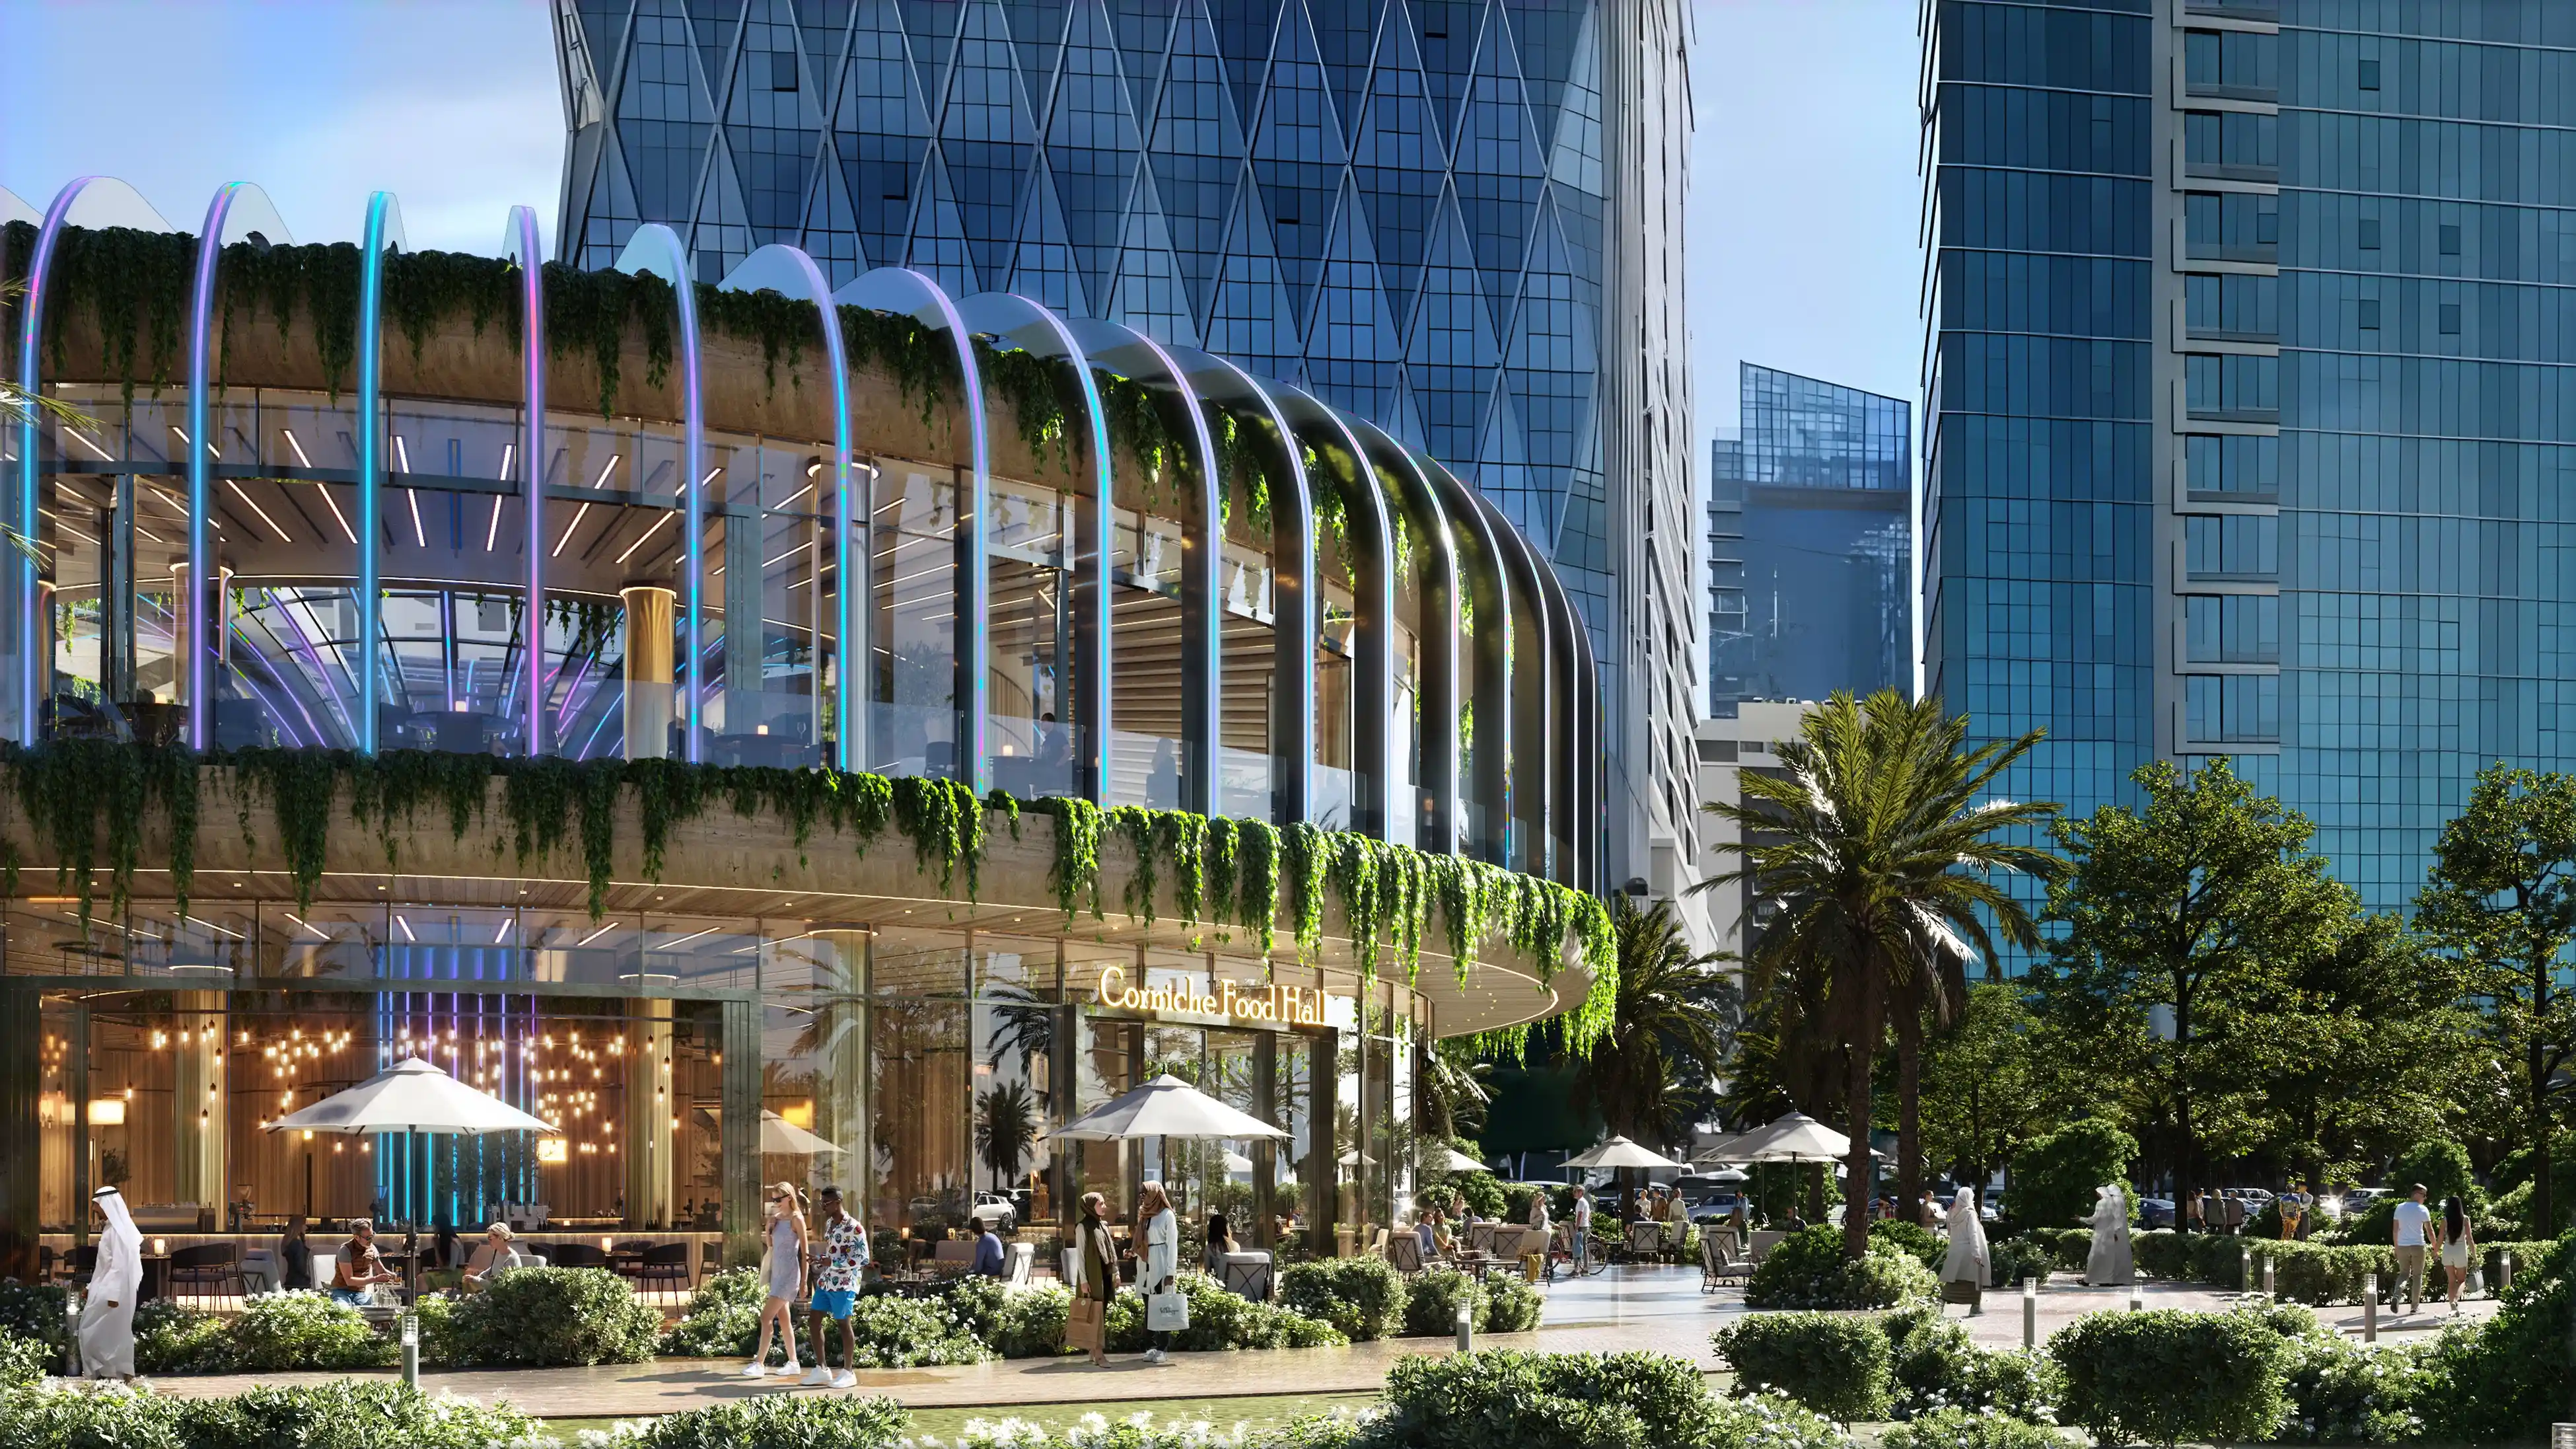
Retail spaces have to attract attention quickly. It should communicate the customer journey, storefront appeal, product visibility and brand experience. We create retail renders for stores, boutiques, showrooms, malls, kiosks, F&B counters and branded commercial spaces. Each visual is planned to show how the space will engage customers, support sales and reflect the brand’s identity before the fit-out is complete.
Hospitality Interior Rendering
03

Showroom Rendering

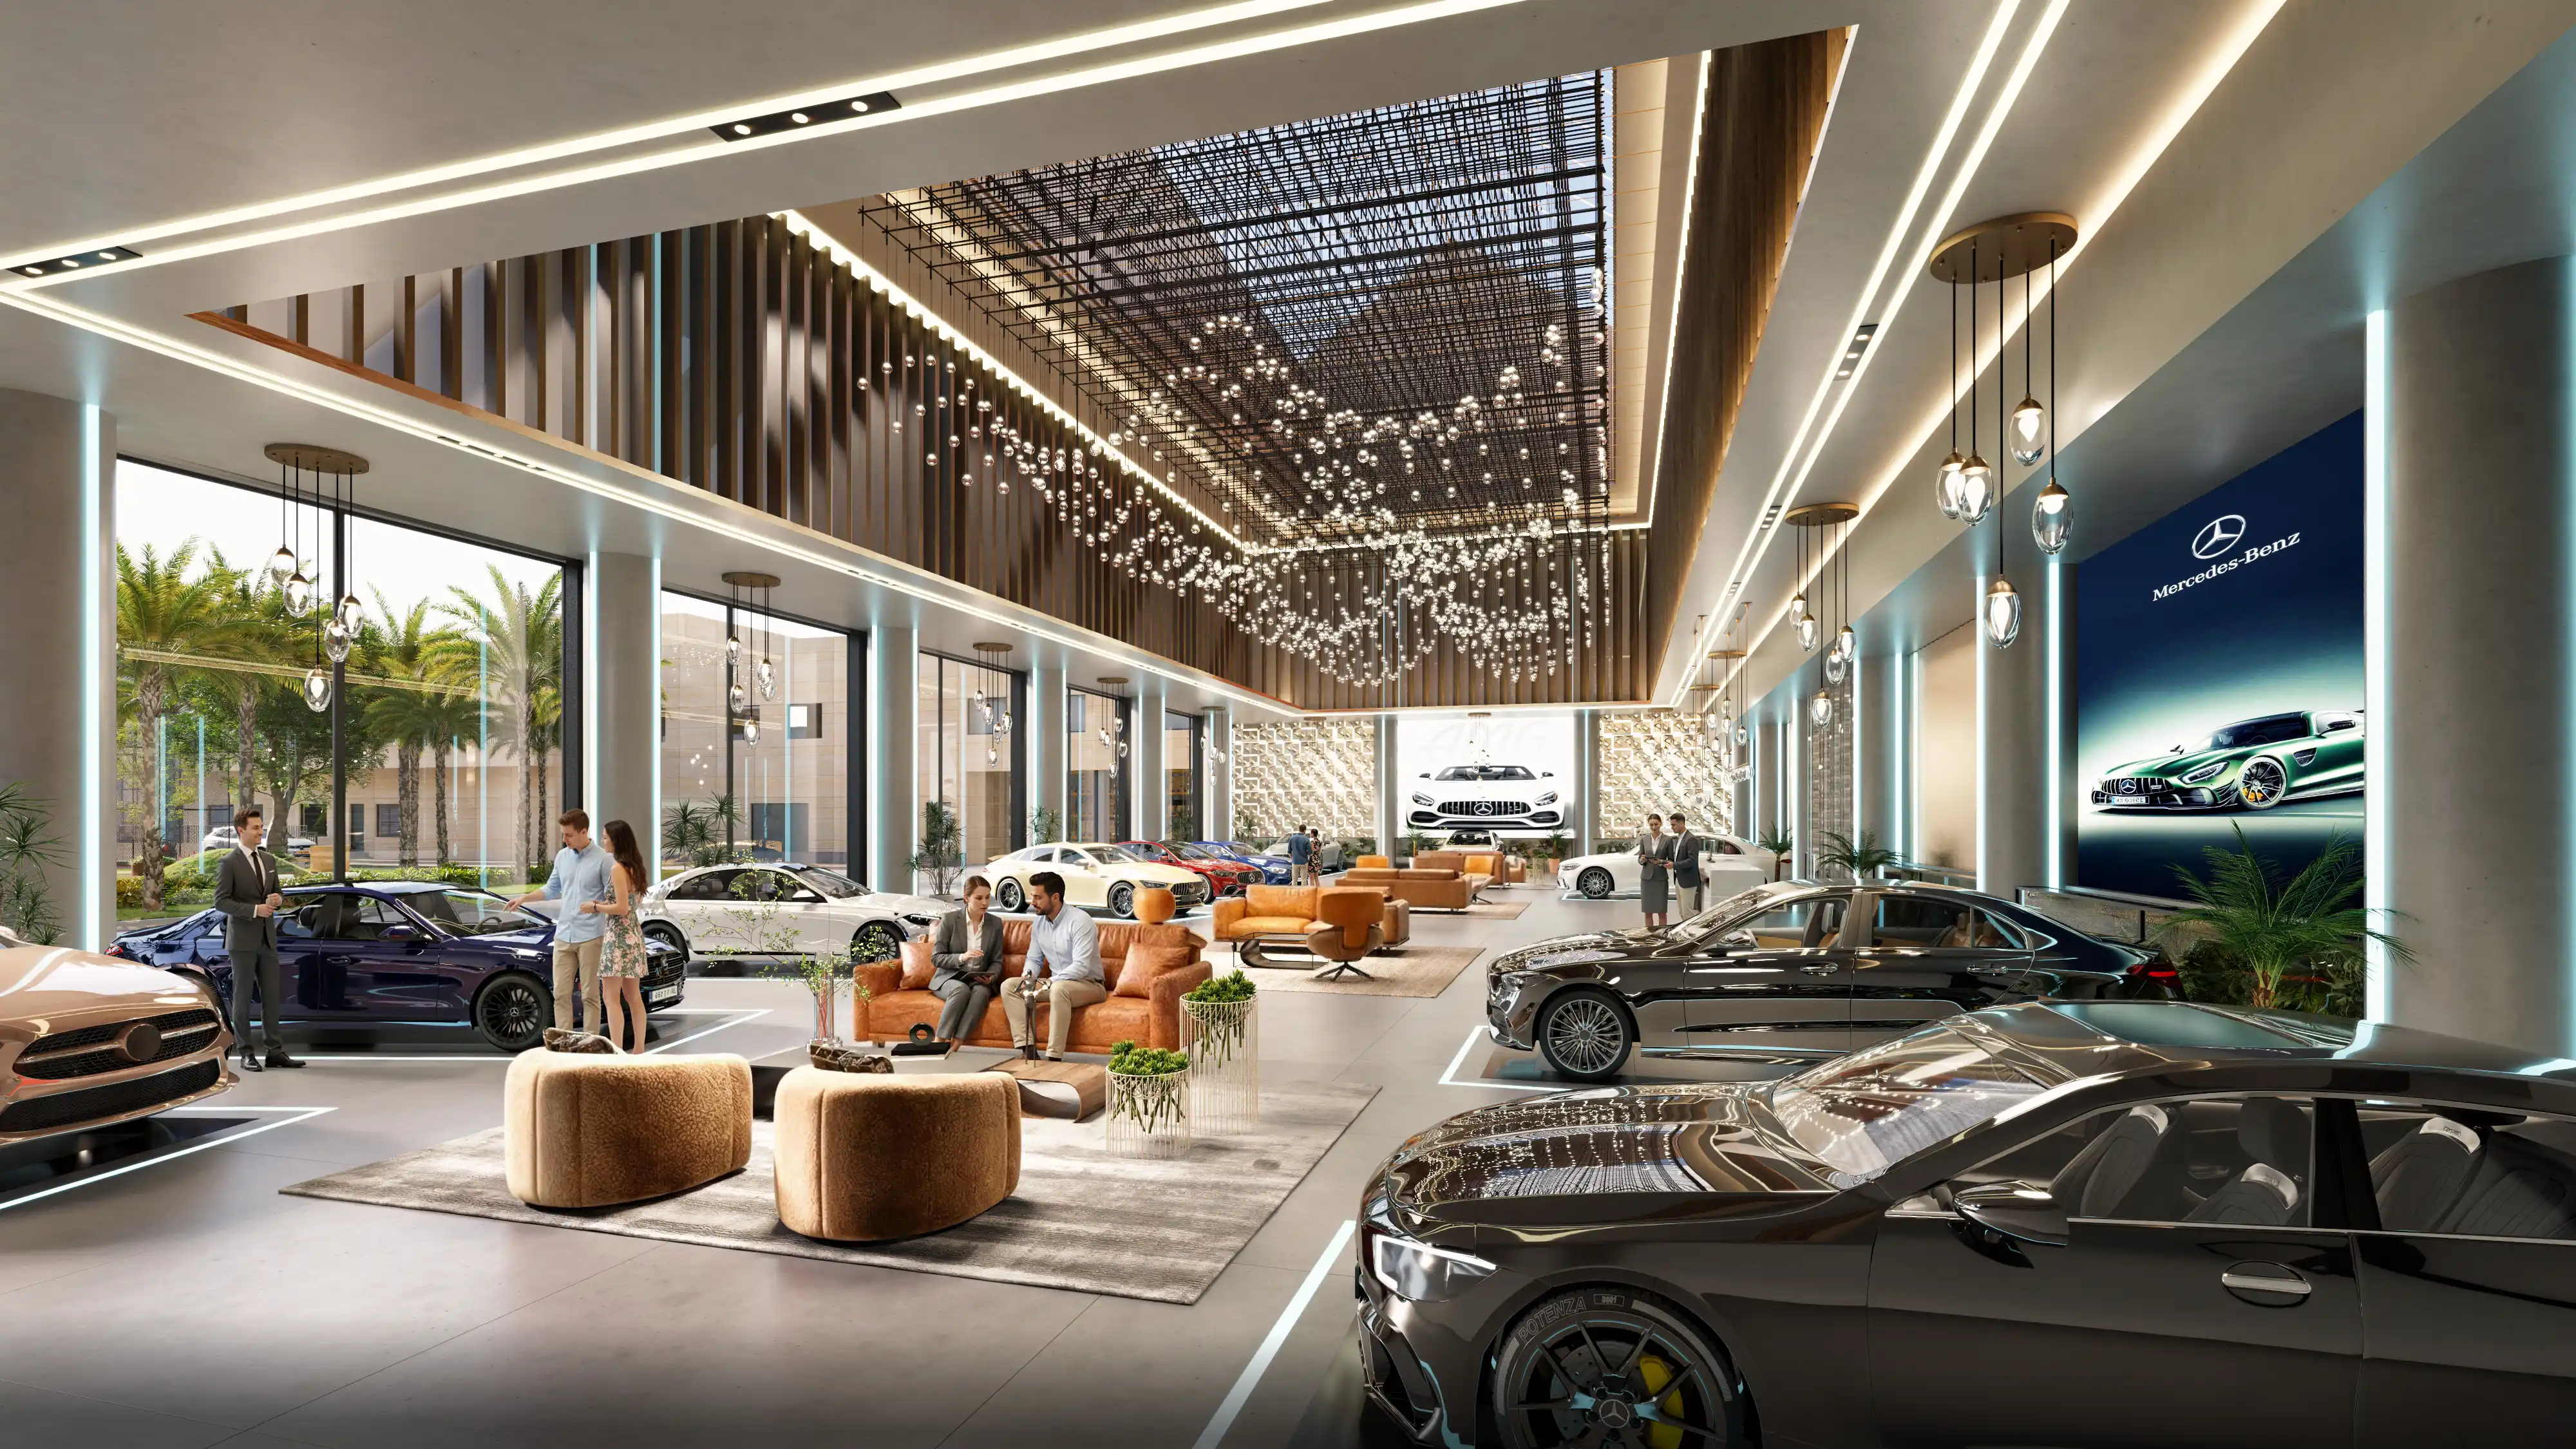
Showrooms need a specific kind of visual clarity. The space must present products well, guide visitors naturally and create a premium experience around the brand. We create showroom renders to help business owners, franchise teams, landlords and investors understand how their finished showroom will look, how products will be displayed and how the customer will move through the space.
Commercial Interior Rendering
04

Commercial Exterior Rendering

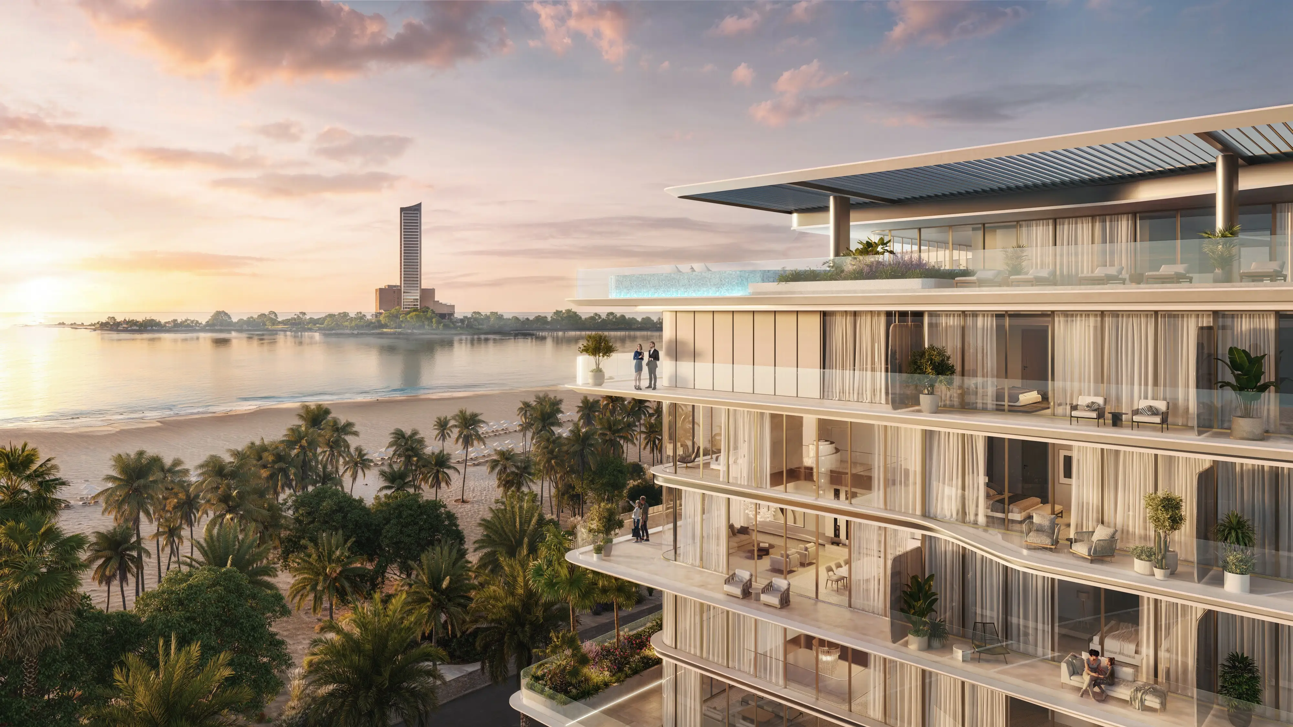
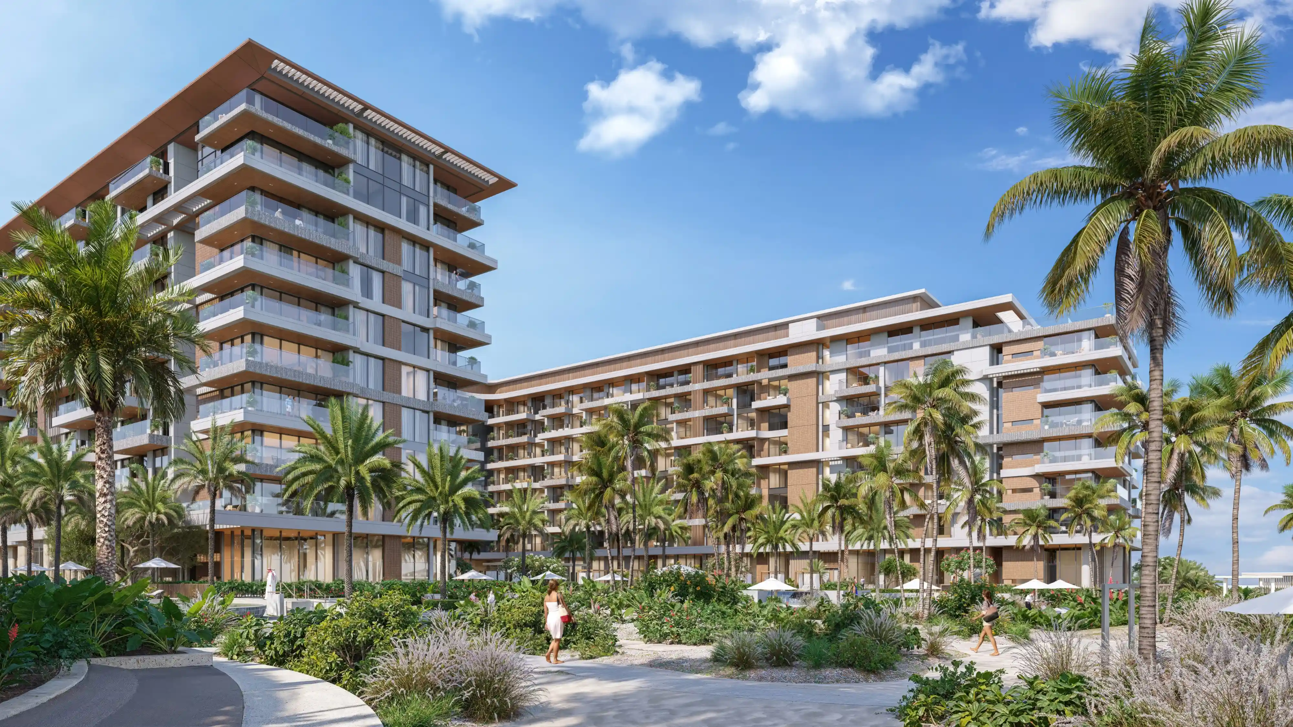
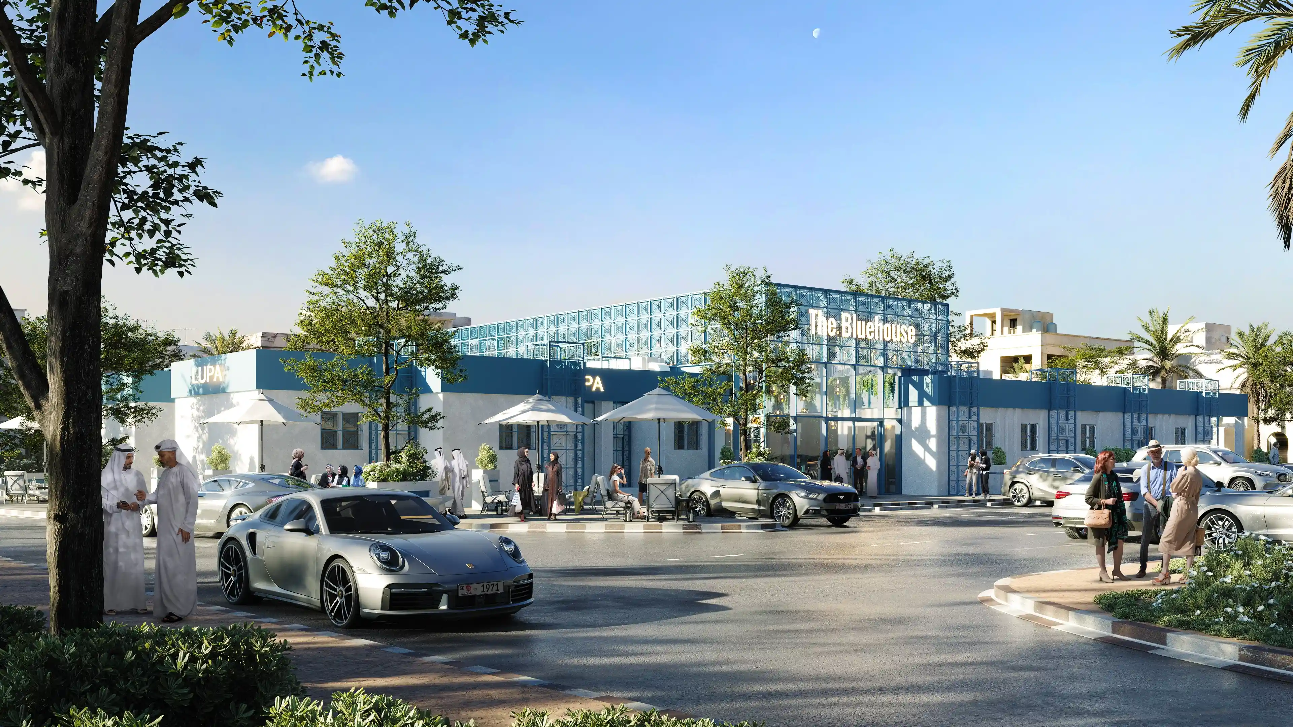
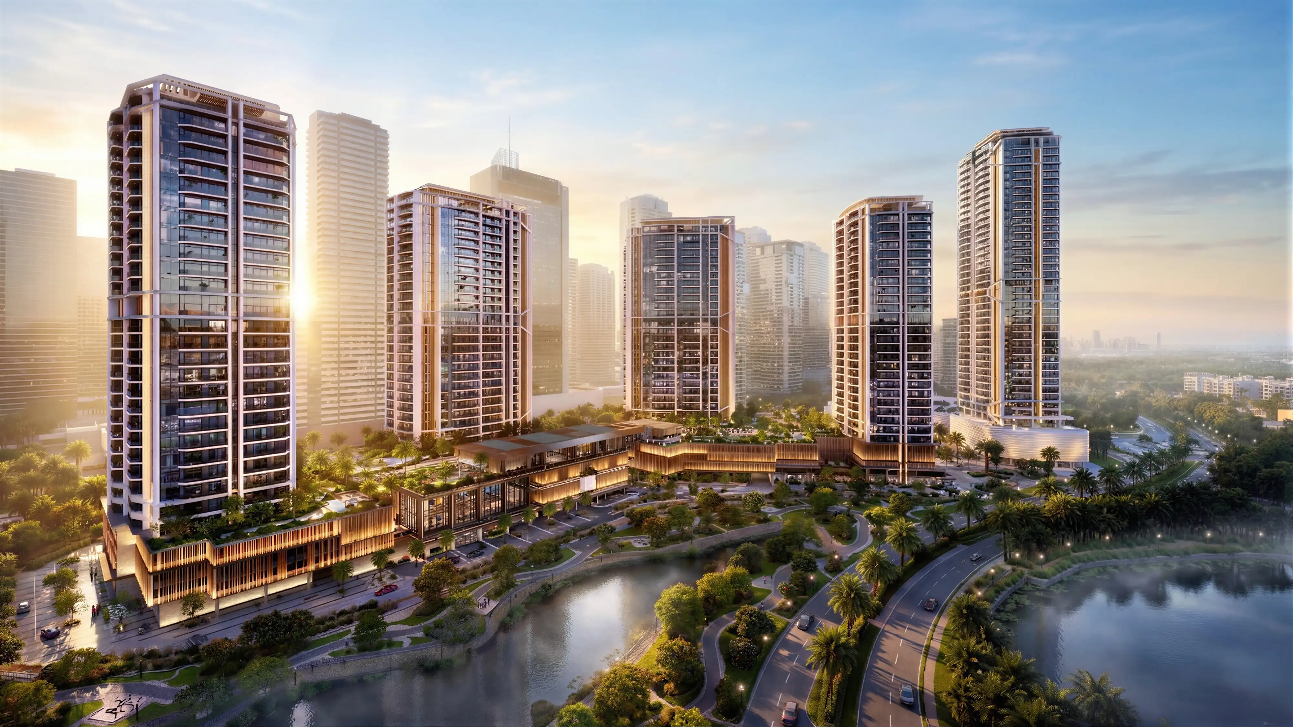
We create exterior commercial renders for office buildings, retail blocks, business parks, standalone commercial units, mixed-use developments and high-street frontage spaces. Our exterior renders show facade design, material quality, lighting, signage zones, entry points, surrounding context and landscape integration. They help project teams present a finished commercial asset before construction is complete.
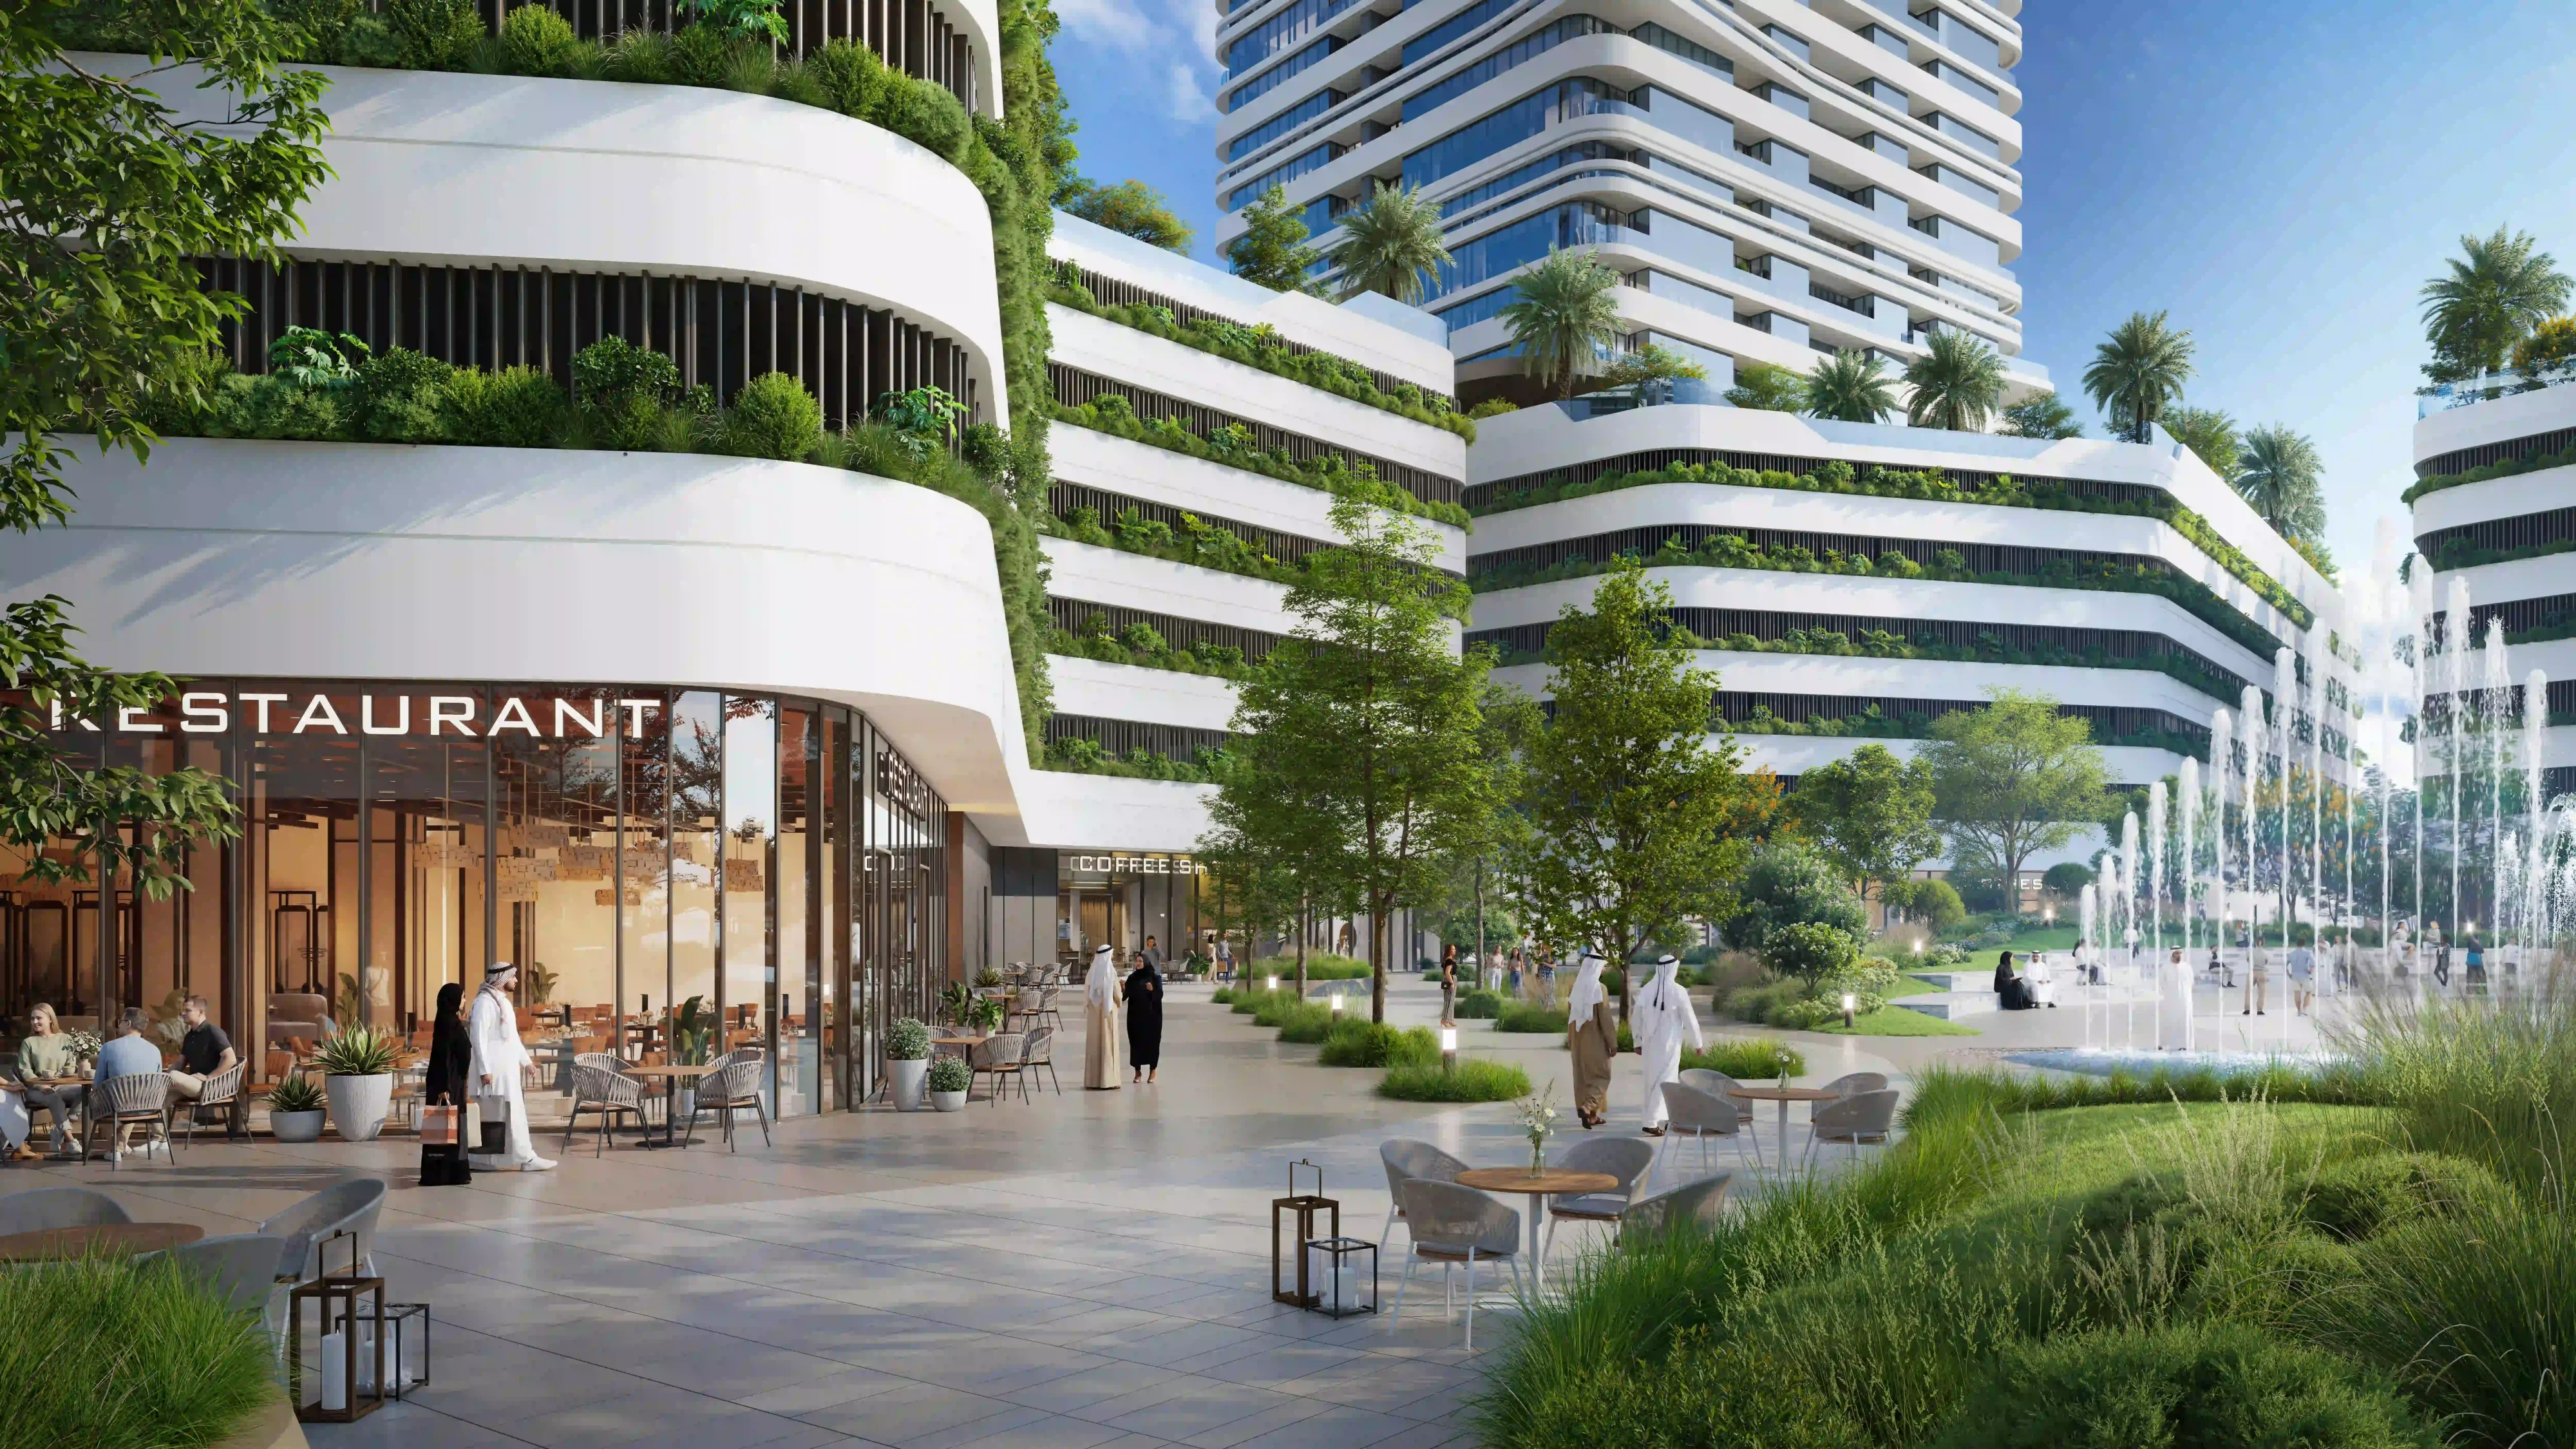
Mixed-Use Development Rendering
05

Mixed-Use Development Rendering

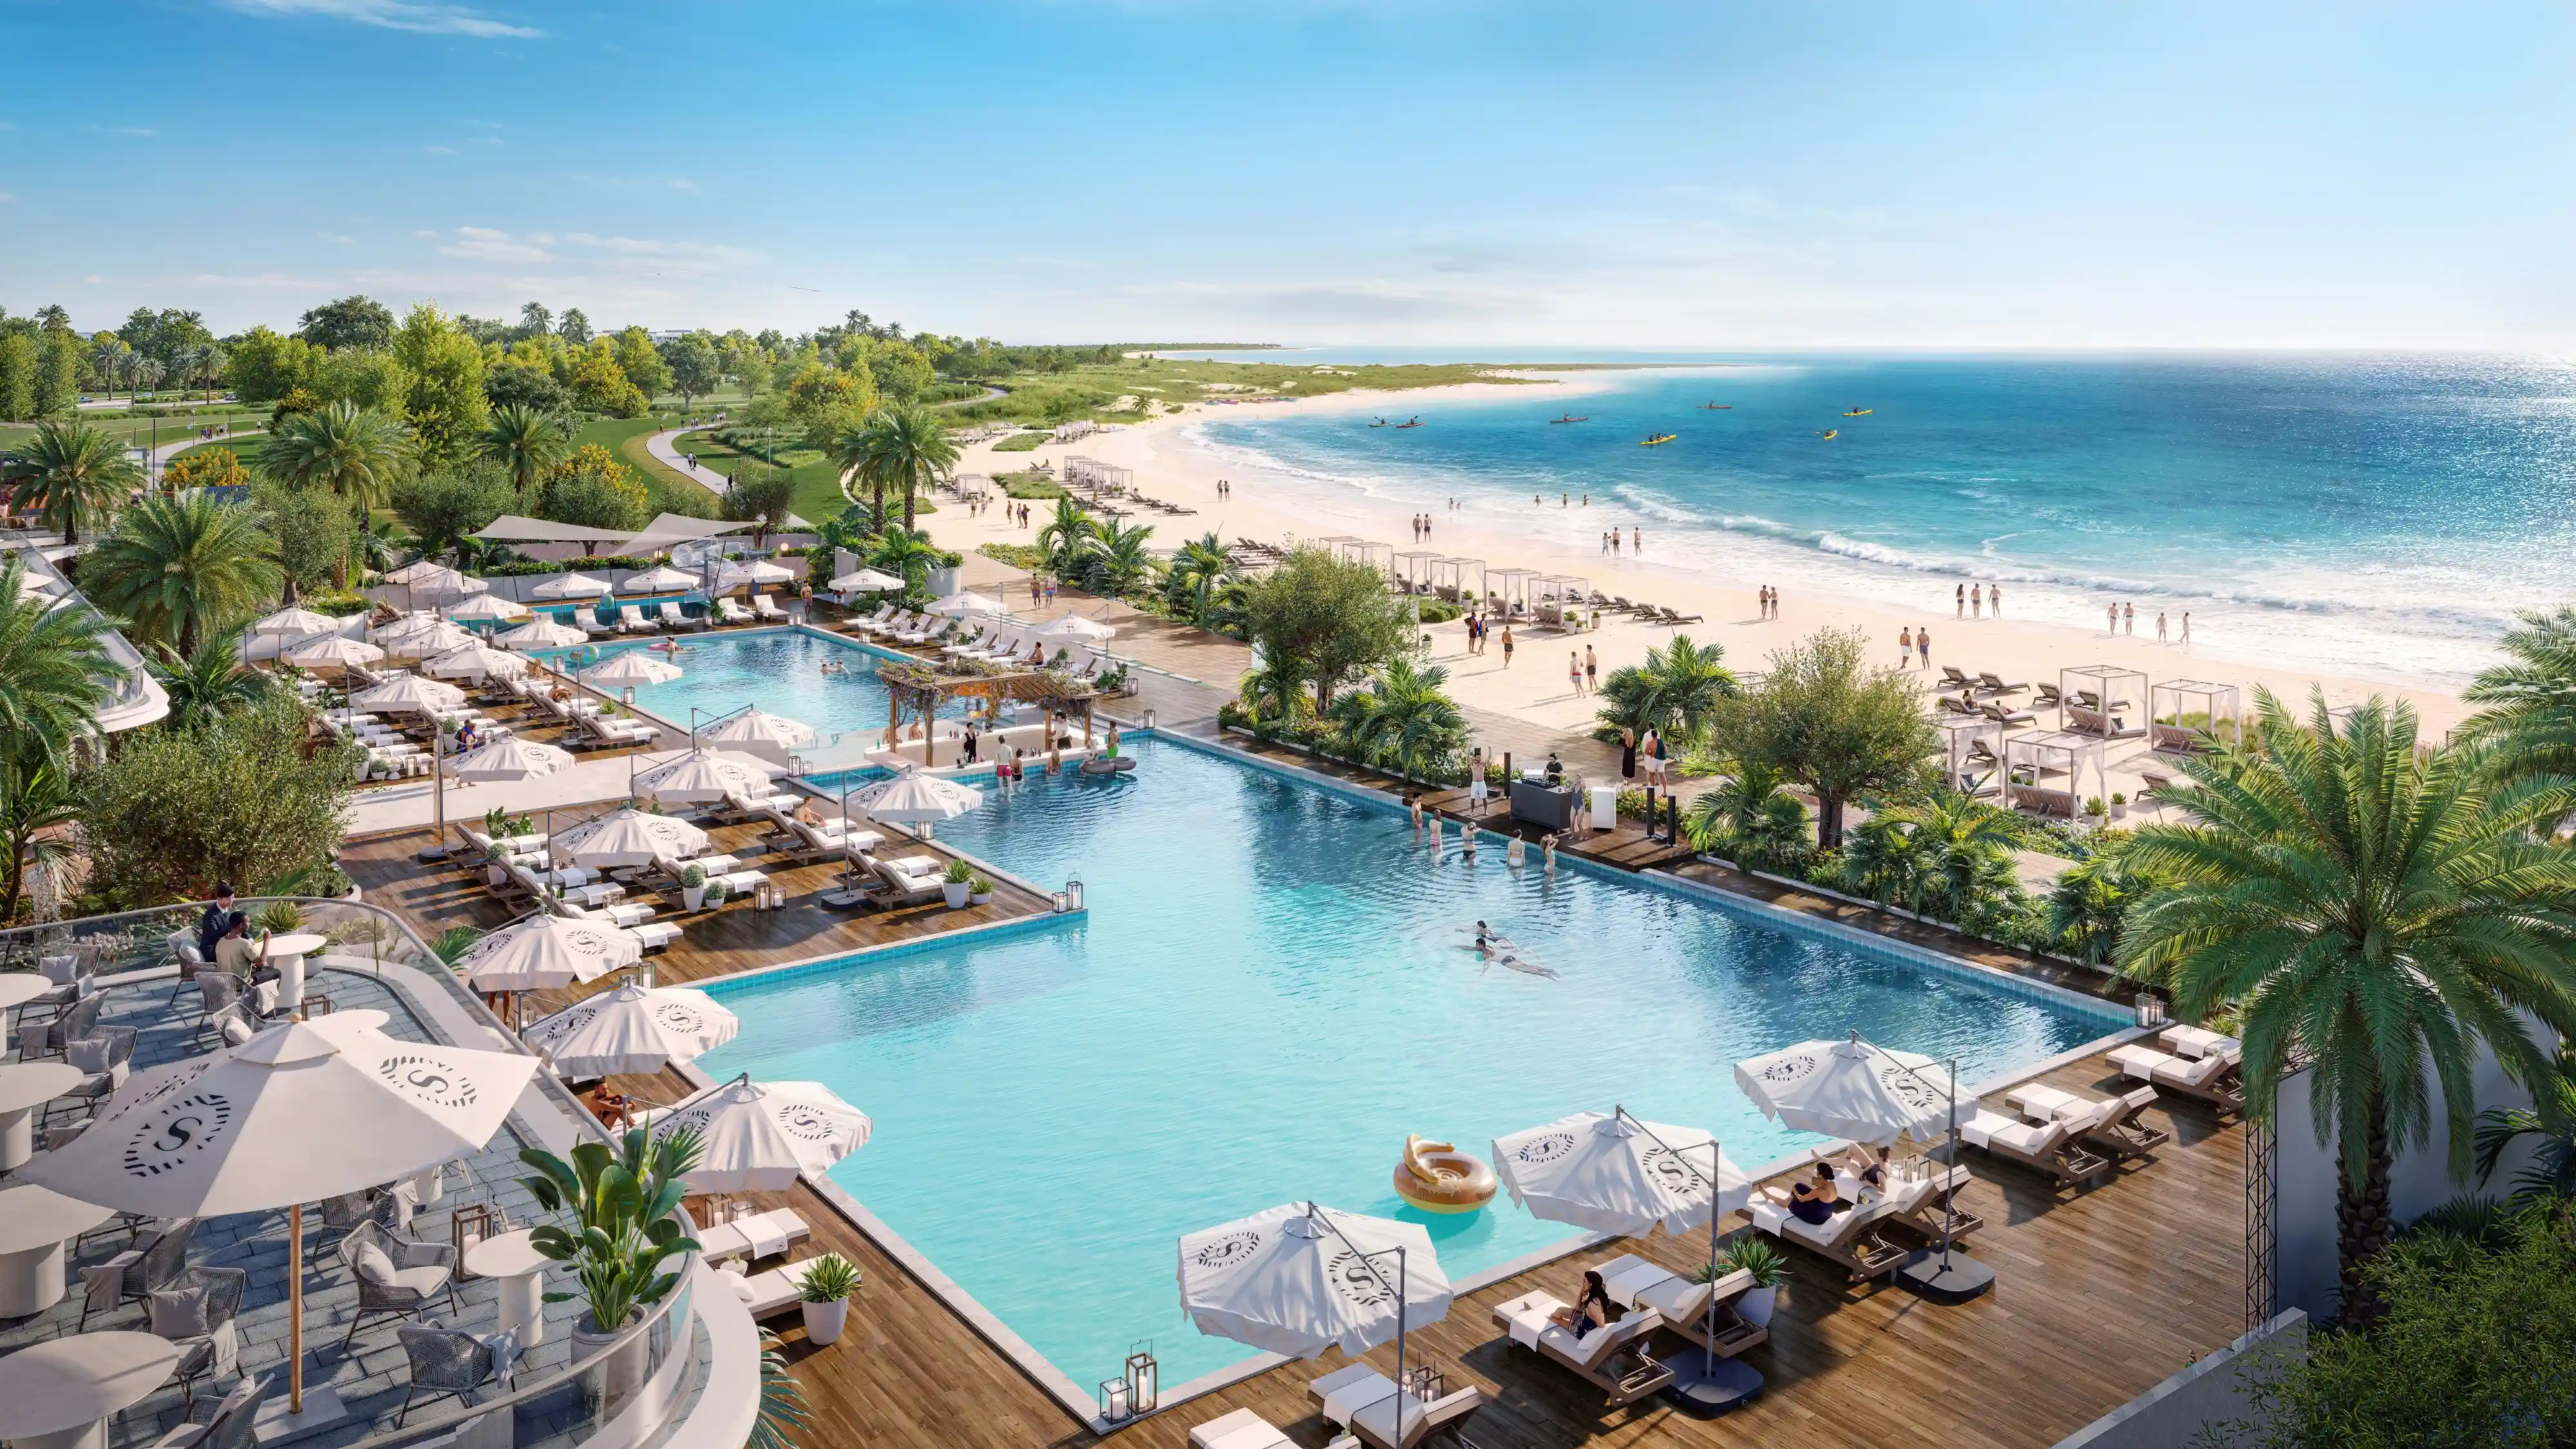
Retail, office, residential, hospitality, leisure and public spaces must feel connected, practical and commercially strong. We create mixed-use development renders that show how different zones work together. These visuals are useful for developer presentations, investor decks, authority approvals, brochures, websites and pre-launch campaigns where the full development vision needs to be clearly understood.
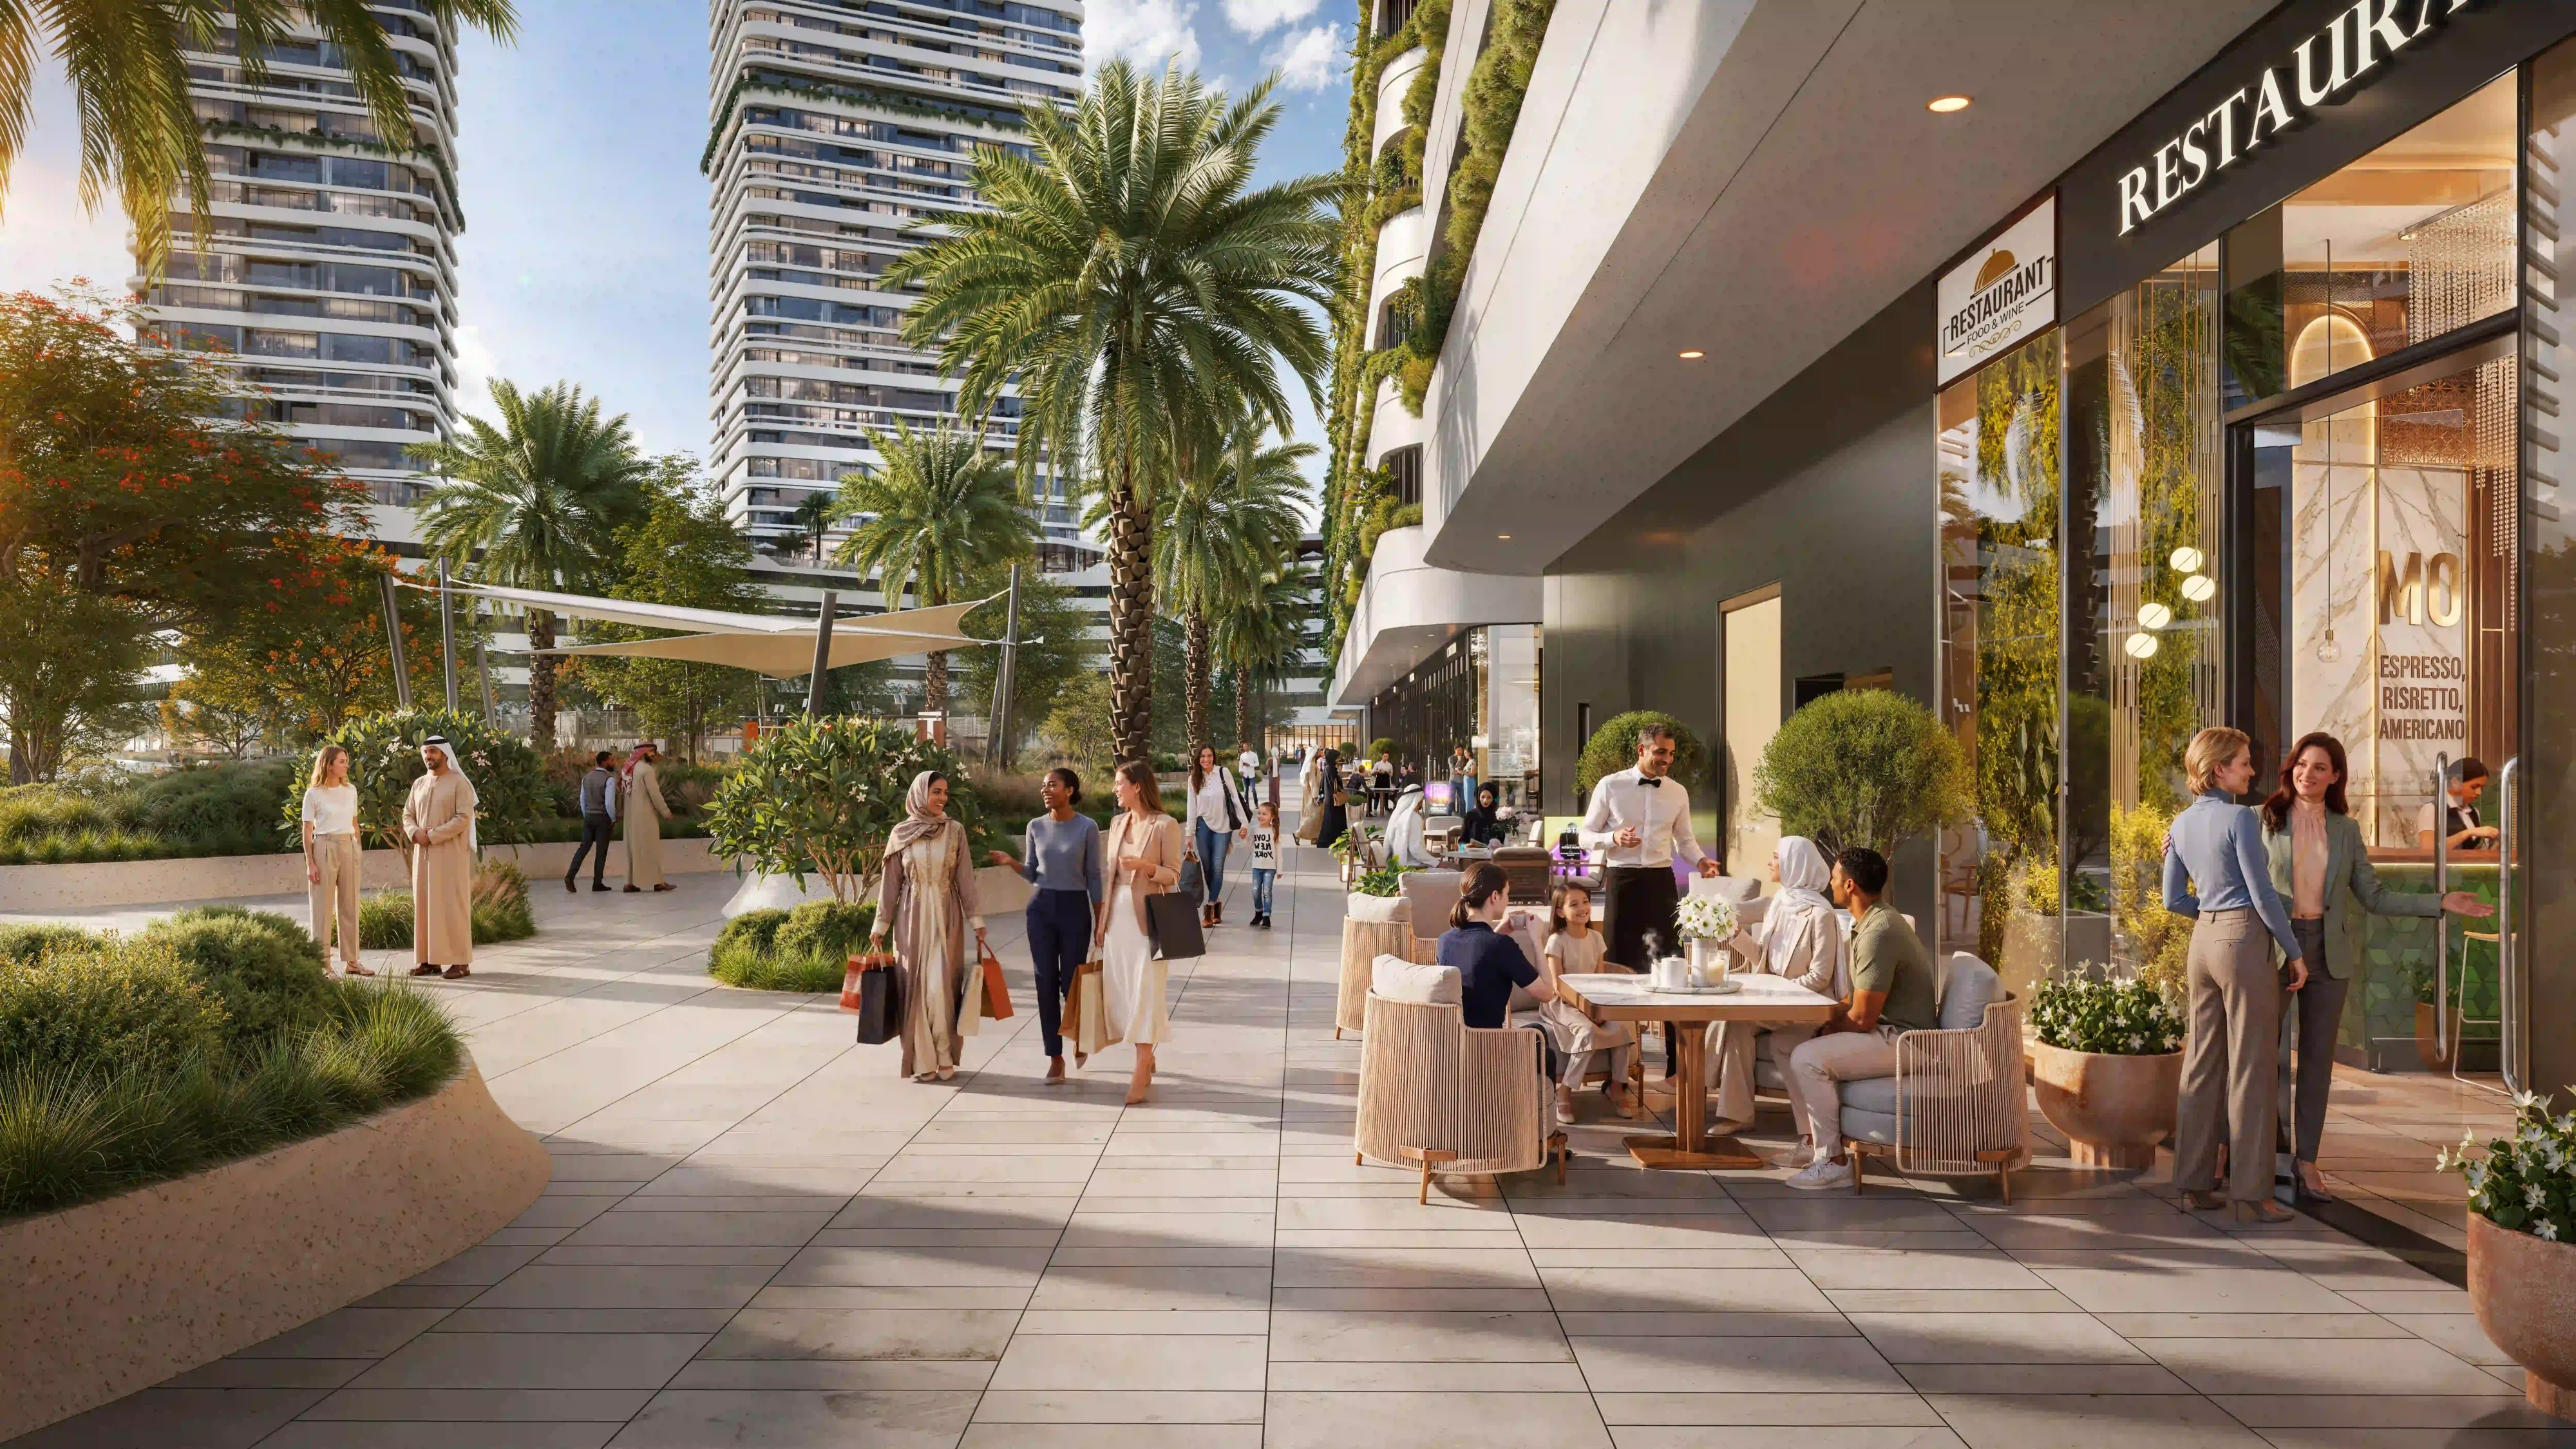
Commercial Interior Rendering
06

Hospitality-Adjacent Commercial Spaces

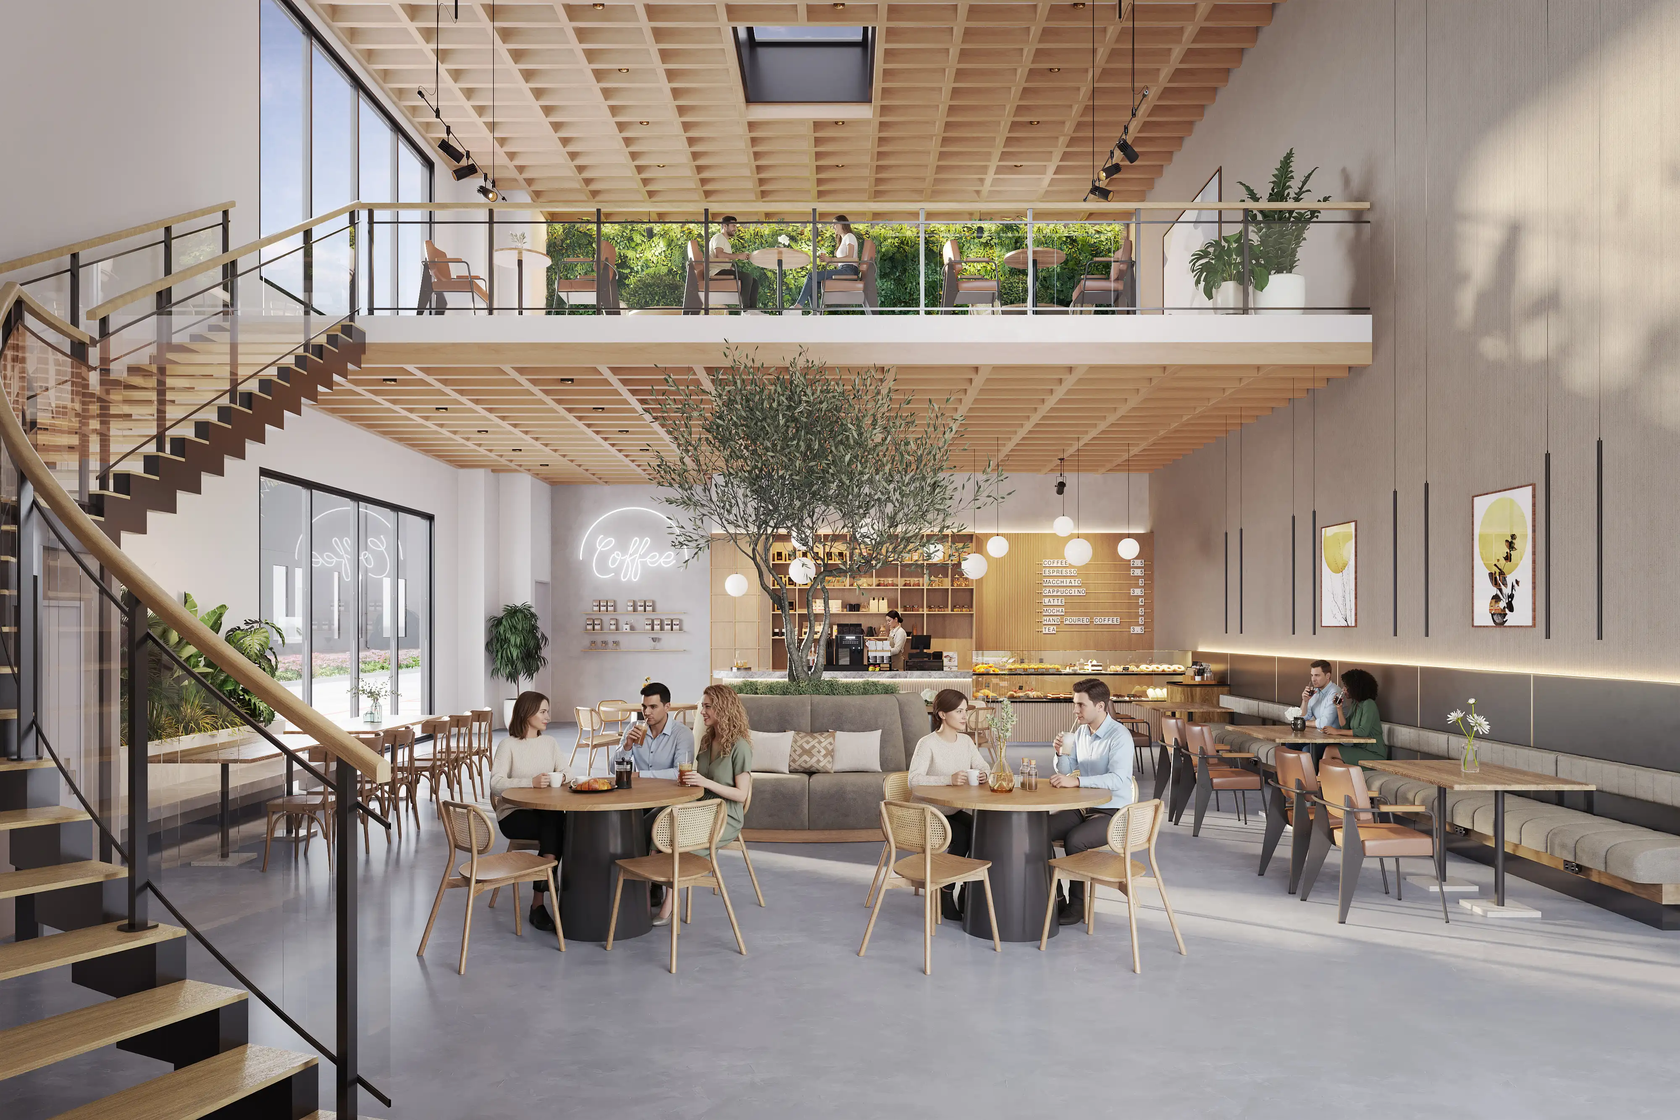
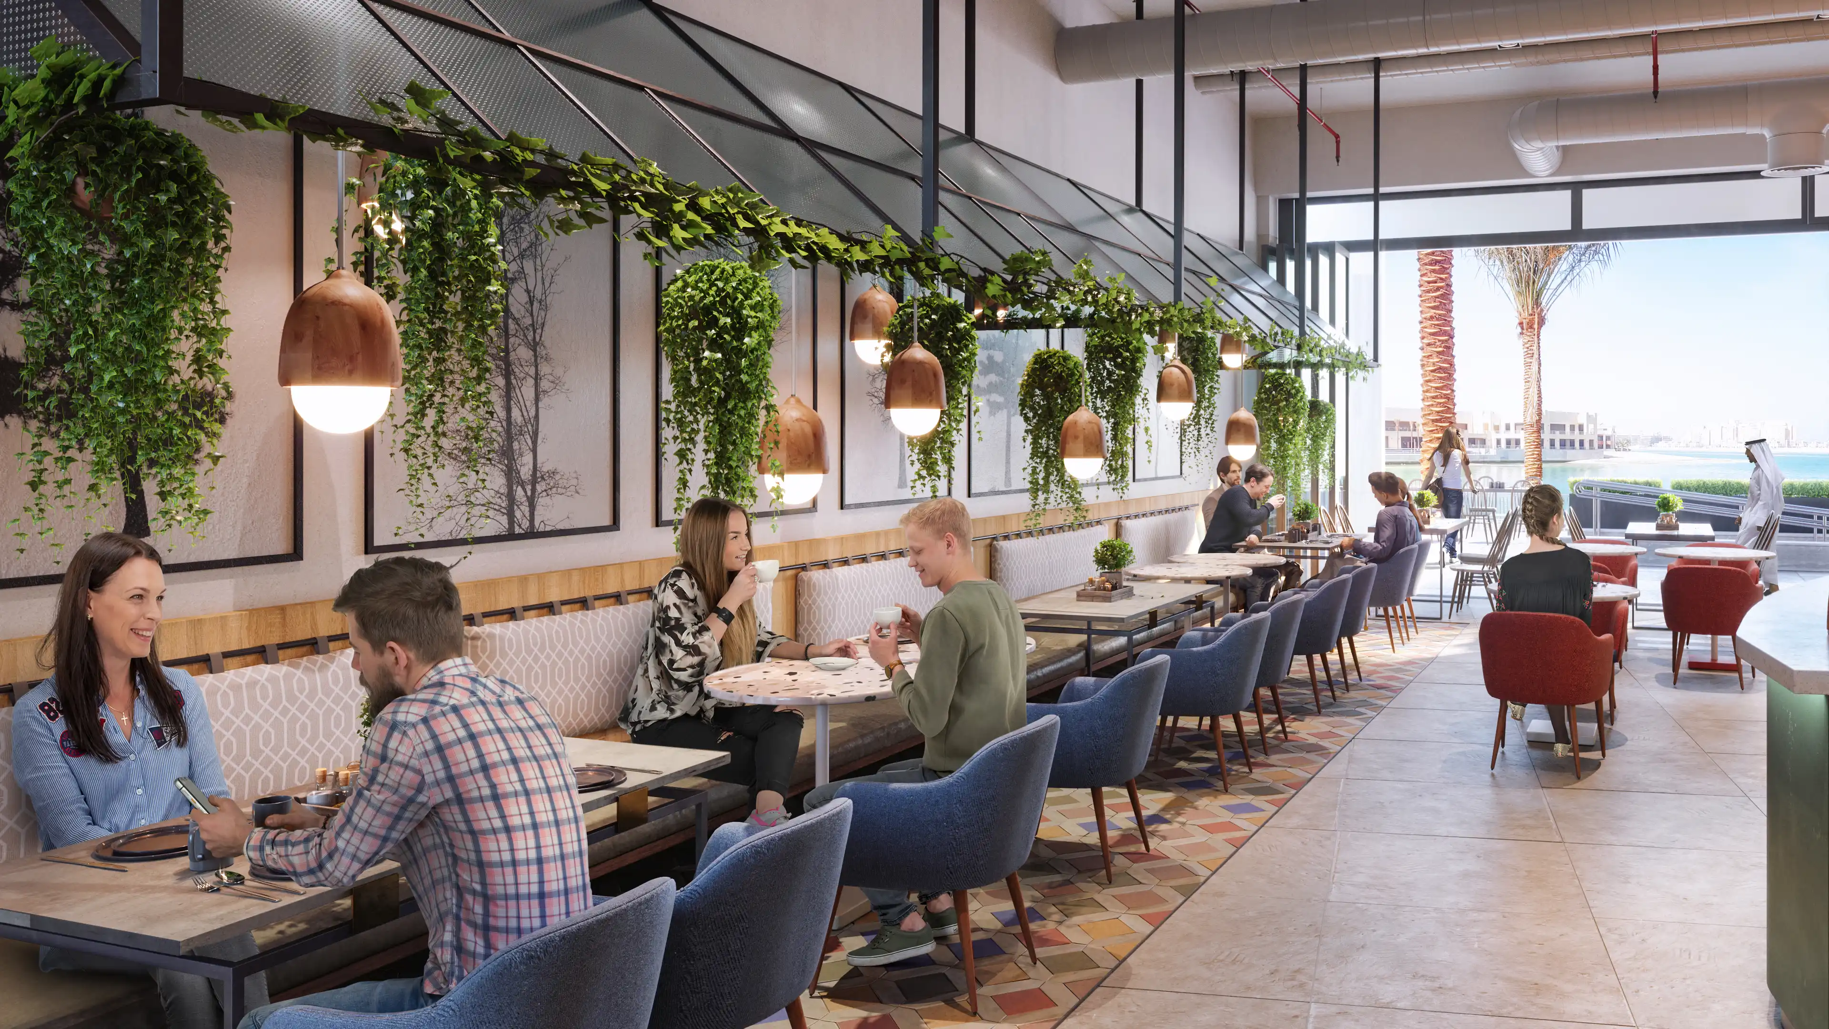
Cafes, restaurants, lounges, wellness centres, reception spaces, business clubs and lifestyle-led commercial interiors need visuals that show atmosphere as much as function. Render Atelier creates commercial renders for these experience-led spaces with attention to lighting, material palette, seating, movement, brand expression and customer comfort.
Need to take the commercial visuals further?

Explore our 360° Virtual Tour service

Wondering about budget?

Our Commercial Rendering Price Guide breaks down typical costs before you reach out.

Download the Price Guide

How a Commercial Rendering Project Moves From Brief to Delivery

01

Project Brief

We begin with your project details: architectural drawings, floor plans, elevations, material references, brand guidelines, signage requirements, furniture inputs and priority views. We also clarify the intended use of the renders, whether they are for leasing, investor presentations, approvals, marketing or internal design review.

02

Modelling

We build or refine the 3D model based on your drawings and project scope. This may include building exteriors, interiors, furniture, lighting, signage zones, landscape, circulation areas and surrounding context. If you already have a model, we review it, clean it and prepare it for rendering.

03

Rendering

Materials, lighting, camera angles, styling and environmental details are applied to make the space look realistic and commercially ready. Every render is reviewed by our in-house architecture and design team before it reaches you, with attention to design accuracy, visual quality and business presentation value.

04

Revisions

Drafts are shared for review through WhatsApp, Teams or Zoom, based on your preferred workflow. We update materials, lighting, signage, furniture, landscaping, camera views or styling based on your comments.

05

Delivery

Final high-resolution files are delivered in web and print-ready formats, ready for brochures, leasing decks, investor presentations, hoardings, websites, social media, sales galleries and approval submissions.

Frequently Asked Questions

What are commercial rendering services? +

Commercial rendering services create photorealistic 3D visuals of business and commercial spaces before they are built or fitted out. These renders can show offices, retail spaces, showrooms, commercial buildings, mixed-use developments, lobbies, amenities and shared business environments. They are used for leasing, approvals, investor presentations, marketing and design communication.

How do commercial renders help leasing and sales? +

Commercial renders help tenants, investors and buyers understand how a space will look and function before completion. They can show layout, finishes, lighting, frontage, signage areas, customer movement and business potential. This makes leasing decks, sales presentations and marketing campaigns easier to understand and more visually persuasive.

Can commercial renders be used before construction or fit-out? +

Yes. Commercial renders are commonly created before construction, fit-out or handover. They help project teams present the final space while it is still in planning, design or development. This is useful for leasing campaigns, investor decks, authority submissions, landlord approvals, franchise approvals and marketing launches.

What types of commercial spaces can you render? +

Render Atelier creates renders for offices, retail stores, showrooms, malls, business parks, commercial towers, co-working spaces, lobbies, reception areas, restaurants, cafes, wellness spaces and mixed-use developments. The scope can include interiors, exteriors, amenity areas, signage zones, landscape and surrounding context.

What is the difference between commercial rendering and interior rendering? +

Interior rendering focuses on how an interior space looks, including layout, lighting, materials and furniture. Commercial rendering uses the same visual accuracy but adds a stronger business purpose. It shows how a space supports leasing, customer experience, tenant presentation, brand communication, investor confidence or commercial use.

What do you need to start a commercial rendering project? +

To begin, we usually need architectural drawings, floor plans, elevations, material references, brand guidelines, signage details, furniture inputs and a list of required views. If a 3D model is already available, we can review and prepare it for rendering. If some details are still pending, we can work with available inputs and refine the visuals as the project develops.

Can you create both interior and exterior commercial renders? +

Yes. We create both interior and exterior commercial renders. Interior renders can show offices, retail spaces, showrooms, lobbies, restaurants and shared business spaces. Exterior renders can show the facade, entrance, signage, lighting, landscape, road access and surrounding context of the commercial development.

How long does a commercial rendering project take? +

The timeline depends on the size of the project, number of views, level of detail, availability of drawings and revision rounds. A small commercial interior render set may take a few business days, while a larger project with exteriors, interiors, amenities and animations may require a longer schedule. Once the brief is reviewed, we can share a clear timeline.

Make Your Commercial Space Look Ready for Leasing, Investment and Launch

Need photorealistic commercial renders for an office, retail space, showroom, mixed-use development or business environment that needs to be presented before it is built? Render Atelier creates visuals that help developers, architects, leasing teams and business owners communicate commercial spaces with clarity, realism and confidence.

Share your brief and let’s get your project presentation-ready.
Digital Twin Project