A Decade of Delivering the Future
Designer-led architectural renders for real estate, hospitality and branded developments.
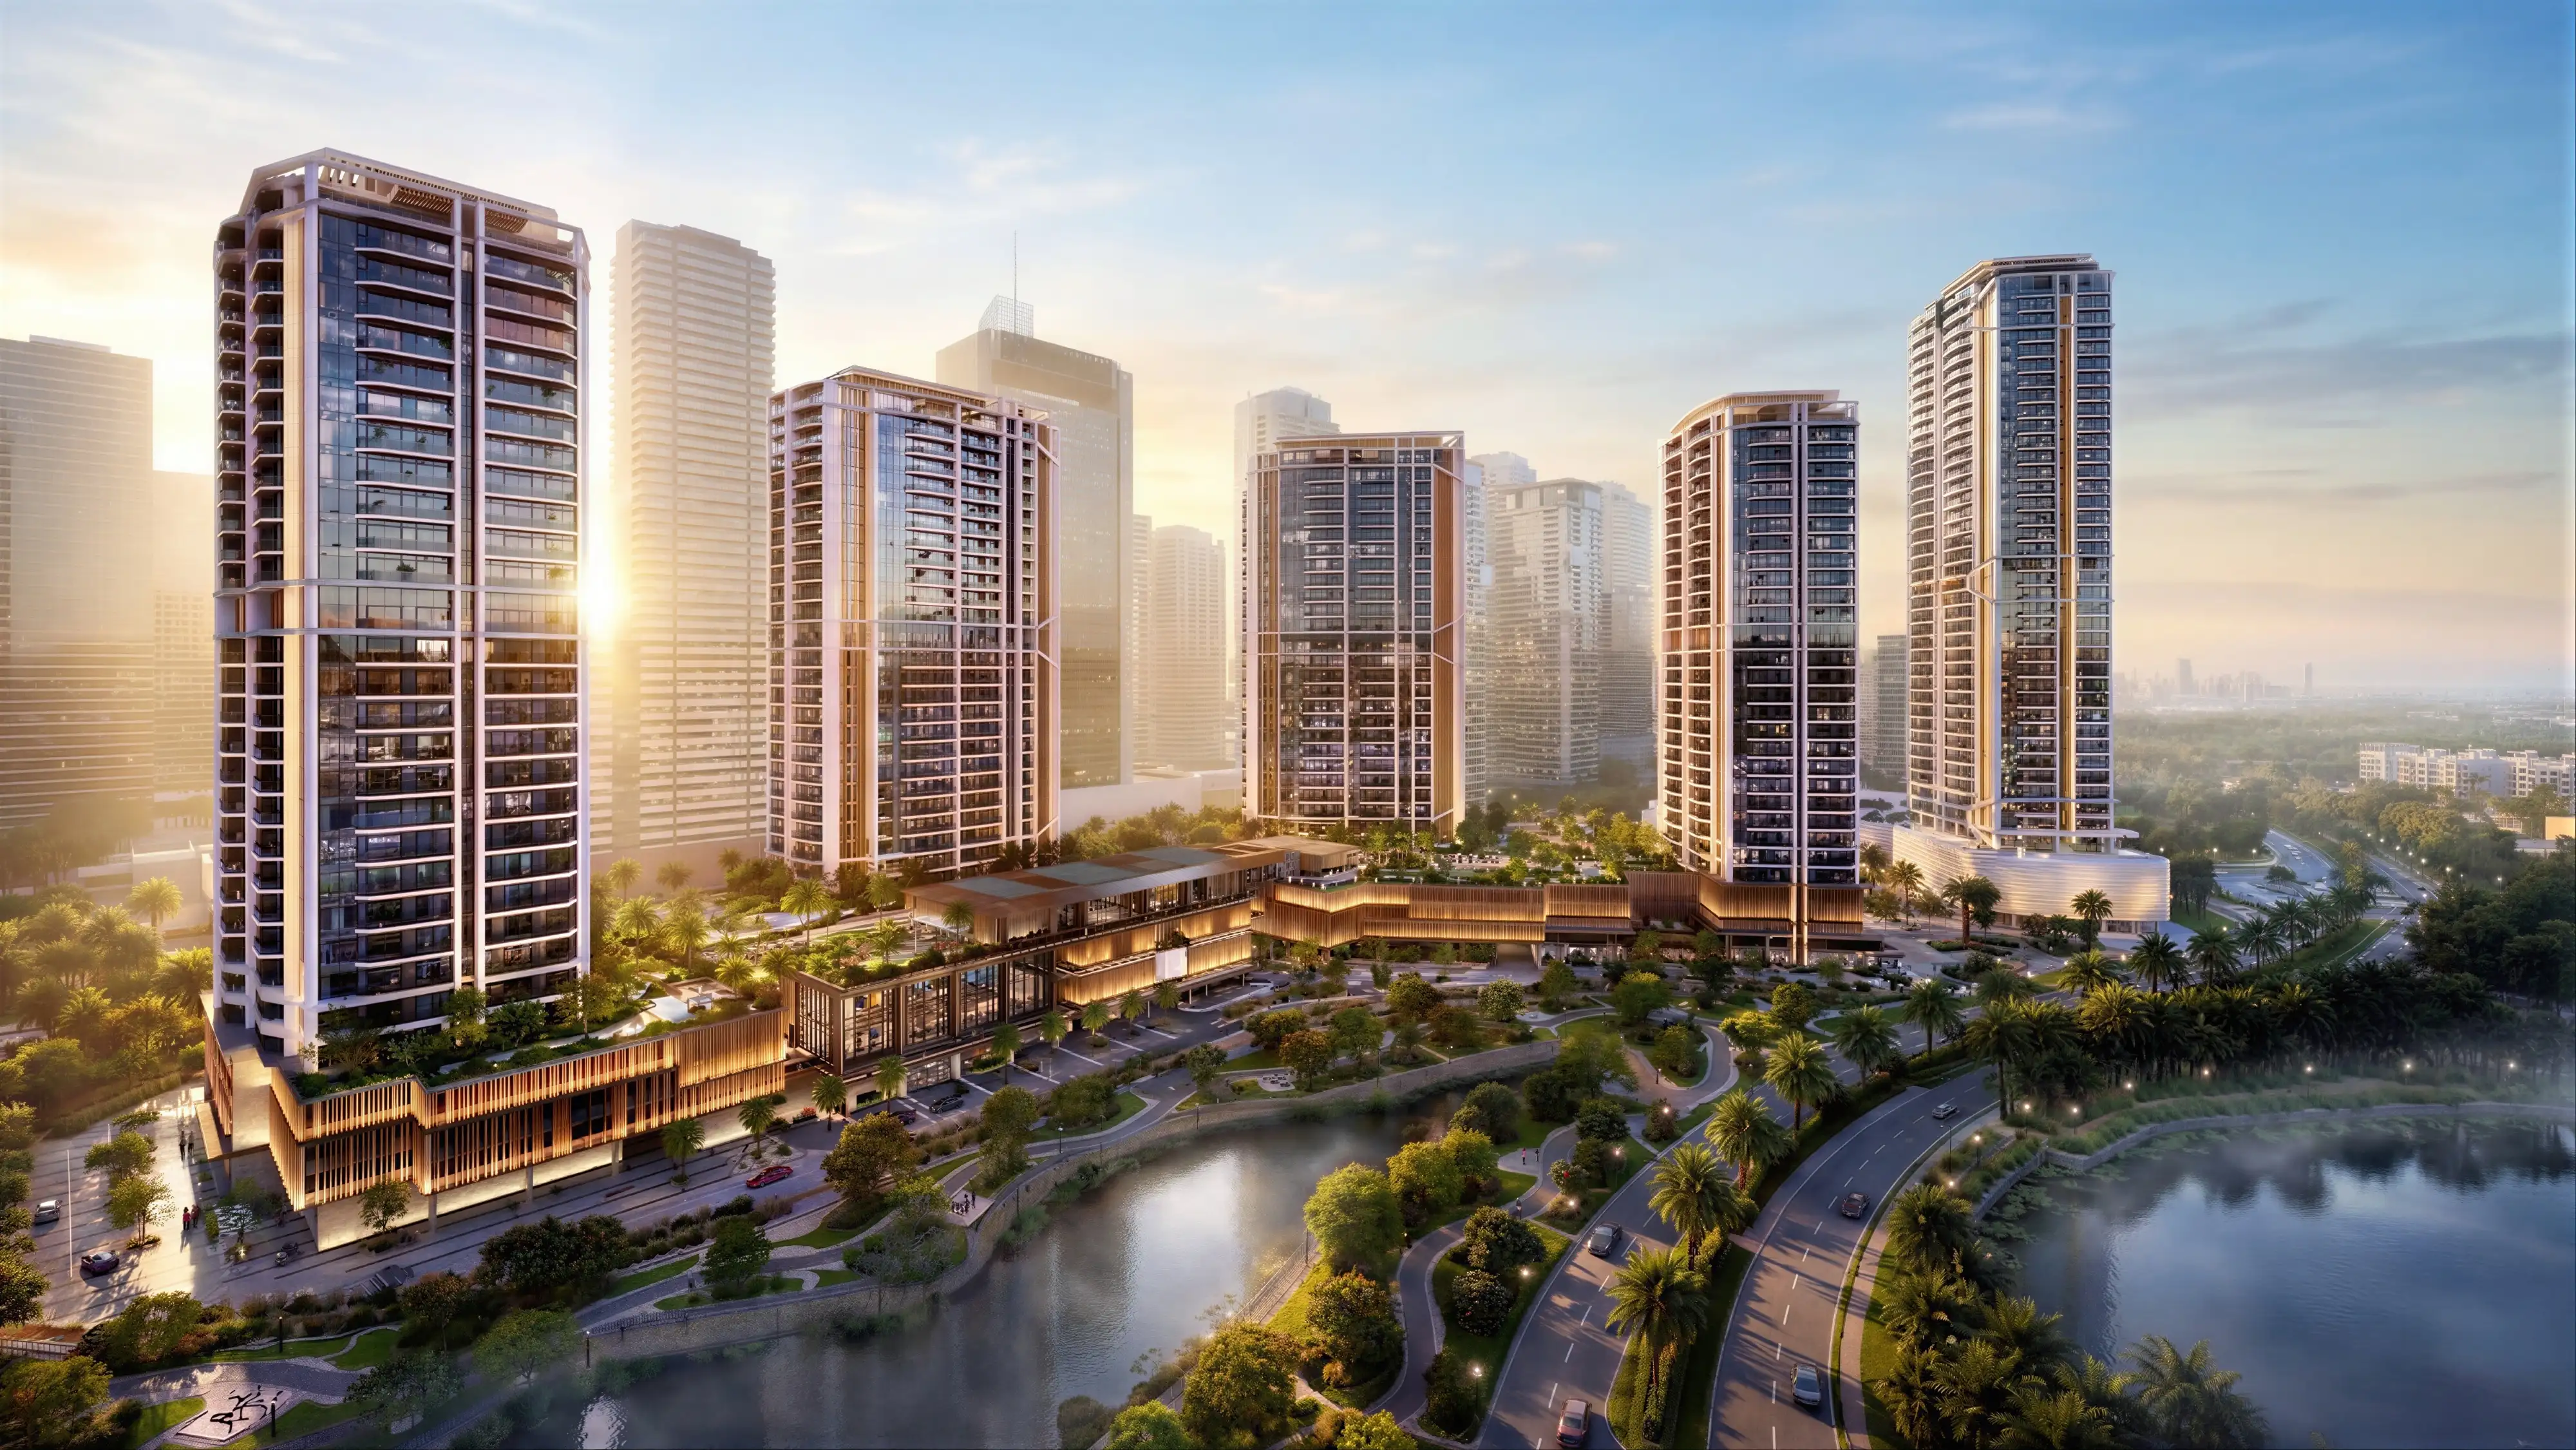
Render Atelier creates photorealistic 3D architectural renders for developers, architects and hospitality brands who need their projects to look as real on screen as they will on site. Residential towers, luxury villas, masterplans, hospitality developments, branded commercial buildings, if it’s a project that needs to be approved, funded or sold before it’s built, we can render it.
10+
Years In ProductionDelivering photorealistic architectural visuals for developers, architects and design studios since 2014.
15+
Countries ServedActive across the UK, Italy, UAE, India and South Asia, bringing one global visual standard to every market.
350+
Projects DeliveredFrom single-room renders to full hospitality and commercial builds.
A Great Design Can Still Lose the Room
Architects and developers spend months on a project before a single visual exists. When it’s time to present, floor plans and CAD drawings ask stakeholders to do the imagination work themselves. Most won’t. They’ll nod, ask for more time, and come back with a list of concerns that a clear visual would have resolved in the room.
For developers, that delay costs sales momentum. For architects, it slows down the approvals needed to move into the next phase. For hospitality brands, it makes it harder to communicate what the guest experience will actually feel like. And for any project heading into a pre-sales campaign or investor round, weak visuals are the thing most likely to undermine an otherwise strong pitch.
A photorealistic architectural render changes the dynamic entirely. Everyone in the room sees the same building, the same materials, the same light, the same context, and decisions that used to take weeks start happening in the same meeting.
Need architectural renders for an upcoming launch, approval or investor presentation?
Share Your Project Brief
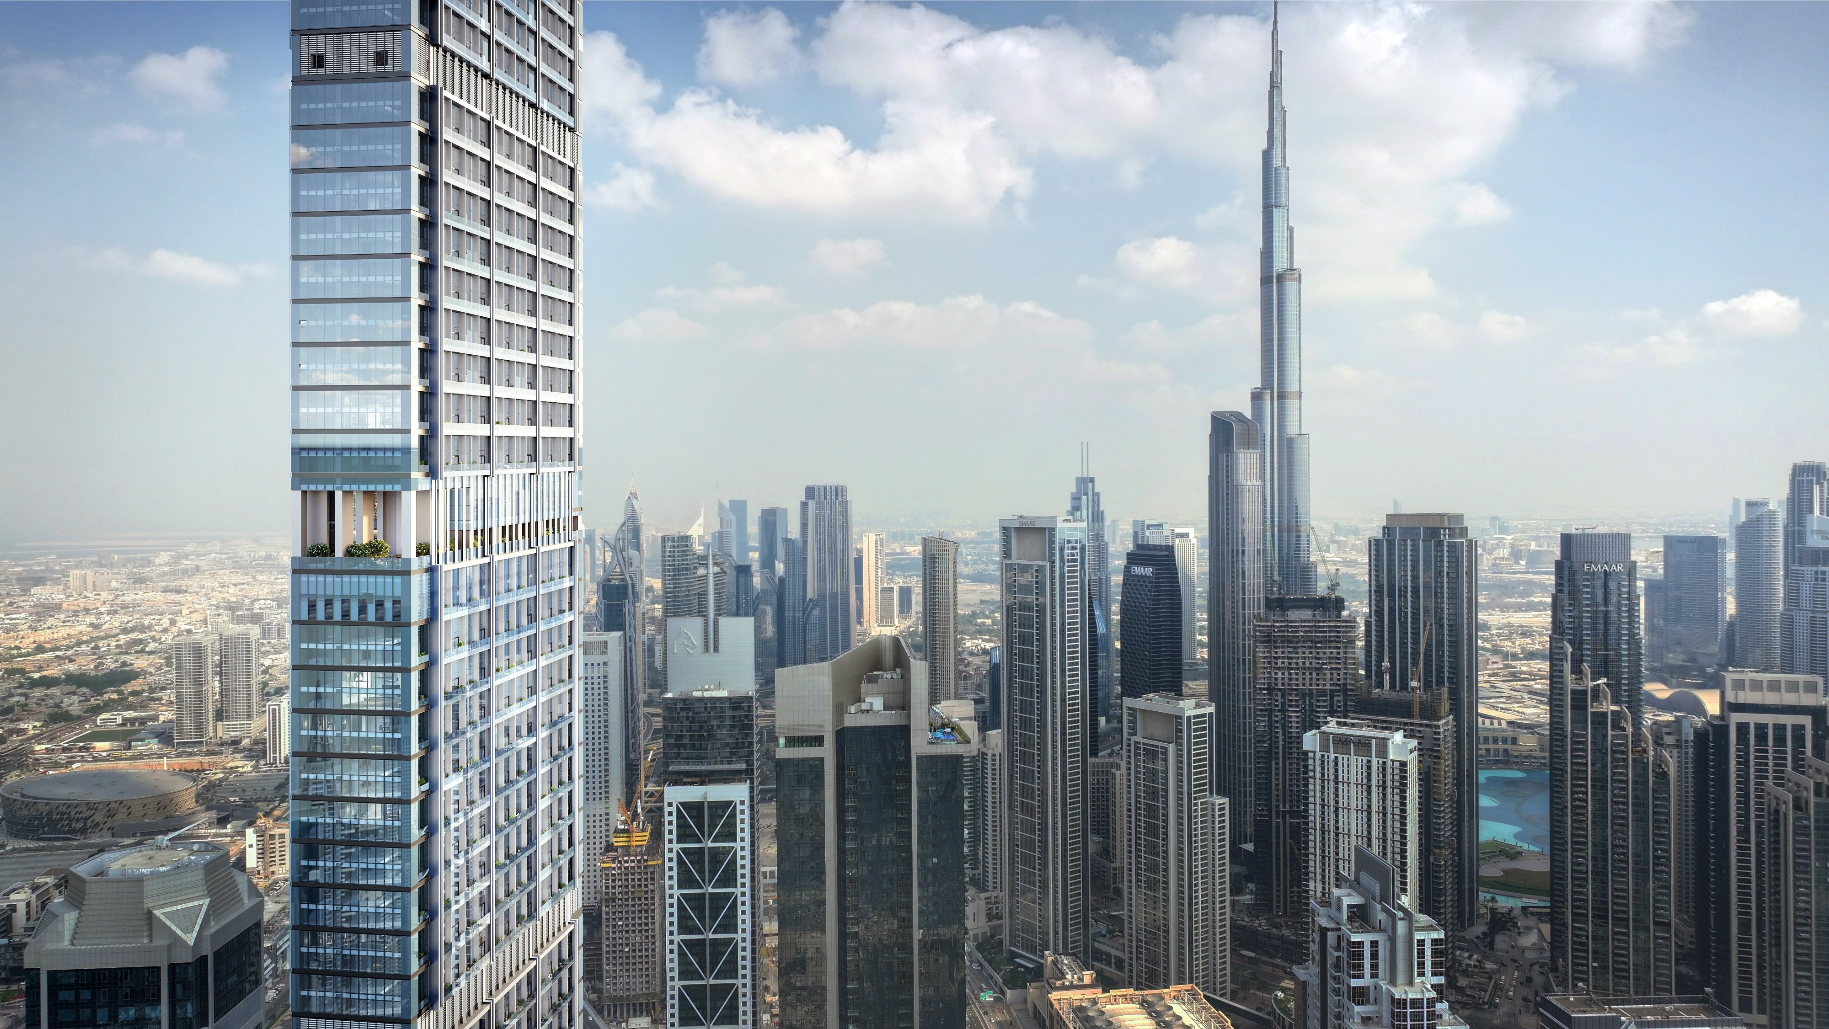
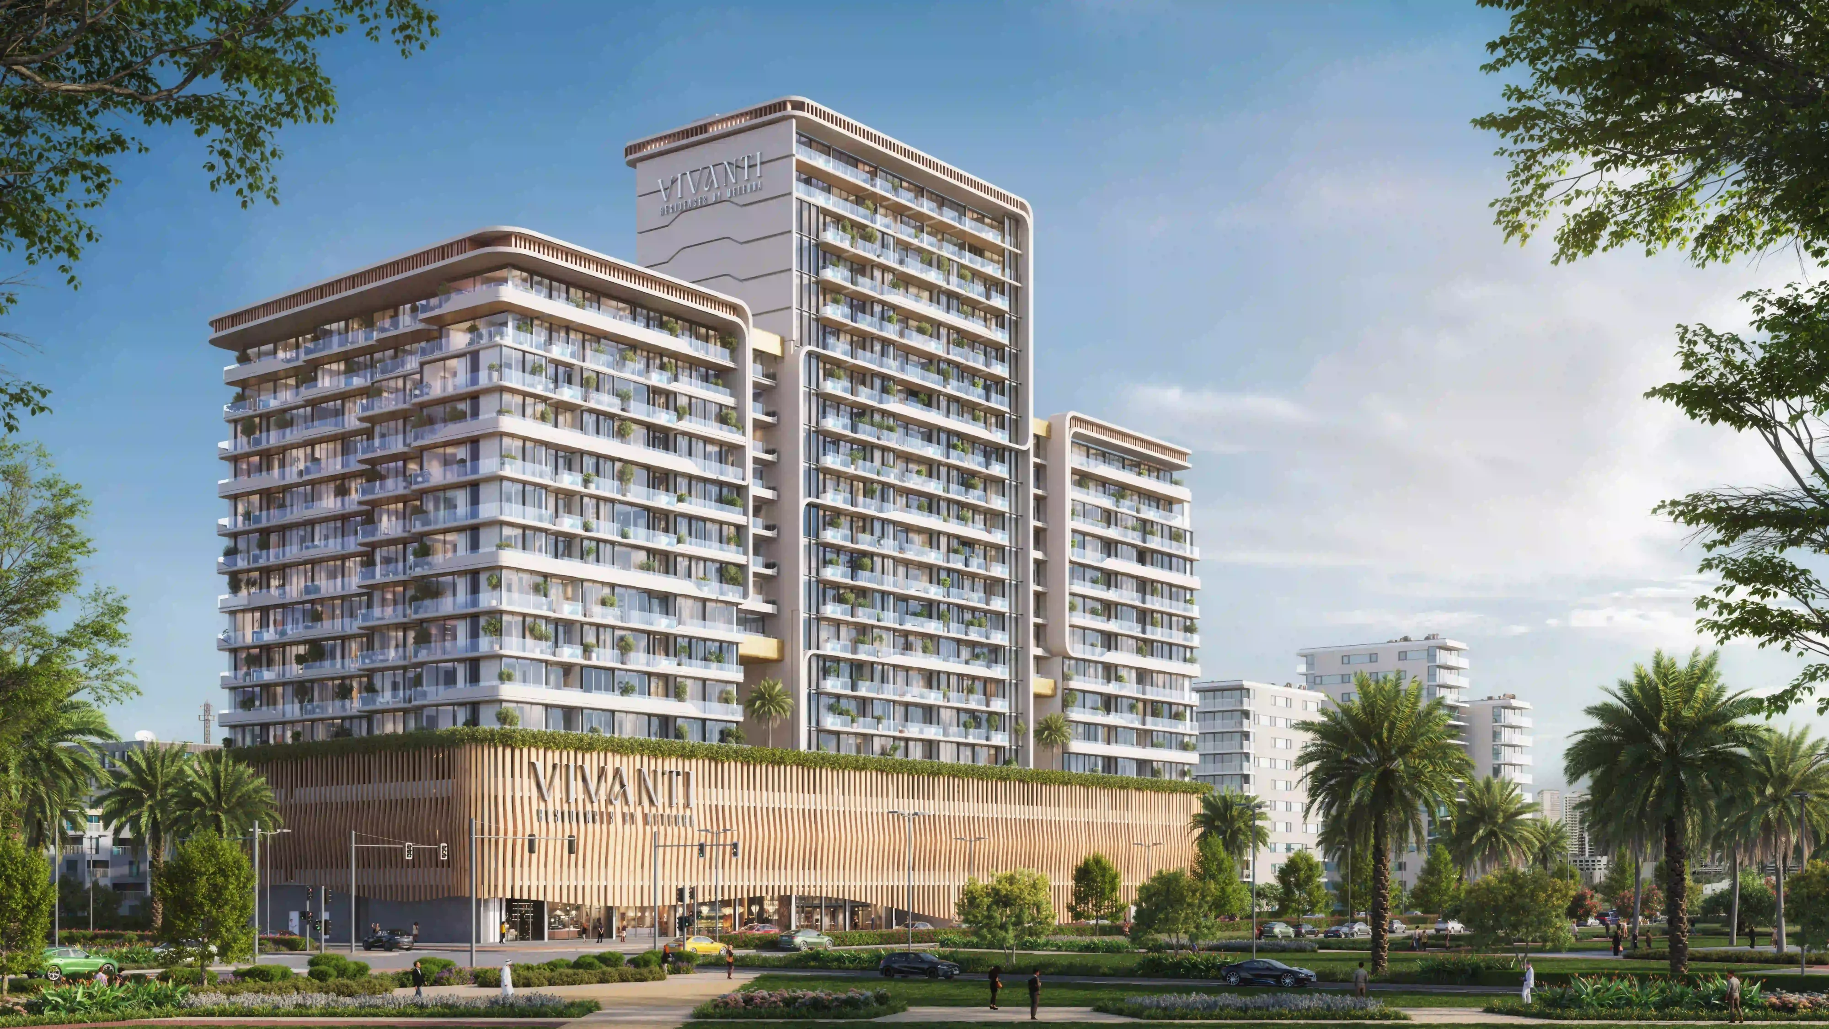
3D Architectural Rendering Services for Every Kind of Project
Render Atelier 3D architectural renders are built to match the design intent, the project’s positioning and the audience that needs to be convinced, whether that’s a buyer, a planning committee, an investor or a marketing team.
Exterior Architectural Rendering
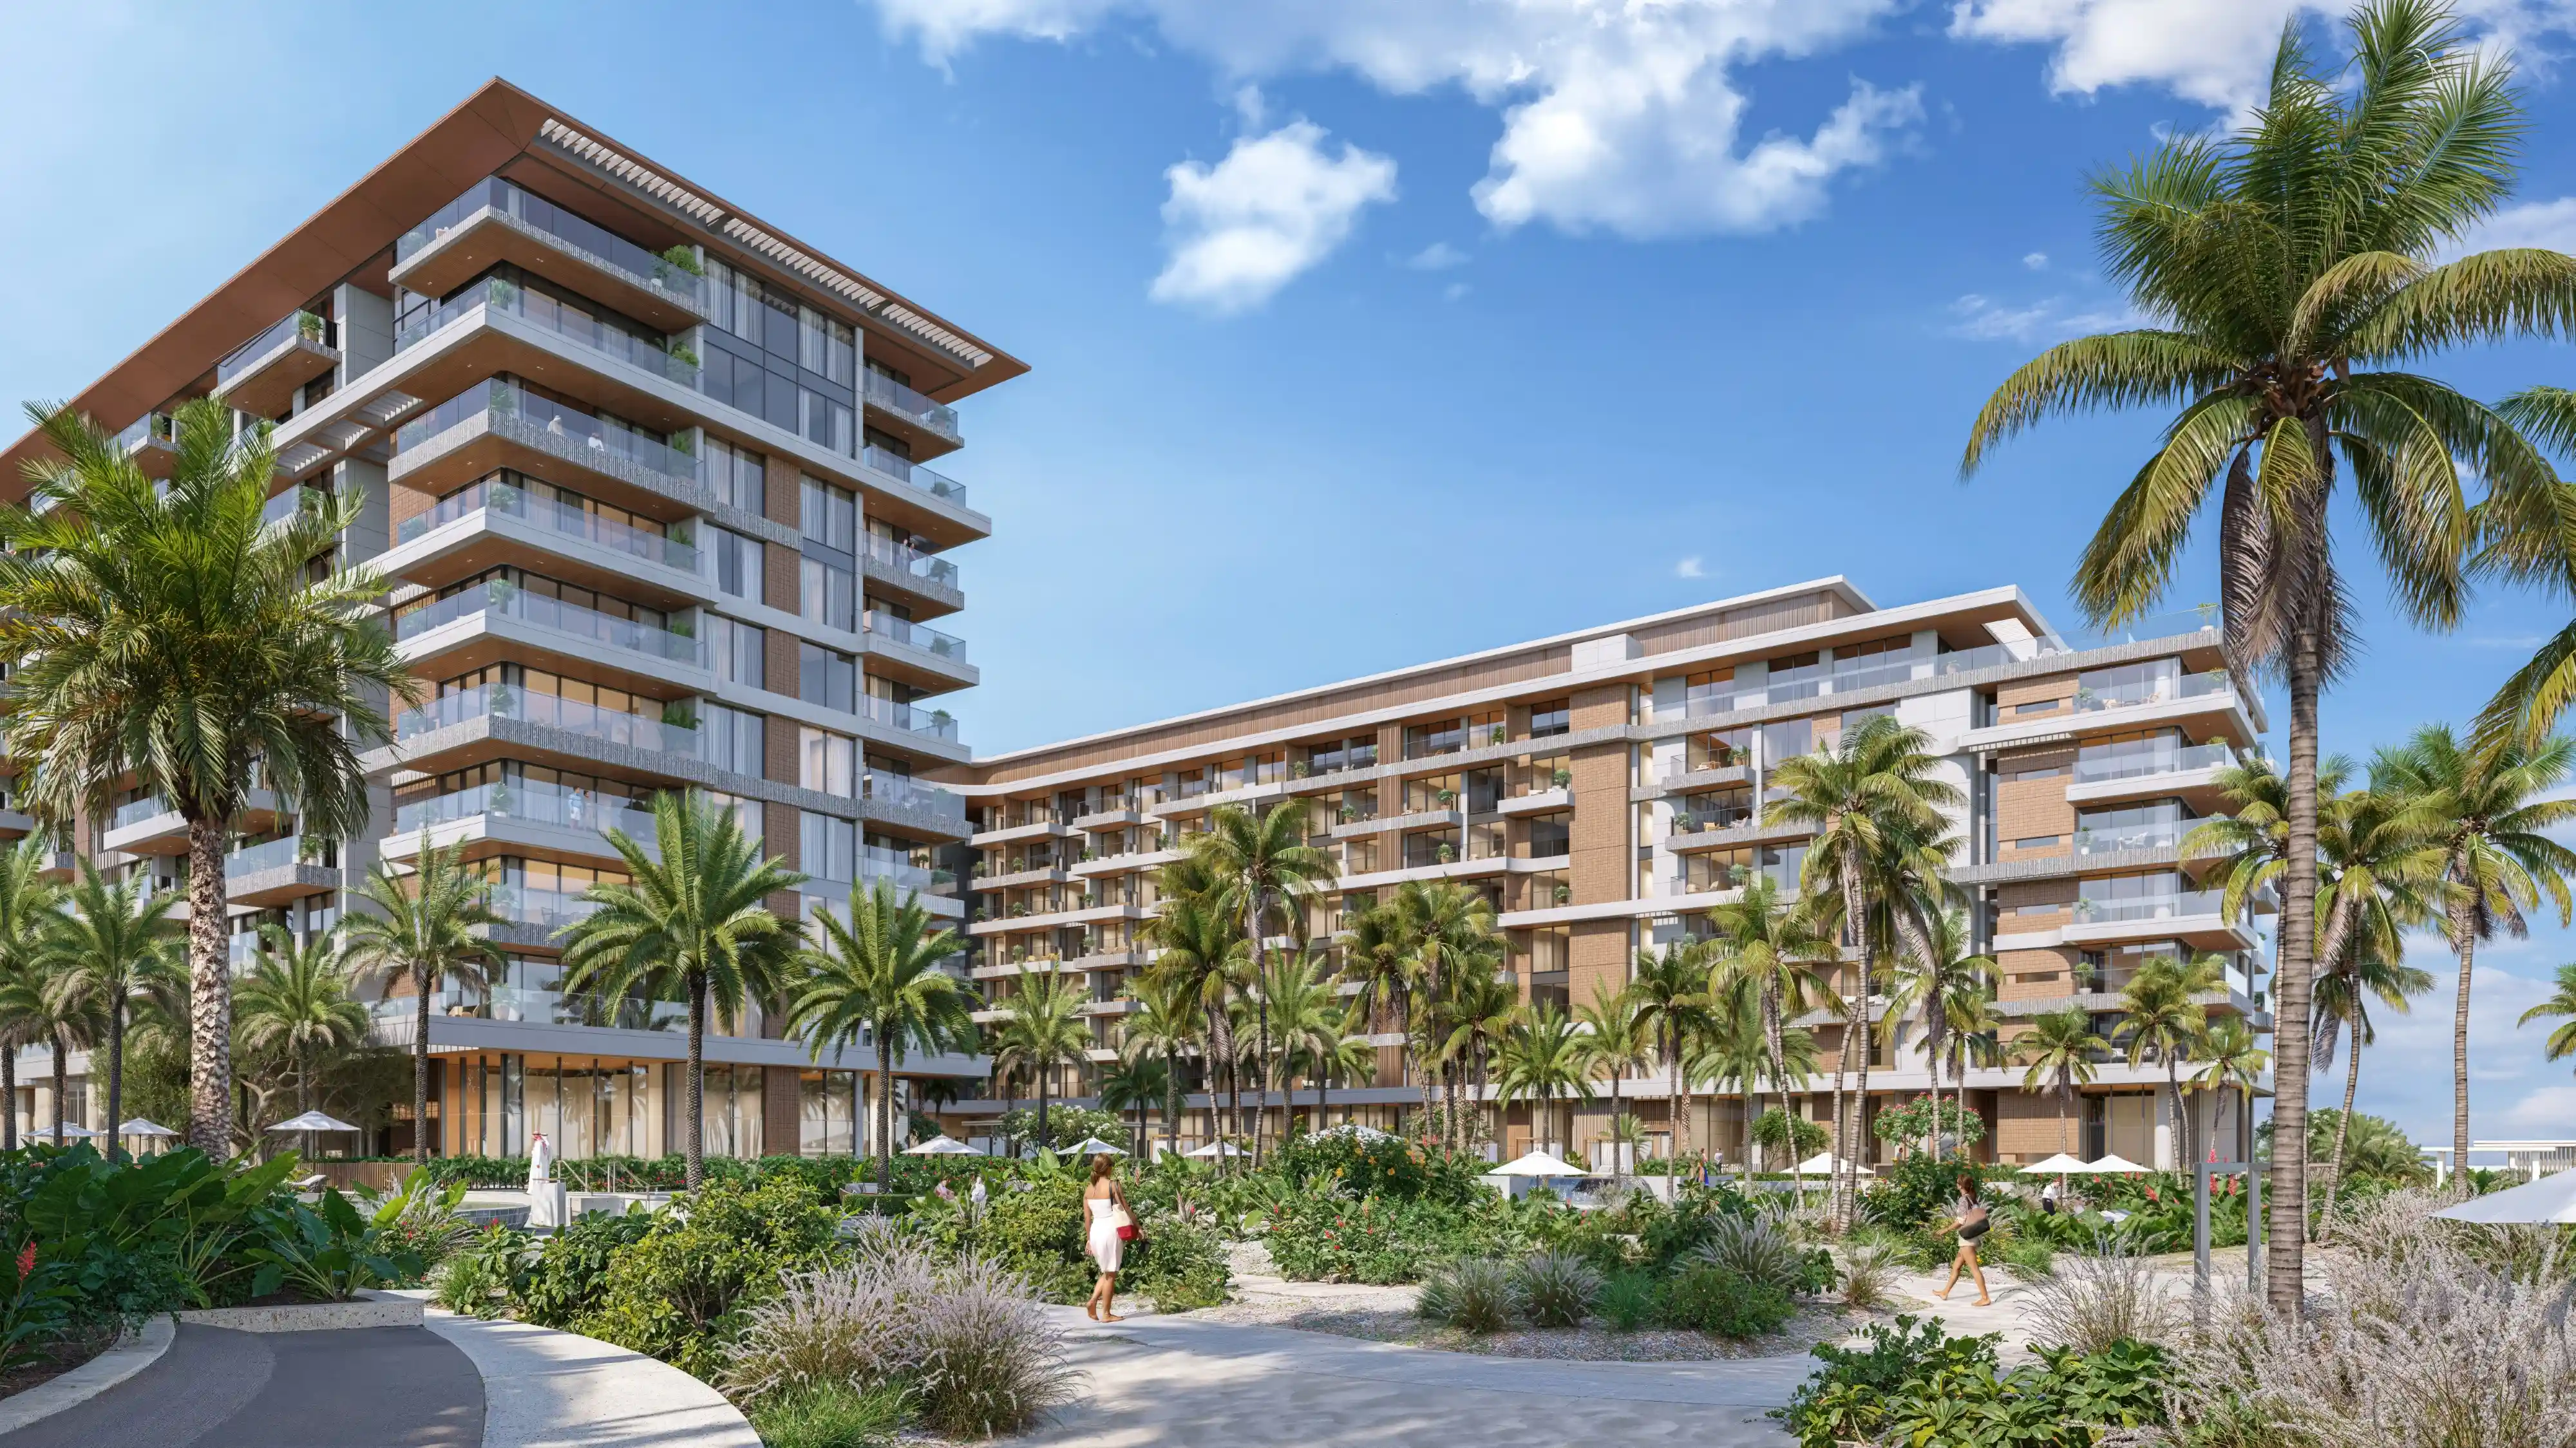
The hero façade shot is often the first thing a buyer, investor or planning authority sees, and it does a lot of work. We create exterior renders that show the building in its true character, massing, materiality, light behaviour and site context all working together. With architects leading the process, we build these visuals around how the building will actually read from street level, not just from a flattering drone angle.
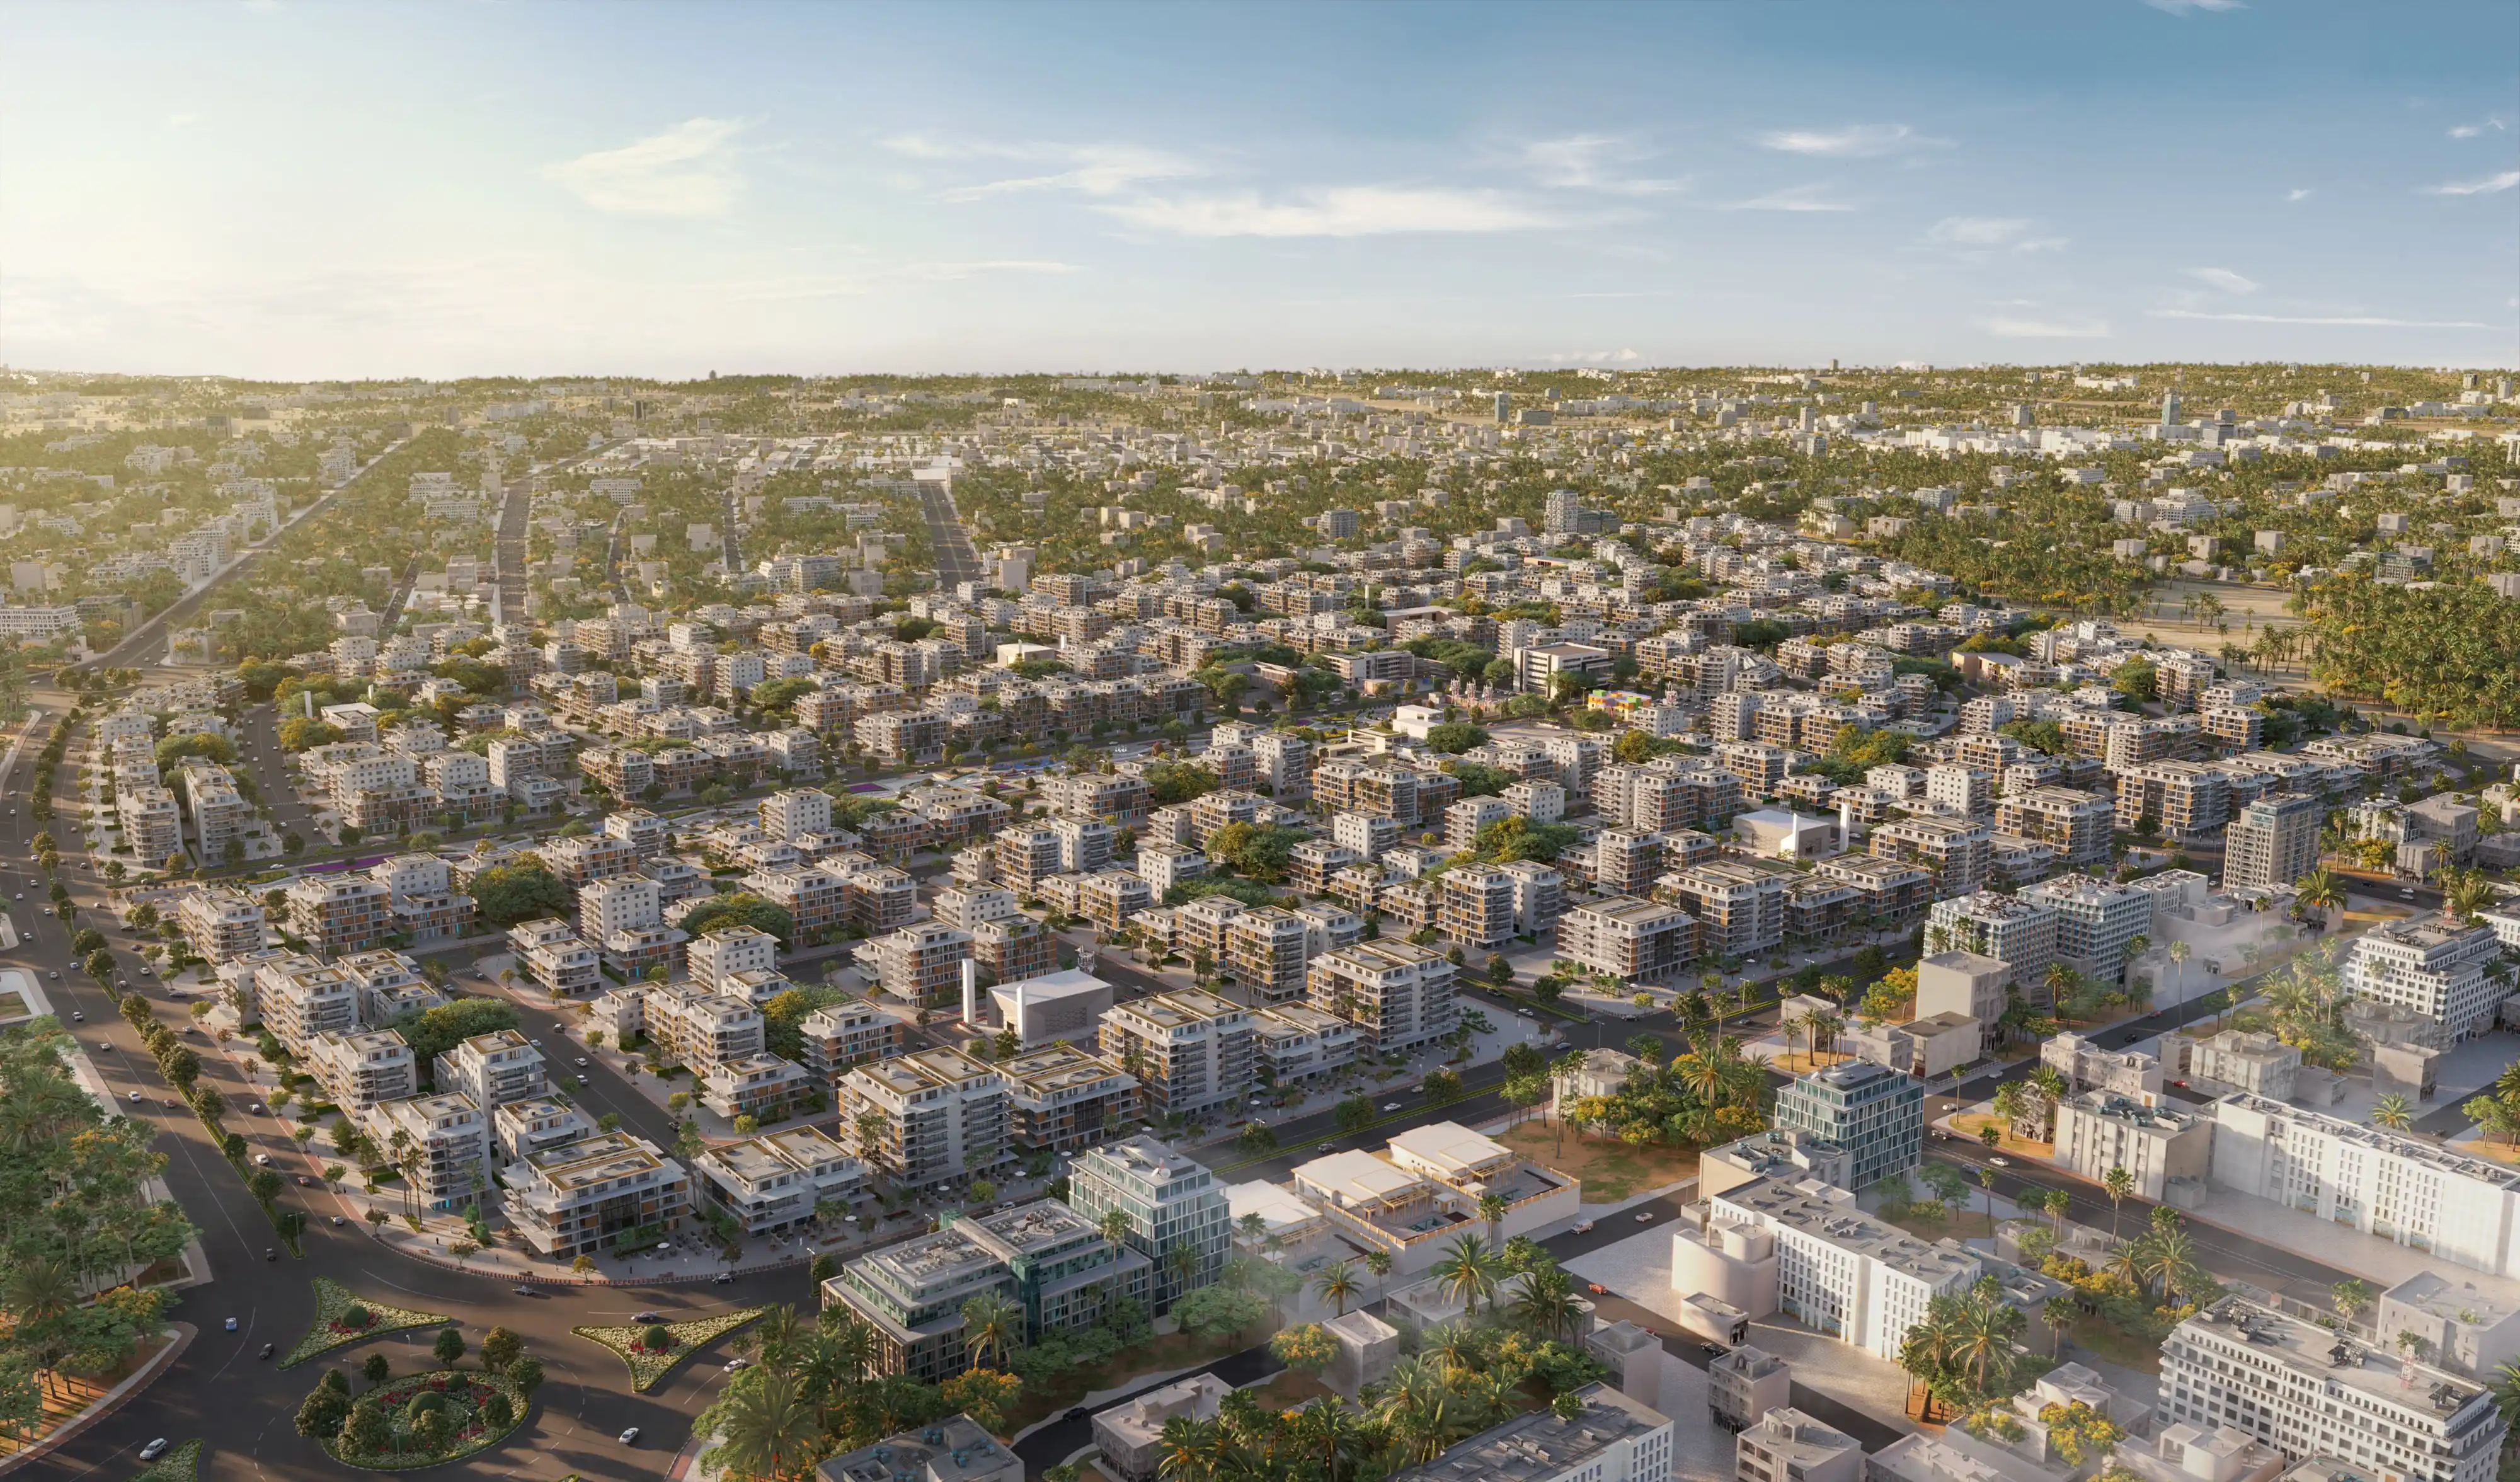
Masterplan and Site Rendering
Large-scale developments need large-scale clarity. Our masterplan renders show the full picture: site layout, landscaping, circulation and scale relationships between buildings and surrounding context. Particularly useful for gated communities, mixed-use and waterfront projects where the wider site is part of the sell. Used by developers, master architects and planning teams to present the full development vision before a single phase is delivered.
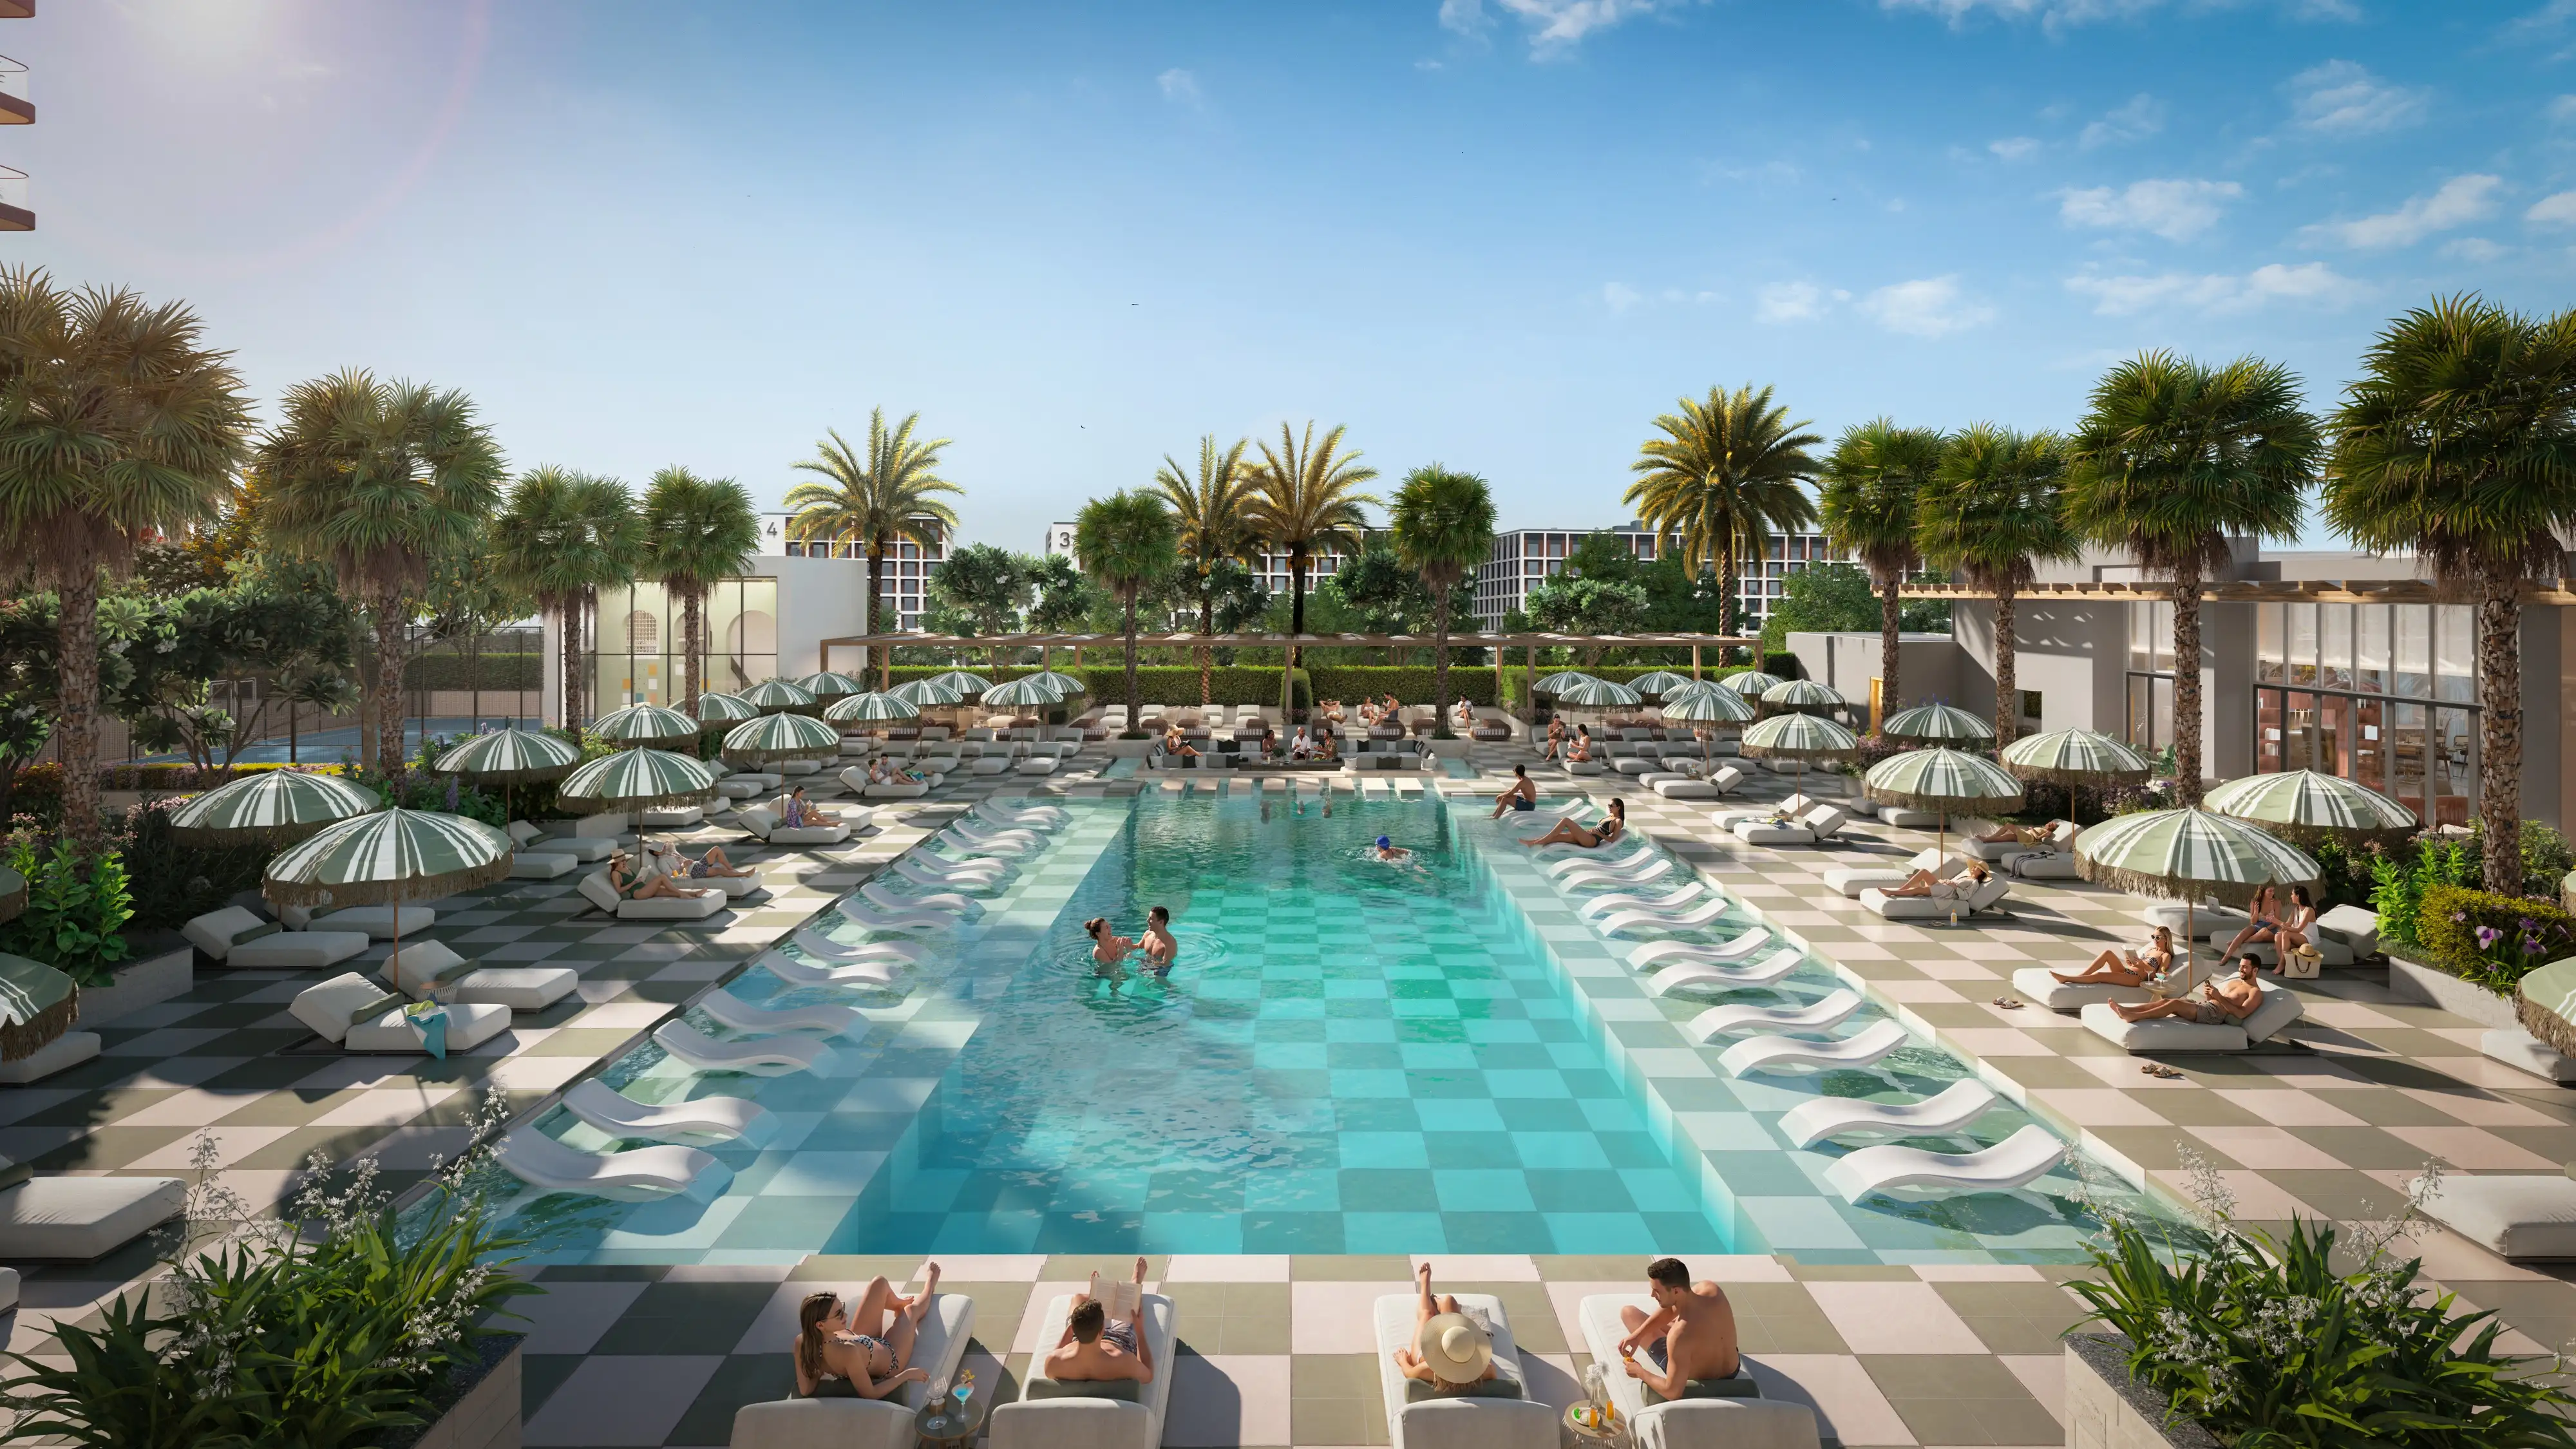
Amenities Rendering
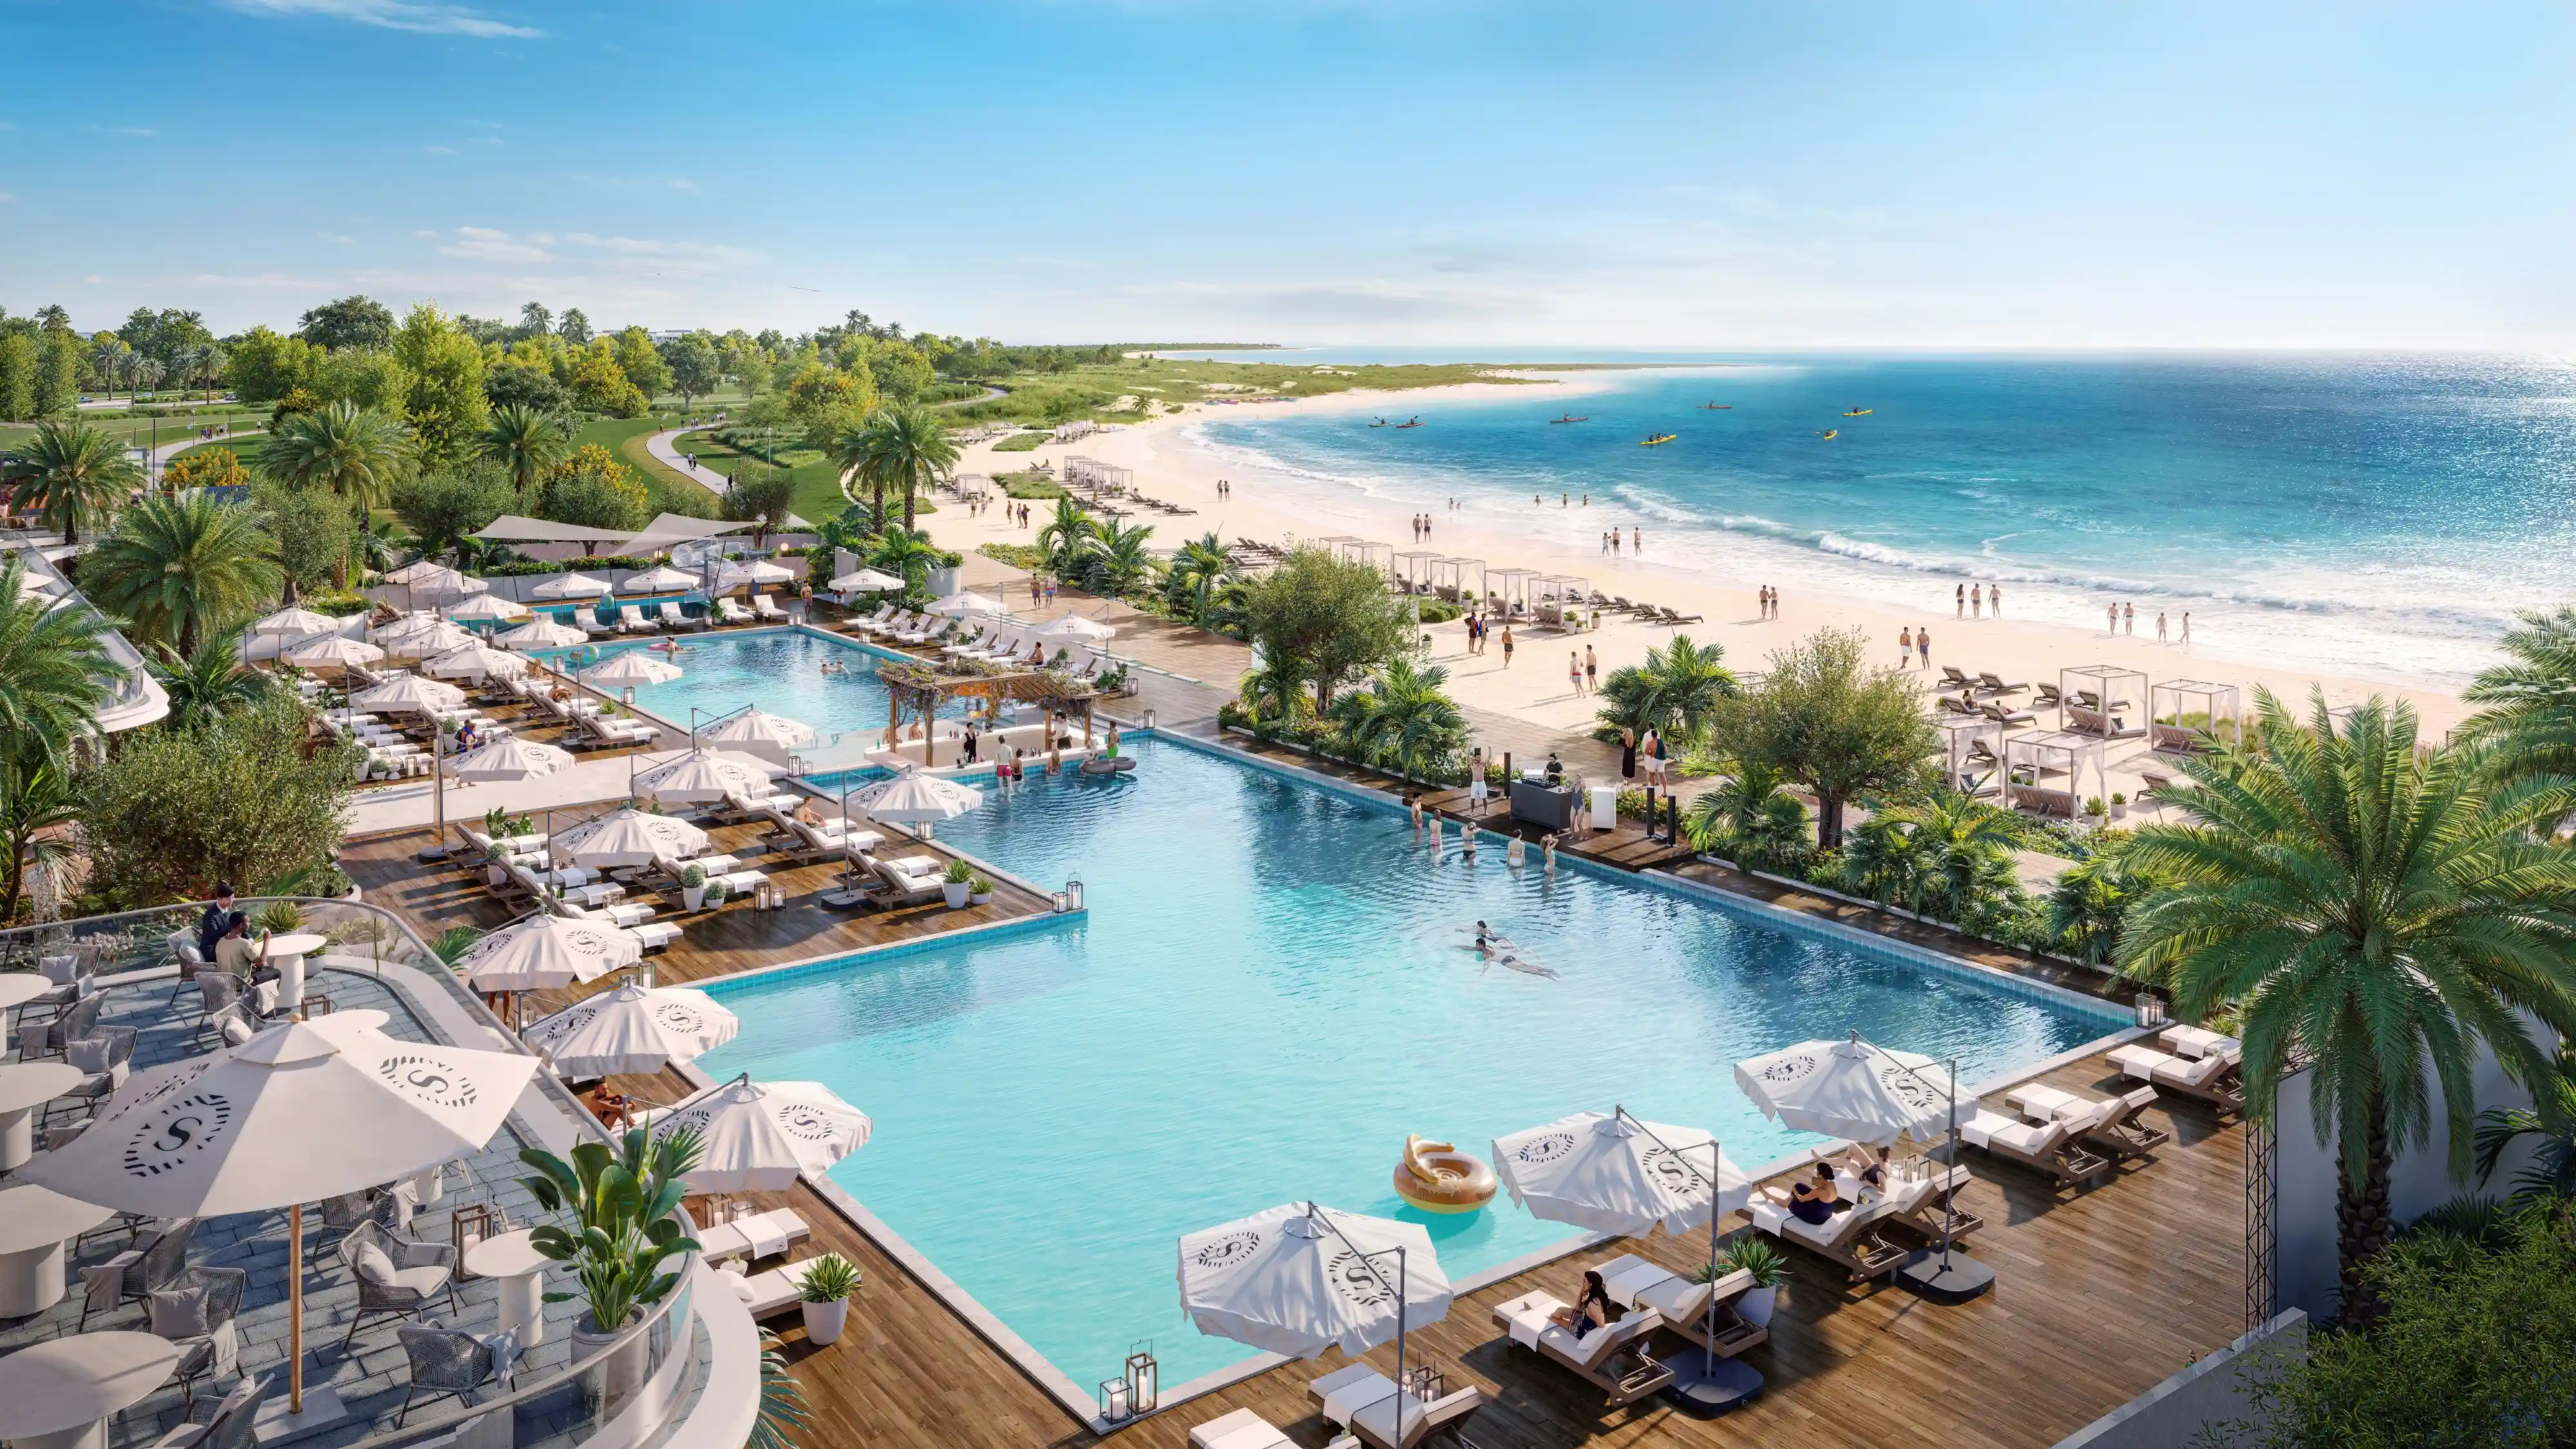
Amenities are increasingly where buyers make decisions. A rooftop pool, landscaped courtyard, gym or residents’ lounge can be the detail that closes a sale. We render these spaces with the same material accuracy, lighting quality and lifestyle detail as the exterior, so the full development story reads as one consistent visual set.
Hospitality Architectural Rendering
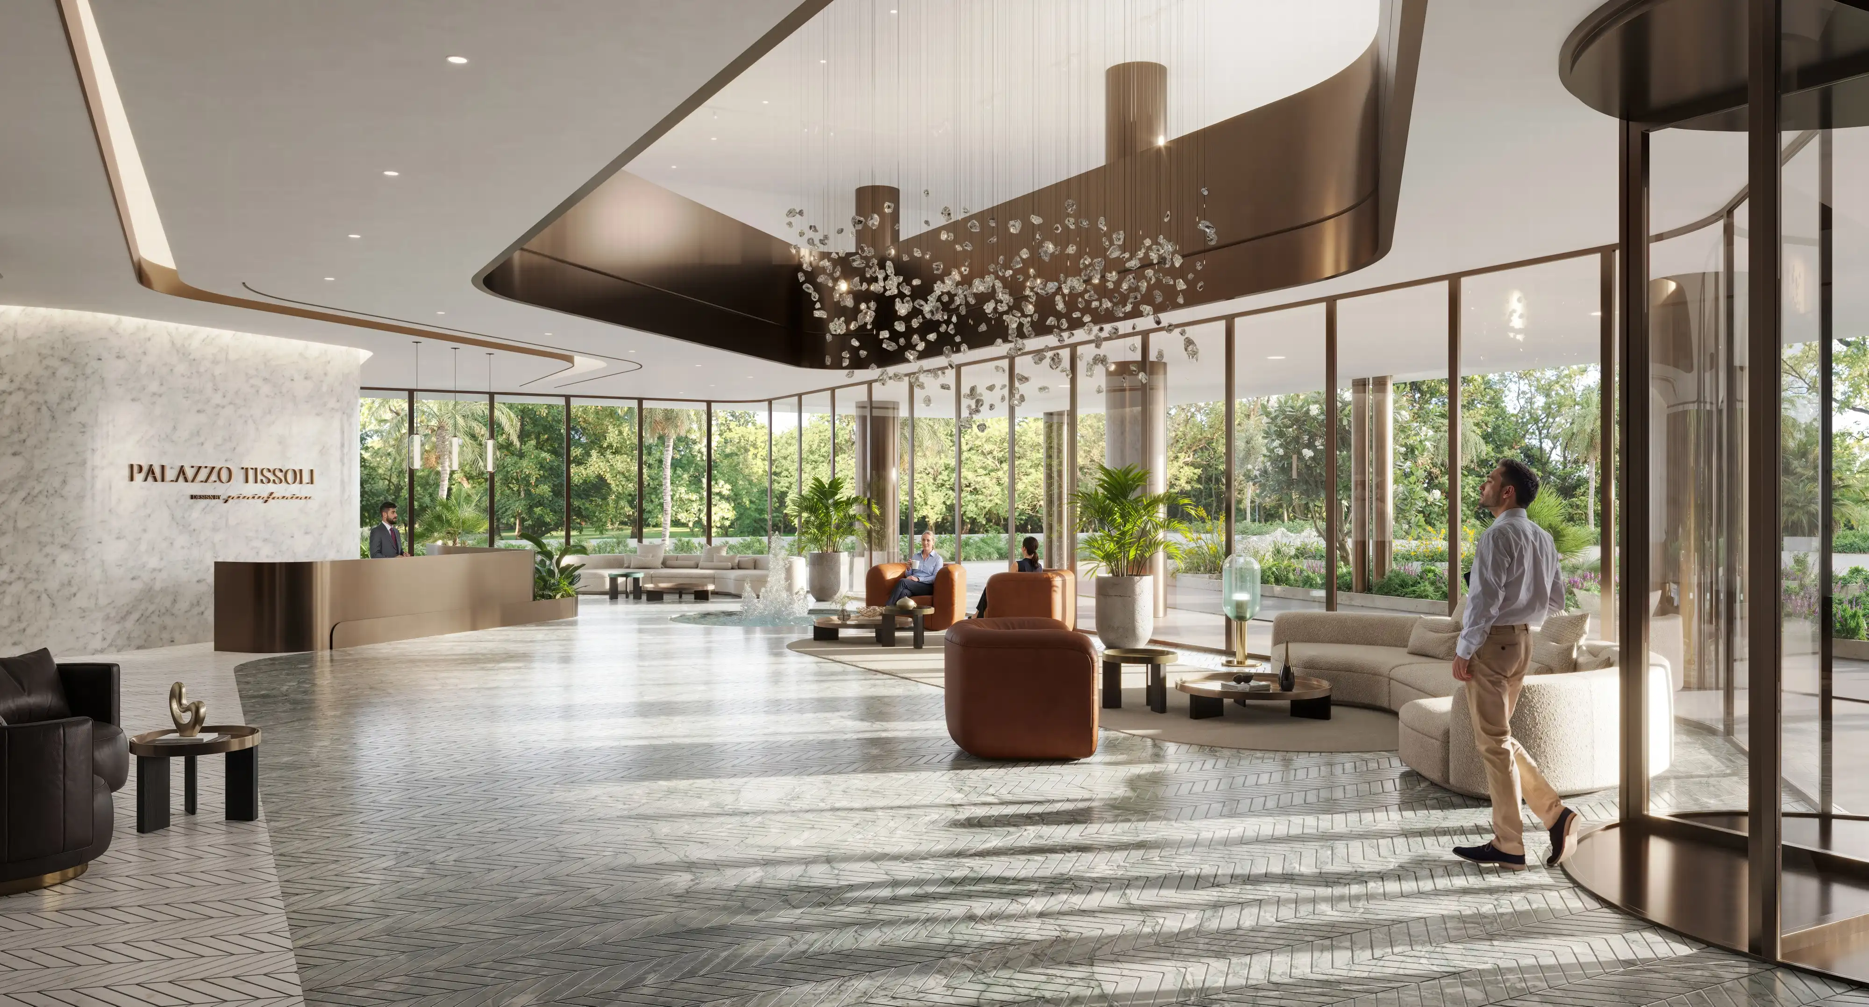
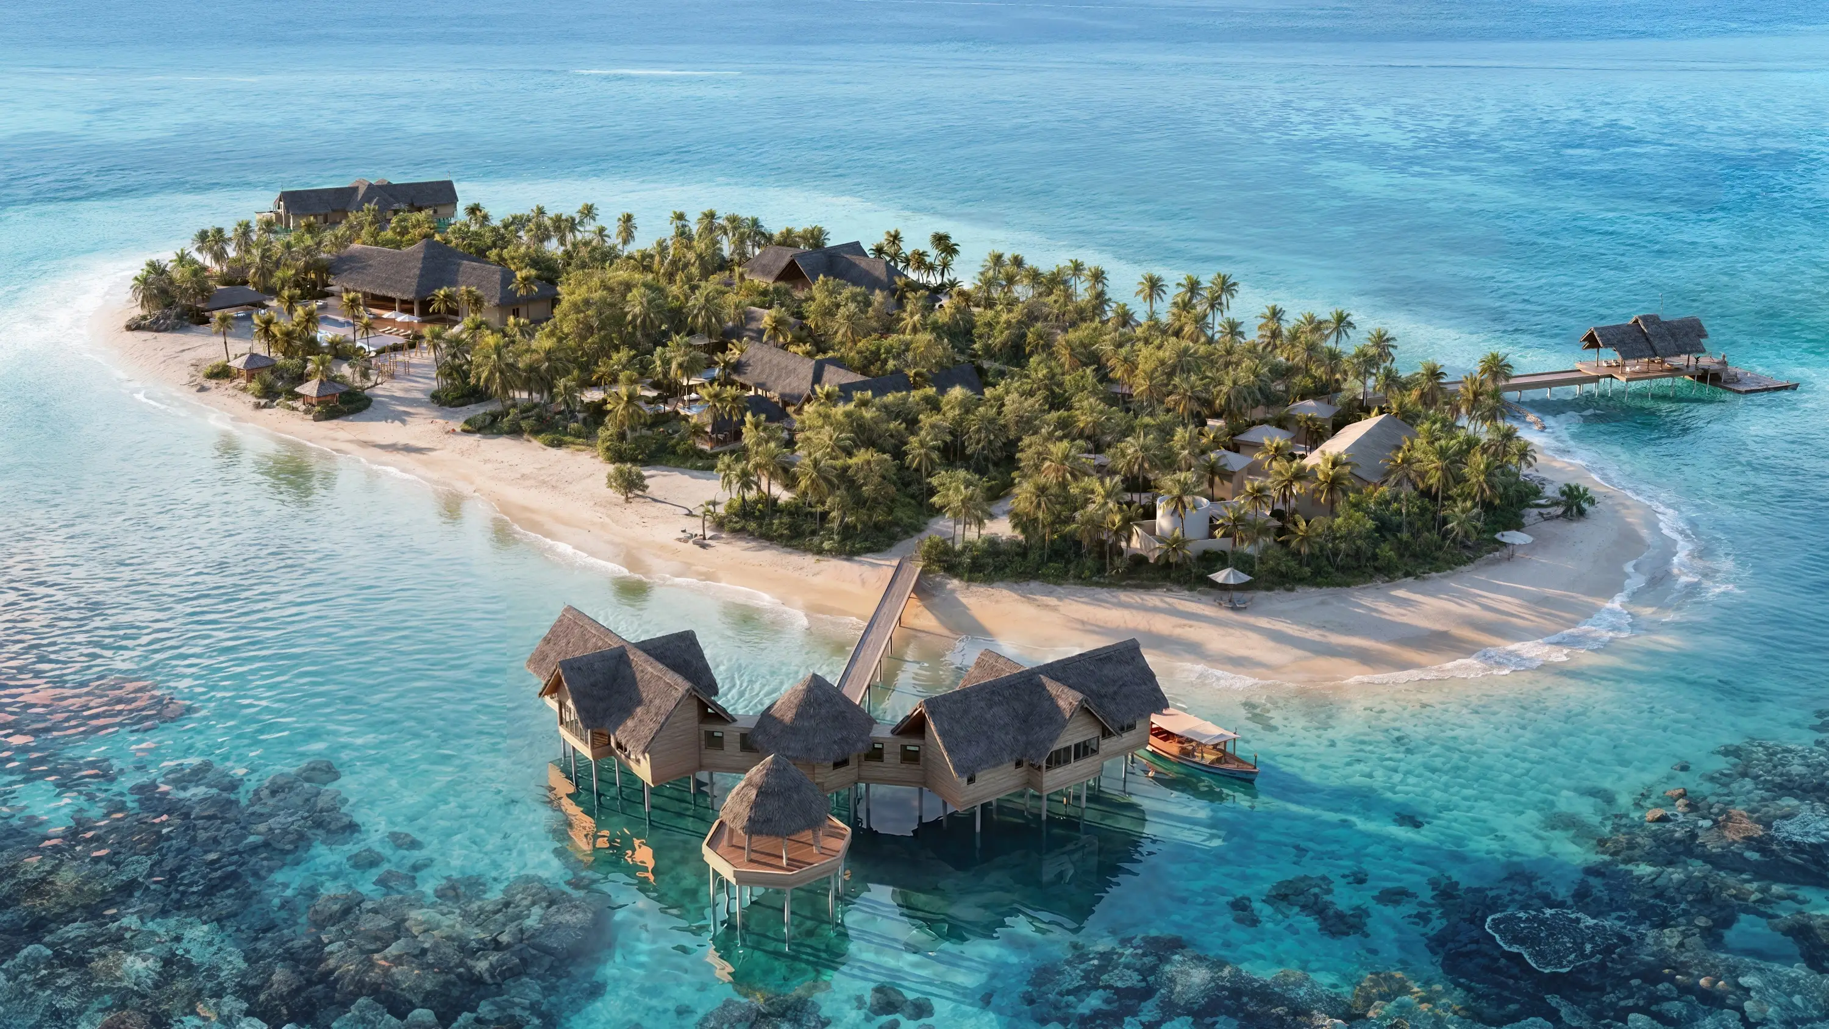
Hotels, resorts and branded hospitality developments sit at the intersection of architecture and guest experience. Our hospitality renders show not just how the building looks, but how it feels to arrive and move through it. Built for pre-opening campaigns, investor presentations, brand decks and planning submissions.
Residential Development Rendering
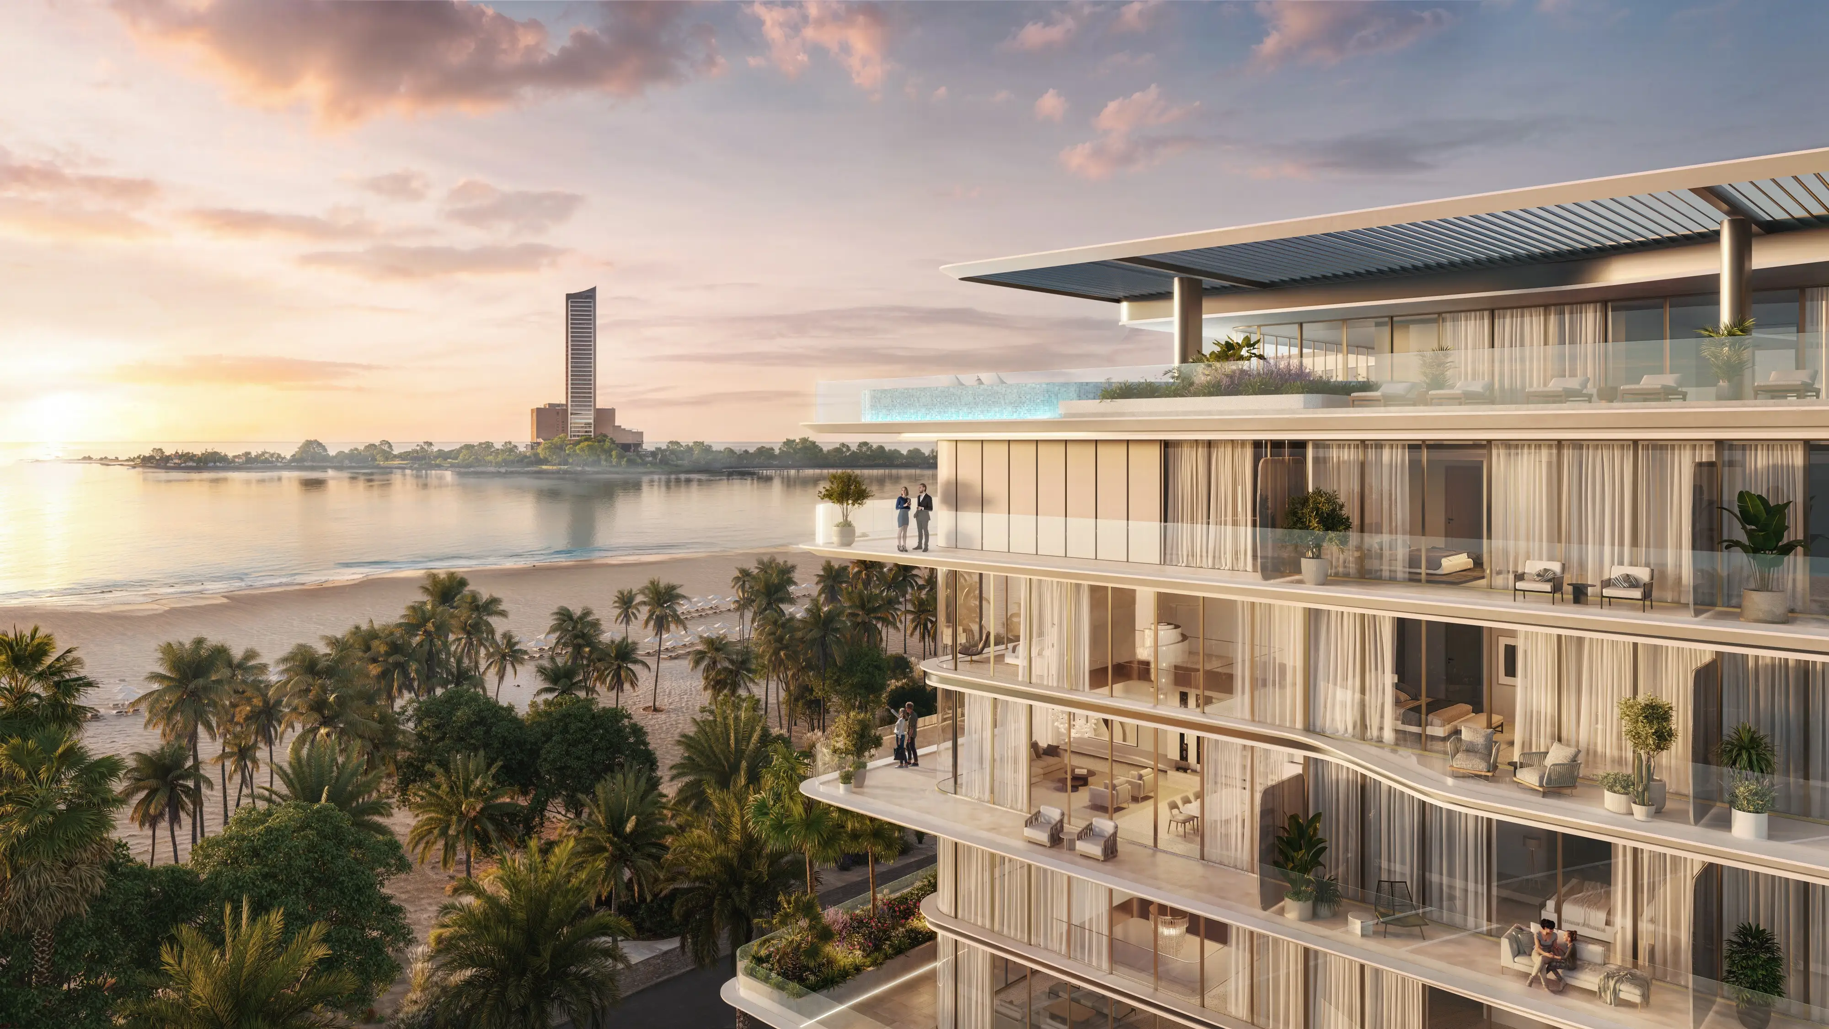
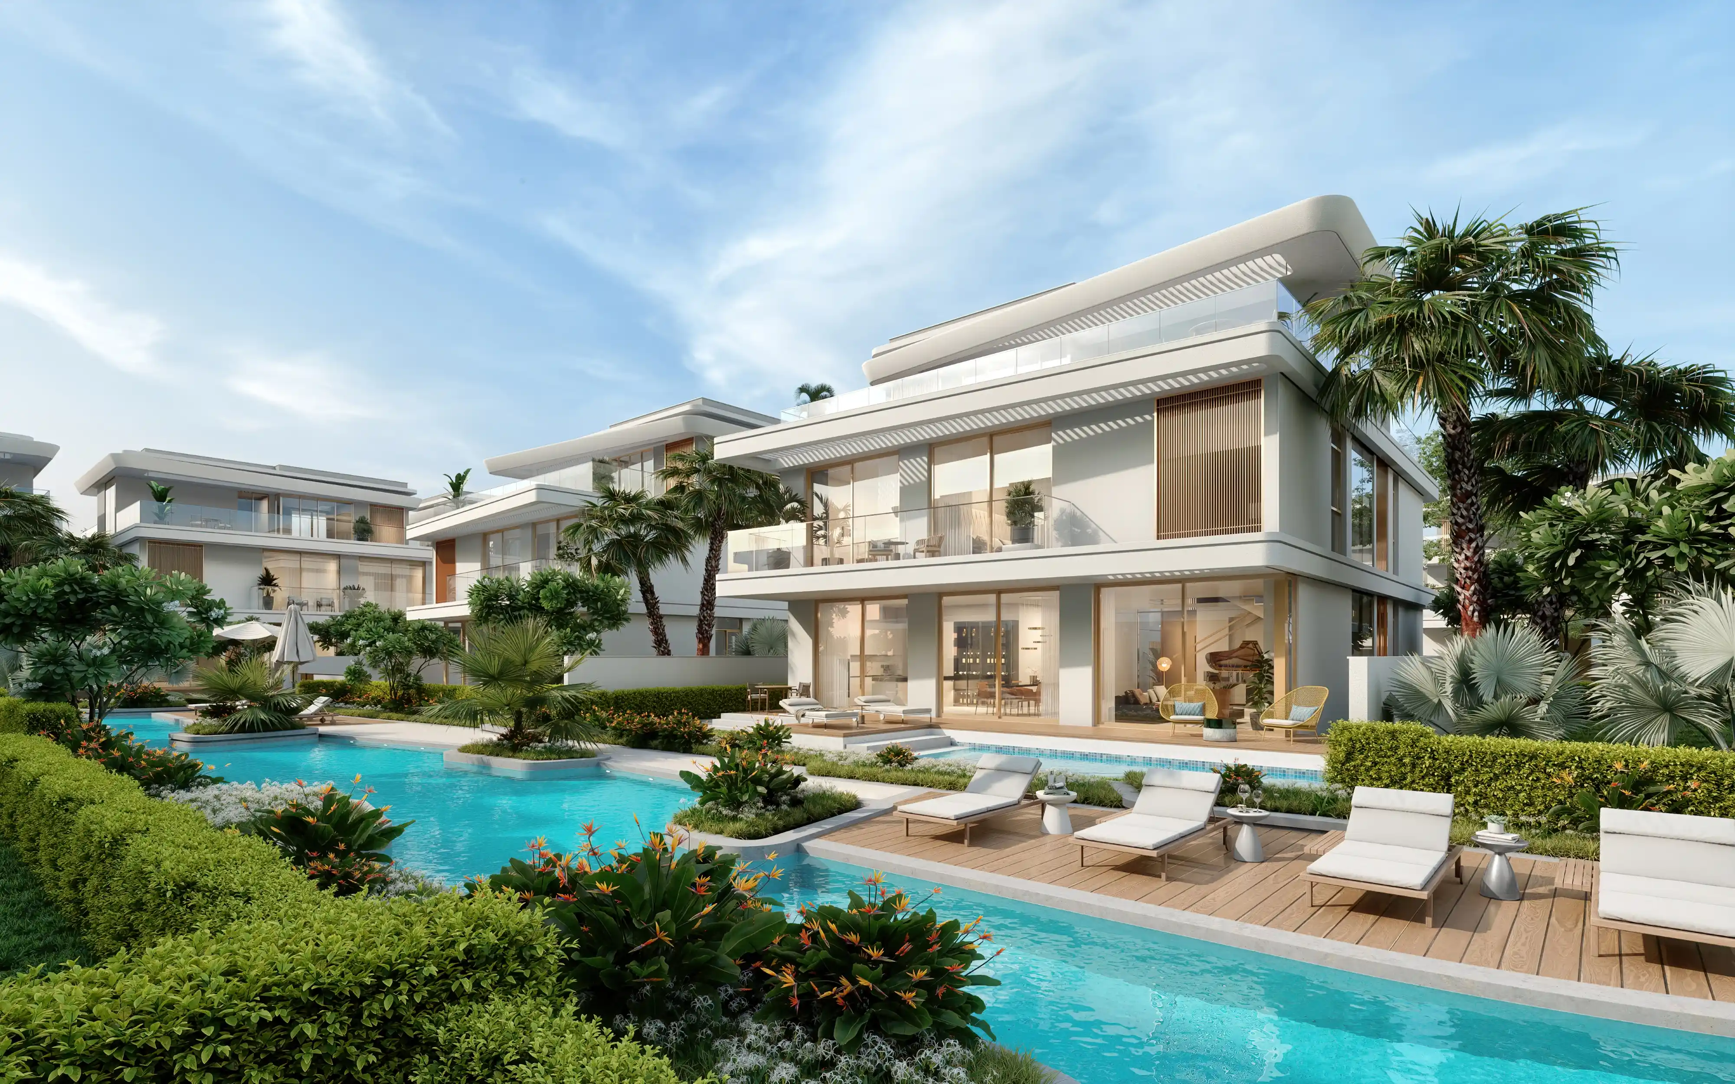
Buyers need to see themselves in the finished building before they commit. Our residential renders present the lifestyle as much as the architecture, accurate materials, natural light and considered composition that makes the project feel ready to move into. Built for pre-sales campaigns, sales gallery fit-outs, brochures and digital marketing.
Day, Dusk and Night Variants
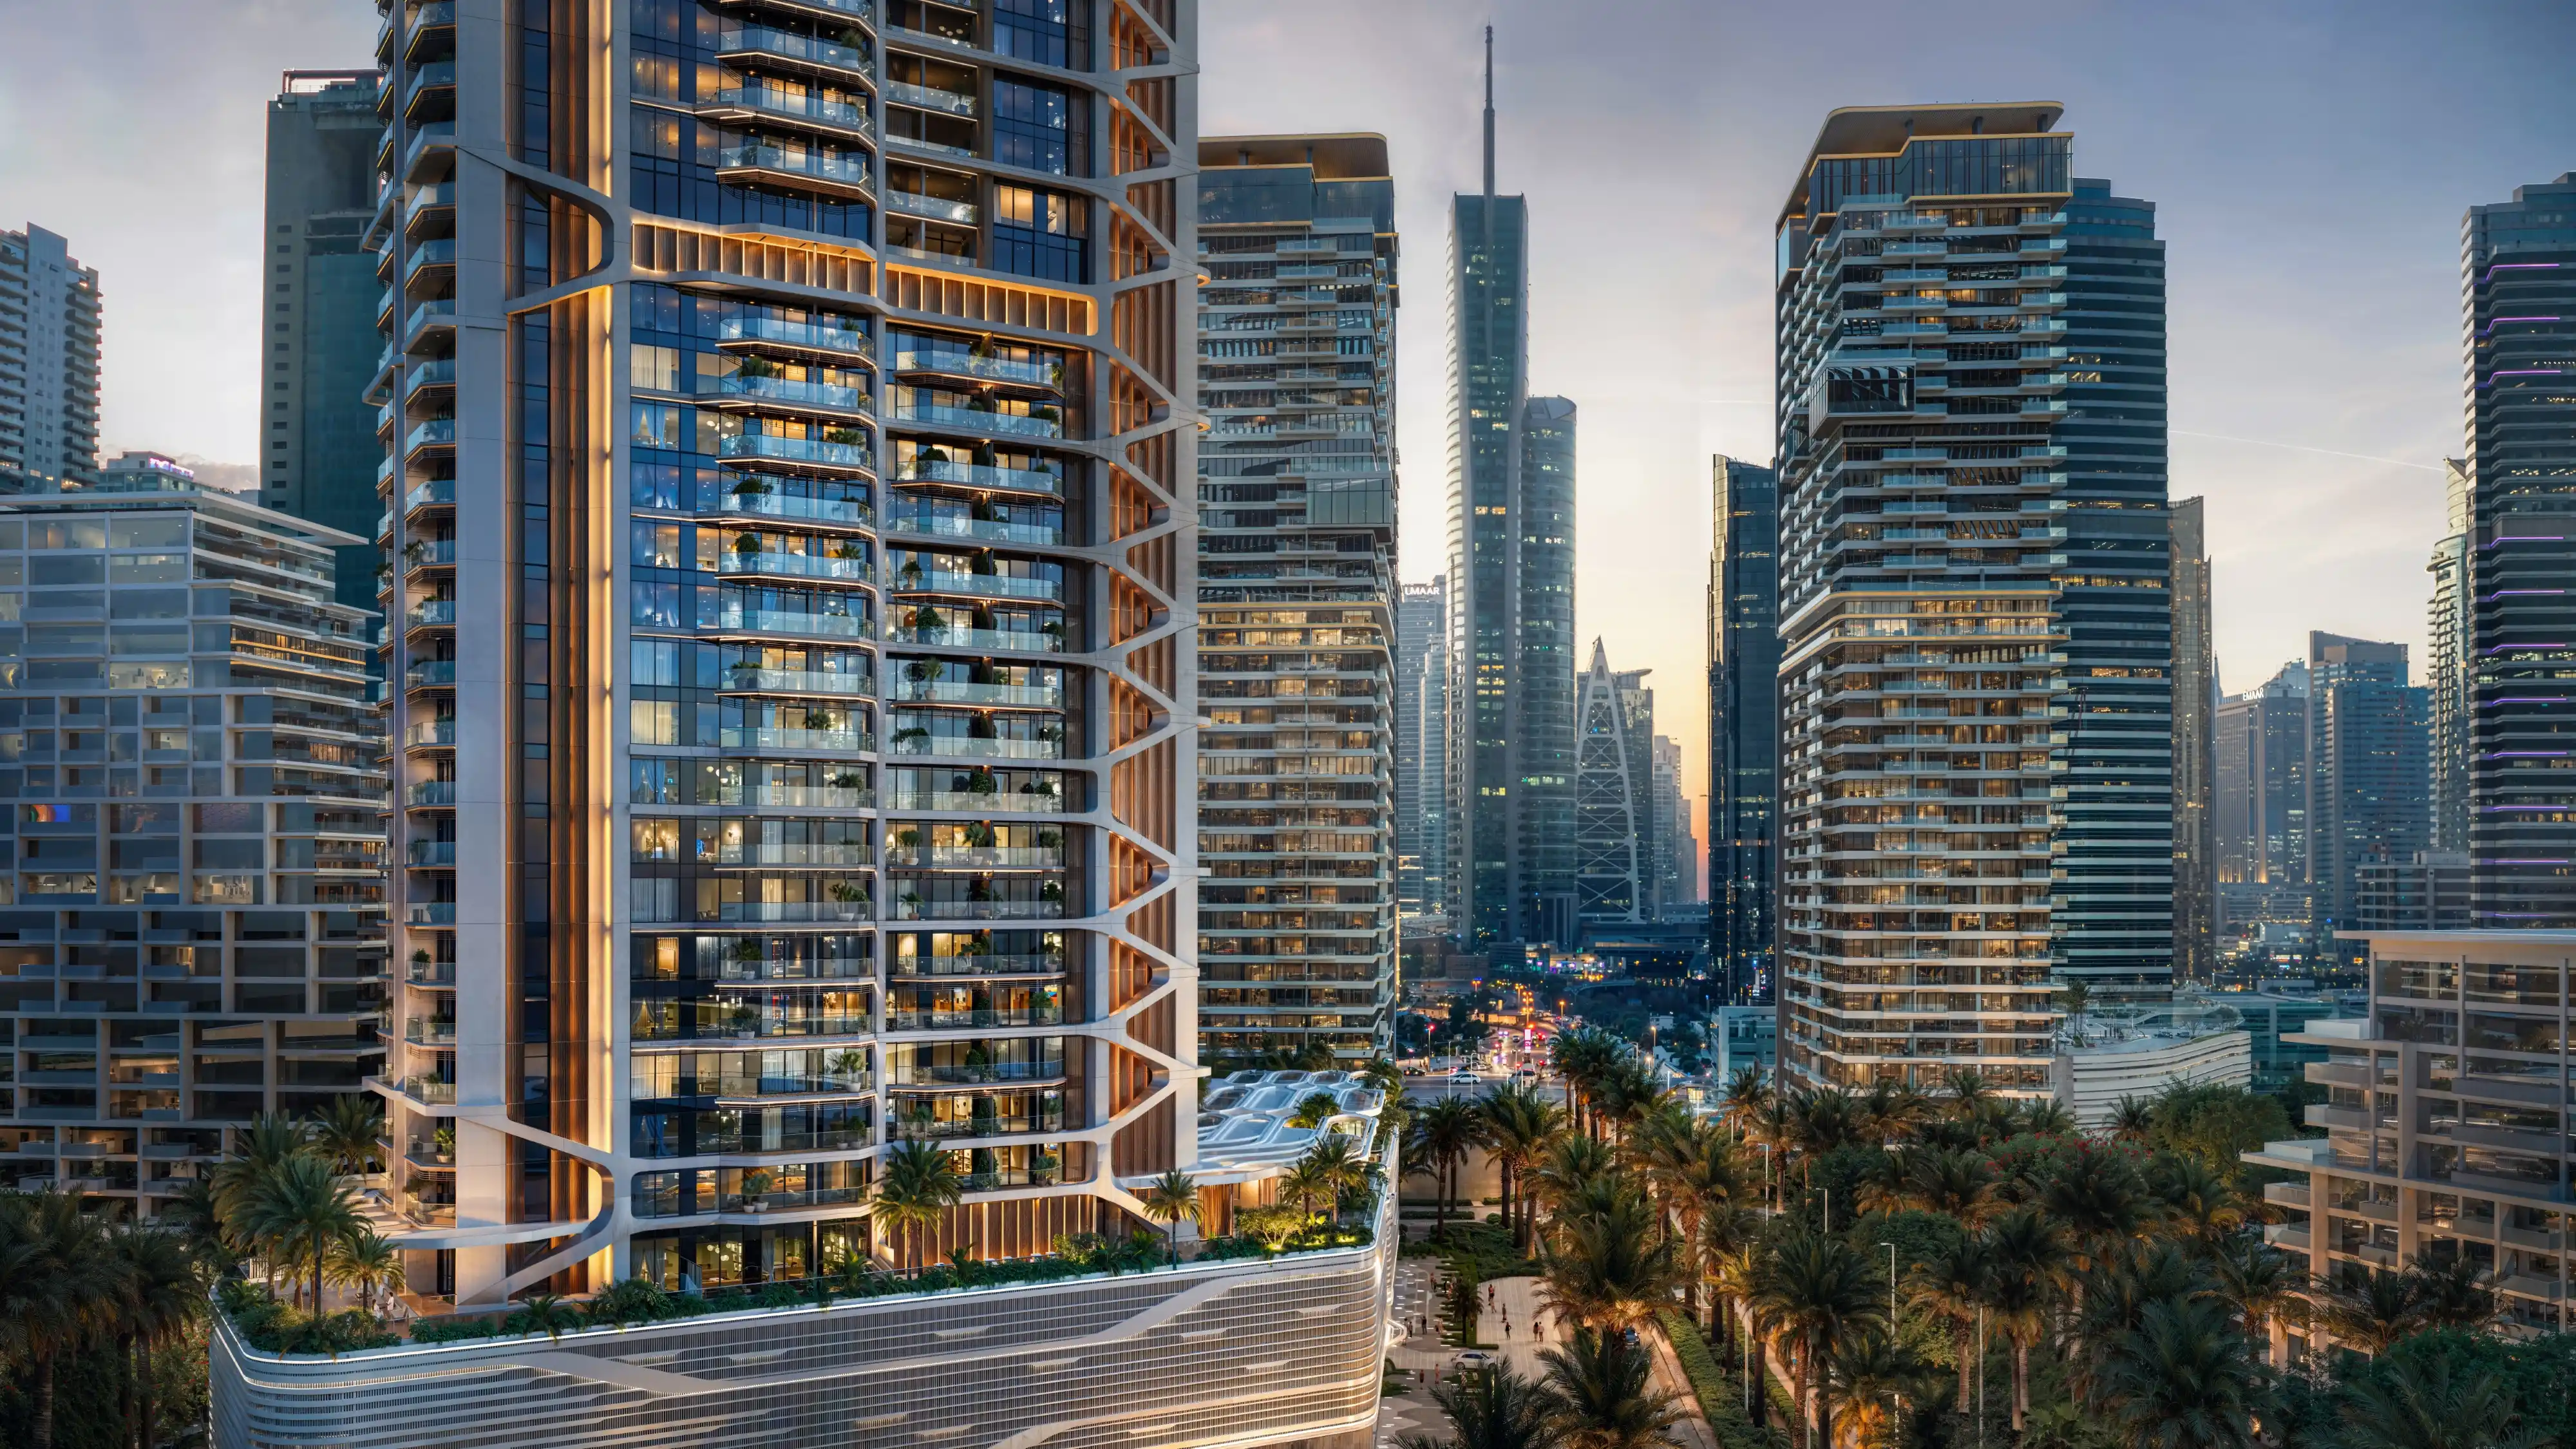
Different audiences respond to different moods. Planning committees want daylight context. Buyers respond to golden-hour dusk. Hotel brands want the building lit and alive at night. We produce all three variants within the same render set so every presentation has the right visual for the right moment.
Wondering about budget?
Our Architectural Rendering Price Guide breaks down typical costs before you reach out.
Download the Price GuideSee The Work
The range of what we deliver is best understood through the projects themselves.
3D Architectural Visualization – Eltiera Views Facade
View Case Study →
3D Amenities Renderings – Sheraton Al Marjan
View Case Study →
3D Architectural Rendering – Palazzo Tissoli Exterior by Pininfarina
View Case Study →
3D Amenities Visualization – Palazzo Tissoli by Pininfarina
View Case Study →
3D Exterior Architectural Visualization – Ellington Cove Residences
View Case Study →How a Project Moves From Brief to Delivery
Brief
We begin with whatever you have: CAD files, Revit or SketchUp models, material references, view priorities and usage context, whether the render is headed into a planning submission, a pitch deck or a marketing campaign. You’ll be assigned a dedicated project lead who owns your brief from start to finish, one person accountable for every detail across the full render set.
Modelling
We build or refine the 3D model of the architectural subject, including the building’s structure, façade detail, surrounding context, landscaping and site elements. Where an existing model is provided, we review and prepare it for rendering rather than starting from scratch.
Rendering
Materials, lighting, camera angles and context are applied until the building reads as real. Every render is reviewed by our in-house architect and design team before it reaches you, not just checked for technical accuracy, but assessed for visual impact and whether it actually serves the project’s purpose.
Revisions
Draft renders are shared for review via WhatsApp, Teams or Zoom, whatever works for your team, so feedback happens in real time rather than across long email chains. Adjustments to materials, lighting, camera angles, context or styling are made based on your notes.
Delivery
After final approval, we deliver high-resolution architectural renders in web and print-ready formats, organised for marketing teams and ready to go straight into brochures, pitch decks, websites, hoardings, social media and sales campaigns.
Frequently Asked Questions
The best services combine photorealistic material accuracy, natural lighting, correct scale and strong compositional judgement. For developers, the render needs to sell the building’s lifestyle before it exists. For architects, it needs to communicate design intent clearly enough to win approvals.
Off-plan buyers are committing to something they can’t visit. A photorealistic render closes that gap by showing the finished building with accurate materials, real lighting and proper site context, in a way floor plans and elevations never achieve.
Our team is led by architects and interior designers. We evaluate every render the way a design professional would: is the massing correct, does the material behaviour hold up, does the composition communicate what the project actually is? Technically accurate renders are common. Renders with real design intelligence are rarer.
Yes. We create masterplan and site renders for large-scale residential, mixed-use, waterfront and gated community developments, showing layout, landscaping, circulation and context in a way planning authorities, investors and buyers can all read clearly.
It depends on view count, model complexity and detail level. A single exterior with a clean model moves fast; a full masterplan set takes longer. We set a clear production schedule at briefing and work to defined milestones. Share your deadline early and we’ll tell you directly whether it’s achievable.
We work with CAD, Revit, SketchUp, Rhino and most standard 3D formats. No model yet? We can build from plans, elevations and references. If details aren’t finalised, we start with defined assumptions and update as decisions lock in.
Yes. Planning renders need accurate context, correct scale and proper material representation. We produce day and contextual variants calibrated for planning requirements alongside the marketing render set.
Yes. Many projects include both as one coordinated package, with a consistent material palette, lighting approach and visual language across the full set. Particularly useful for residential developments, hospitality projects and sales gallery fit-outs.
Discuss Your Architectural
Rendering Project
Need photorealistic architectural renders for a project that needs to be approved, funded or sold before it's built? That’s exactly what Render Atelier does. Share your brief and let’s get your project presentation-ready.
We are a Premium Architectural Visualization Studio who can transform your brilliant designs from your imagination into evocative visuals for your clients.
Company
Resources
All Rights Reserved.
Chat with us on WhatsApp