
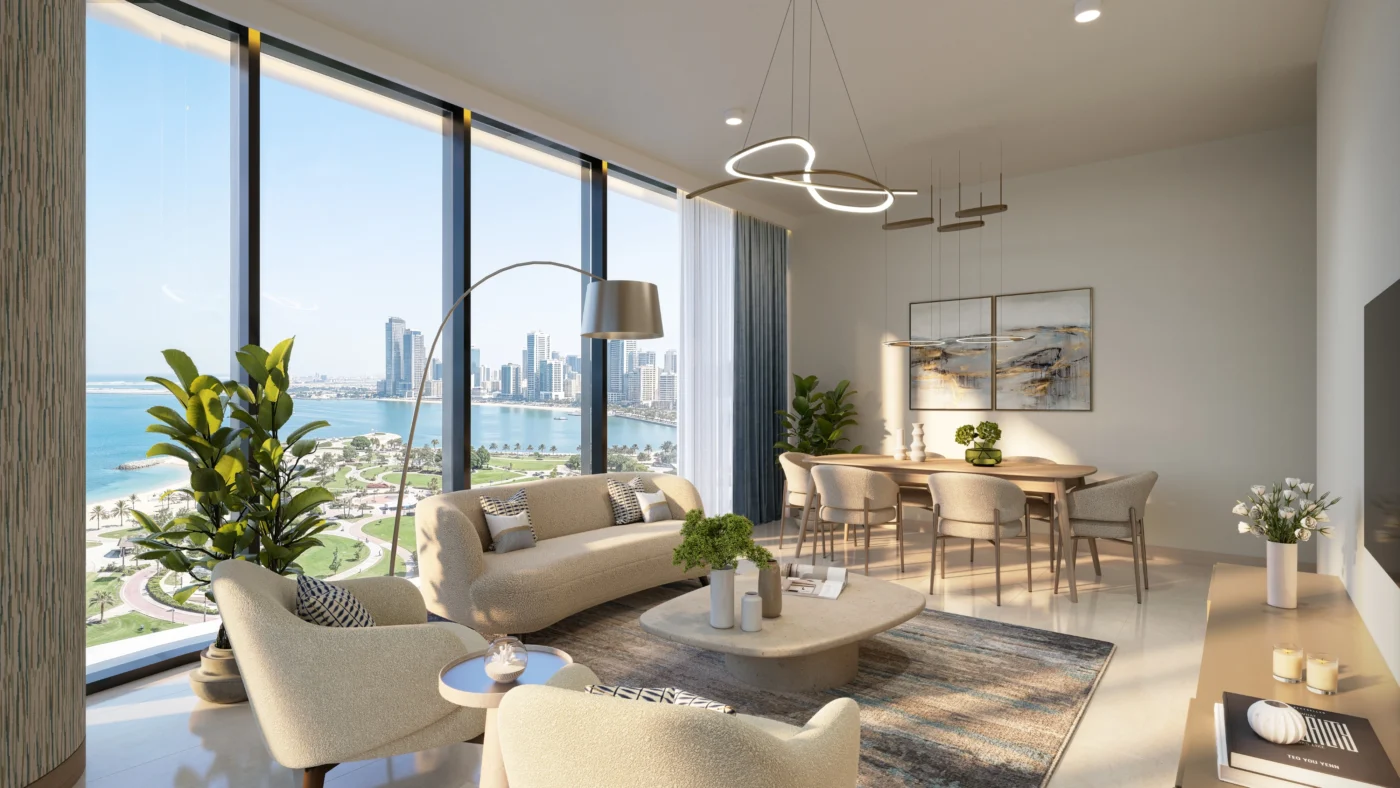
A client may like your interior design concept but still hesitate to approve it. They can look at a floor plan, mood board, material samples, and furniture list without fully understanding how the finished space will look. They have to imagine how everything will come together.
That is where interior design rendering helps. A 3D rendering gives clients a realistic view of the proposed space before construction or installation begins. They can see the furniture, colours, materials, lighting, layout, and other design elements in one image.
What Is Interior Design Rendering?
Table of Contents
Interior design rendering is a 3D image that shows how a planned interior space could look when completed. Unlike a floor plan, which mainly shows the layout, it shows the overall look of the room.

Why Do Interior Designers Struggle to Get Client Sign-Off?
The problem is often not the design itself. It is the gap between what the designer sees and what the client can imagine.
A designer may look at a floor plan and immediately understand the space. A client may see the same drawing and struggle to picture the finished room.
Mood boards have a similar limitation. They show colours, furniture styles, materials, and inspiration, but they do not always show how these elements will look together in the actual room.
How Designers Use 3D Rendering to Get Client Sign-Off
1. Show the Complete Room Before Work Begins
A rendering puts different design choices into one view. Instead of showing the client a sofa image, flooring sample, wall colour, and lighting option separately, the designer can show how they work together in the room. The client can see the furniture placement, wall finishes, lighting, flooring, and décor at the same time. This gives the client a much clearer picture of the proposed design.
2. Help Clients Compare Different Design Options
Clients often have more than one option in mind. For example, a designer may create two versions of the same living room:
Option A: Light flooring, neutral walls, and wooden furniture.
Option B: Dark flooring, warmer wall colours, and darker furniture.
The client can compare both versions and decide which one works better. Designers can also create different options for:
- Furniture
- Flooring
- Wall colours
- Lighting
This makes the discussion more specific. Instead of asking, “Do you like this design?”, the designer can ask, “Which flooring option do you prefer?” That makes feedback easier to collect.
3. Explain Design Decisions More Clearly
Some design decisions are difficult to explain with words. A designer may tell a client that a large mirror will make a room feel more open or that a certain lighting arrangement will make the space feel warmer.
The client may understand the explanation, but a rendering can show the result directly. The client can see how the mirror, lighting, furniture, and colours affect the room. This reduces the need for long explanations.
4. Find Problems Before Construction
A rendering can help designers spot problems before they become expensive changes. For example, the designer may notice that:
- A sofa blocks part of the walkway.
- A dining table leaves too little space around the chairs.
- A cabinet looks too large for the wall.
The designer can fix these issues in the design stage. That is much easier than making changes after the furniture has arrived or construction has started.
5. Collect Better Client Feedback
A client may say, “Something doesn’t feel right.” That feedback is difficult to act on because it does not identify the problem. A realistic rendering gives the client something specific to review.
They may say: “Move the sofa closer to the window.”Let’s use the lighter flooring.” “I prefer the pendant light from the second option.”
The designer can then make the required change. Clearer feedback can reduce unnecessary revision rounds.
6. Give Clients Confidence Before They Spend Money
Interior design involves expensive decisions. Clients may spend money on furniture, flooring, lighting, cabinets, wall finishes, and other materials.
They want to know what they are paying for before they approve the design. A rendering helps them see the proposed result before they commit to those decisions.
It does not guarantee that the final room will look exactly the same, but it gives the client a much clearer idea of the planned design.
Common Interior Rendering Mistakes Designers Should Avoid
Making the Render Too Different From the Final Design
A rendering should help set the right expectations. If the final space looks very different from the approved render, the client may feel disappointed.
Showing Only the Pretty Parts
Designers should not hide important practical details just to make the image look better. Show the layout honestly.
Using the Wrong Scale
Oversized furniture can make a room look better in an image but create problems in the real space. Use accurate measurements wherever possible.
Ignoring Function
A room can look beautiful and still be difficult to use. Check walking space, door openings, storage access, furniture clearance, and other practical details.
Not Updating the Render
Designs often change during a project. If the designer changes the flooring, furniture, wall colour, or lighting, update the rendering before showing it to the client again. An outdated image can create confusion.
Final Thoughts
Interior design rendering gives clients something that drawings and descriptions cannot always provide: a clear view of the proposed space.
It helps them understand the layout, compare options, spot problems, and give useful feedback before work begins. For designers, that can mean fewer misunderstandings and a smoother approval process.
FAQ’s
What is interior design rendering?
Interior design rendering is a 3D image that shows how a planned interior space may look after completion. It can show furniture, materials, colours, lighting, and other design elements.
How does 3D rendering help interior designers?
It helps designers show their ideas more clearly. Clients can see the proposed space, compare options, give feedback, and approve the design before work begins.
Can 3D rendering help speed up client approval?
Yes. A clear rendering can help clients understand the design faster and give more specific feedback. This can reduce unnecessary revisions and shorten the approval process.
What is the difference between a 3D rendering and a 3D walkthrough?
A 3D rendering usually shows one view of a space. A 3D walkthrough lets the viewer move through the space and see it from different points.
How realistic is an interior design rendering?
A good rendering can look very close to the planned design. However, the final result can still vary because of changes in materials, lighting, furniture, construction, and other factors.

