
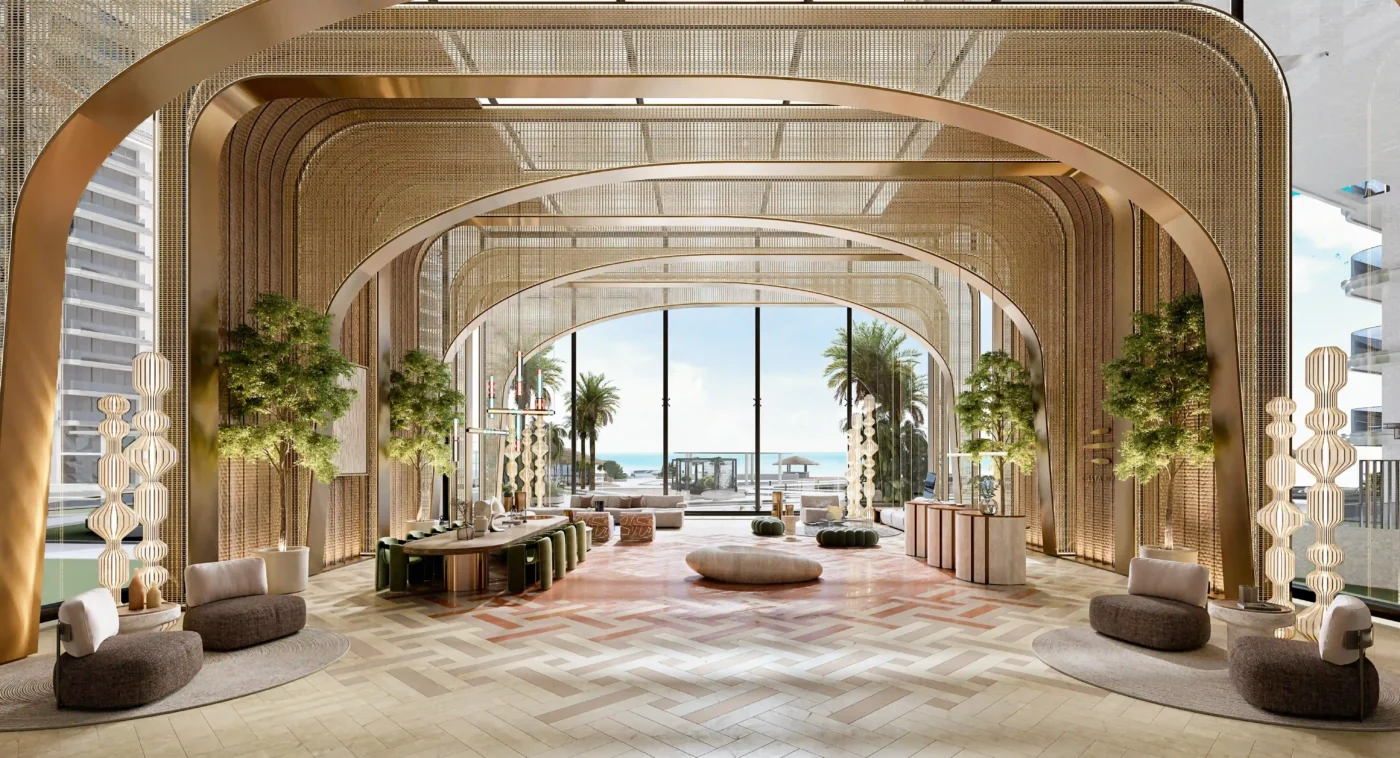
3D hotel rendering means creating realistic digital images of a hotel or resort before you build, renovate, or furnish it. Using your plans, 3D models, material choices, and lighting references, a visualization team can show lobbies, rooms, restaurants, pools, spas, and outdoor areas.
These images show more than the layout. They show the space’s mood, materials, size, and style. A boutique hotel can feel warm and intimate, while a resort can feel open and connected to nature. Rendering makes that vision visible.
How 3D Hotel Rendering Helps Hotel and Resort Developers
Table of Contents
1. It makes the design easy to understand
Floor plans and technical drawings are important, but many people find them hard to read. Investors, operators, and marketing teams often need to see the finished look.
A lobby image shows how the reception, seating, lighting, and finishes work together. A suite image shows comfort and space. Everyone starts from the same clear picture.
2. It strengthens presentations
Many people involved in a hotel project may never visit the site in the early stages. A set of exterior, interior, and amenity images explains your concept clearly and gives them something concrete to review. Images cannot guarantee funding or approval, but they make the conversation easier.
3. It helps you catch problems before construction
A material can look different next to another finish under warm light. A lobby can feel crowded once furniture is added. Rendering helps you check the flow of space, the match between materials, and the consistency between room types, while changes are still easy to make.
4. It lets you start marketing before opening
Websites, brochures, investor decks, and booking pages are needed before rooms are ready. Rendered images show your actual proposed property instead of unrelated stock photos. Just make sure they match the approved design, and update them if major features change.
5. It shows what makes your property special
Your hotel may stand out for its architecture, gardens, suites, spa, restaurants, or pool. For resorts, how the buildings, paths, views, and amenities connect can matter as much as the rooms. A well-planned set of images shows the full guest experience.
Where Rendering Fits at Each Project Stage
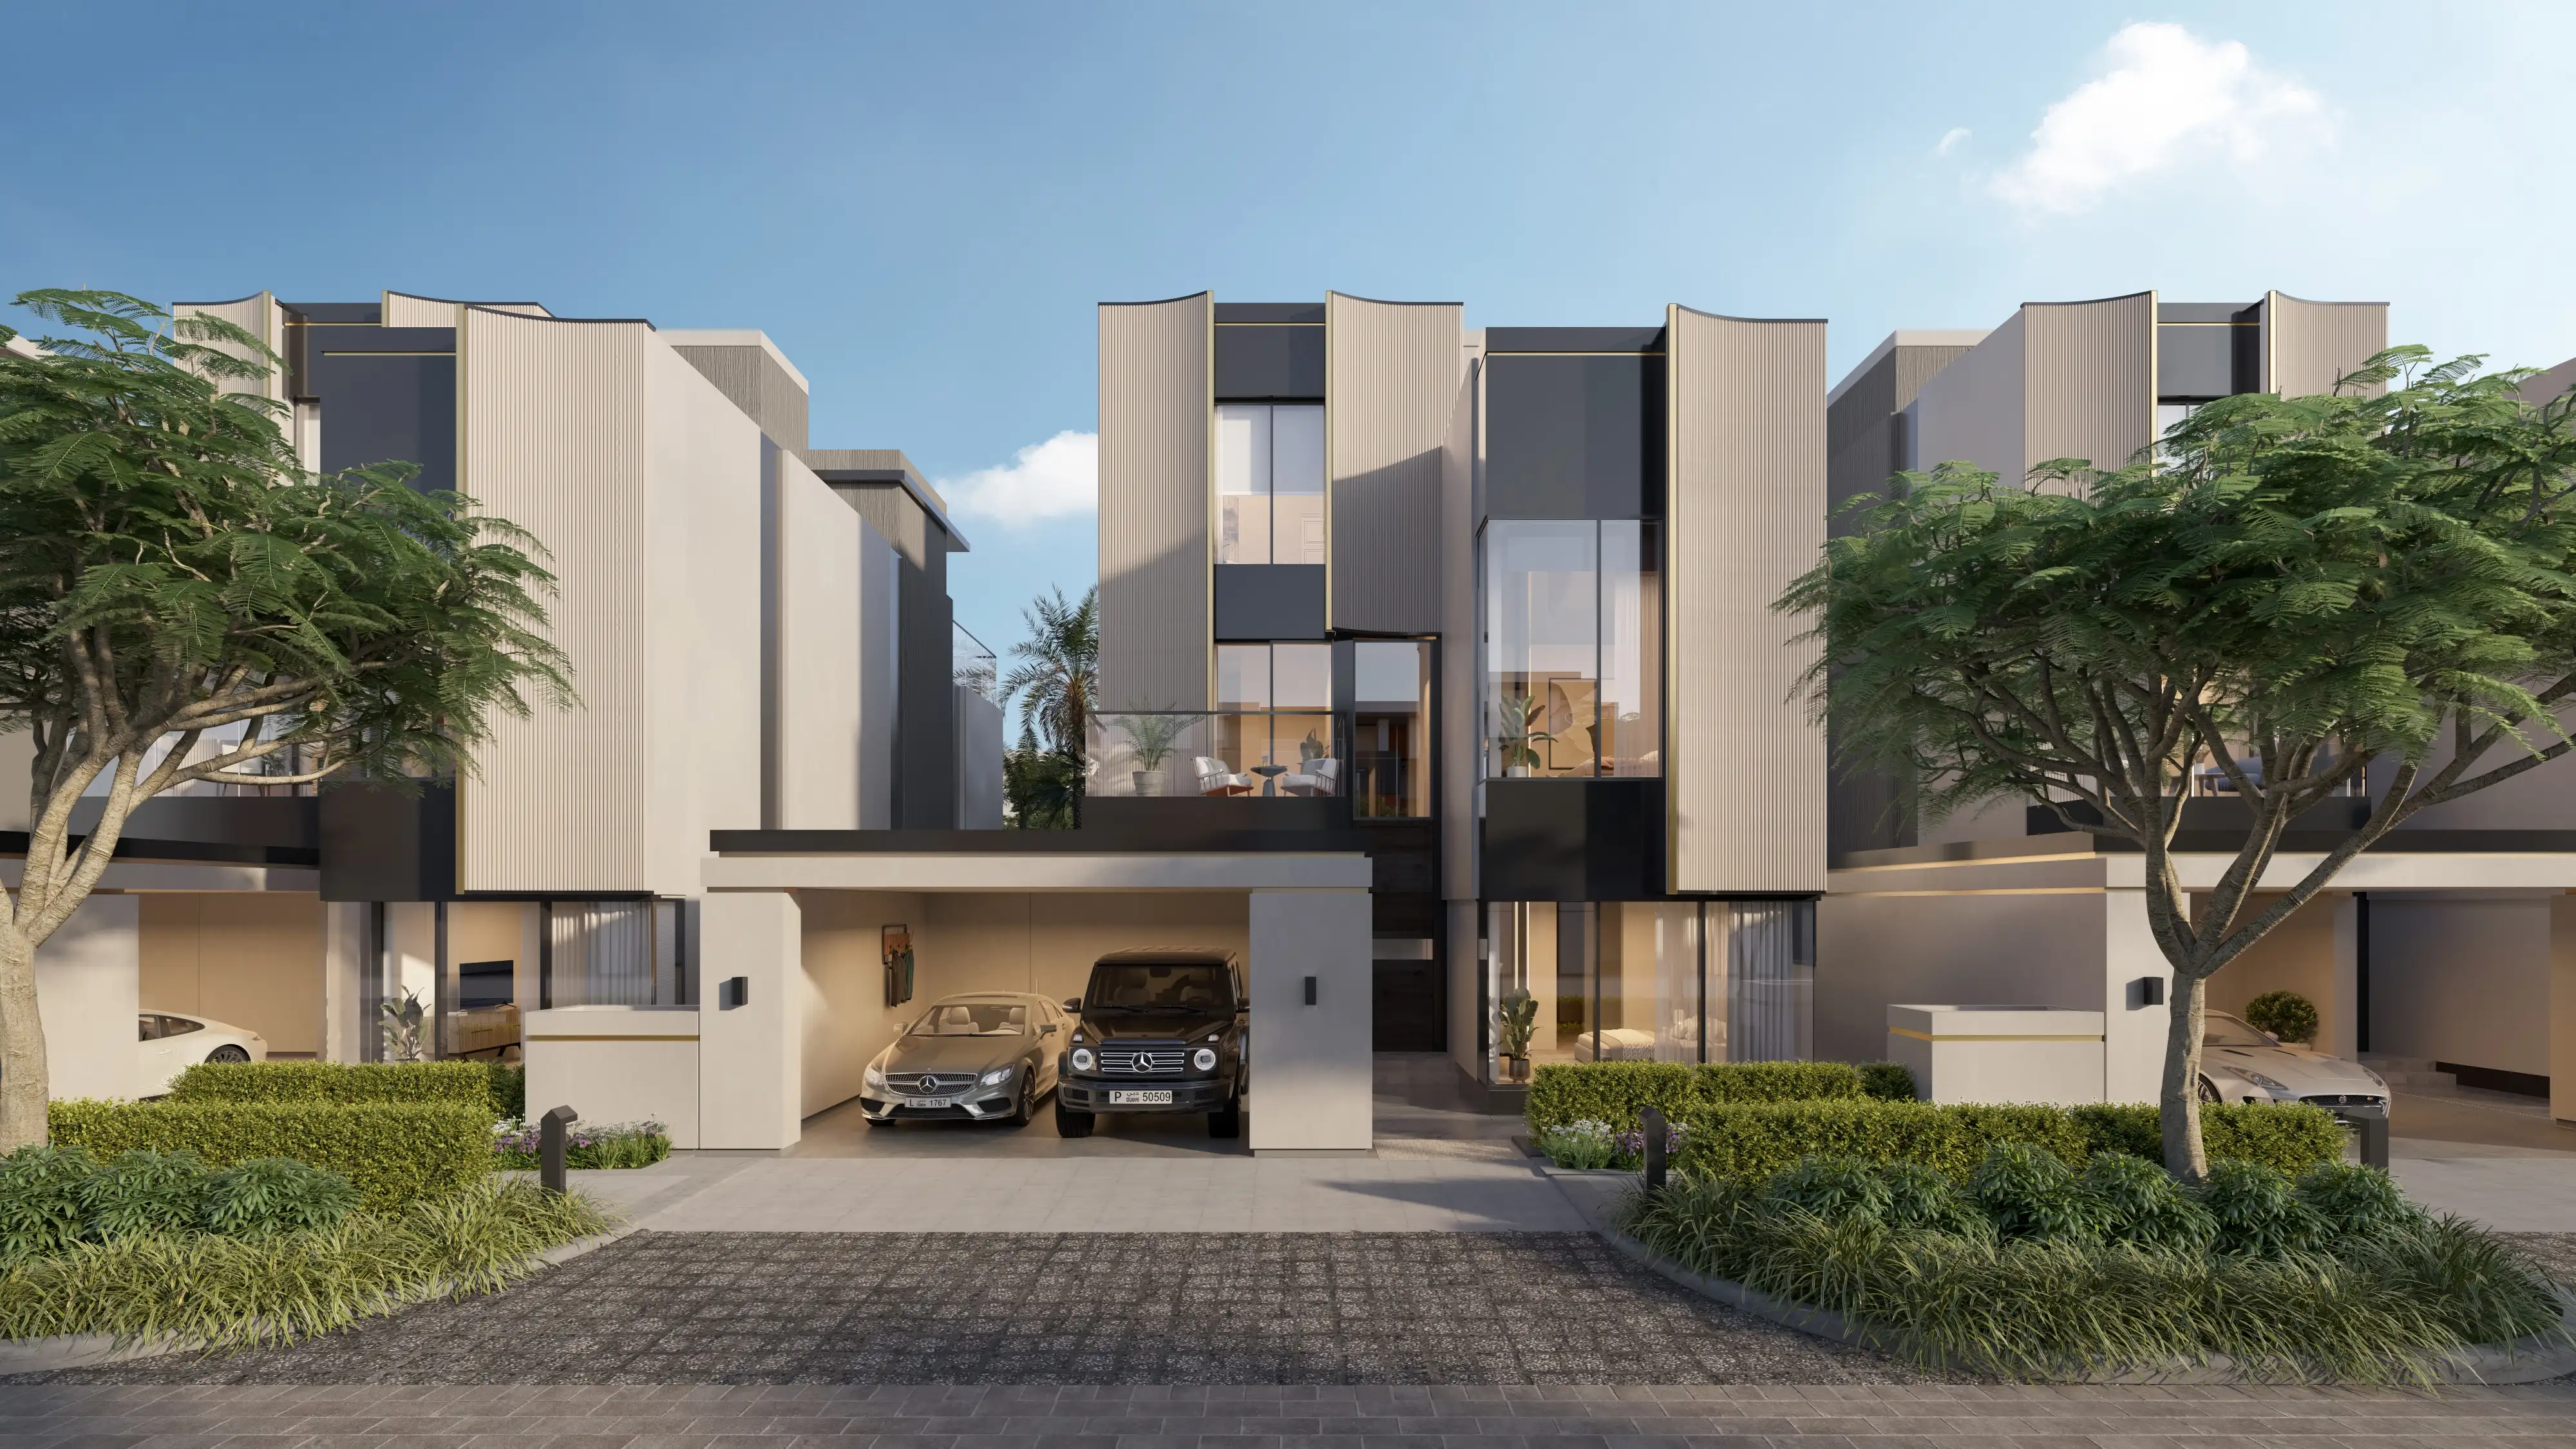
Plan 3D rendering for your projects from the early stages instead of leaving it to the last minute. This gives your team more time to coordinate views, feedback, deadlines and the revisions will cost less if something goes wrong.
| Stage | What rendering does | Useful views |
|---|---|---|
| Concept design | Shows the design direction, mood, and guest experience while choices are still flexible. | Exterior, lobby, one signature room |
| Design development | Tests how materials, furniture, lighting, and room types work together. | Every room category, restaurants, amenities |
| Before opening | Supports launch marketing with consistent, approved visuals. | Hero images, website and brochure sets, walkthroughs |
| Renovation | Shows planned upgrades before any work begins. | The spaces that will change |
| Revisions | Detects design mistakes, if there are any. | Full project |
Types of Hotel 3D VisualizationYou Can Choose From
3D rendering is not only still images. Depending on your goals, budget, and timeline, you can choose from several formats.
- Still images: The most common choice. Ideal for brochures, websites, investor decks, and approvals.
- 360-degree panoramas: Let viewers look around a lobby, suite, or terrace from a fixed point.
- Animated walkthroughs and flythroughs: A short video that moves through the arrival, public areas, rooms, and grounds. Useful for showing how spaces connect.
- Virtual reality and interactive tours: Let stakeholders explore the space on their own. Helpful for design reviews and sales presentations.
- Masterplan and site visuals: Show how buildings, landscape, and amenities fit together across a larger resort.
Which Views Should You Prioritize?
Choose views based on your project and audience:
- Exterior and arrival: the façade, entrance, drop-off area, and surroundings.
- Guest rooms and suites: layout, furniture, finishes, lighting, and differences between room types.
- Lobby and reception: the first impression, seating, and design style.
- Restaurants and bars: the atmosphere, seating, materials, and indoor-outdoor links.
- Pools, spas, and amenities: the facilities that define the guest experience.
- Aerial or site views: the overall resort layout, landscape, and paths.
Start with the views you need most for approvals, investor talks, or your launch campaign.
How the Rendering Process Works
Every studio works a little differently, but most projects follow these steps.
- Share your brief. You provide plans, references, priority views, and deadlines.
- Review early views. The team builds the 3D model and sends draft views, so you can check layout, camera angles, and composition.
- Refine materials and lighting. Finishes, furniture, lighting, and atmosphere are added and adjusted.
- Give combined feedback. One person collects comments from the team and sends them together, which keeps revisions clear and on time.
- Receive final files. You get the images in the sizes and formats you need for each use.
Agreeing on the number of revision rounds and the feedback dates at the start keeps the project smooth.
Common Mistakes to Avoid
- Starting too late, which leaves little time to match images with presentations or launches.
- Relying on one hero image, which leaves other important spaces unexplained.
- Using generic or misleading images that do not match the real design.
- Not updating images when the design changes.
- Not defining each image’s purpose. An image for investors may need a different focus from one for a booking page.
- Sending feedback from many people separately, which slows revisions and creates conflicting changes.
Final Thoughts
Every great hotel begins with a vision, and 3D visualization helps bring that vision to life. From exploring design ideas to presenting the finished concept, clear and realistic visuals help architects, developers, investors, and marketing teams connect with the project. They make design decisions easier, strengthen presentations, and create exciting opportunities to showcase the property before opening day.
With the right approach to 3D design and visualization, hotel developers can turn their ideas into engaging visual experiences and build a strong foundation for success.
FAQ’s
How early should developers arrange hotel rendering?
Start as soon as you know which design ideas or decisions need to be shown. Early planning gives you time to match images with design reviews, approvals, and marketing milestones.
Can 3D hotel rendering be used before construction is finished?
Yes. It is usually made before construction or fit-out is complete, so you can present and review proposed spaces and plan marketing. Just make sure the images match the intended design.
Which spaces should be rendered first?
It depends on your goals. Guest rooms, the lobby, the exterior arrival, and signature amenities are common first choices, but the best selection depends on your concept and audience.
What is the difference between 3D hotel rendering and a photograph?
A photograph shows a space that already exists. A 3D rendering shows a space that is still being planned, built, or renovated, so you can present the design before construction is complete.
Can 3D rendering be used for hotel renovations?
Yes. It can show planned upgrades, such as new rooms, a refreshed lobby, or a new pool area, before work begins. This helps owners and operators review and approve changes with confidence.

