
Spatium, Dubai World Central — Premium Interior Visualization
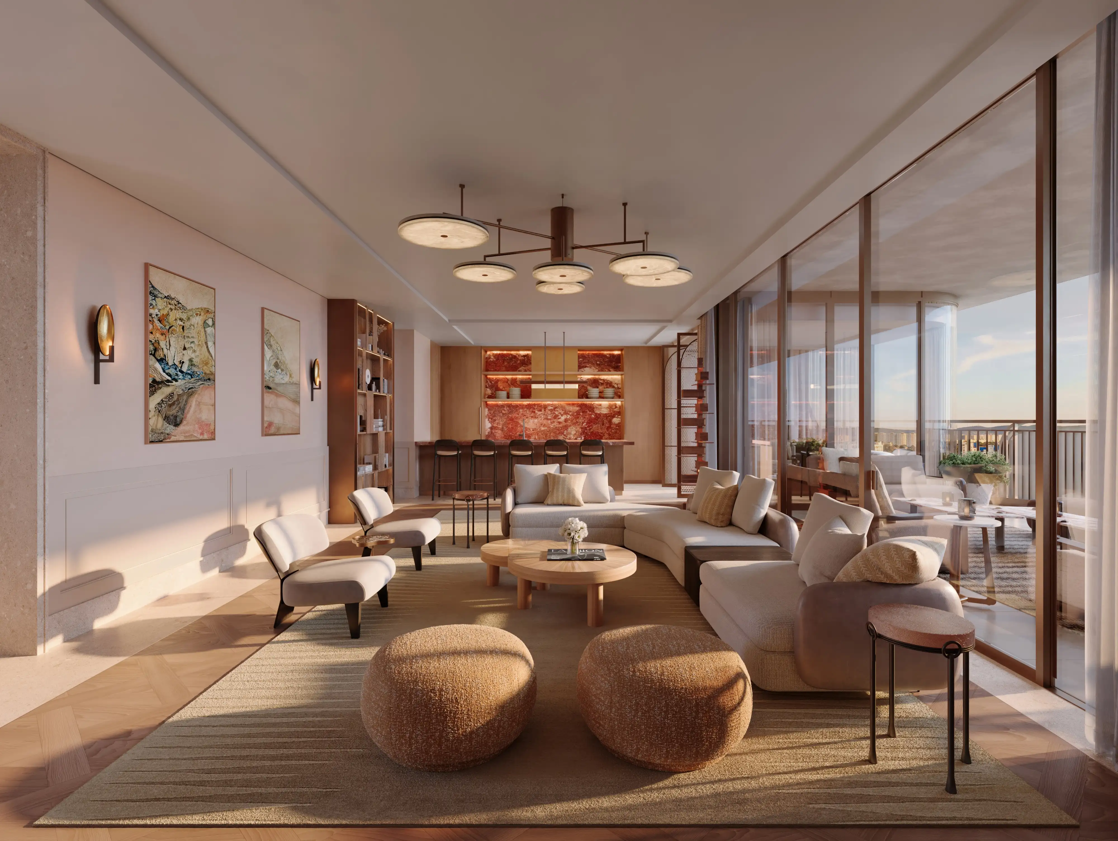
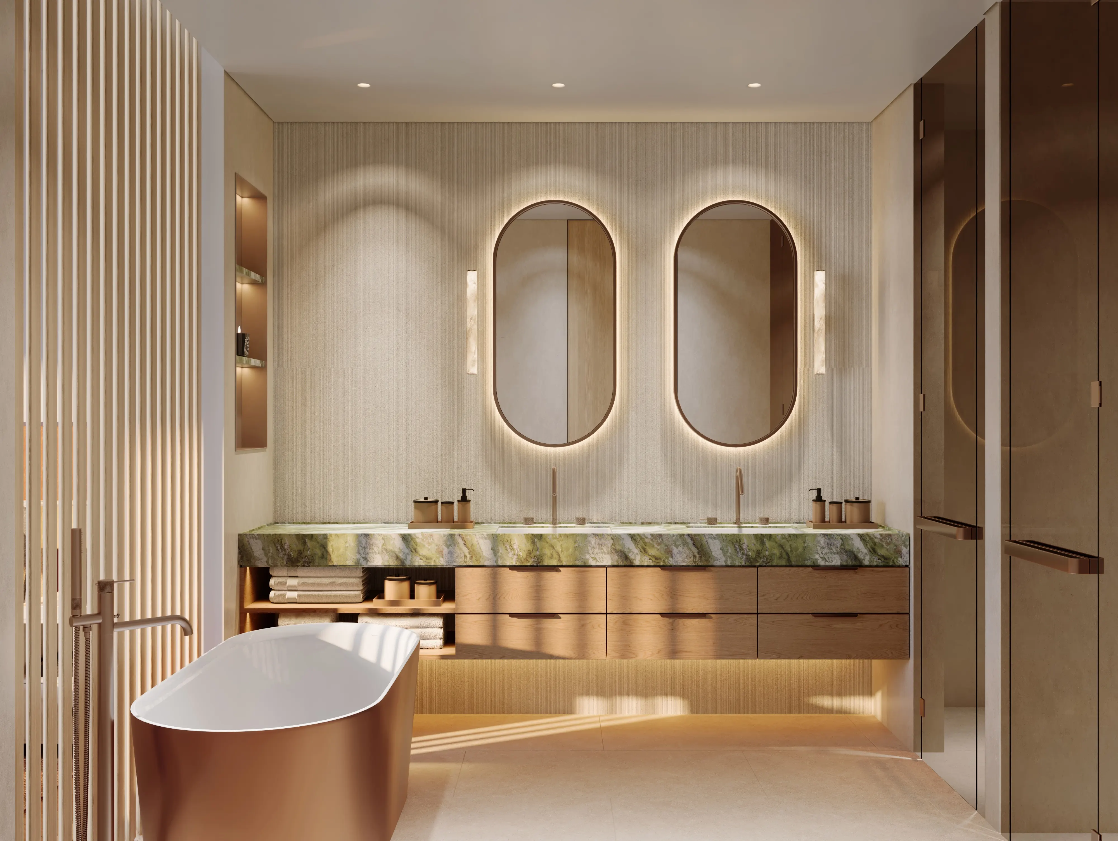
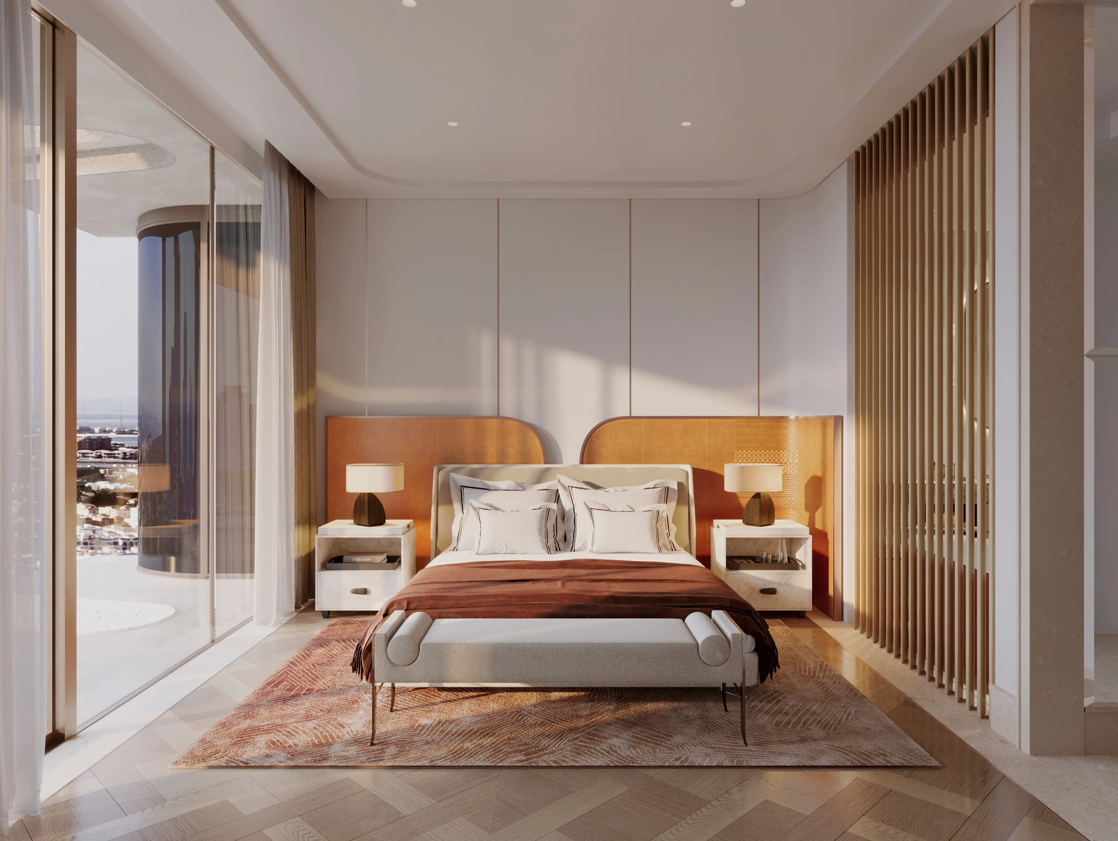
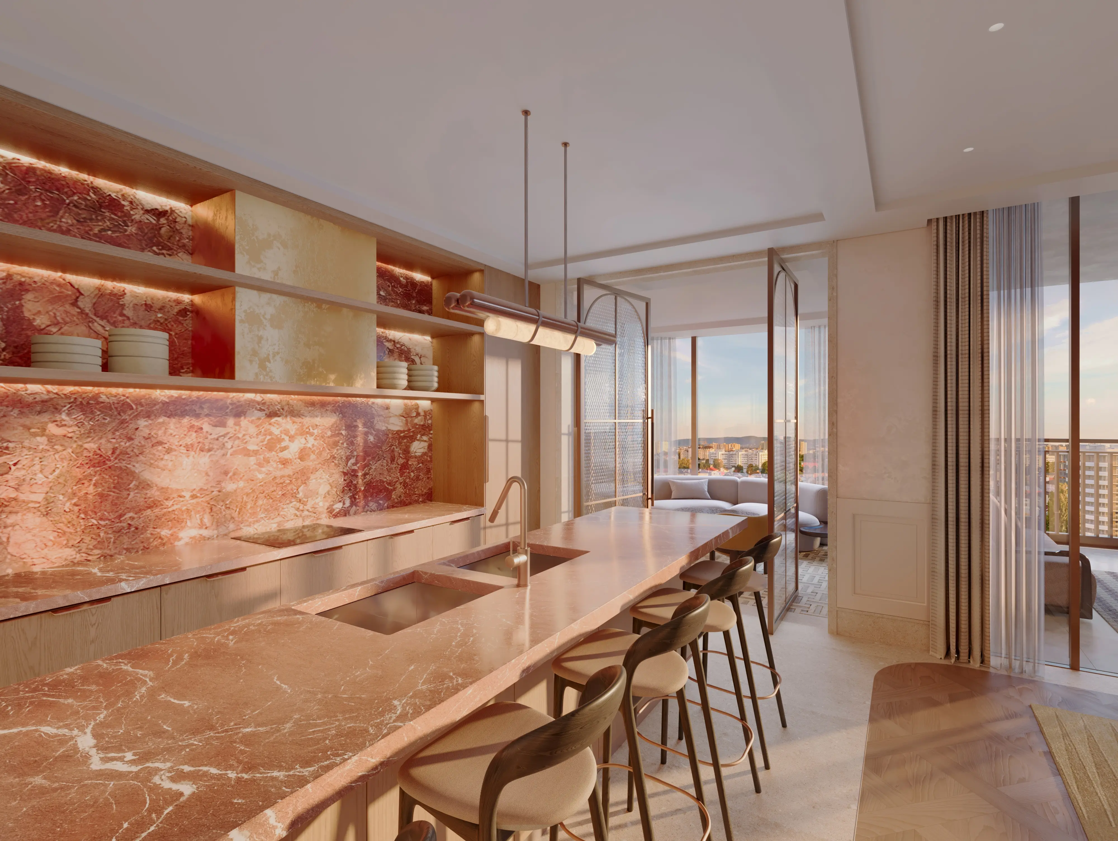
Dubai South — the urban district built around Al Maktoum International Airport and the site of the most significant aviation infrastructure investment in the Middle East — is emerging as one of Dubai’s most consequential real estate addresses. With AED 128 billion committed to the airport’s expansion and a residential and hospitality market growing at a pace that reflects that infrastructure investment, Dubai South represents a development environment where visualization quality matters at a premium: the investors and end users committing to this location are making forward-looking decisions about a destination that will look categorically different in five to ten years, and the imagery that supports those decisions needs to meet the standard of the investment being asked for. Render Atelier produced the interior visualization package for a premium hospitality development in Dubai World Central — a suite-level residential product delivered at 8K resolution across bedroom, bathroom, and terrace, the three spatial components that together constitute the full guest experience proposition.
The 8K specification across all three deliverables — bedroom, bathroom, and terrace — establishes the technical register of this package at the highest level of interior visualization production. At 8K, the distinction between a material that is precisely calibrated and one that approximates the correct finish is directly visible without magnification. The bedroom visualization communicates the suite’s spatial quality, material palette, and the relationship between the interior and the external environment of Dubai South — a context that is simultaneously urban, aspirational, and oriented toward a long-term transformation of this part of the city. The bathroom at 8K is the most uncompromising interior visualization format: hard surfaces, precise fittings, the shadow behaviour of a lighting scheme under close scrutiny. The terrace view extends the suite’s spatial offer to the exterior — the view corridor, the atmospheric quality of an elevated outdoor space in a development positioned around the Al Maktoum Airport expansion zone, and the lifestyle proposition of a Dubai South address at its most visible.
Premium hospitality visualization in Dubai South requires an understanding of the specific investment logic that drives this market. The decision to acquire a suite-level product in a development adjacent to Al Maktoum International Airport is a decision about the future of a location as much as it is about the quality of the immediate space — and the visualization has to communicate both. Render Atelier’s 8K interior package for this Dubai World Central development demonstrates the studio’s capacity to produce pre-opening visualization at the technical resolution and atmospheric quality that premium hospitality investment marketing demands. As Dubai South matures into one of the emirate’s most significant residential and hospitality addresses, the visualization standards it requires will only increase. This package is built to meet those standards.
Do you have in hand a project which requires great Interior renderings?
Fill the form below and we will get in touch with you.

We are a Premium Architectural Visualization Studio who can transform your brilliant designs from your imagination into evocative visuals for your clients.
Company
Resources
Chat with us on WhatsApp