
Ellington Everly Place — Luxury Interior and Amenity Visualization, MBR City Dubai
Ellington Properties has built its name on one idea: design is the value. At Everly Place, its 209-residence development on the Meydan Horizon crystal lagoon, that idea is carried through a hospitality-style lobby, a club lounge programme with coworking and gaming spaces, indoor and outdoor kids’ areas, and apartments framed around the water. Render Atelier was commissioned to create the interior and amenity visualization, six views that had to make the developer’s design language immediately recognisable while showing buyers exactly how life inside the building will feel. For a design-led brand, interior rendering carries double weight: every image sells the apartment, and every image defends the Ellington name.
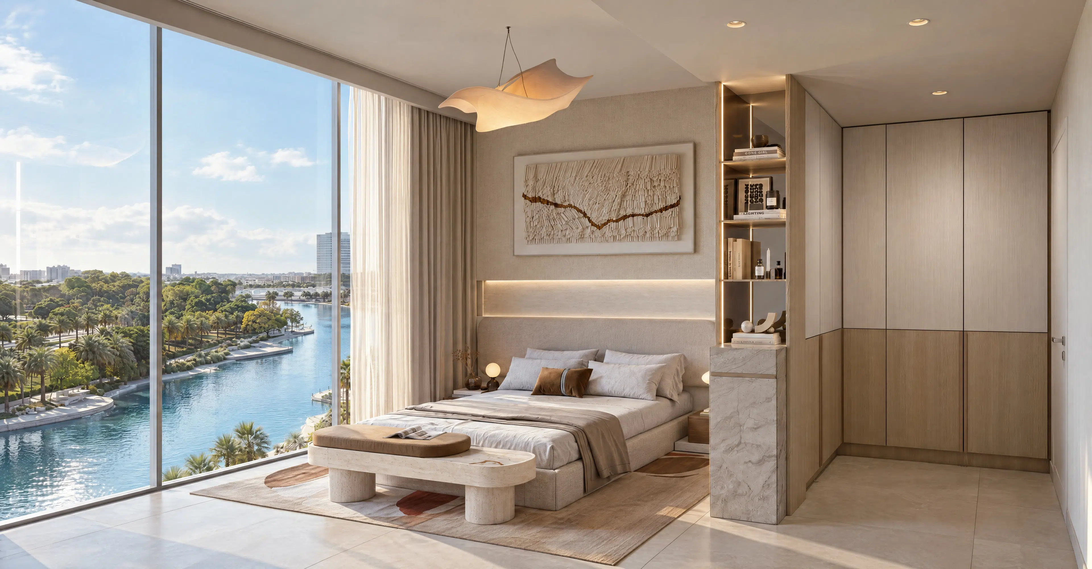
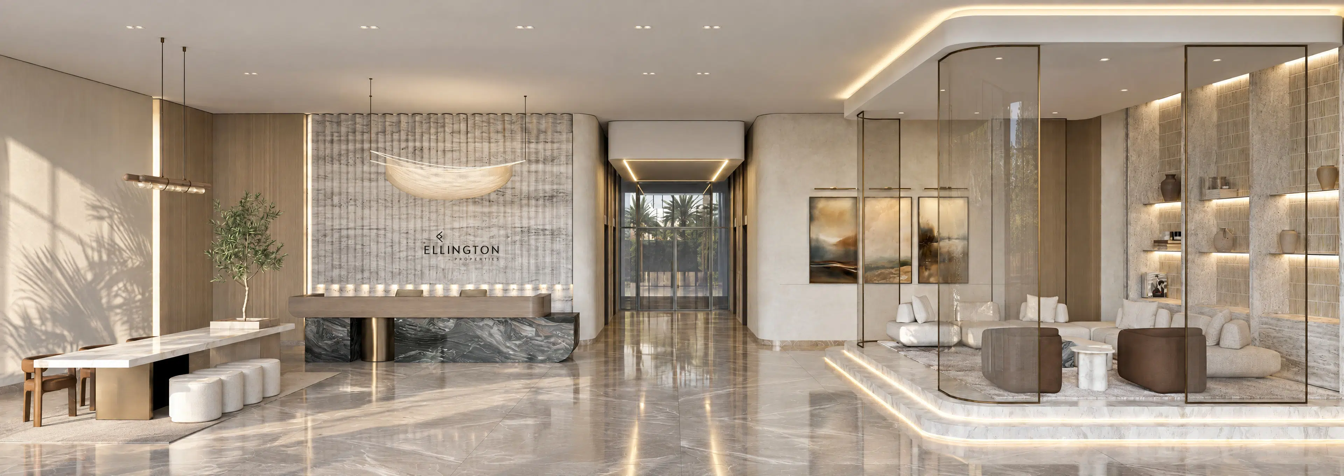
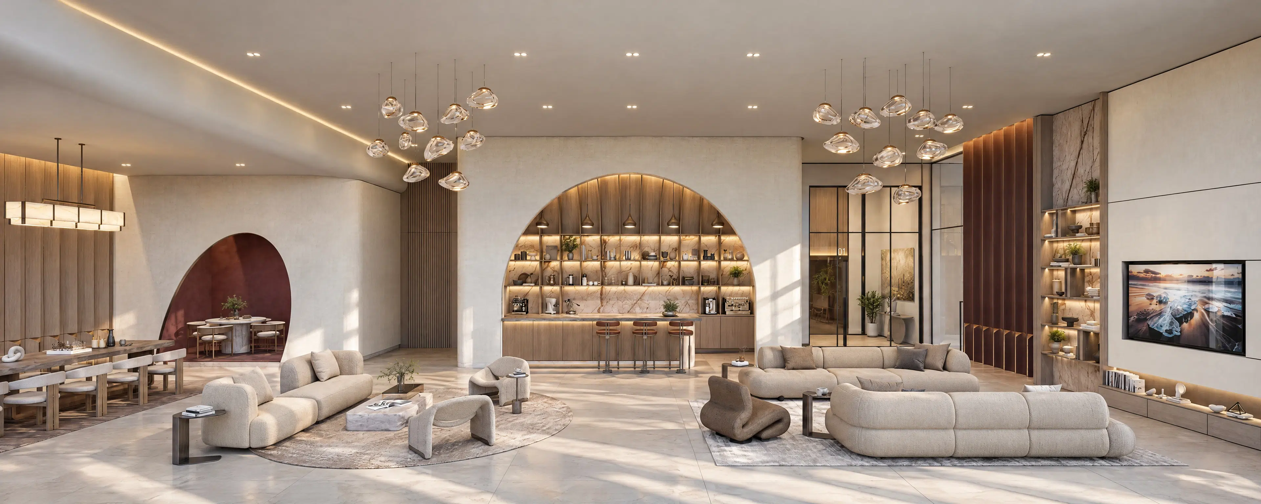
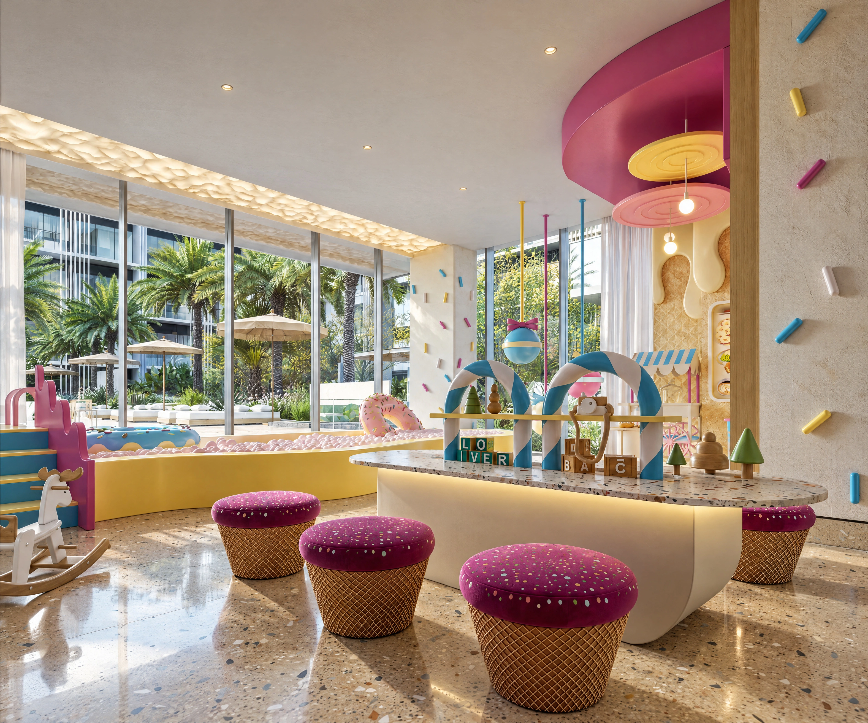
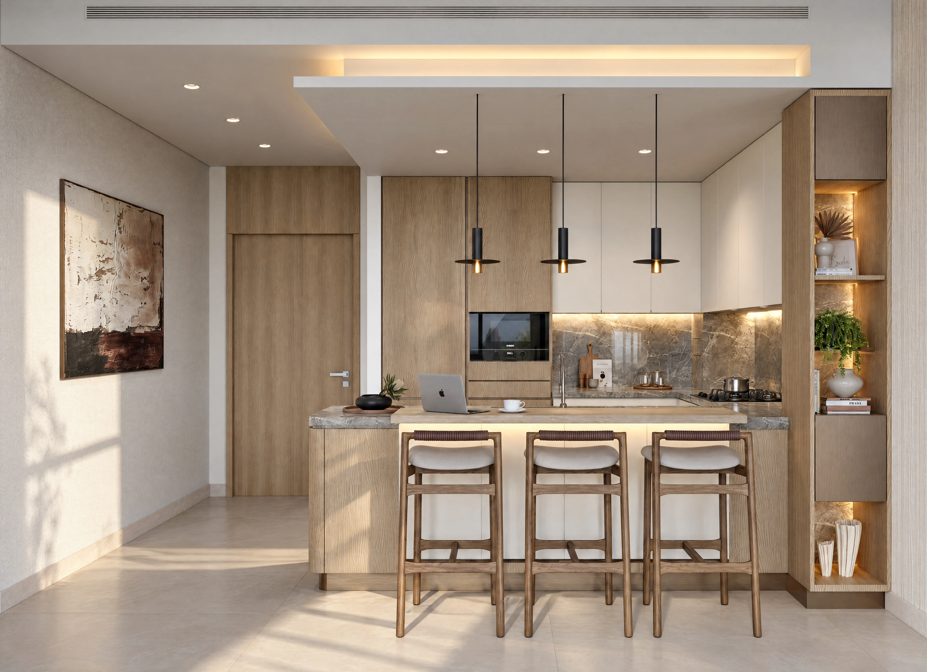
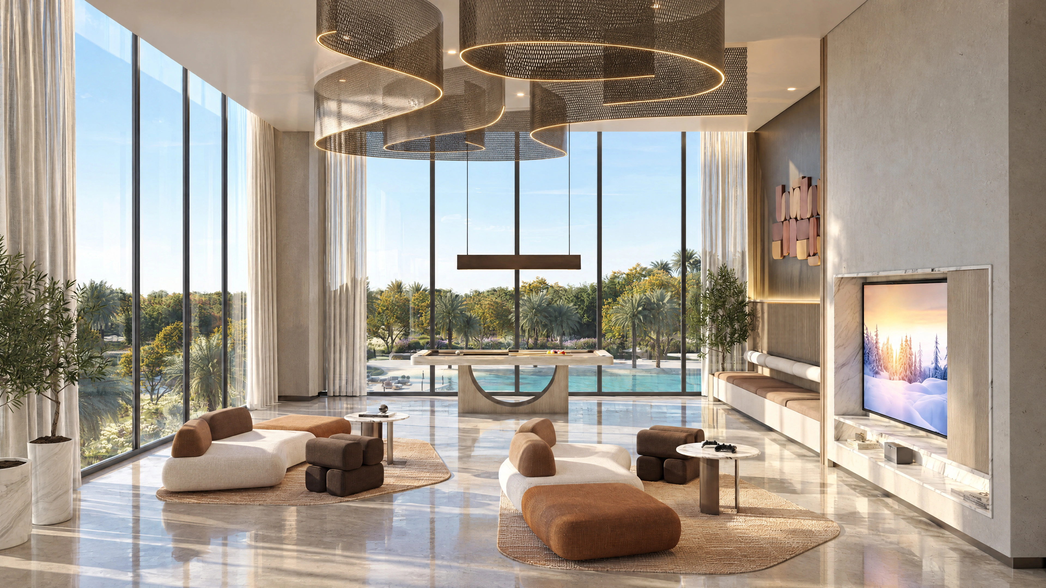
The cover view is the master bedroom. A sculptural paper pendant floats above a low upholstered bed, a backlit niche and stone-clad joinery frame the wall, and full-height glazing puts the lagoon canal and its palm-lined promenade into the room. The lobby is an Ellington signature: a fluted stone feature wall carrying the brand, a dark veined-marble reception desk, a feather-light suspended sculpture, and a glass-framed lounge raised on a lit stone plinth. The main club lounge is double-height and opens onto the pool and gardens, with woven bronze ring pendants hovering over modular lounge seating and a billiards table in front of the glazing. The second club lounge shifts to a warmer social mood, with a café bar set into an oak-lined arch, clusters of glass pendants and an arched private dining alcove. The kids’ playroom is pure joy: ice-cream-cone stools, candy-stripe arches, a ball pit and climbing pegs, all on terrazzo and looking out to the pool garden. A one-bedroom kitchen closes the set with oak and cream cabinetry, a grey marble backsplash and a breakfast peninsula, proof that the smallest unit carries the same finish as the rest.
When buyers compare MBR City launches, the amenities and interiors are often where the decision is made, and where a design-led developer has to prove its claim. Render Atelier’s interior rendering services give developers, architects and interior designers photorealistic imagery that sells both the space and the lifestyle, from show apartments to clubhouses, lobbies and children’s amenities. See the Everly Place exterior architecture, explore our Ellington Berkeley Tower amenity interiors in Business Bay, or contact Render Atelier to plan the interiors for your next launch.
Do you have a project in hand that requires great interior renderings?
Fill the form below and we will get in touch with you.

We are a Premium Architectural Visualization Studio who can transform your brilliant designs from your imagination into evocative visuals for your clients.
Company
Resources
Chat with us on WhatsApp