
Sheraton Al Marjan
Luxury Hospitality 3D
Rendering, Architectural
Visualization & Digital Twin
Luxury Hospitality 3D Rendering, Architectural Visualization & Digital Twin
Render Atelier partnered with ATARA Development to create a high-end visualization ecosystem for Sheraton Al Marjan in Ras Al Khaimah, UAE. The scope combined photorealistic architectural rendering, luxury interior CGI, and an interactive digital twin experience to support project presentation, buyer engagement, and stakeholder communication.
Render Atelier partnered with ATARA Development to create a high-end visualization ecosystem for Sheraton Al Marjan in Ras Al Khaimah, UAE. The scope combined photorealistic architectural rendering, luxury interior CGI, and an interactive digital twin experience to support project presentation, buyer engagement, and stakeholder communication.
OVERVIEW
Luxury Hospitality Visualization by Render Atelier
Render Atelier was brought in to develop a premium visualization package for Sheraton Al Marjan, a luxury hospitality development in Ras Al Khaimah, UAE. The objective was not simply to create attractive imagery, but to build a cohesive visual system that could support project presentation, marketing communication, and investor-facing storytelling.
The scope included exterior architectural rendering, interior 3D visualization, hospitality CGI production, and an interactive digital twin experience. Together, these assets helped shape a more immersive and market-ready presentation of the development.
PROJECT SNAPSHOT
Sheraton Al Marjan at a glance
A refined project summary block that replaces scattered stat cards with a more structured, premium layout.
PROJECT
Sheraton Al Marjan
LOCATION
Ras Al Khaimah, UAE
SECTOR
Luxury Hospitality Development
CLIENT
ATARA Development
PROJECT
Sheraton Al Marjan
LOCATION
Ras Al Khaimah, UAE
SECTOR
Luxury Hospitality Development
CLIENT
ATARA Development
CASE STUDY STORY
Architectural Visualization for Luxury Hospitality
Sheraton Al Marjan was approached as more than a rendering assignment. The goal was to build a complete real estate visualization ecosystem that could communicate architectural identity, hospitality atmosphere, and buyer-facing experience within a single presentation framework.
Rather than treating exterior visuals, interior imagery, and digital interaction as separate deliverables, the project was developed as a unified visual narrative. Each component played a distinct role: the exterior established destination presence, the interiors translated brand atmosphere into lived experience, and the digital twin added depth, navigation, and interaction.

Services Delivered
Our end-to-end visualization services bring designs to life, turning concepts into impactful experiences that support clearer communication and deep engagement.
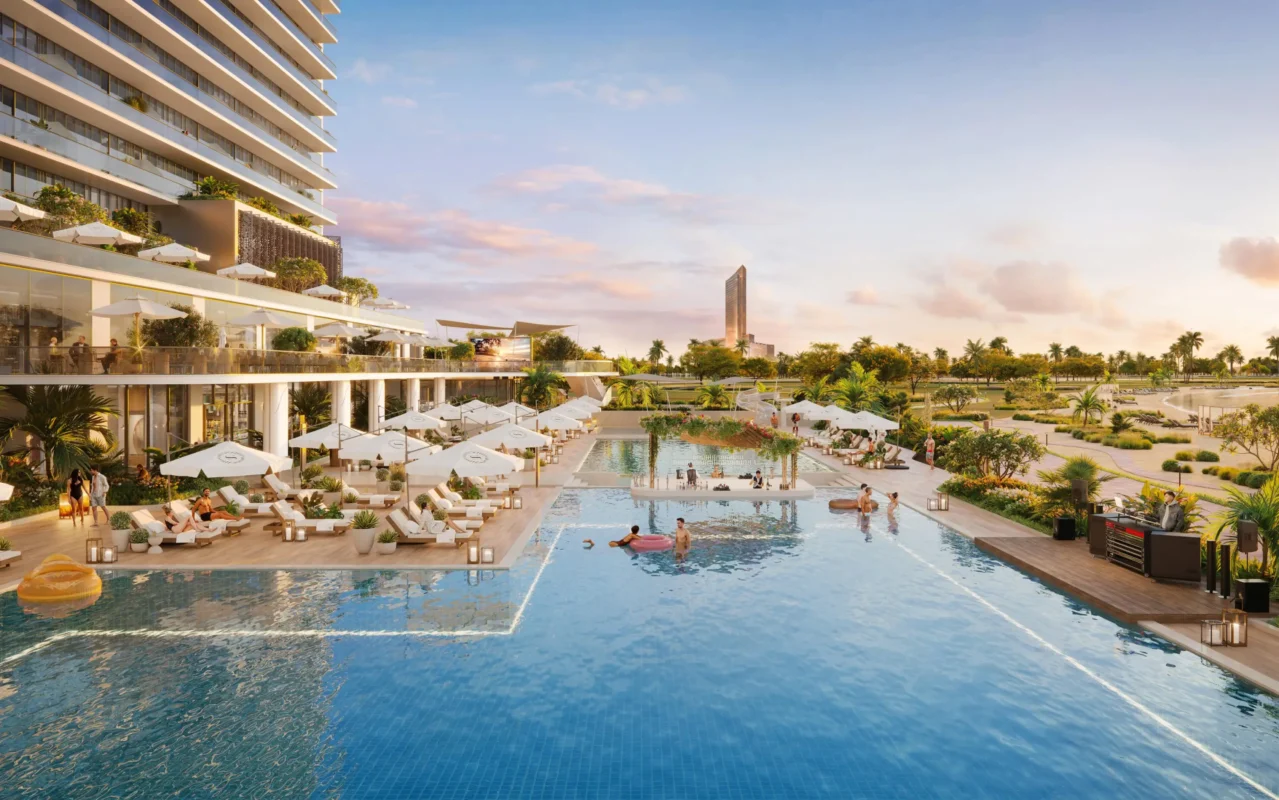
01
Exterior Architectural Rendering
High-end exterior visualizations developed to establish skyline presence, destination appeal, and architectural identity.
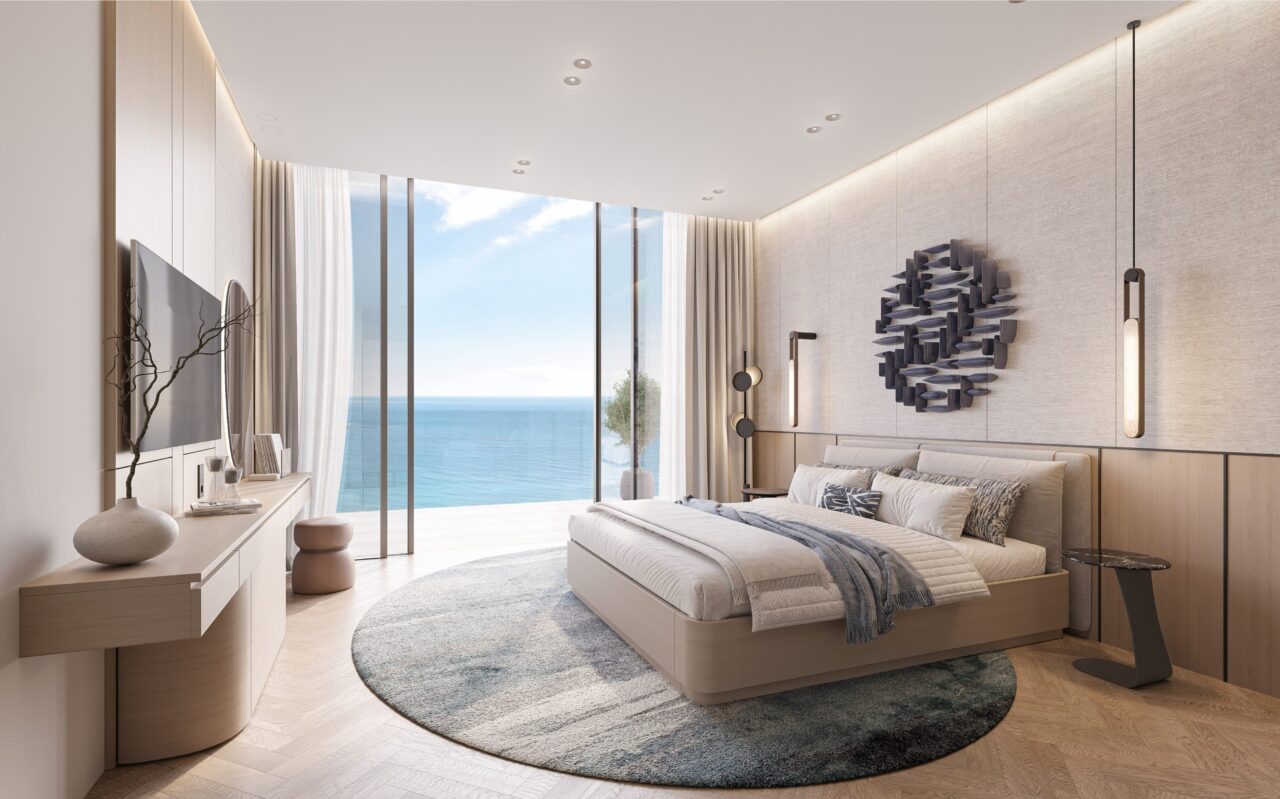
02
Interior 3D Visualization
Luxury interior CGI focused on atmosphere, material richness, lighting balance, and guest-centric storytelling.

03
Hospitality CGI Production
A hospitality-focused visual language designed to align presentation assets with branding, sales, and marketing needs.
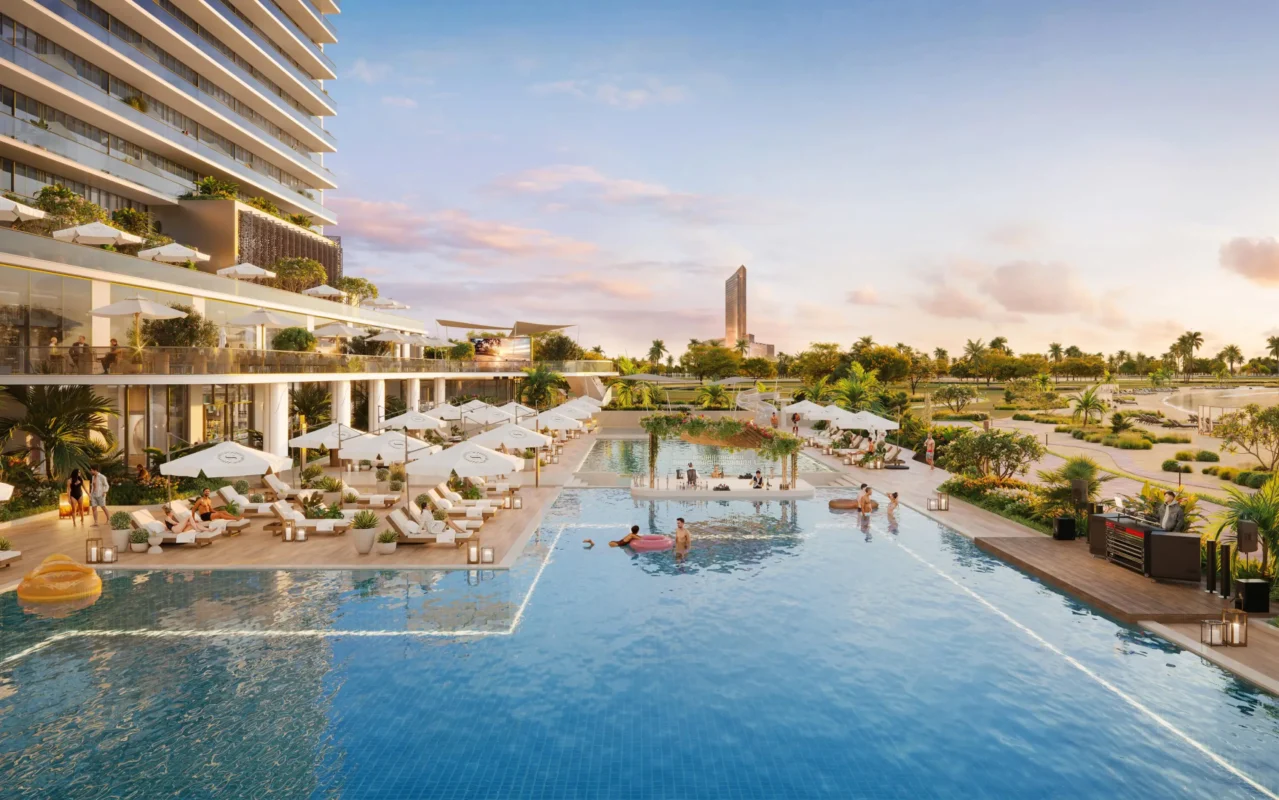
04
Digital Twin Experience
An interactive layer that extended the project beyond static imagery and enabled more immersive project exploration.
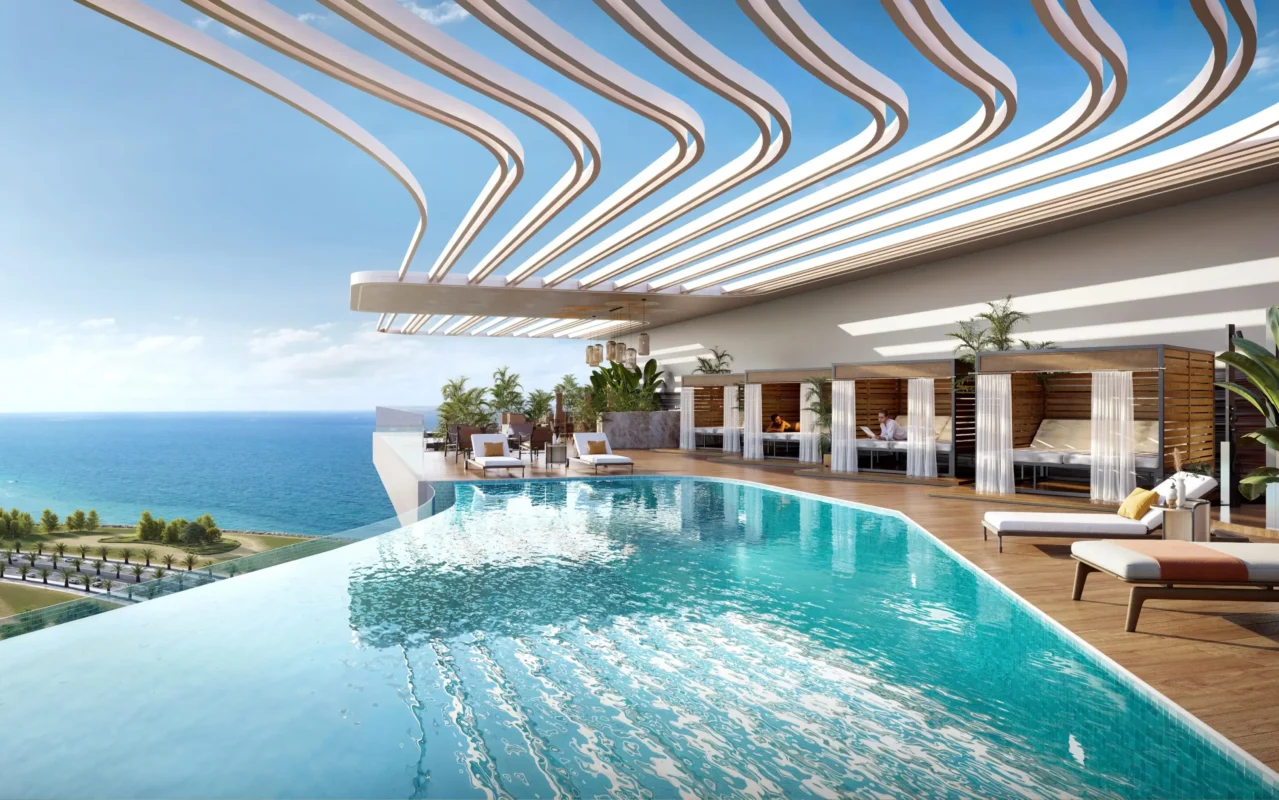
05
Photorealistic 3D Renderings
High-resolution visuals that highlight every detail with clarity and depth, creating a more refined & immersive viewing experience.
EXTERIOR SHOWCASE
Exterior Architectural Rendering
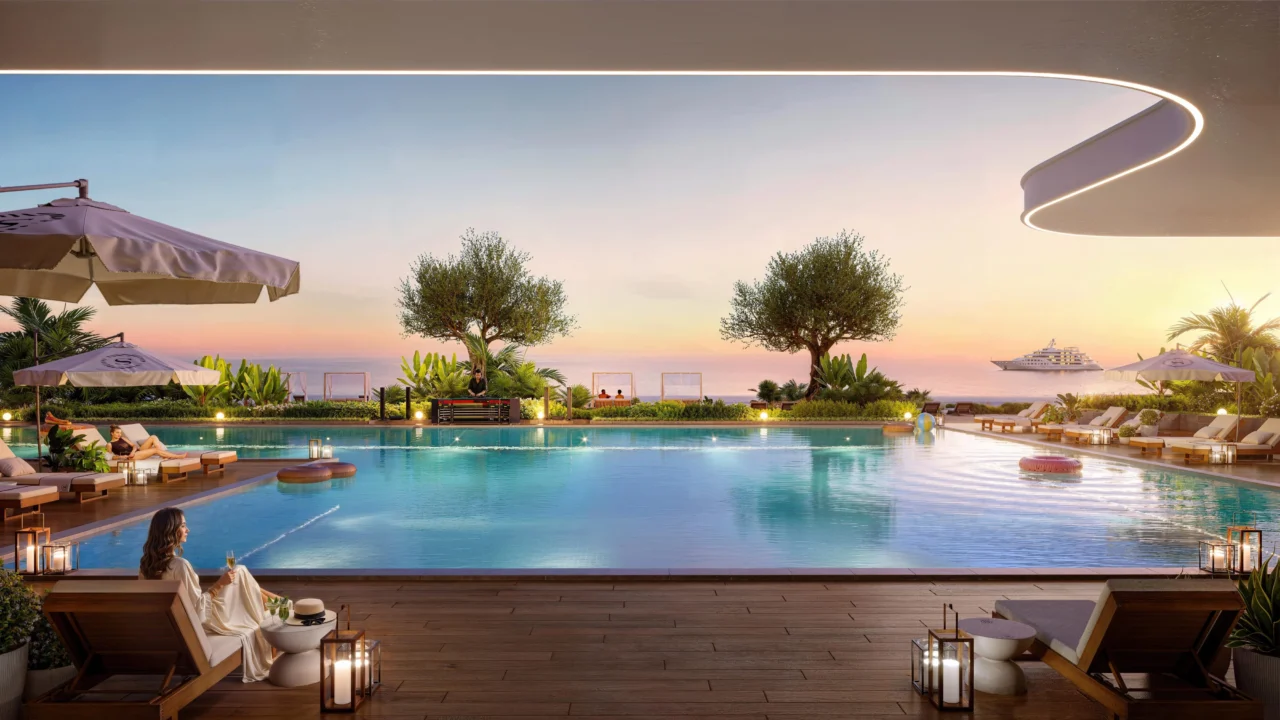
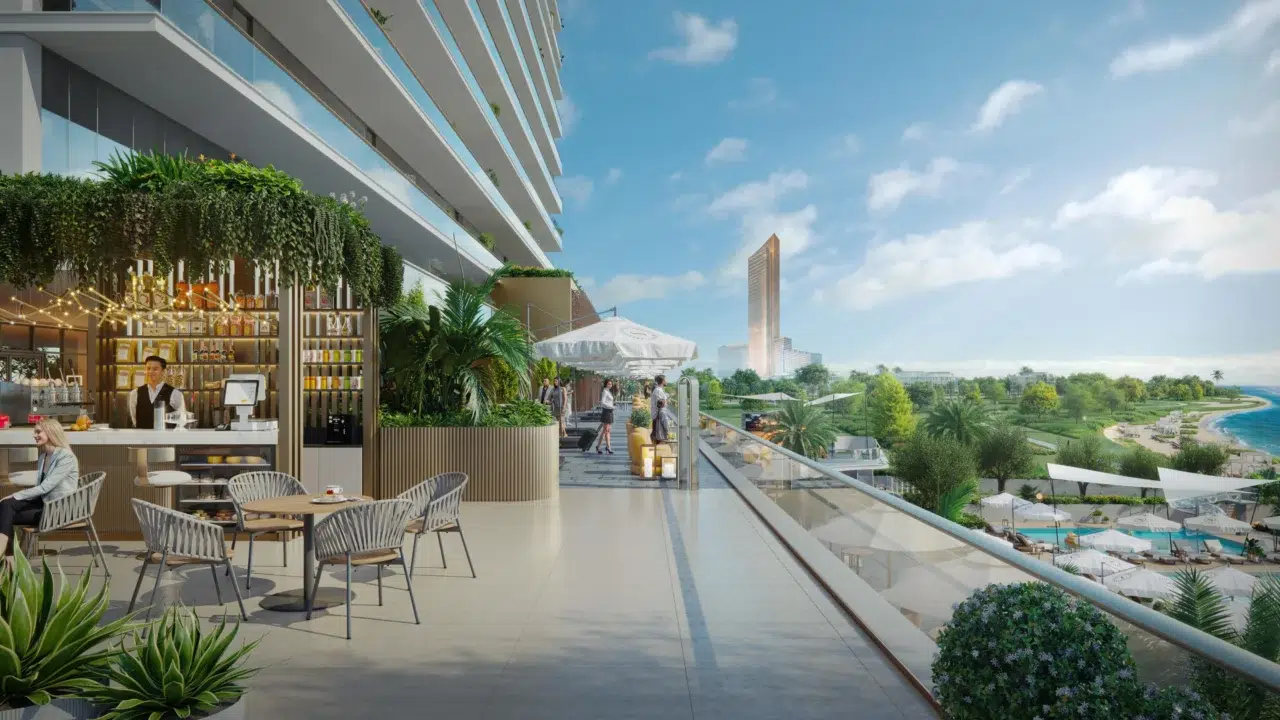
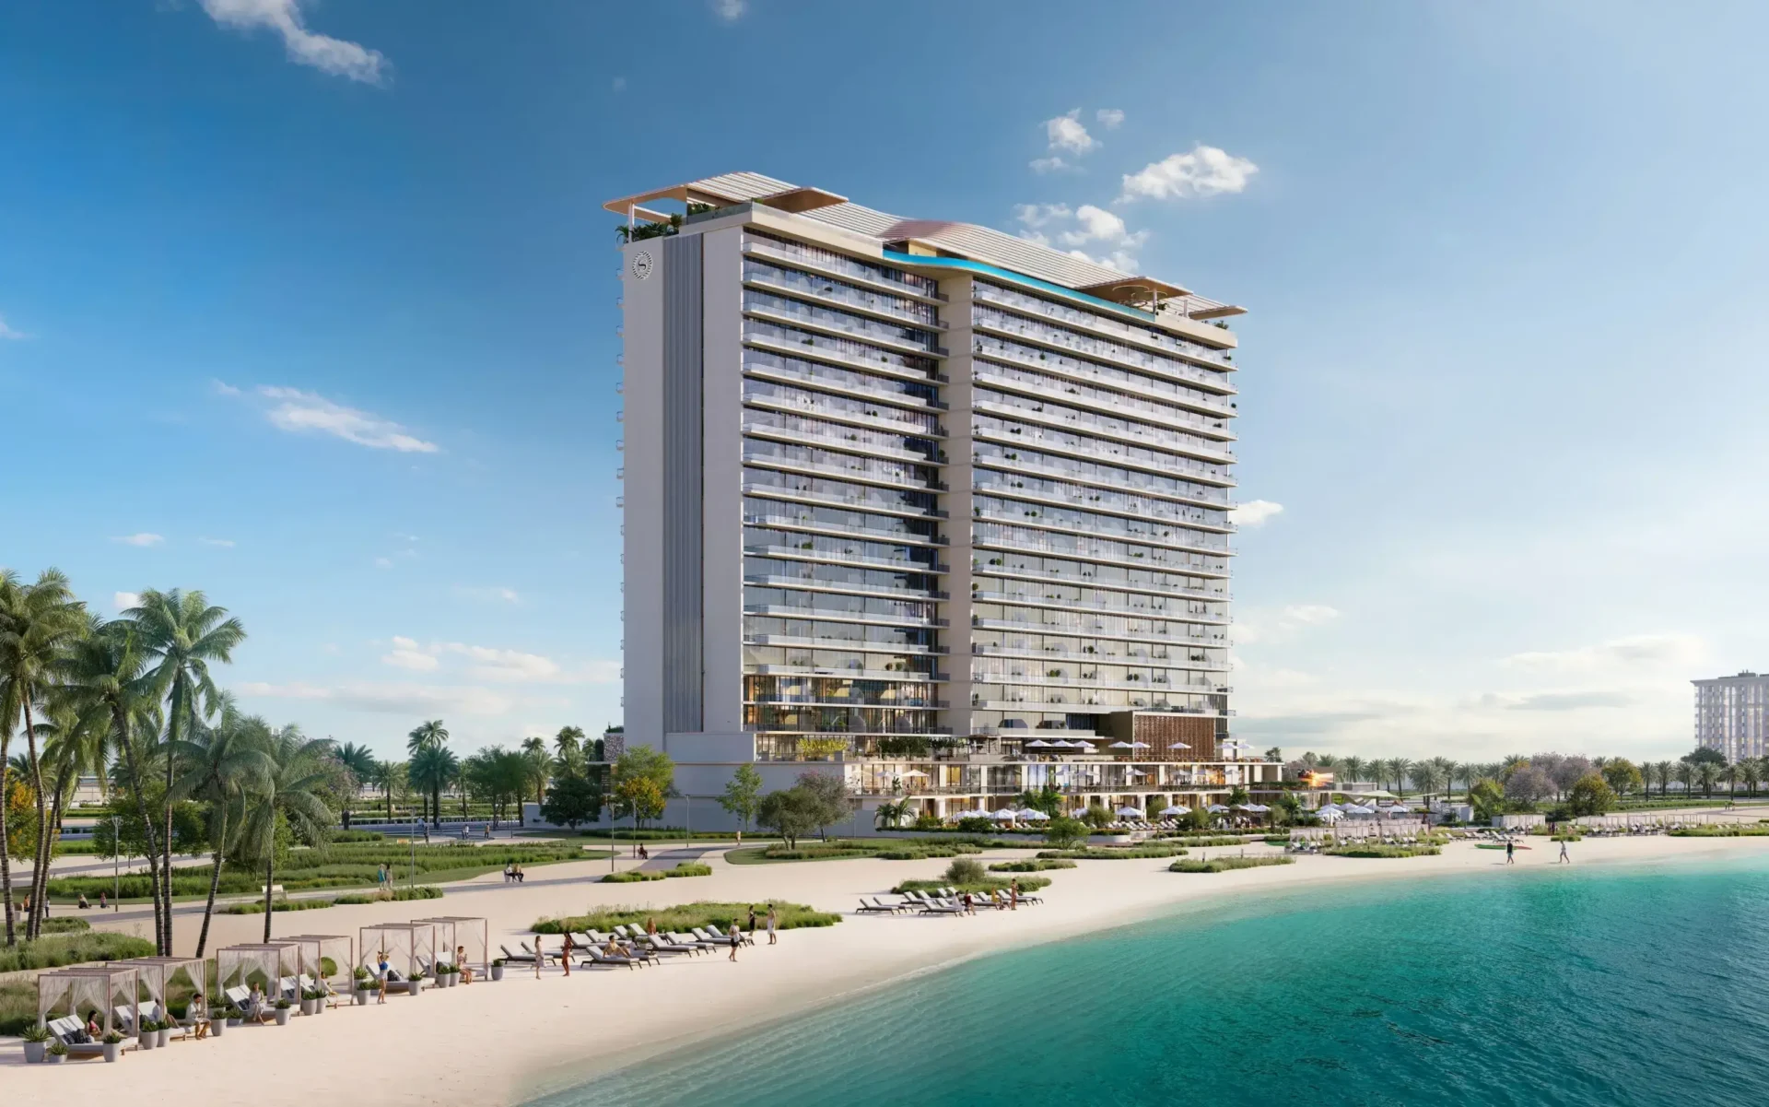
The exterior visualization strategy focused on positioning Sheraton Al Marjan as a premium beachfront destination. The imagery was designed to communicate scale, arrival, location value, and architectural presence in a way that supported both branding and real estate presentation.

CASE STUDY NOTE
The exterior chapter explains what the visuals are doing.
Instead of just placing renders on a page, this section gives them purpose: destination presence, luxury arrival and real estate marketing value.
INTERIOR SHOWCASE
Interior 3D Visualization
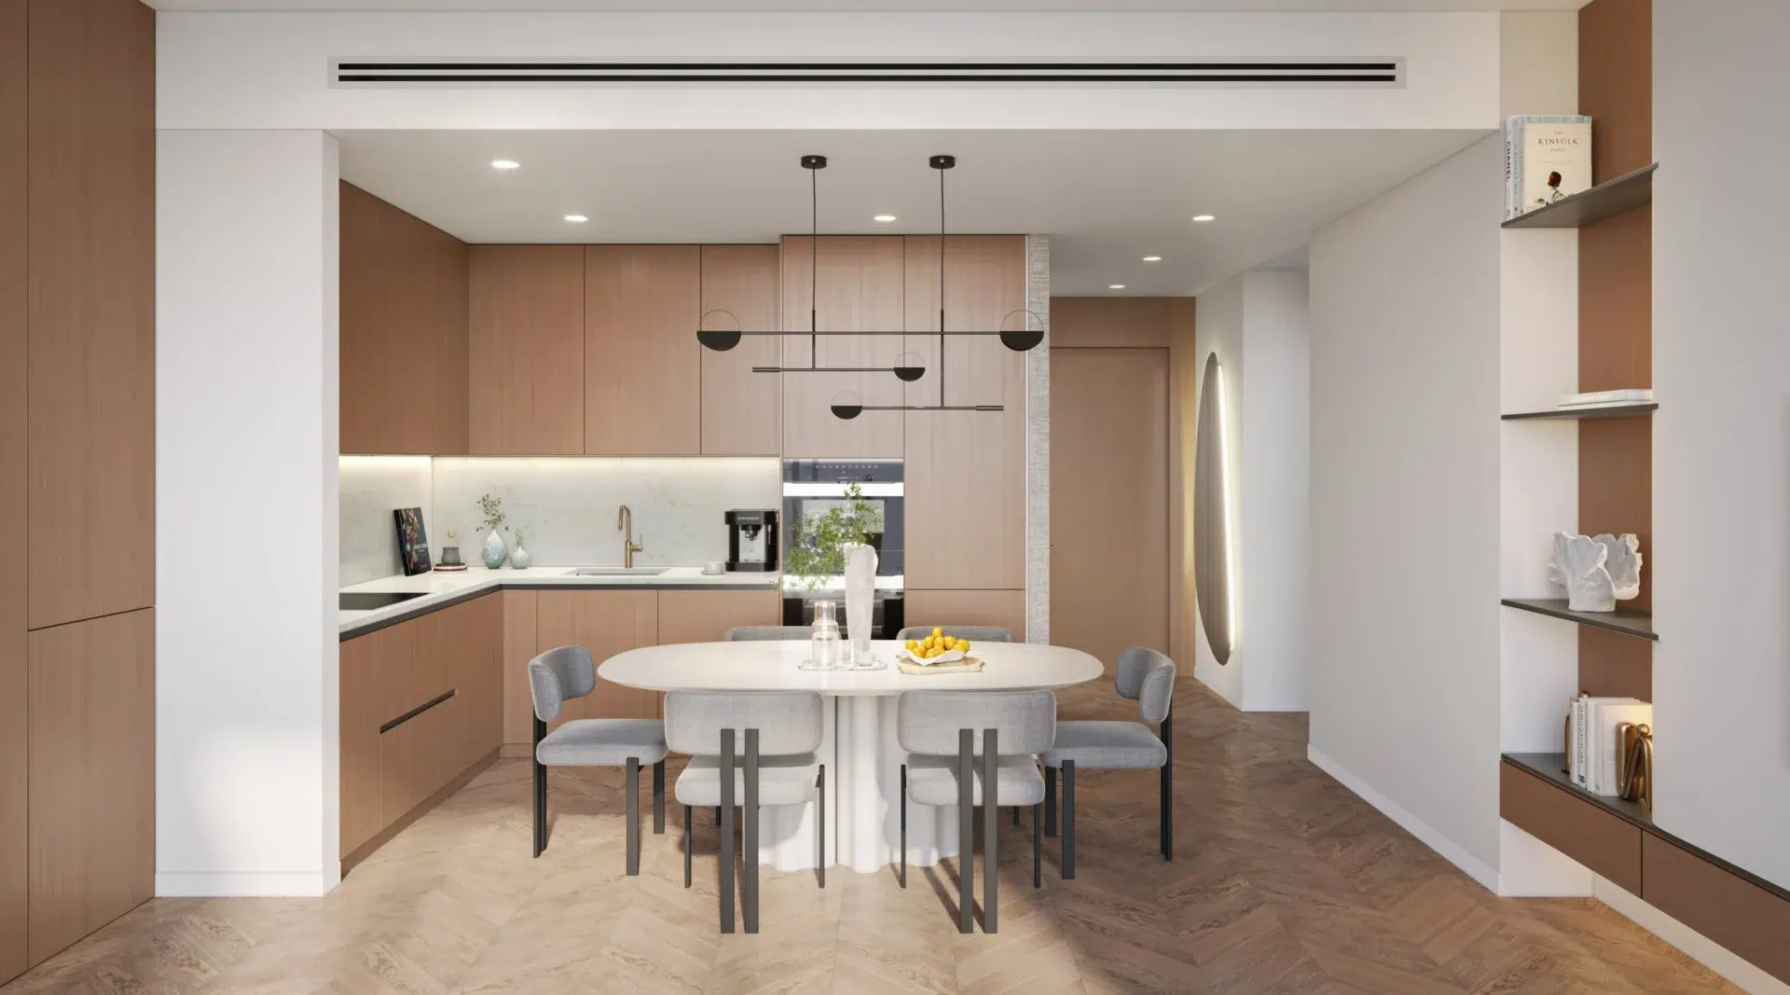
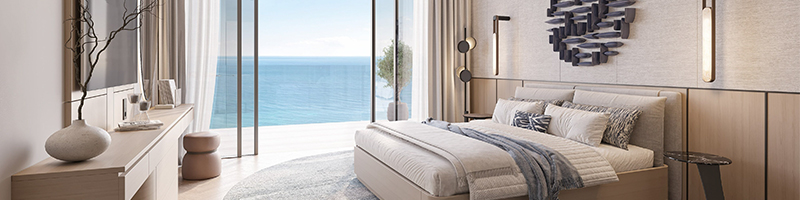
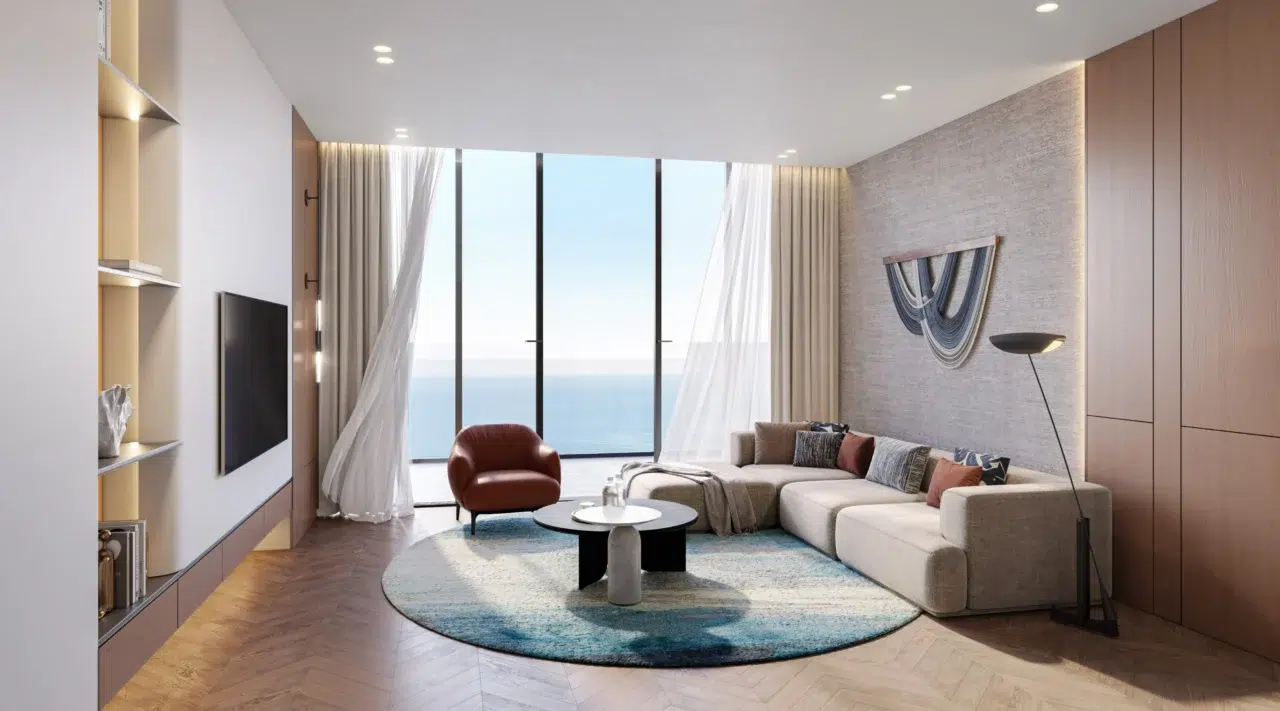
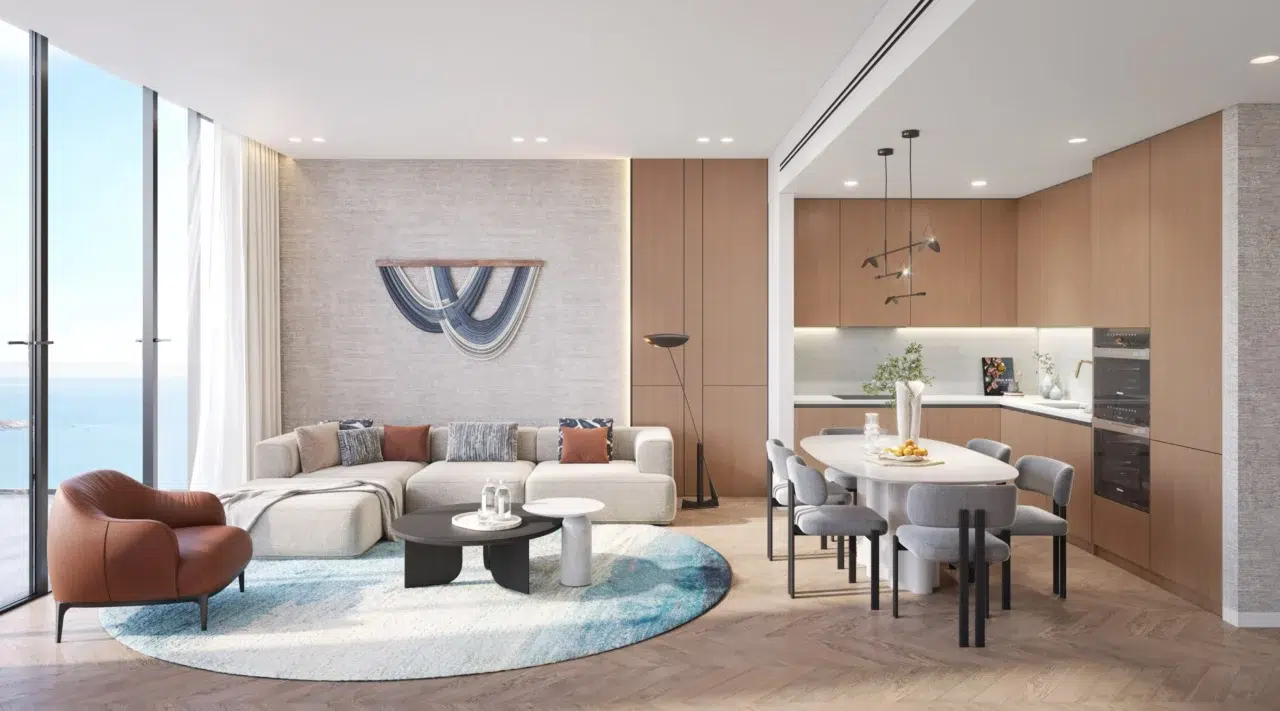
The interior CGI package was developed to translate the project’s luxury hospitality character into mood-driven visual experiences. Rather than focusing only on furniture and finishes, the imagery was composed to express warmth, refinement, and guest-centric atmosphere.
CGI Animation Video: Storytelling for Maximum Emotional Impact
To elevate engagement beyond static visuals, Render Atelier produced a cinematic CGI animation film that brings the Sheraton Al Marjan development to life.
Unlike still imagery, the animation delivers a guided emotional journey through the entire project.

Animation Highlights
- Cinematic camera movement across the full resort
- Day-to-night transitions showcasing atmosphere and lighting
- Seamless reveal of architecture, amenities, and beachfront lifestyle

What It Delivers
- Turns architectural design into a living experience
- Creates strong emotional connection for buyers and investors
- Improves engagement in presentations and launch campaigns

Strategic Value
- Higher retention in investor meetings
- Stronger conversion impact in sales funnels
- Premium marketing asset for global campaigns
- Elevates brand perception with high-end, immersive visual storytelling
DIGITAL TWIN
Digital Twin Experience
Beyond static rendering, Render Atelier developed a digital twin experience to enhance project interaction and usability. This interactive layer allowed the project to be explored in a more immersive and intuitive way, helping stakeholders engage with the development beyond still imagery.
The digital twin chapter now uses a more structured split layout with one feature panel and three supporting value blocks.
It positions the Sheraton project as more than a rendering highlighting interaction, navigation and presentation depth.
01
Interactive project layer
spatial experience.
02
Premium buyer journey
clarity and confidence.
03
Presentation value
It strengthens how the project can be communicated across sales, investor and design discussions.
OUTCOME
A distinct chapter focused on interactive project experience
The final result was a structured visualization system built to support modern real estate presentations. By combining photorealistic imagery with interactive digital tools, Sheraton Al Marjan was presented as a complete hospitality experience rather than a static design proposal.
This project demonstrates Render Atelier’s ability to deliver scalable, premium architectural visualization solutions that align visual quality with branding, sales, and stakeholder communication needs.
- Structured, high-impact case study presentation
- Strong alignment with real estate marketing strategies
- Clear integration of 3D rendering and digital twin technology
- Enhanced project positioning in competitive markets
- Improved communication with investors and stakeholders
- Reusable visualization framework for future developments
NEXT STEP
Refined, indexed and aligned to the full service story.
This version improves the structure, adds a clickable overview, defines the case study story and makes the Sheraton project feel connected to Render Atelier’s wider capabilities rather than appearing as just a loose image gallery.
Frequently Asked Questions
How much does luxury hospitality 3D rendering cost?
Luxury hospitality 3D rendering costs vary based on the number of views, scene complexity, interior and exterior detailing, animation requirements, and the need for interactive tools such as a digital twin. A hotel project with detailed guest rooms, suites, restaurants, pools, and branded public areas usually requires a larger scope than a single architectural view.
What is the best 3D visualisation service for a luxury hotel project?
For a luxury hotel project, the strongest 3D visualisation approach is a complete hospitality CGI package that combines exterior rendering, interior visualisation, amenity renders, animation, and interactive presentation assets. This helps developers present the architecture, guest experience, brand mood, and investment value with one consistent visual language.
What types of 3D renderings are used for hospitality projects?
Hospitality projects commonly use exterior architectural renderings, interior CGI, lobby and suite visualisations, restaurant and amenity renders, poolside views, aerial visuals, CGI animation, and digital twin experiences. Together, these assets support hotel marketing, investor presentations, approvals, and pre-opening campaigns.
Which is better for hotel marketing: static renderings or a digital twin?
Static 3D renderings are ideal for brochures, websites, hoardings, investor decks, and approval presentations. A digital twin is more effective when the project needs interactive hotel marketing, immersive walkthroughs, room exploration, or stakeholder presentations where users can move through the property virtually.
How do luxury hotel renderings help attract investors and buyers?
Luxury hotel renderings make an unbuilt property feel clear, premium, and market-ready. High-quality hospitality visualisation highlights architecture, interiors, amenities, lighting, and lifestyle appeal, helping investors, buyers, and operators see the commercial potential of the development before completion.
What makes a hospitality rendering “high-end” or premium?
A high-end hospitality rendering goes beyond showing the building. It uses realistic lighting, refined materials, accurate furniture details, strong composition, destination atmosphere, and brand-led storytelling to create a premium visual experience that matches the positioning of a luxury hotel or resort.
Why should a hotel project include both exterior and interior CGI?
Exterior CGI shows the destination appeal, facade, arrival experience, landscape, and overall scale of the hotel. Interior CGI shows the guest journey through rooms, lobbies, restaurants, spas, and lounges. Using both gives hotel developers and marketers a complete visual story for sales, approvals, and brand communication.
Can 3D rendering reduce delays in hotel project approvals?
Yes. 3D rendering can support faster hotel project approvals by presenting design intent, materials, space planning, lighting, and guest-facing areas in a clear visual format. This helps architects, developers, operators, and stakeholders review the project with fewer doubts and fewer late-stage changes.

We are a Premium Architectural Visualization Studio who can transform your brilliant designs from your imagination into evocative visuals for your clients.
Company
Resources
Chat with us on WhatsApp