We use cookies to ensure that we give you the best experience on our website. If you continue to use this site we will assume that you are happy with it.
UK | ITALY | UAE
Premium Architectural Visualization Studio for the USA
The USA has a fast-moving architecture, real estate and design market where visual presentation plays a major role in how projects are approved, marketed and sold. From residential communities and commercial spaces to hospitality interiors and off-plan developments, high-quality CGI helps project teams communicate the final vision before construction begins.
Render Atelier provides 3D architectural rendering services in the USA for developers, architects, interior designers and property marketing teams. Our photorealistic visuals support design presentations, investor decks, sales campaigns, websites, brochures and launch material with clear, refined and market-ready imagery.
SERVICES
Photorealistic exterior and interior renders for residential, commercial, hospitality and mixed-use developments across the USA.
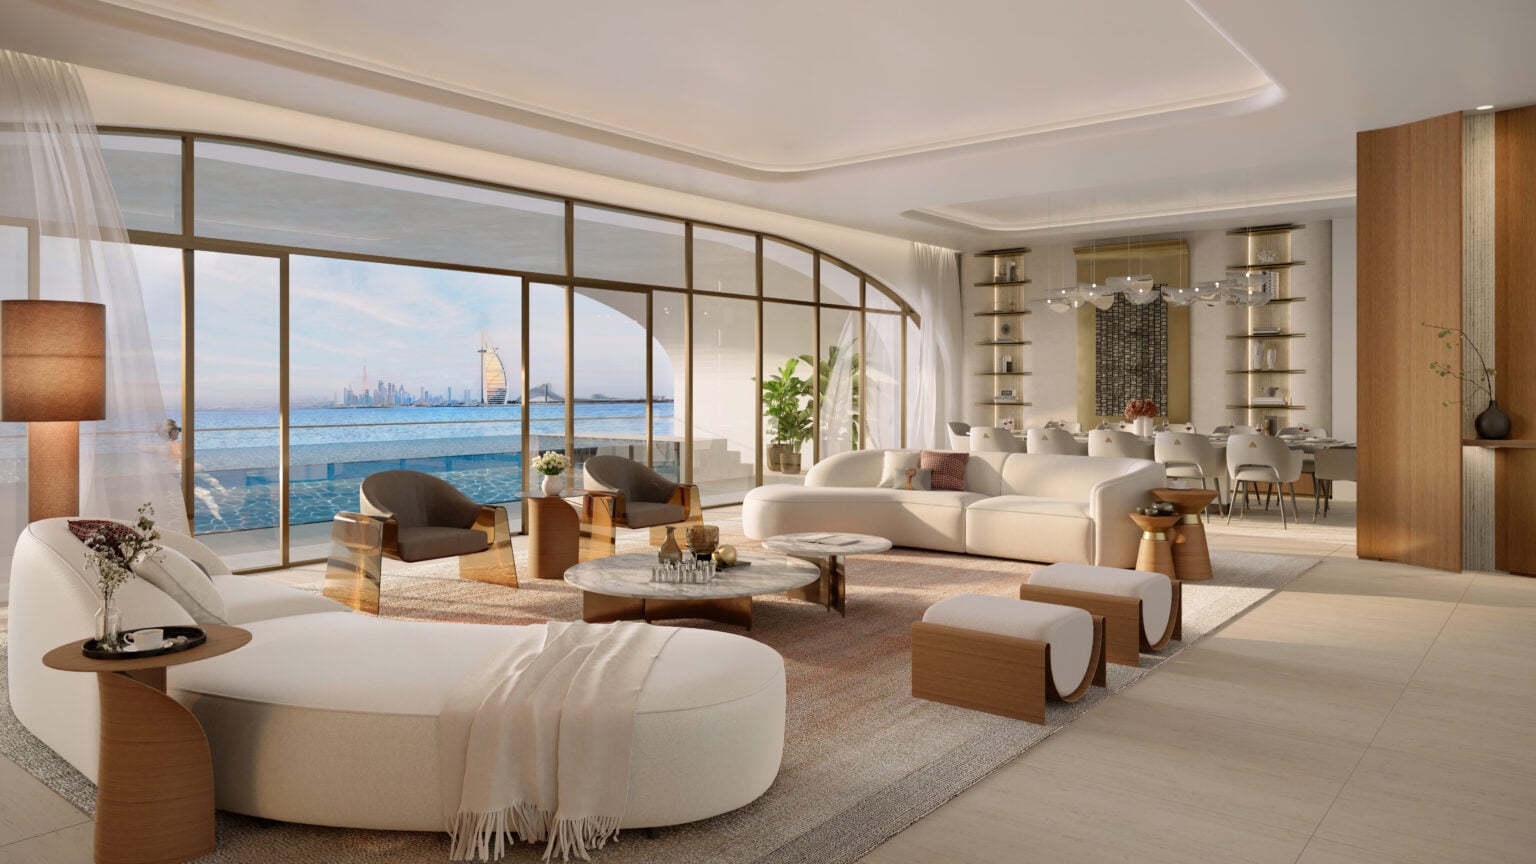

Realistic interior CGI for homes, apartments, hospitality spaces, offices, retail interiors and high-end residential projects.
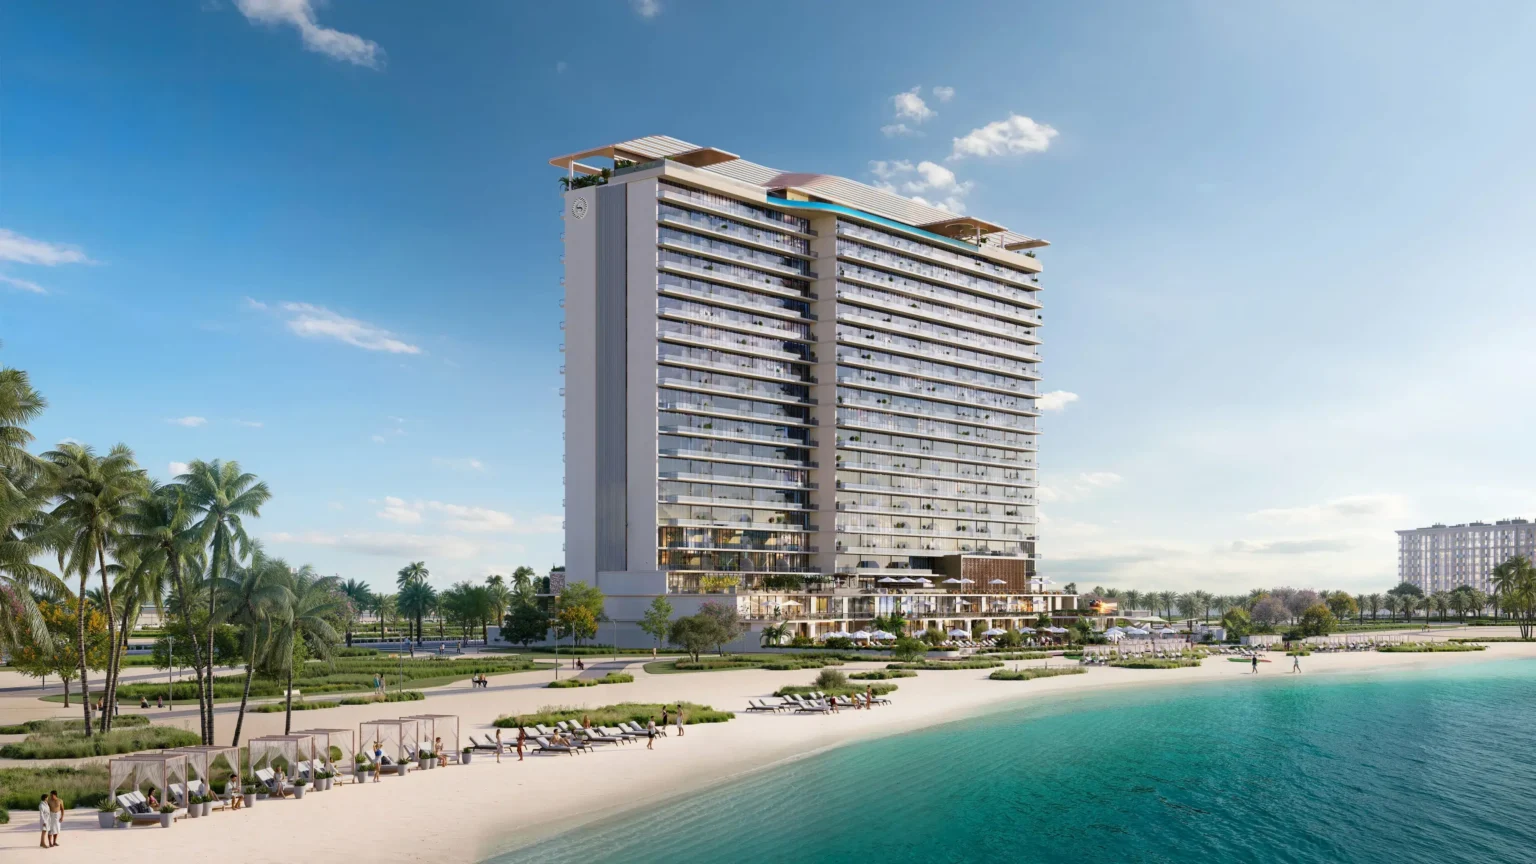
Marketing-ready CGI visuals for websites, brochures, investor presentations, digital campaigns and luxury property launches.
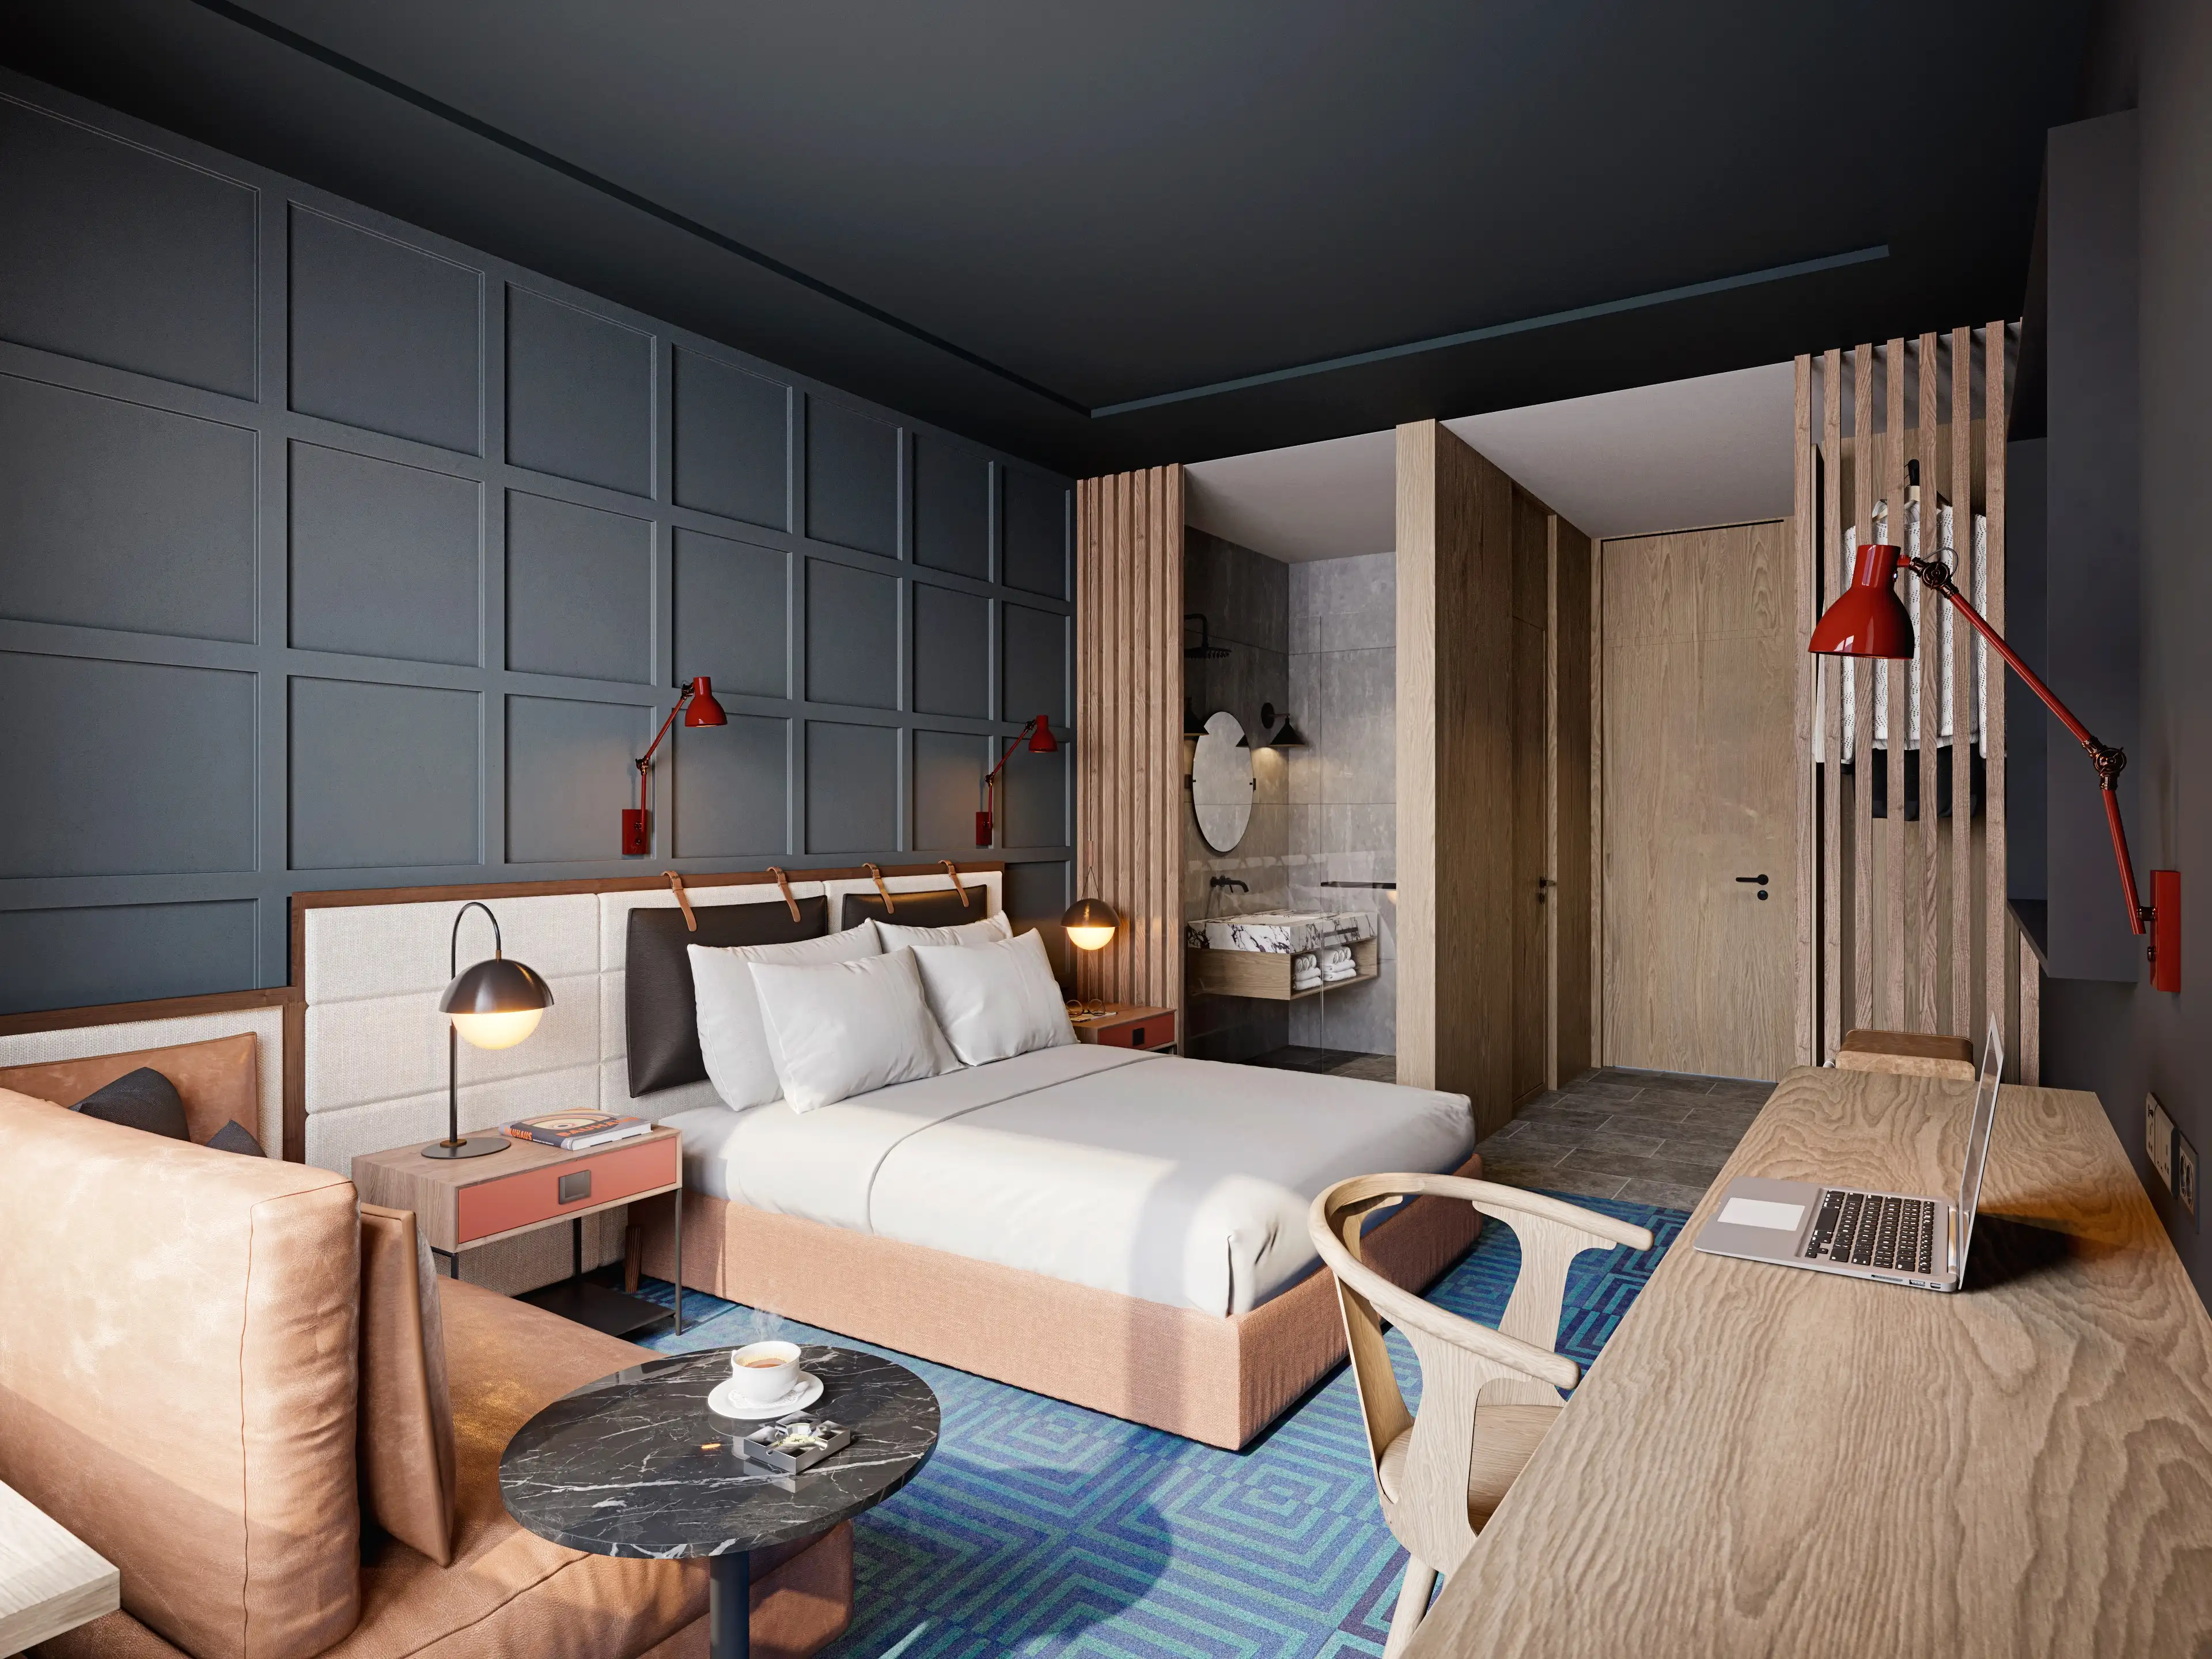
Cinematic walkthroughs and fly-through videos for developments, interiors, hospitality projects and investor-facing presentations.
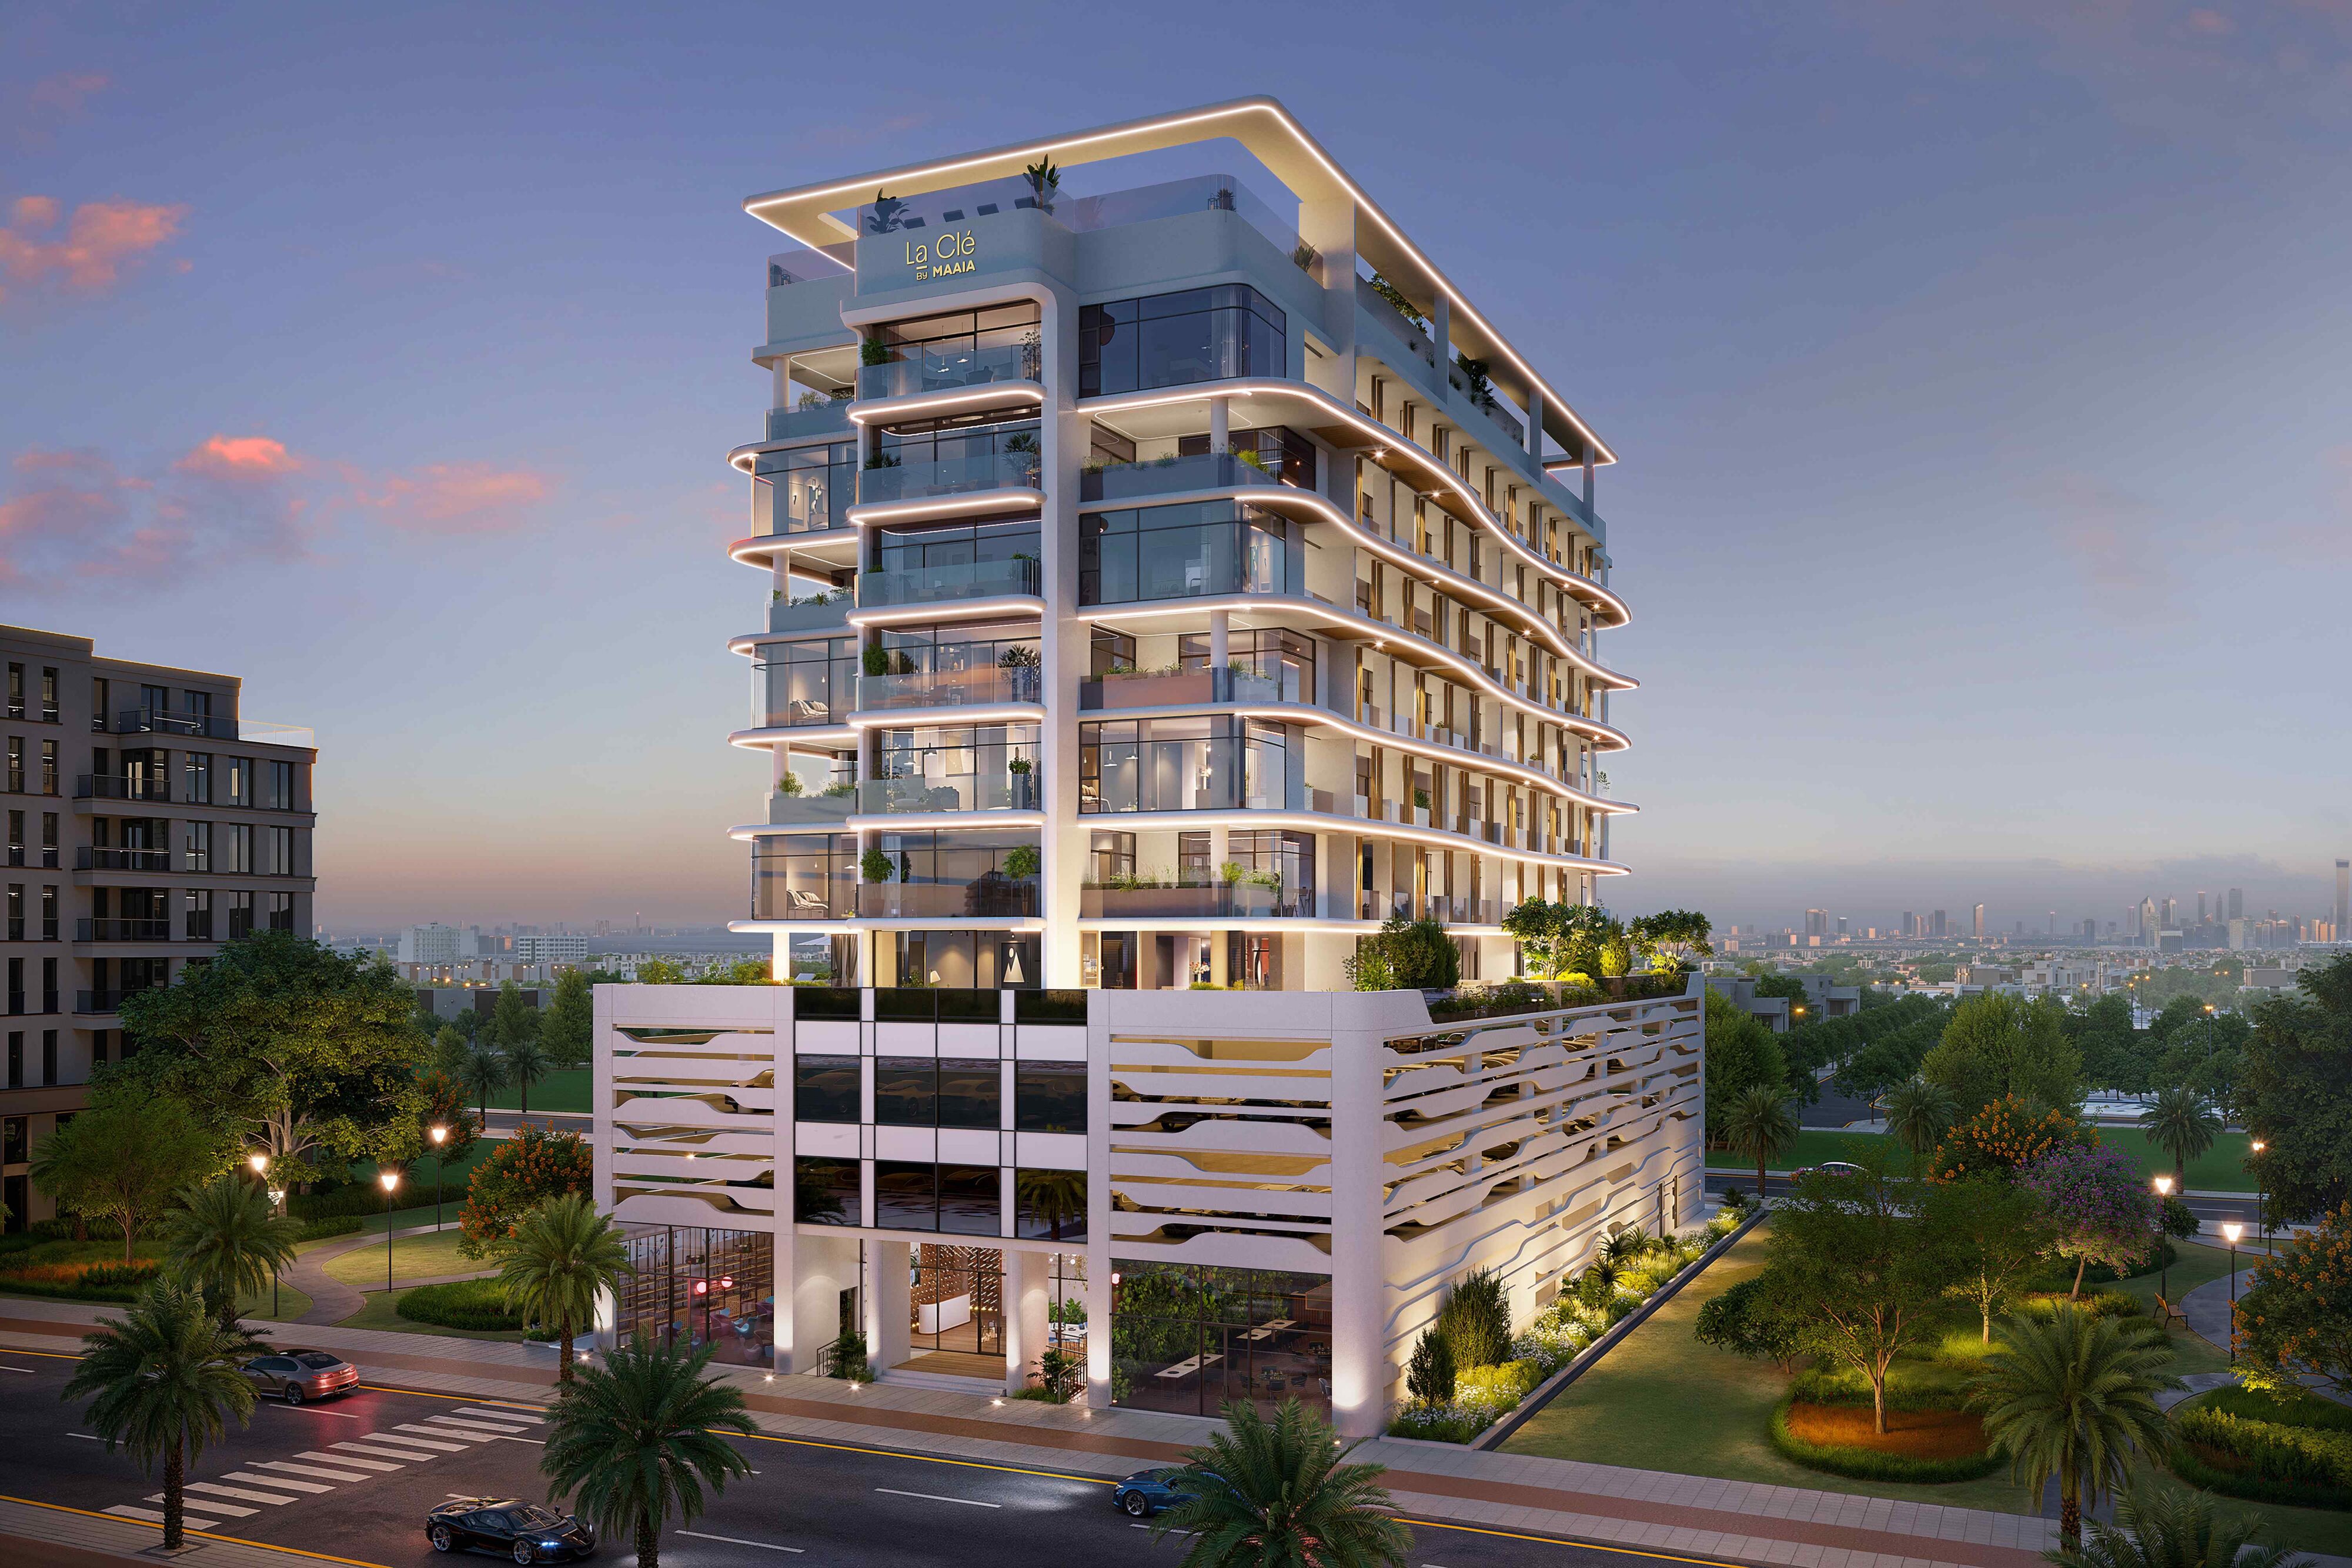
Interactive visual tours for remote buyers, sales teams, investors and clients who need to experience a space before it is built.
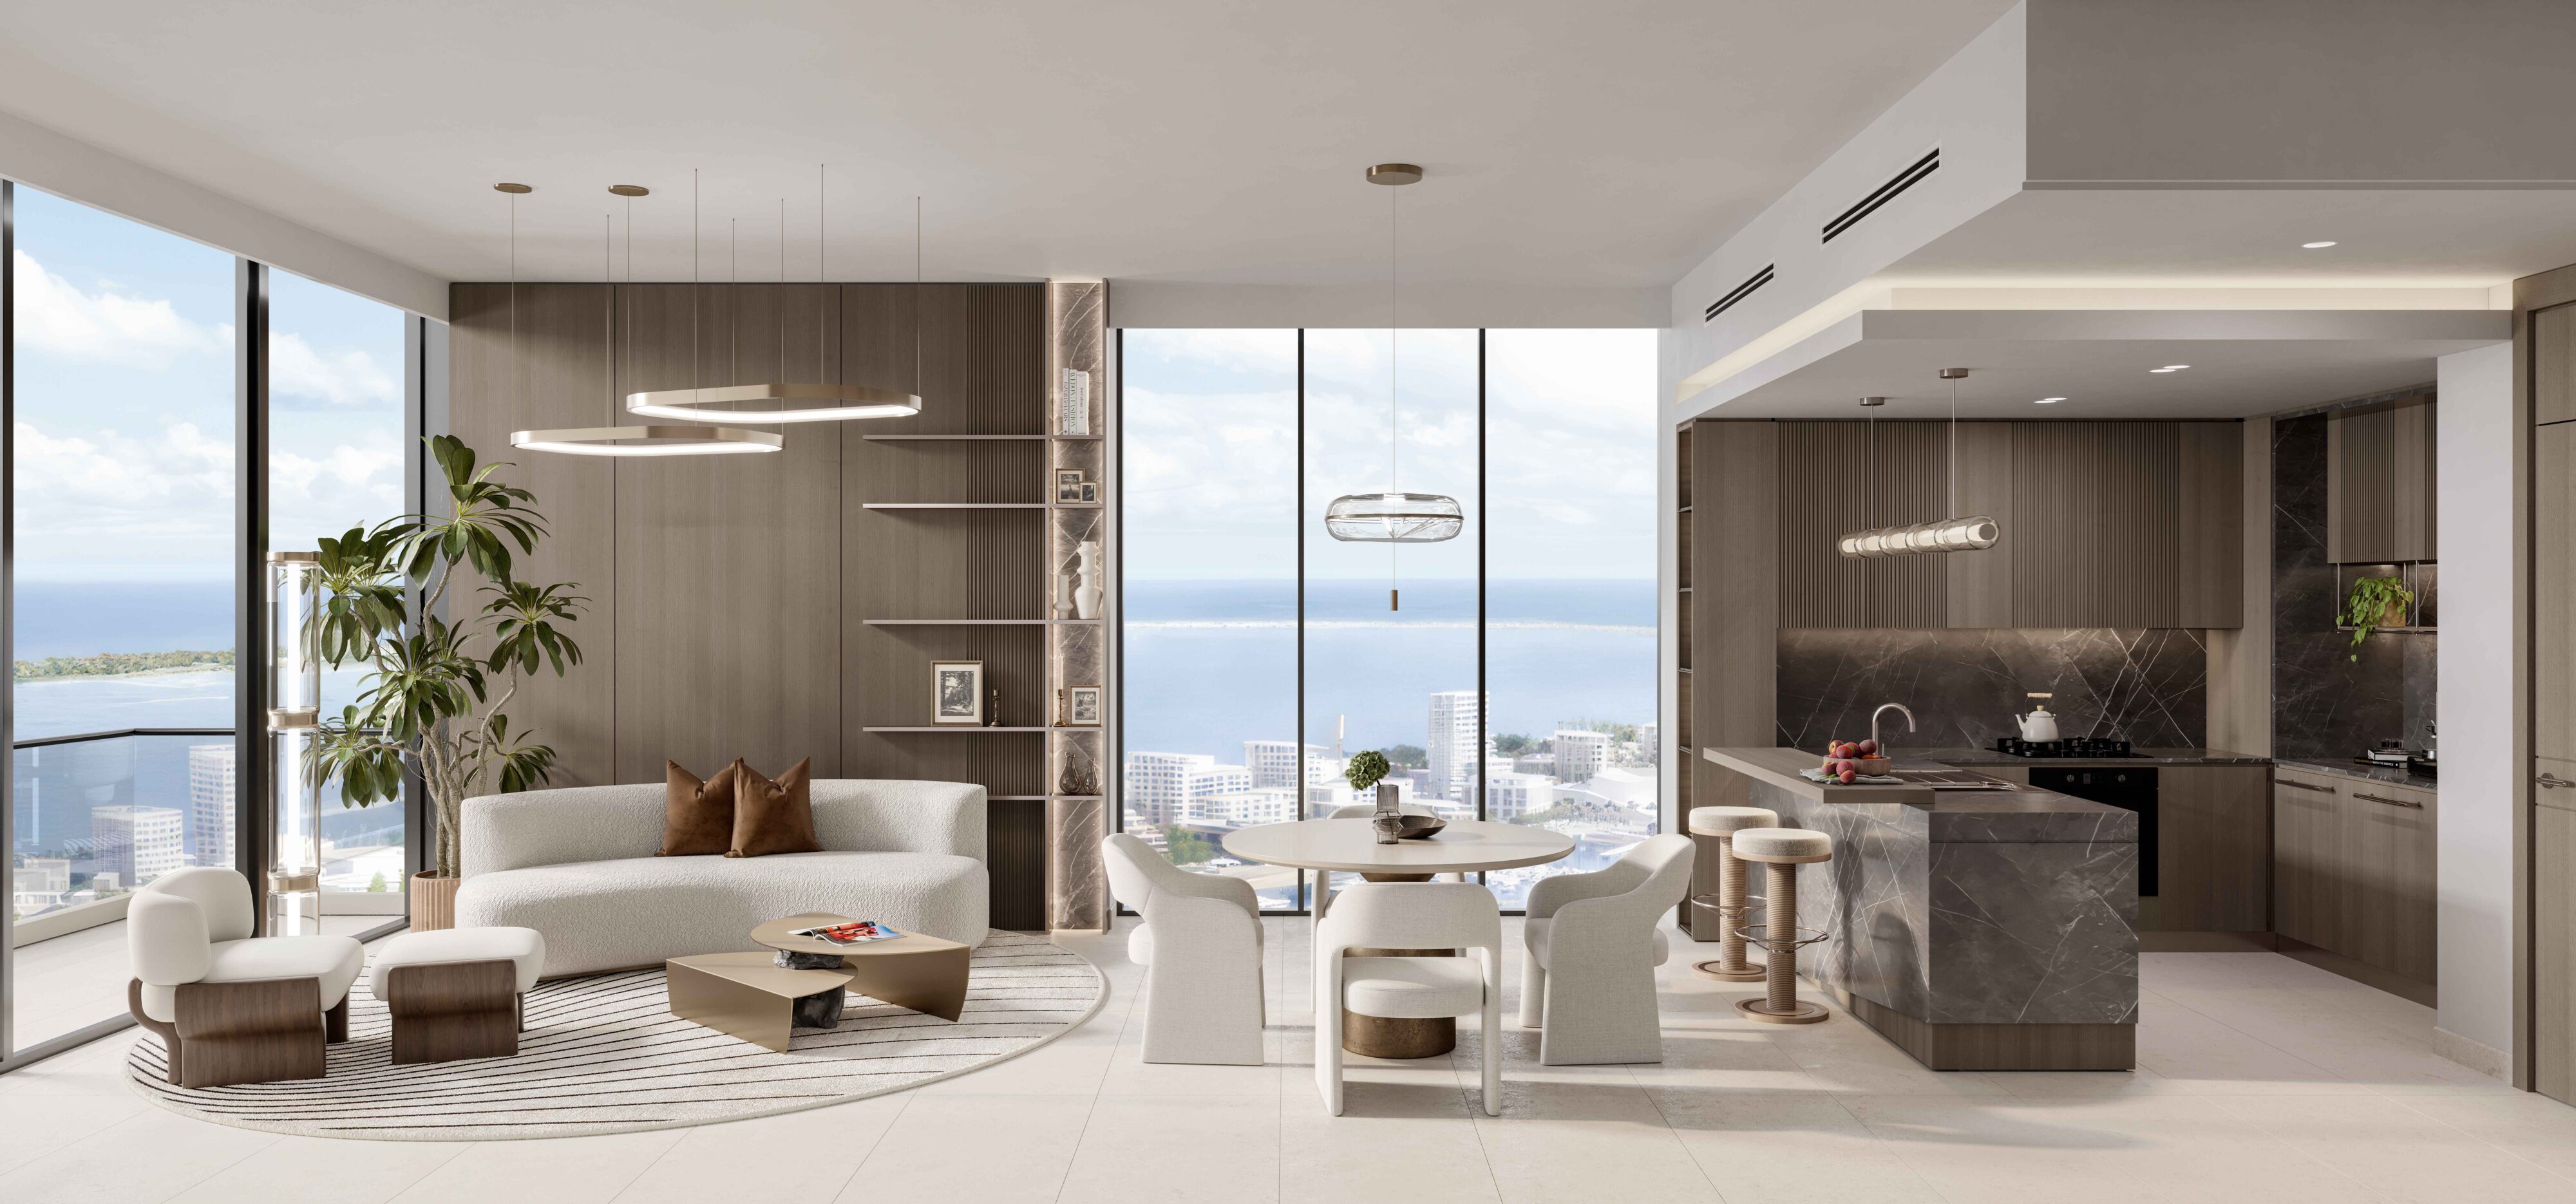
Interactive digital twin solutions that help developers, property teams and stakeholders explore, present and manage projects through immersive, data-driven visual environments. Suitable for large-scale developments, mixed-use projects, commercial assets and masterplans.
Whether you are launching an off-plan residential development, presenting a commercial design, preparing investor material or showcasing an interior concept, Render Atelier creates photorealistic CGI that supports the way USA property and design teams work. Our architectural visualization USA services combine design accuracy, realistic lighting, material detailing and strong visual composition to help projects stand out across presentations, sales and marketing channels.

Render Atelier’s exterior amenities renderings showcase resort-style features at Sheraton Al Marjan Island Resort, crafted to amplify architectural marketing strategies and highlight the project’s lifestyle-driven design on Al Marjan Island.
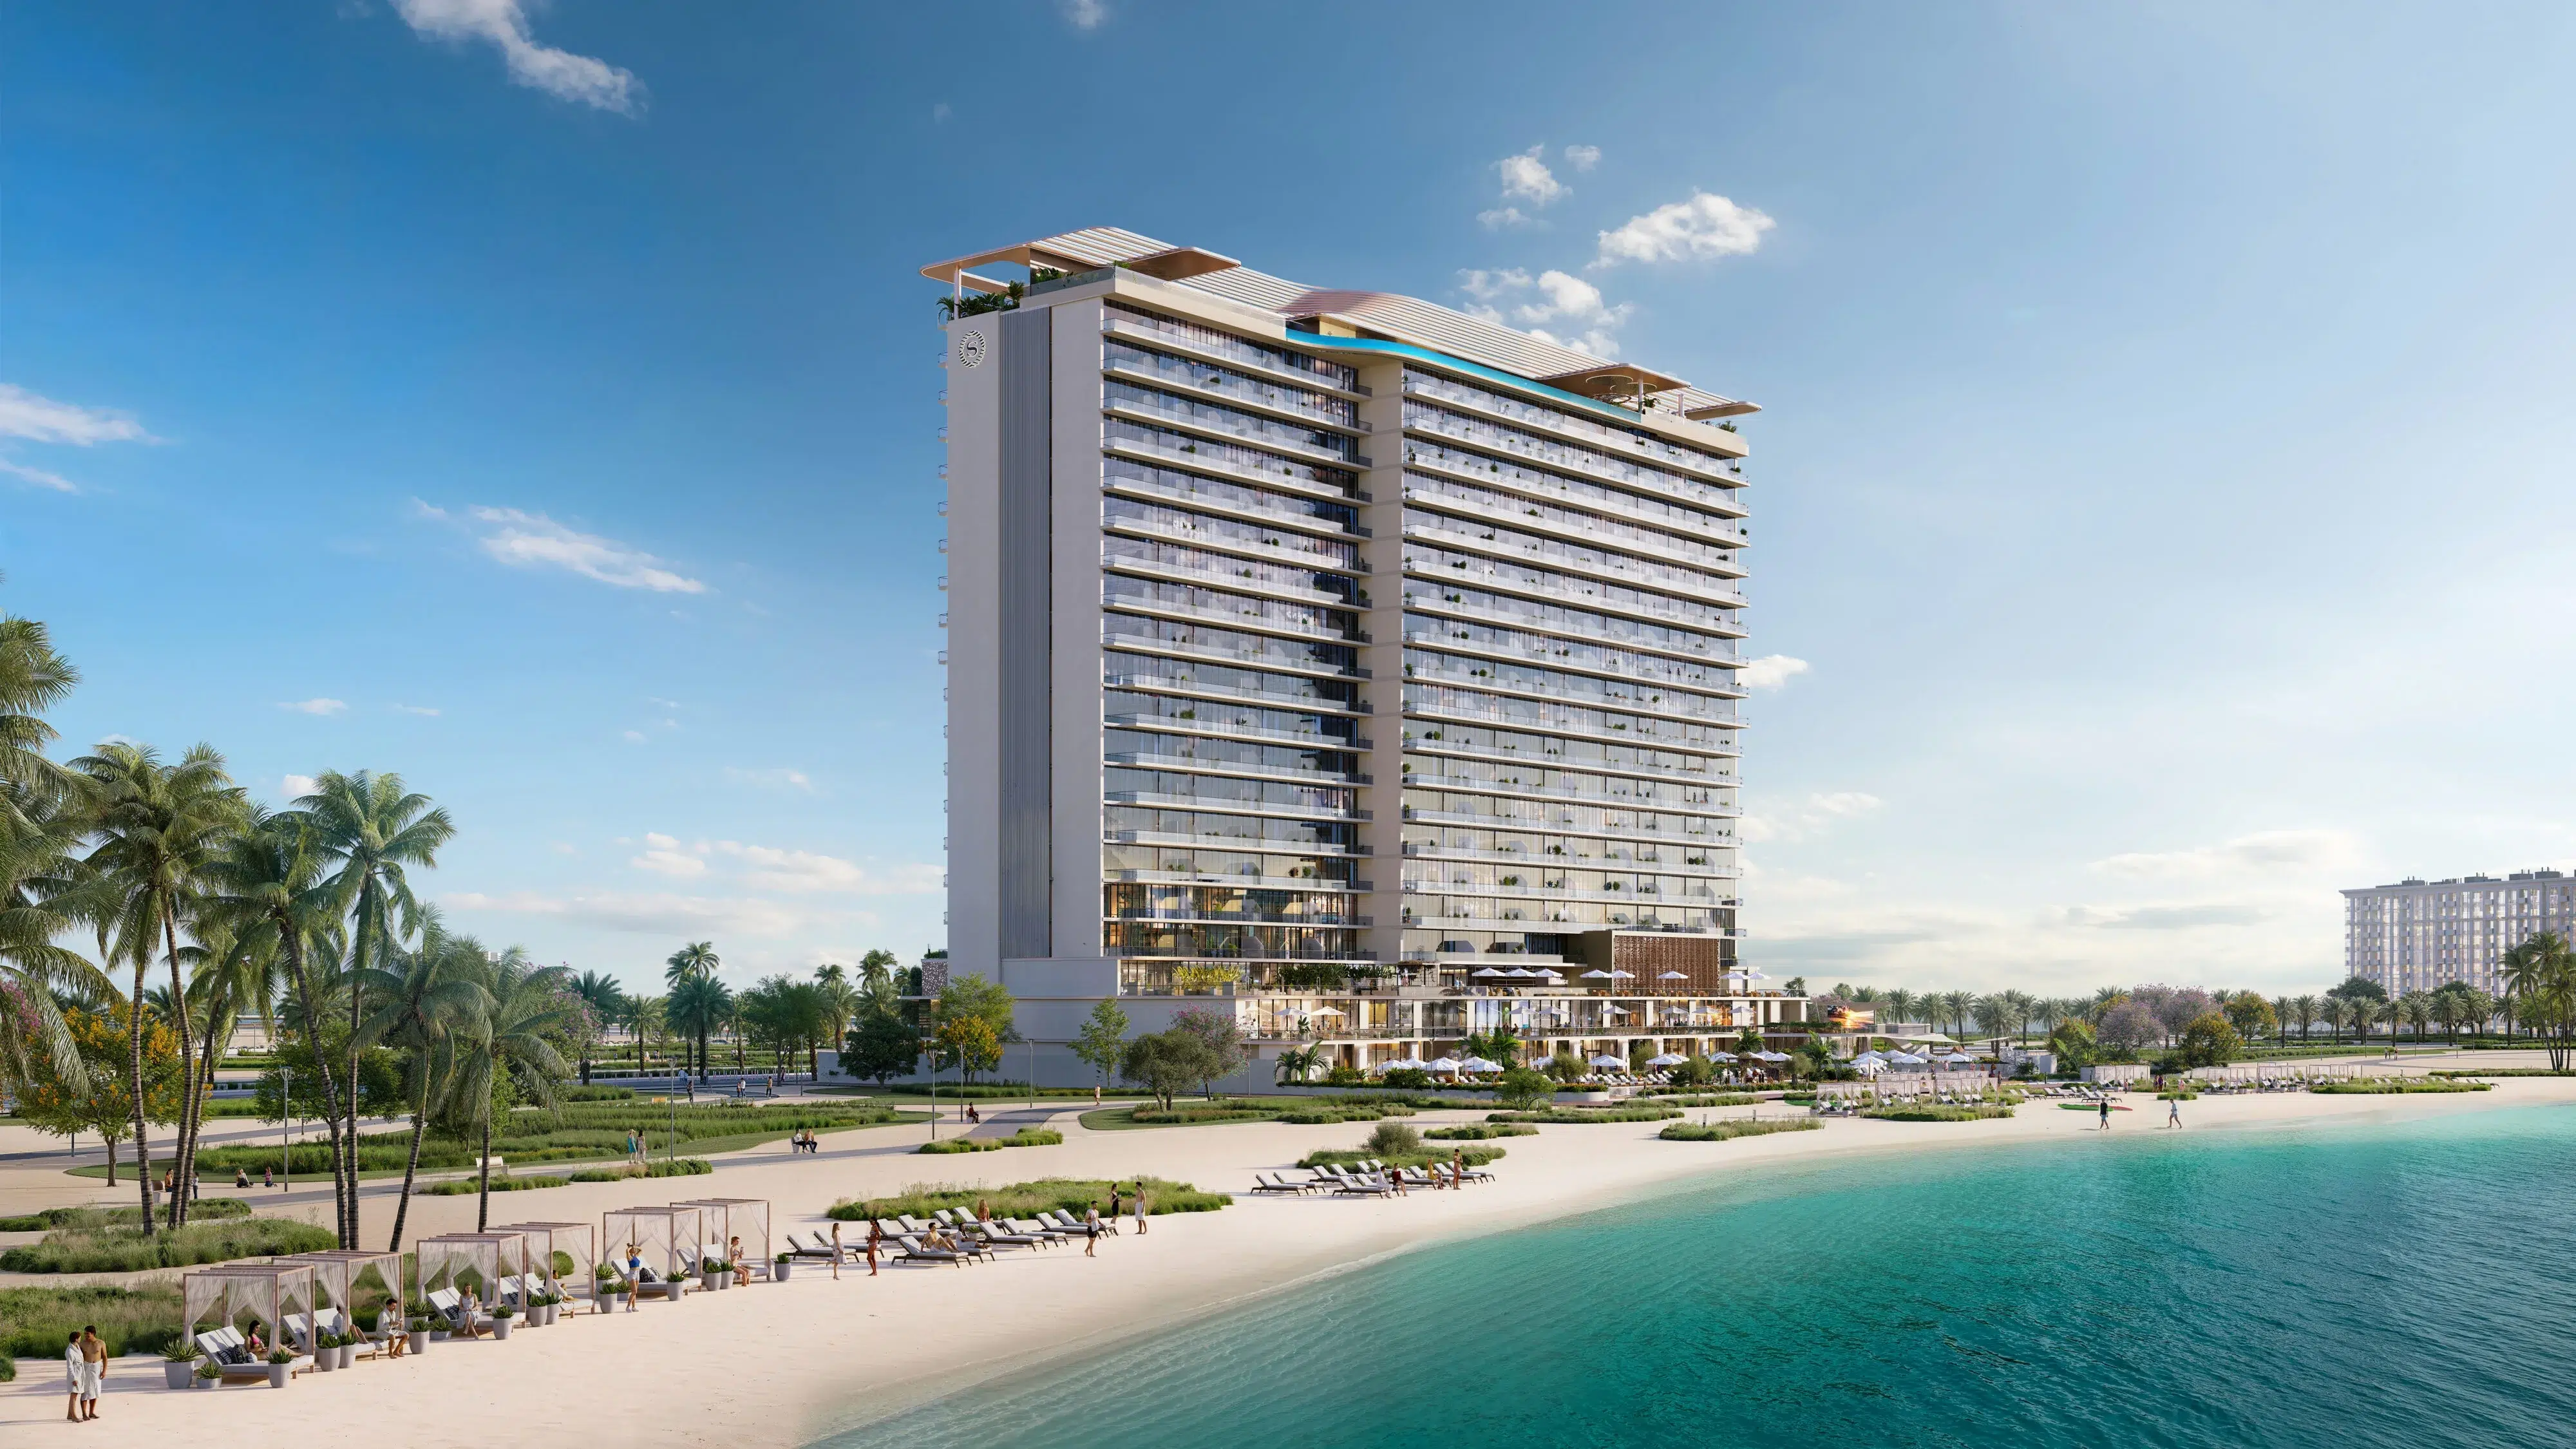
Render Atelier’s renderings for LIV Oceanside breathe life into a coastal masterpiece on Dubai Islands, blending chic design and panoramic sea views for powerful real estate branding and marketing. Our visuals bring to life the harmony between modern luxury and waterfront tranquillity.
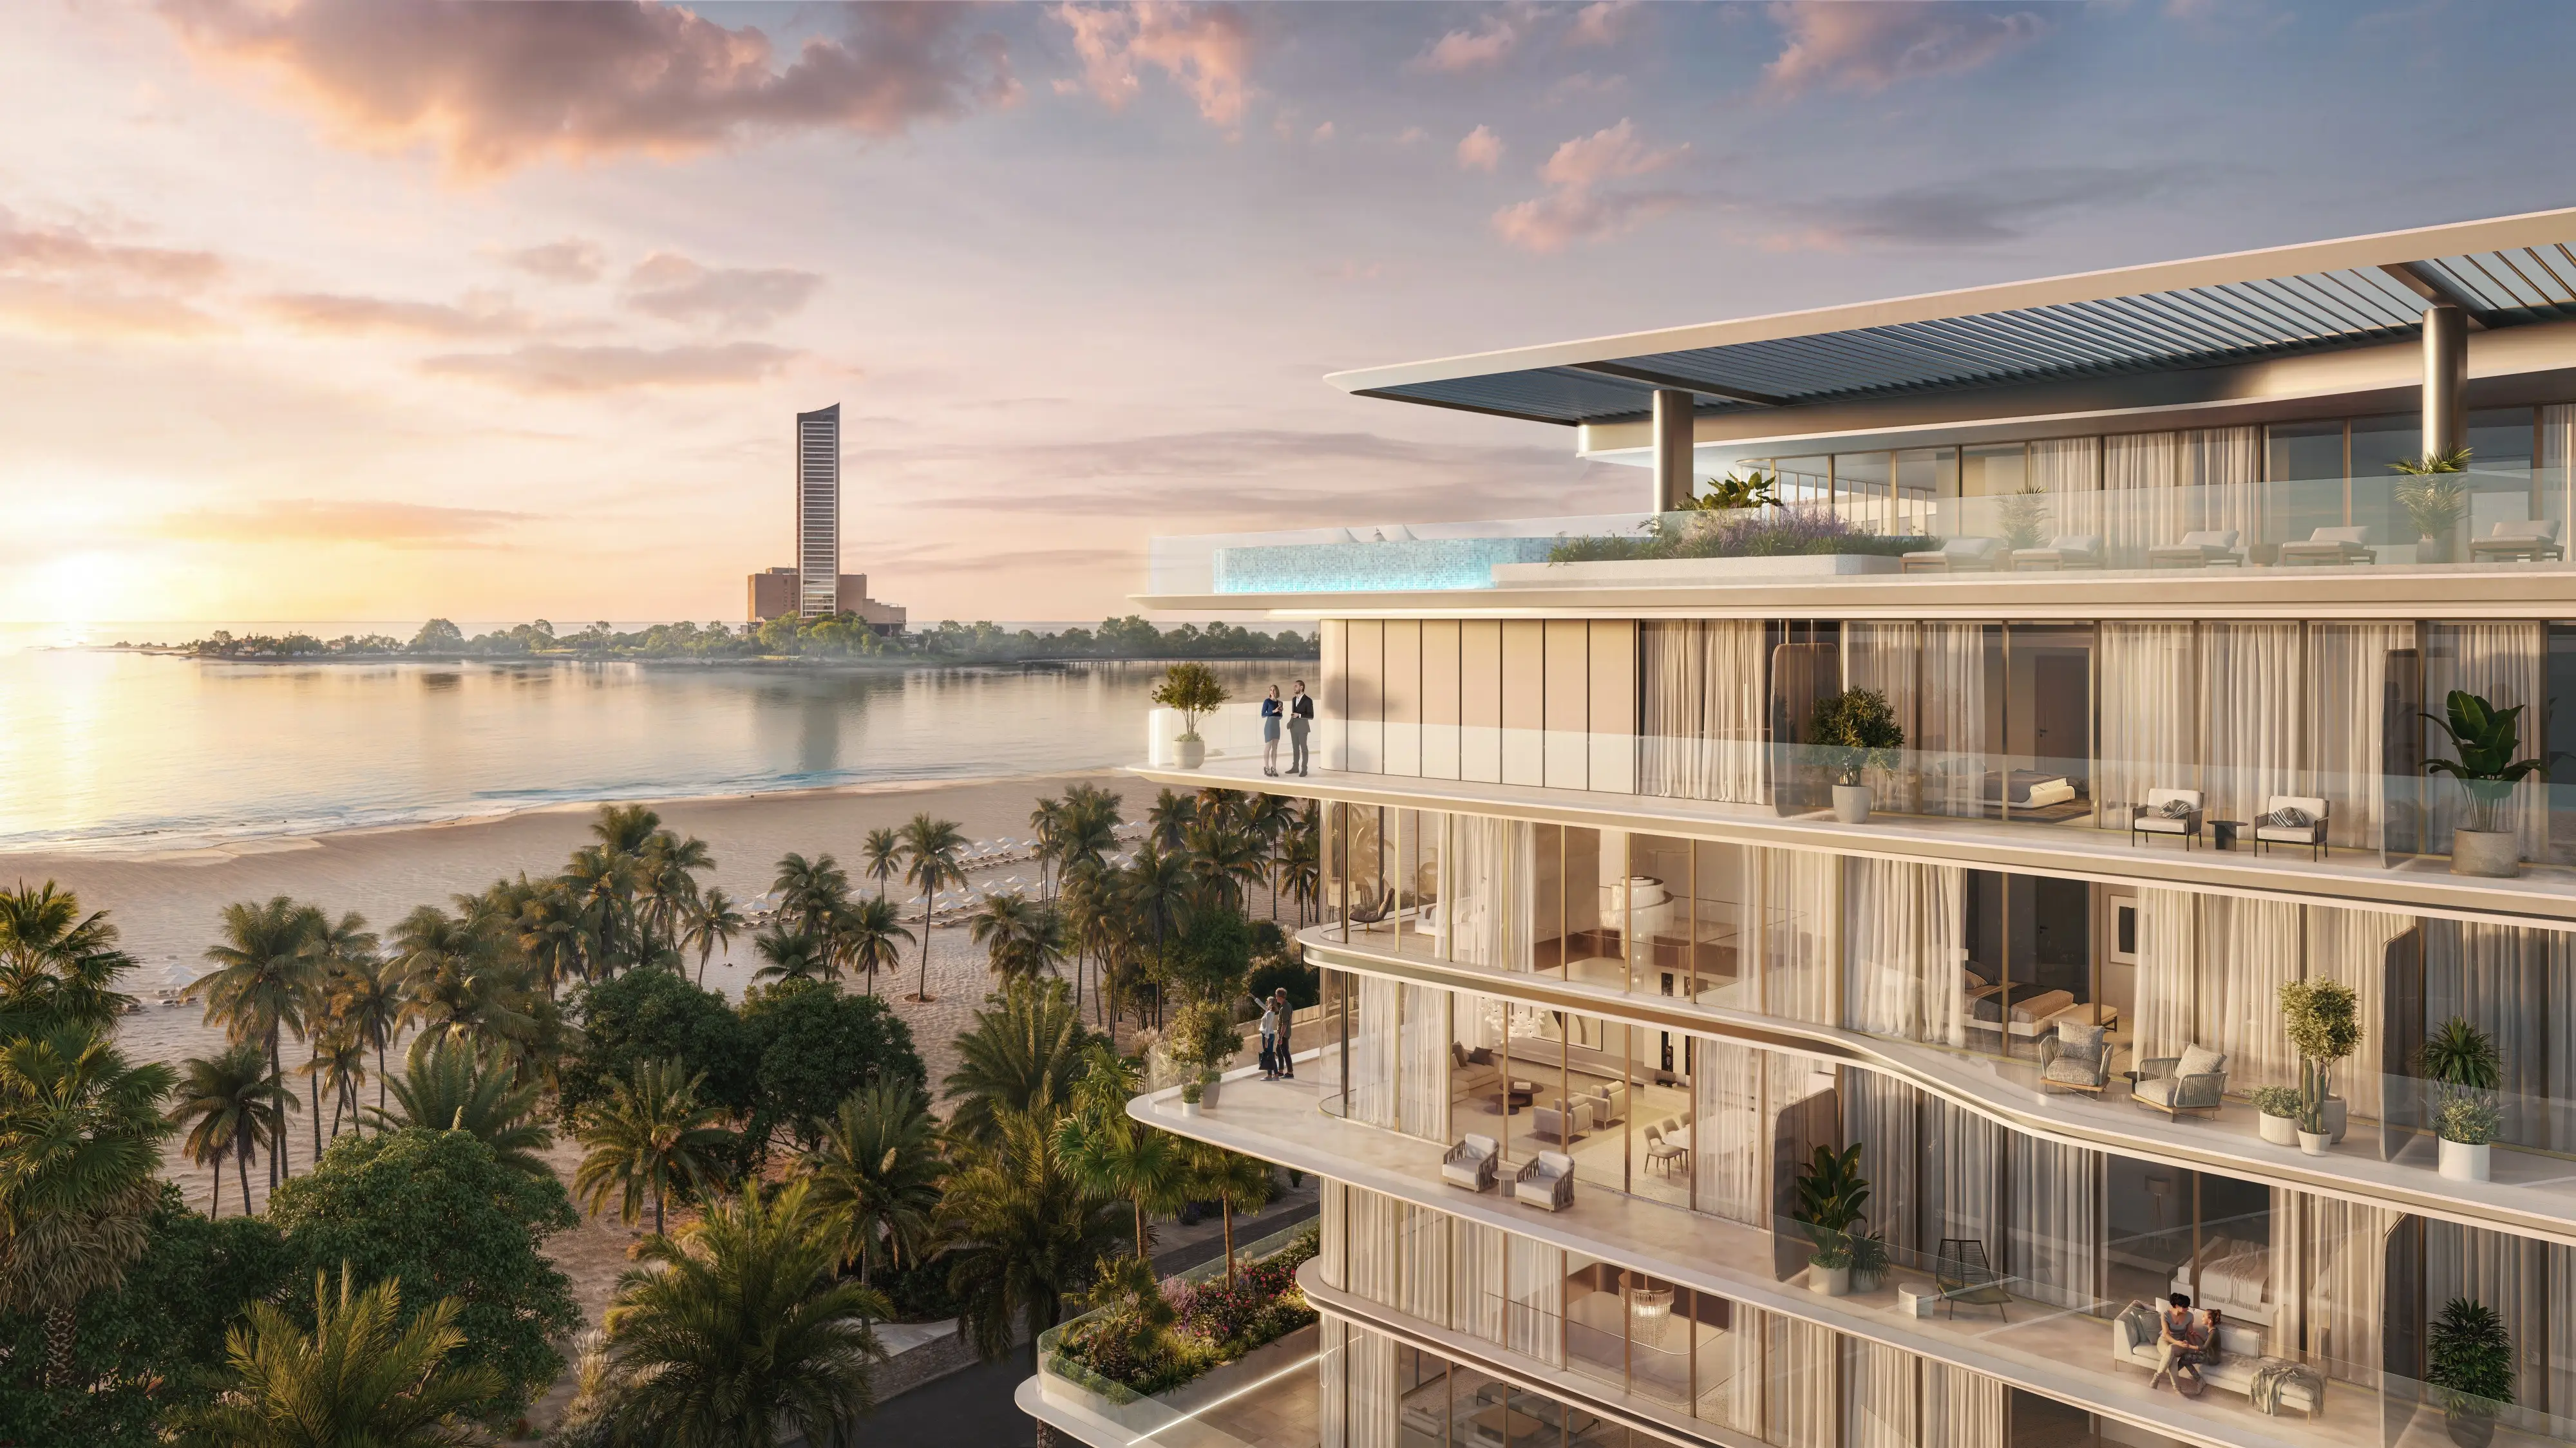
Render Atelier’s exterior renderings of Palazzo Tissoli, designed by the world-renowned Italian design firm Pininfarina, capture the refined essence of coastal architecture at Al Marjan Island. These visuals embody artistic precision and expert 3D rendering marketing for Ras Al Khaimah’s luxury real estate scene.
Photorealistic architectural visualization created for residential, hospitality and commercial developments. Every rendering is designed to help developers, architects and design teams communicate design intent, engage stakeholders and support marketing campaigns with compelling visual storytelling.
We create realistic visuals with careful attention to lighting, materials, textures, composition, scale and atmosphere.
Our renders are suitable for websites, brochures, investor decks, listing campaigns, launch material, social media and sales presentations.
We support residential, commercial, hospitality, interior design, mixed-use and property marketing visualization projects.
We work with USA-based clients through email, video calls, WhatsApp and structured review stages, making the process simple across time zones.
Our CGI helps project teams present unbuilt spaces clearly to buyers, investors, stakeholders, consultants and clients.
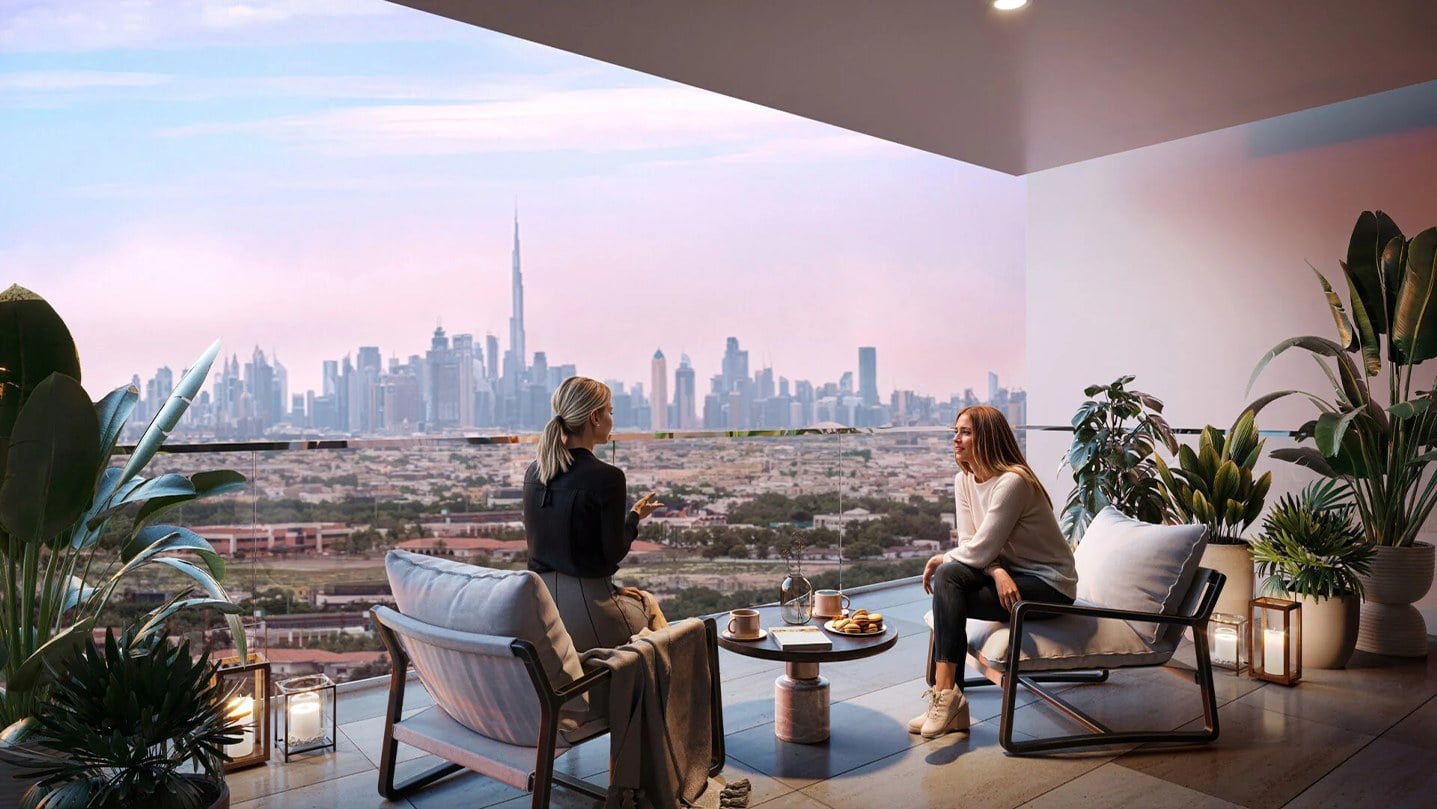
A streamlined workflow built for USA's developers, architects and design studios—delivering premium CGI with speed, precision and clear communication at every stage.
Send us your CAD files, Revit files, SketchUp models, floor plans, elevations, sketches, mood boards, material references or design notes.
We confirm the number of views, visual style, output formats, project timeline and review stages.
Our team creates the 3D model based on the approved project files, drawings and design intent.
We apply realistic lighting, materials, textures, furniture, styling, landscaping and environmental context.
You receive draft visuals for review and can share feedback before the final render is prepared.
Final high-resolution CGI visuals, animations or 360° assets are delivered in the required format for presentations, marketing campaigns or sales use.
Everything USA developers, architects, interior designers and real estate teams ask before starting a 3D rendering project with Render Atelier.
GET A FREE QUOTE →Architectural visualization helps developers, architects, interior designers and real estate teams present unbuilt spaces with clarity. Render Atelier creates photorealistic CGI, 3D renders, animations and virtual tours that support client presentations, investor discussions, marketing campaigns and property sales.
Render Atelier provides architectural visualization services for developers, architects, interior designers and real estate teams across the USA. The studio creates photorealistic CGI, 3D renders, animations and virtual tours that help project teams present unbuilt spaces with clarity and visual impact.
Render Atelier specializes in real estate rendering in the USA for residential, commercial, hospitality and mixed-use developments. Our CGI visuals support off-plan sales, property launches, investor decks, websites, brochures and digital marketing campaigns.
Render Atelier offers 3D exterior rendering services for homes, apartments, commercial buildings, hospitality projects, masterplans and real estate developments across the USA. These renders show architecture, materials, lighting, landscaping, scale and surrounding context before construction is complete.
The timeline for architectural visualization in the USA depends on the project size, number of views, level of detail, revisions and final output format. Once the brief and files are reviewed, Render Atelier shares a clear production timeline for the required CGI visuals.
Yes. Render Atelier can support digital twin visualization for select USA developments where the project requires interactive, detailed and presentation-ready visual assets. This is especially useful for large real estate, masterplan, mixed-use and investor-facing development projects.
3D architectural rendering helps USA property developers present projects before they are built. It can support buyer communication, investor presentations, planning discussions, marketing campaigns and off-plan property sales.
You can share CAD drawings, Revit files, SketchUp models, PDFs, floor plans, elevations, mood boards, material references, sketches or site photos. The required files depend on the type of render, project scale and final deliverables.
Yes. Render Atelier works remotely with USA-based architects, developers, designers and property teams. Project files, reviews, revisions and approvals can be managed through email, video calls, WhatsApp and structured review stages.
Send us your project drawings, design references or brief, and our team will help you plan the right CGI approach for your project.
We use cookies to ensure that we give you the best experience on our website. If you continue to use this site we will assume that you are happy with it.
Chat with us on WhatsApp