
Alef Linar Sharjah – Luxury Apartment Interior Rendering by Render Atelier
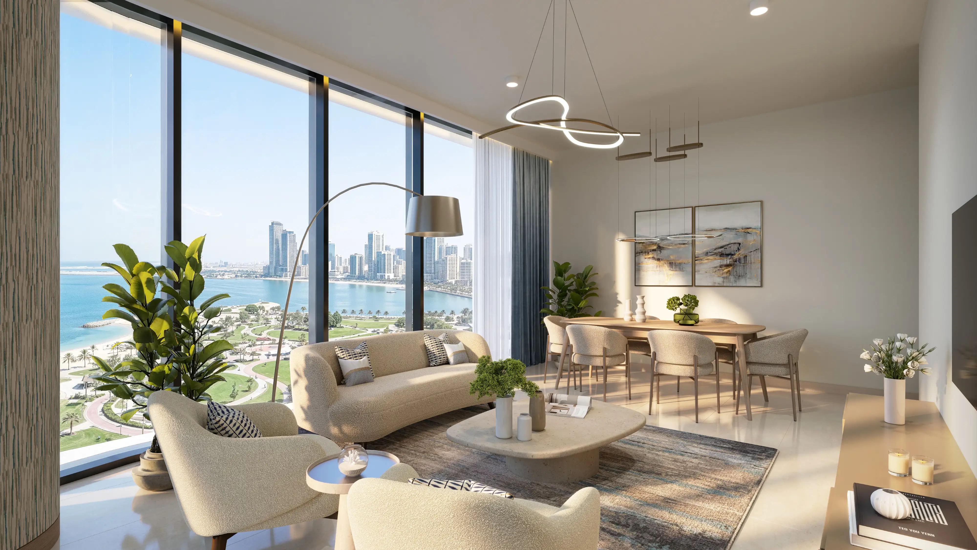
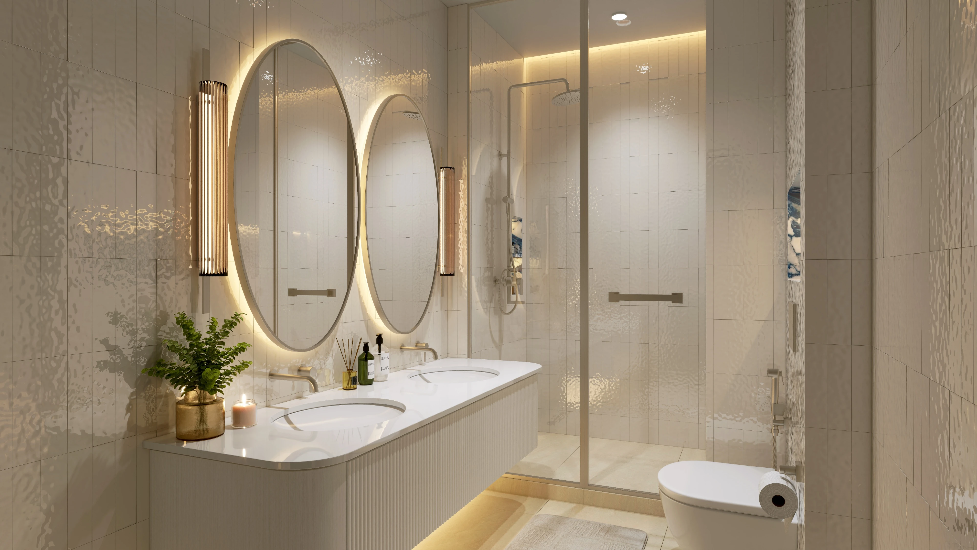
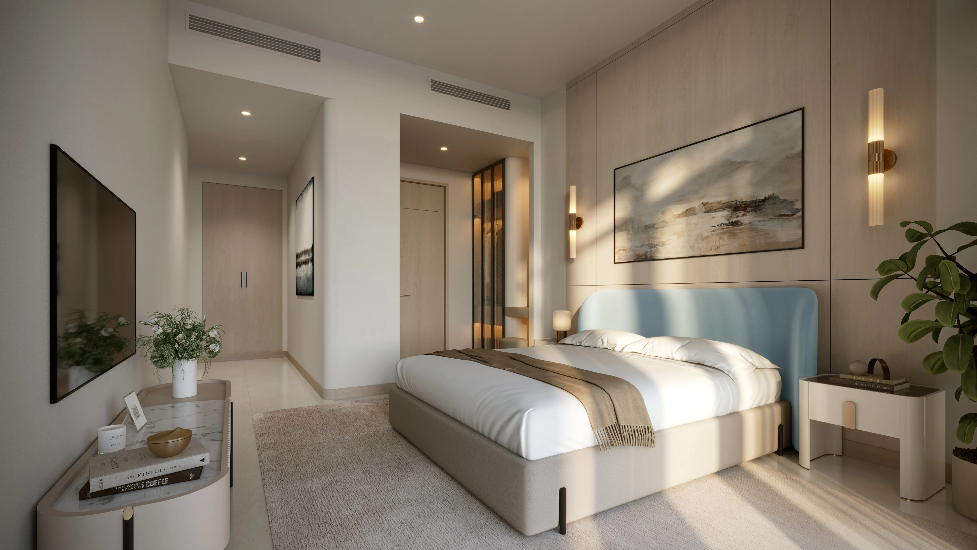
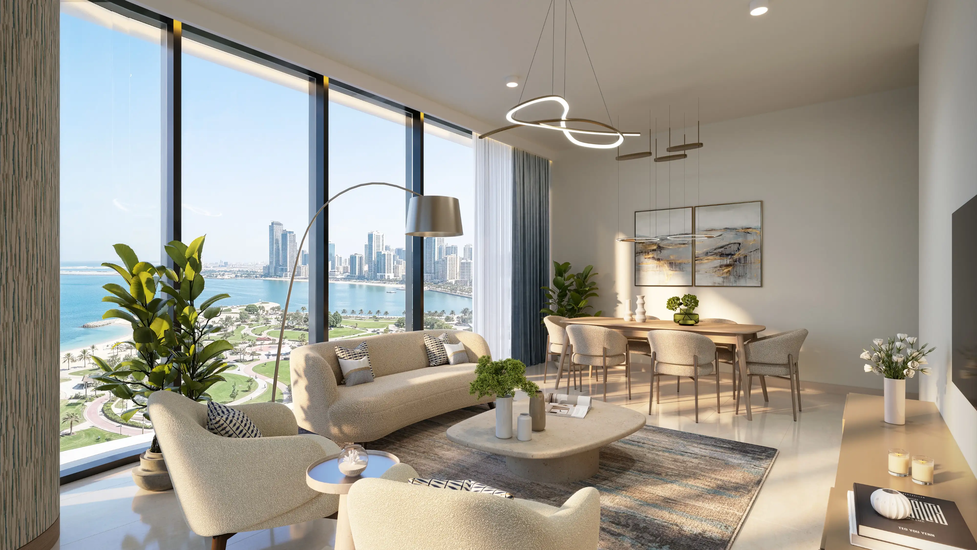
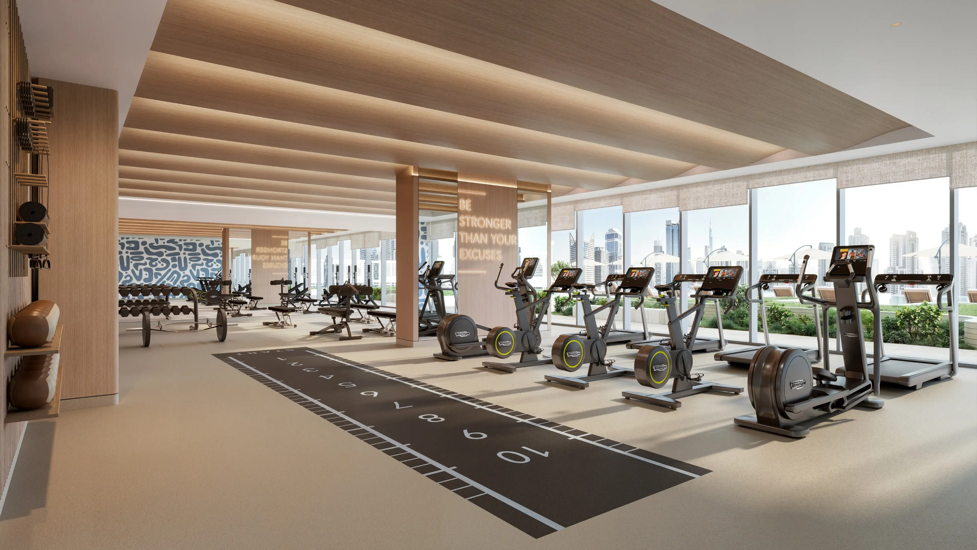
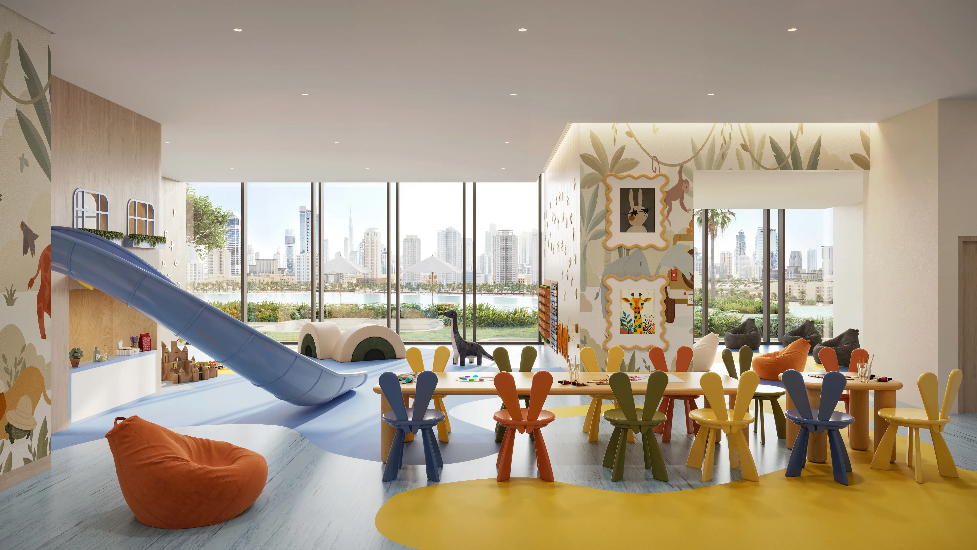
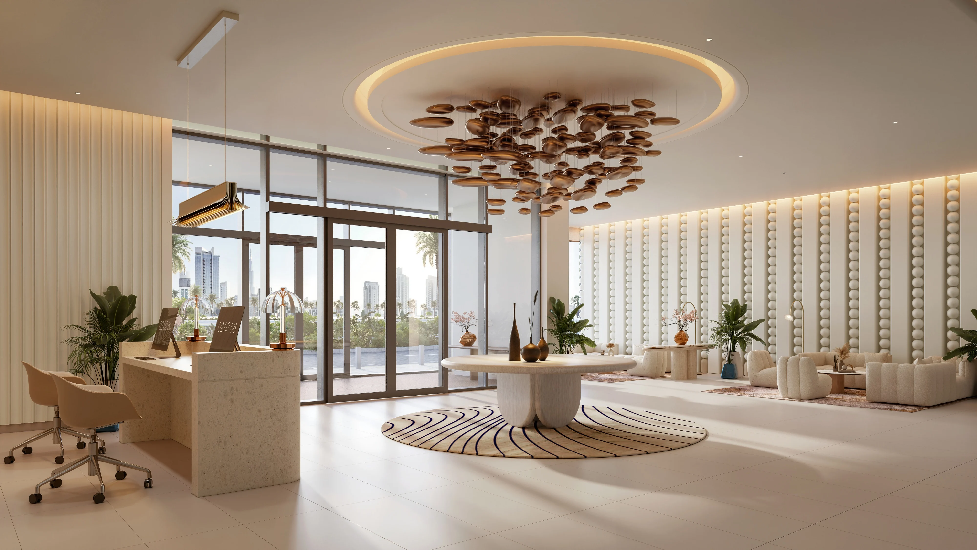
Visualising the interior of a luxury residential tower requires a different discipline from the exterior programme. The exterior establishes ambition — the scale, the site, the architectural language. The interior closes the sale. For Alef Linar, Alef Group’s AED 4 billion waterfront masterplan at Al Mamzar in Sharjah, the interior brief covered seven distinct space typologies across the development’s residential and amenity floors: the three-bedroom living and dining rooms with floor-to-ceiling glass and full sea views across the Al Mamzar lagoon; the master bedroom suite with light timber panelling and hotel-quality finish; the en-suite bathroom, a study in warm cream tile, backlit oval mirrors, and floating vanity detail; the lobby — the first interior impression of the building, anchored by a sculpted bronze ceiling installation and a terrazzo reception desk opening directly onto the corniche garden beyond the glazed entrance; a full-equipment gym with a sprint track floor, light wood slat ceiling, and panoramic city and lagoon views through the floor-to-ceiling facade glazing; a children’s play zone designed around jungle-themed murals, a blue tubular slide, and a view of the Dubai and Sharjah skylines that makes the children’s room feel more like a sky club than a basement amenity; and a youth centre that combines pool table, foosball, and lounge seating with a sweeping curved ceiling profile and an open terrace beyond the glazed facade. Render Atelier produced the complete interior visualisation suite across all seven spaces, calibrating each composition to communicate the specific quality of finish, the precision of the spatial concept, and the lifestyle context in which each room would be experienced.
The interior palette of Alef Linar is unified by a commitment to warmth and material restraint — a neutral base of light oak, cream stone, and white plaster that allows the views from every room to function as the primary interior element. In the three-bedroom living room, the composition is organised around the floor-to-ceiling glazed wall: the sea, the beach park, and the Sharjah skyline visible in an unbroken panorama beyond the open-plan living and dining arrangement. Render Atelier’s composition for this space does not compete with that view — curved boucle sofas in sand and cream, a sculptural coffee table, a ring-light pendant over the dining table, and a fiddle-leaf fig in the corner provide material warmth and human scale, but the eye is always returned to the horizon. The bedroom suite carries the same palette into a more intimate register: light oak wall panelling, a powder-blue upholstered headboard, scatter cushions in warm neutrals, brass wall sconces framing a landscape artwork above the bed. The quality of finish is communicated not through opulence but through exactness — the gap between the built-in wardrobe and the ceiling, the precision of the sconce alignment, the weight of the linen on the bed. The bathroom works differently — here the material interest is concentrated: textured cream subway tile on every surface, a floating double-vanity in fluted white lacquer, two backlit oval mirrors that double the depth of the room, brass tapware, and a walk-in shower behind a full-height glass partition. Render Atelier’s bathroom composition is lit to amplify all of this — the warm backlight on the mirrors, the amber of the candle and diffuser on the vanity shelf, the LED strip beneath the vanity unit catching the tile floor. The amenity spaces — lobby, gym, kids’ room, youth centre — are each treated as architectural commissions in their own right. The lobby’s bronze ceiling installation, a cloud of cast-metal discs suspended from a circular recess, is the building’s single most distinctive interior design decision. Render Atelier’s lobby composition gives it the space it deserves: a full-width perspective that shows the sculpture from below, the terrazzo desk and circular patterned rug at eye level, the glazed entrance and corniche garden beyond.
The interior visualisation programme for a residential development of Alef Linar’s scale serves multiple commercial functions simultaneously. For the developer’s sales team, the apartment renders — living room, bedroom, bathroom — are the primary conversion tool for buyers who have responded to the exterior campaign and are now making a purchase decision. For the leasing and retail team, the lobby and amenity renders communicate a standard of quality that justifies the development’s positioning in the Sharjah waterfront premium segment. For the project’s media and PR campaign, the lobby image — with its extraordinary bronze ceiling installation — is the interior frame most likely to appear in regional architecture and lifestyle press. And for the development’s long-term brand identity, the full interior suite establishes the visual language by which Alef Linar will be remembered and referenced. Render Atelier’s interior programme for Alef Linar produces all of this from a single visualisation engagement — seven spaces, seven compositions, a complete interior narrative for a project that launched to AED 2 billion in reservations within its first month. This is luxury apartment interior rendering in service of a waterfront residential masterplan that the Gulf market has already confirmed it wants.
Do you have in hand a project which requires great Interior renderings?
Fill the form below and we will get in touch with you.

We are a Premium Architectural Visualization Studio who can transform your brilliant designs from your imagination into evocative visuals for your clients.
Company
Resources
Chat with us on WhatsApp