
The Acres, Dubai: Visualizing a Nature-Led Community
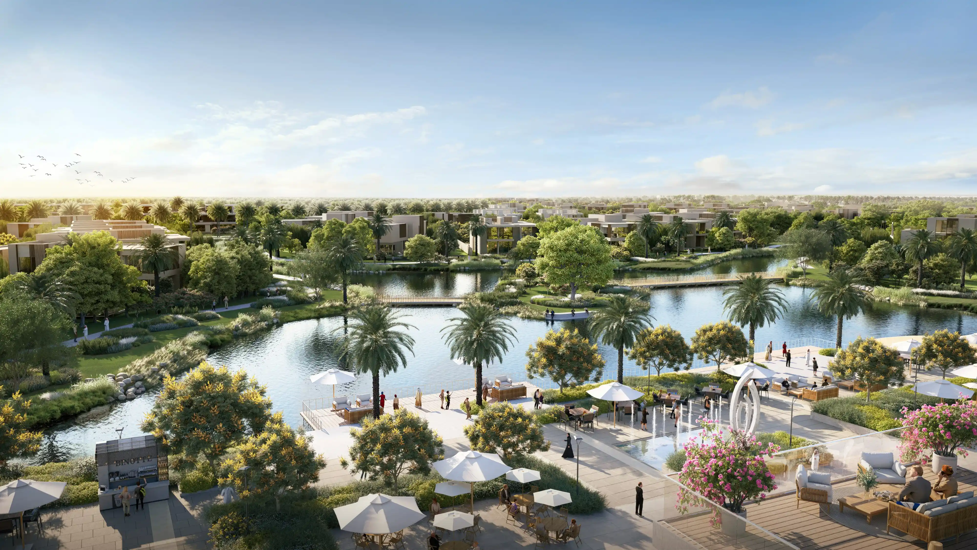
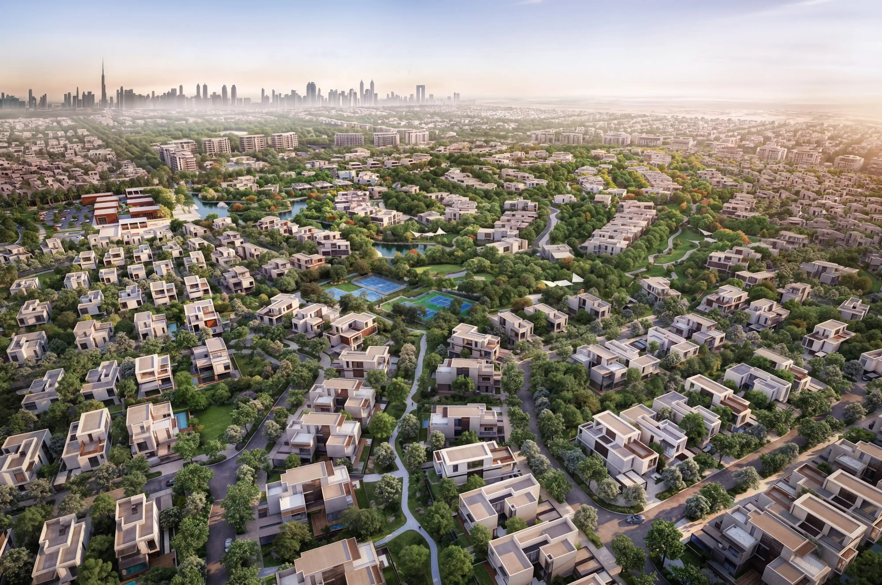
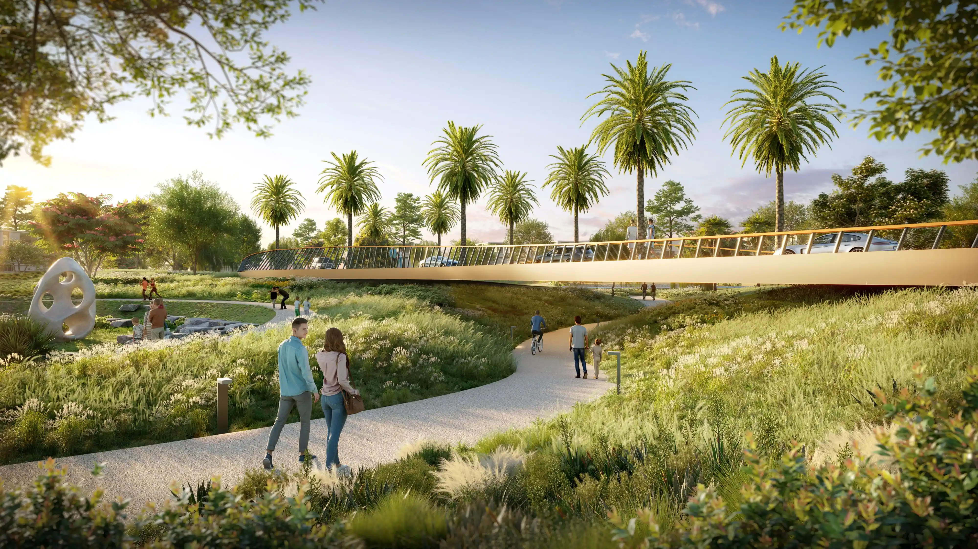
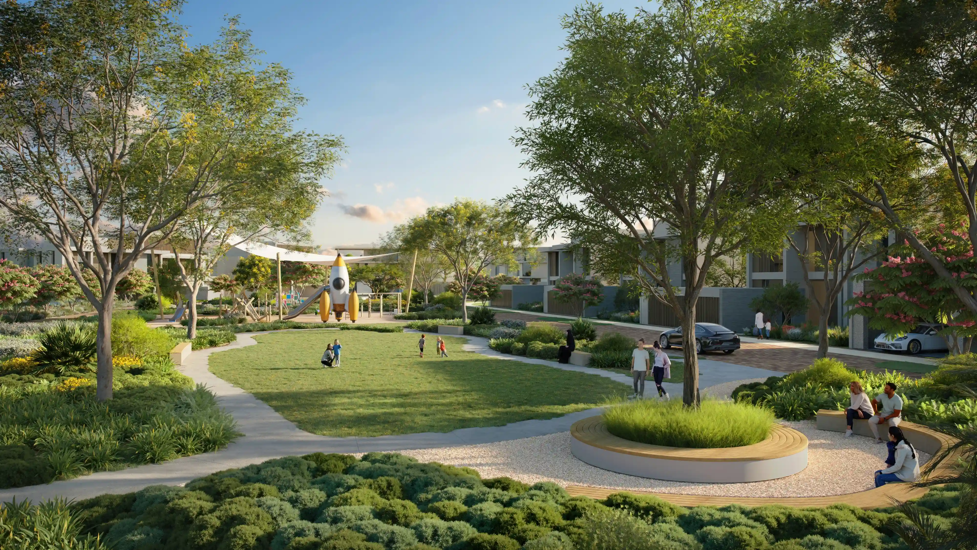
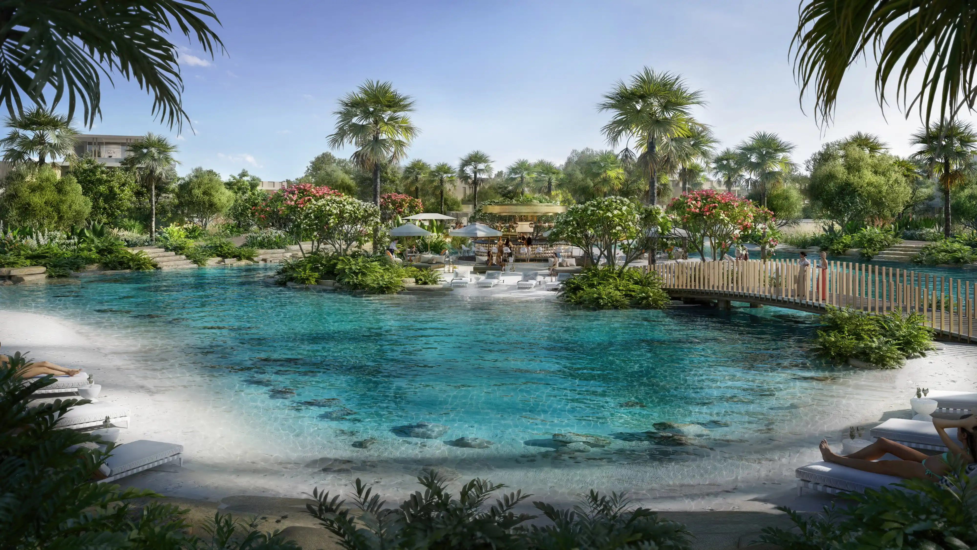
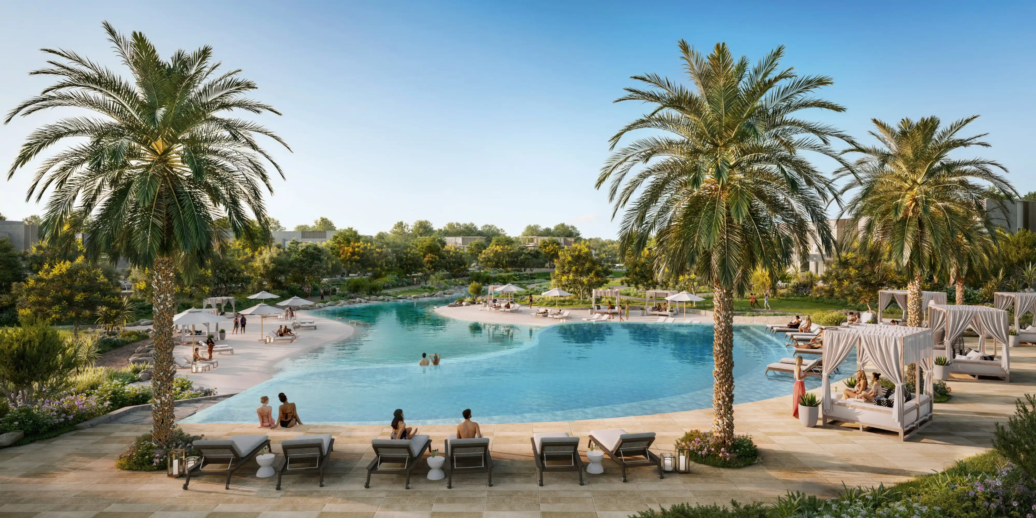
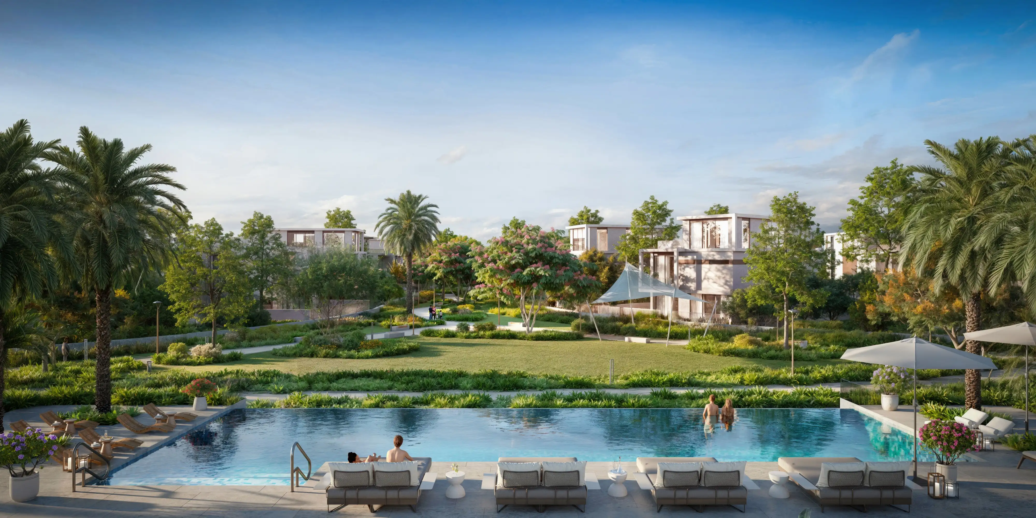
The Acres is designed to bring the feeling of a countryside retreat into everyday life. Natural spring-inspired waterways, gardens, and green open spaces surround the contemporary villas, creating a calm and connected neighbourhood. Render Atelier developed the visualizations to present the project as one connected neighbourhood, showing how the architecture and landscape work together.
What We Built
The Acres is designed around a way of living where nature is part of everyday life. Our visualizations were created to reflect that feeling, showing how the landscape, waterways, architecture, and shared spaces come together as one connected community. Every scene was carefully developed to help viewers imagine what it would feel like to live there, not just what the development would look like.
Natural spring-inspired waterways, soft landscape edges, gardens, and open green spaces create a calm setting around the homes. Small details, from the movement of the water to the natural stone edges and soft cloud cover, were developed to make every scene feel believable and true to the character of the project.
People complete that picture. Families spending time outdoors, children playing in the parks, residents walking and cycling through the neighbourhood, and the wider masterplan views all help bring the community to life. Together, the visualizations present not just the design of The Acres, but the everyday lifestyle the development is built around.
Render Atelier Services on this Project
Architectural Visualizations
For The Acres, the architectural visualization work focused on communicating a residential community where architecture and landscape share equal importance. From the wider masterplan to more intimate residential settings, every visualization maintained consistency in materials, planting, scale, and atmosphere, allowing the development to be experienced as one connected neighbourhood across every perspective.
Exterior & Aerial Rendering
The exterior and aerial renderings for The Acres were created to communicate the development at multiple scales. Aerial views introduced the overall planning and the relationship between architecture, landscape, and surrounding context. Ground-level perspectives then highlighted streetscapes, green spaces, and shared amenities, before transitioning into more intimate residential viewpoints that reflected everyday life within the community. Together, these renderings allowed the project to be experienced from the broader masterplan down to the finer moments that define living at The Acres.
FAQs
How do you decide which views are best suited for a residential development?
Instead of selecting viewpoints at random, we identify perspectives that best communicate the scale of the masterplan, the relationship between landscape and architecture, key amenities, and the lifestyle the development is designed to offer. Each view serves a specific purpose within the overall visual narrative.
How do you ensure landscapes look as realistic as the architecture?
Landscape elements are developed with the same level of attention as the built environment. Planting, water features, pathways, lighting, and outdoor materials are carefully integrated into each scene so the environment feels natural and consistent rather than added as a backdrop.
How do you make residential communities feel lived in without looking staged?
People, vehicles, and everyday activities are introduced with purpose rather than simply filling empty spaces. The goal is to reflect how residents would naturally use parks, walkways, outdoor amenities, and shared spaces while keeping the focus on the architecture and landscape.
What do you need to start visualizing a residential masterplan like The Acres?
We typically require the site masterplan, architectural drawings, landscape plans, reference materials, and a clear understanding of how the visualizations will be used. This helps us determine the appropriate viewpoints, level of detail, and visualization approach for the project.
Working on a residential, villa, or landscape-led development?
This is the kind of brief we’re built for.

We are a Premium Architectural Visualization Studio who can transform your brilliant designs from your imagination into evocative visuals for your clients.
Company
Resources
Chat with us on WhatsApp