
Autograph S Series Dubai | High-Rise Residential Visualization
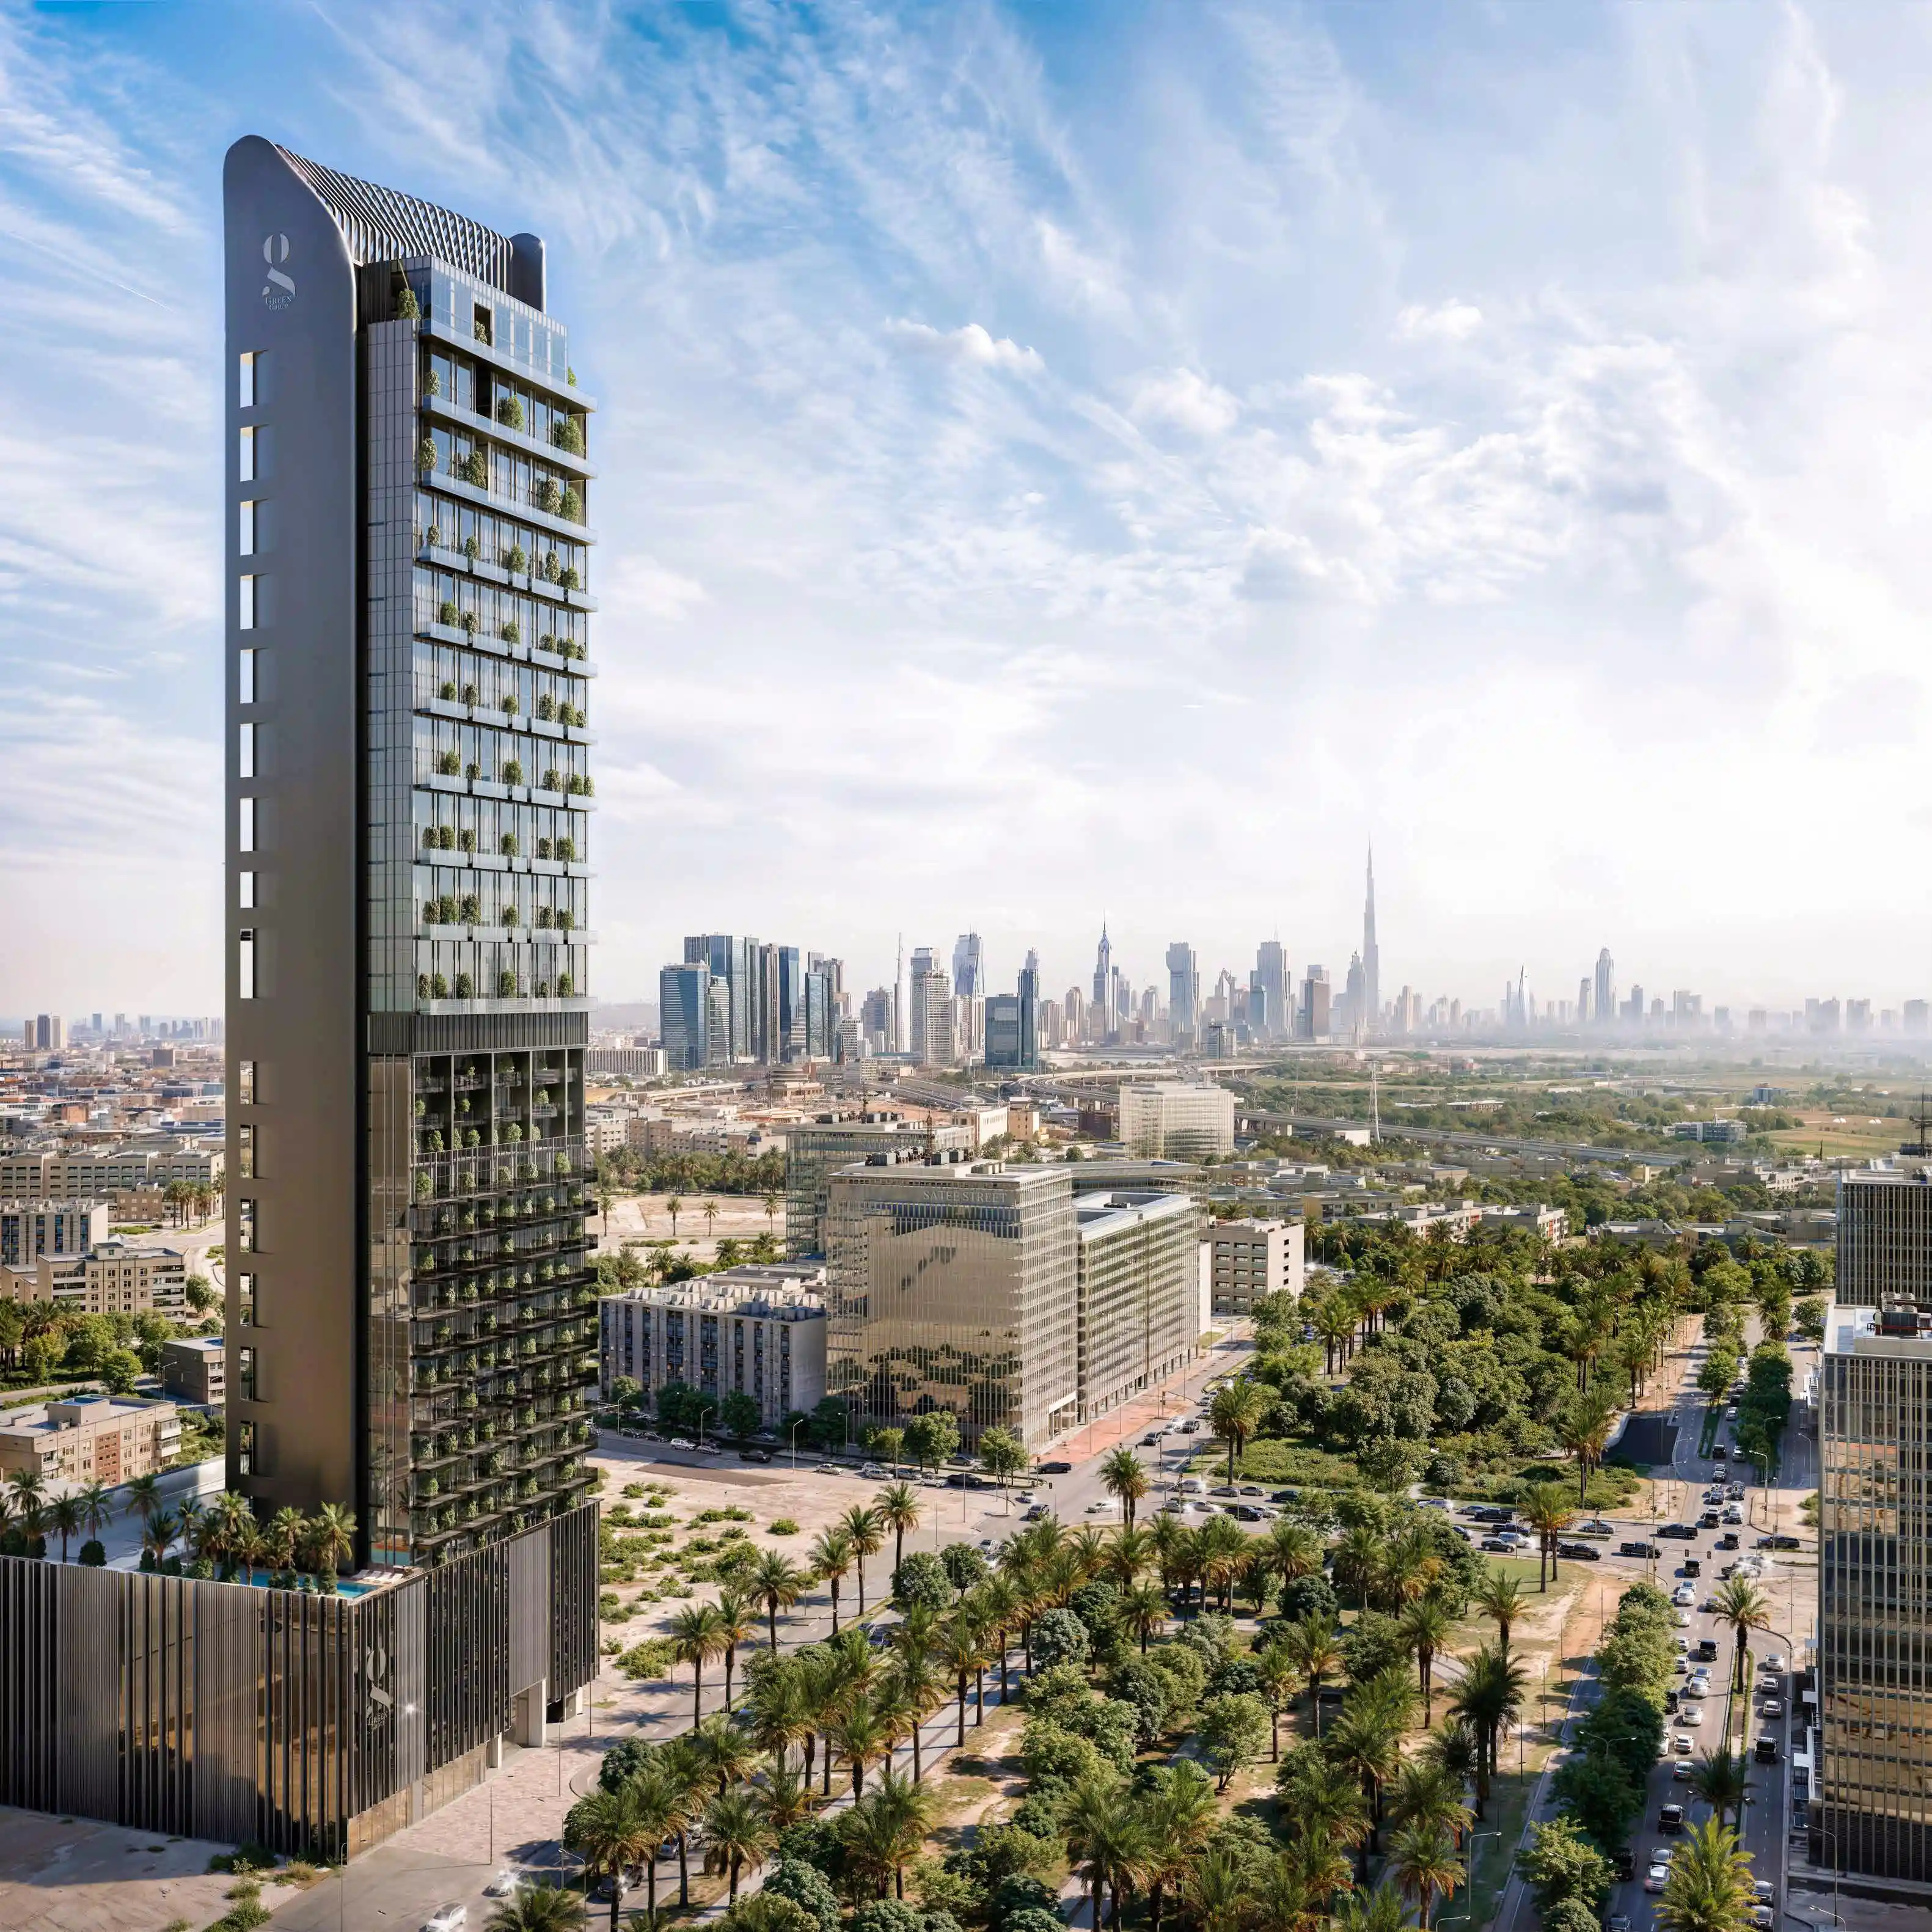
The Autograph S Series is a residential skyscraper in Jumeirah Village Circle (JVC), Dubai. In a city of skyscrapers, its metallic façade helps it stand apart, catching attention from a distance. The height of a skyscraper isn’t something that needs to be visualized. Its scale already captures attention. The real purpose of the visualization is to show that it is more than another tower defined by the views it offers. Render Atelier developed a series of visualizations that communicate the architectural identity, the lifestyle, and the experiences that make future residents choose it as a place to call home.
What We Built
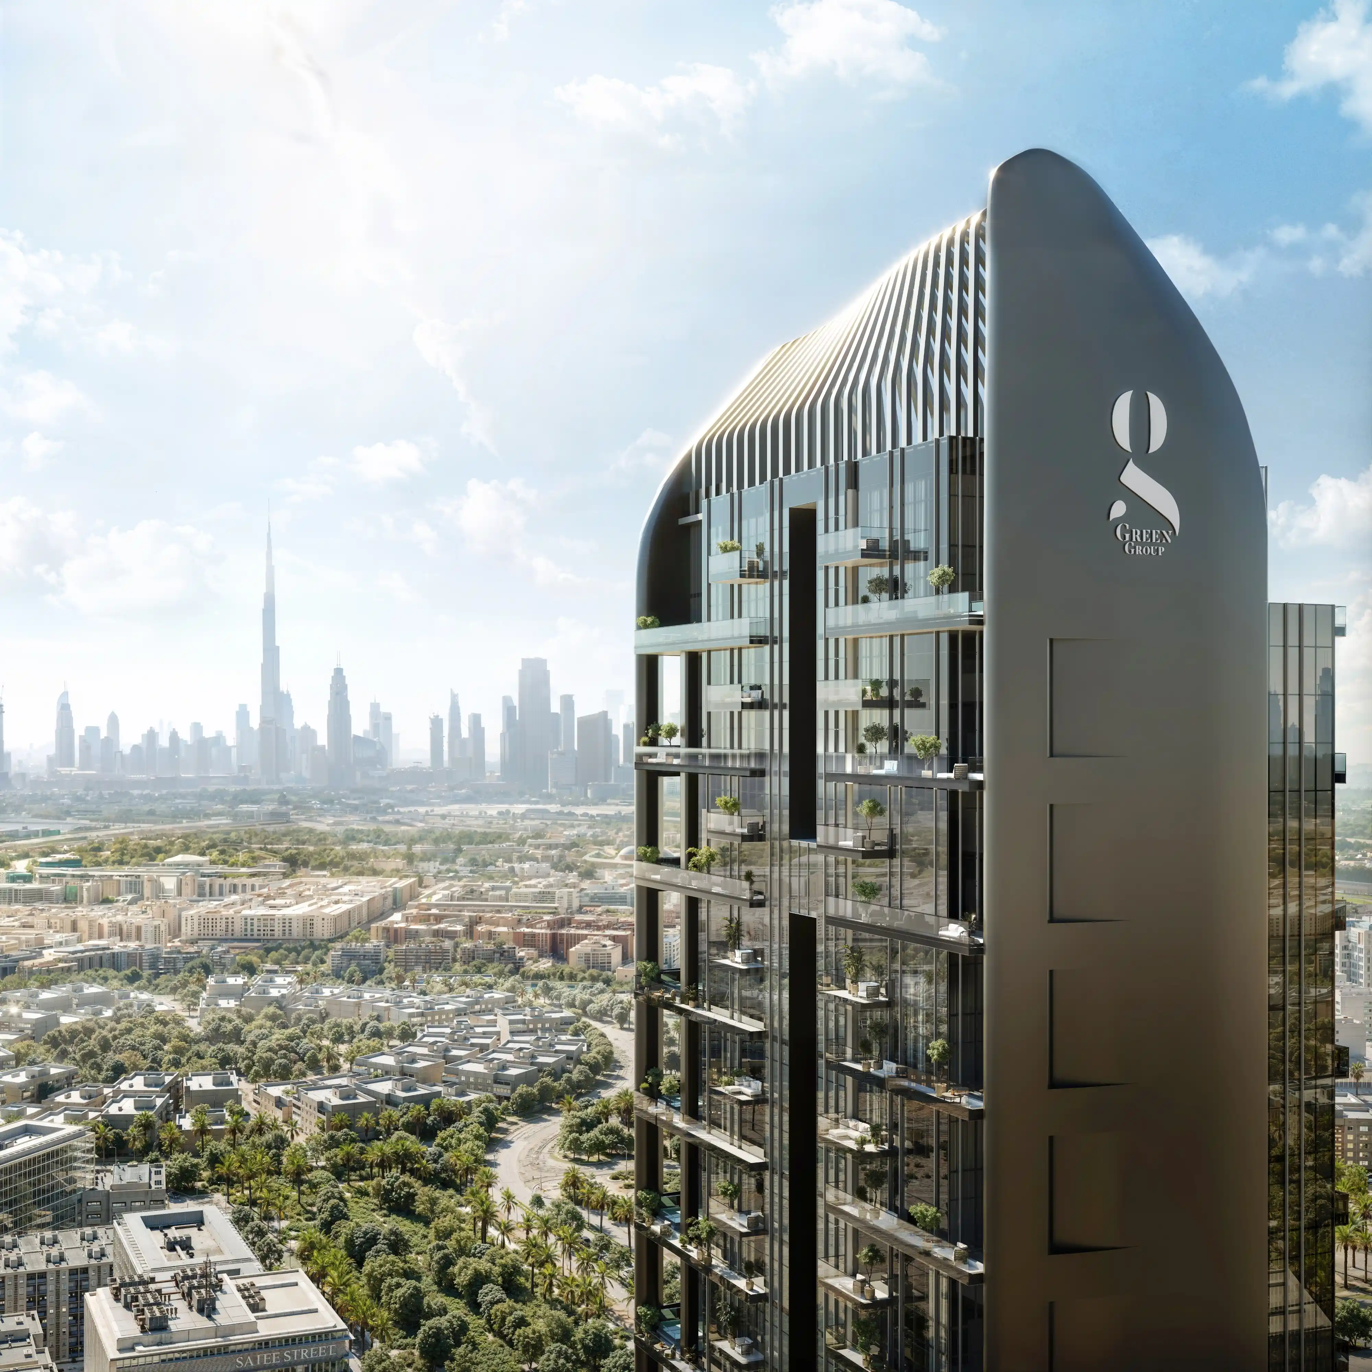
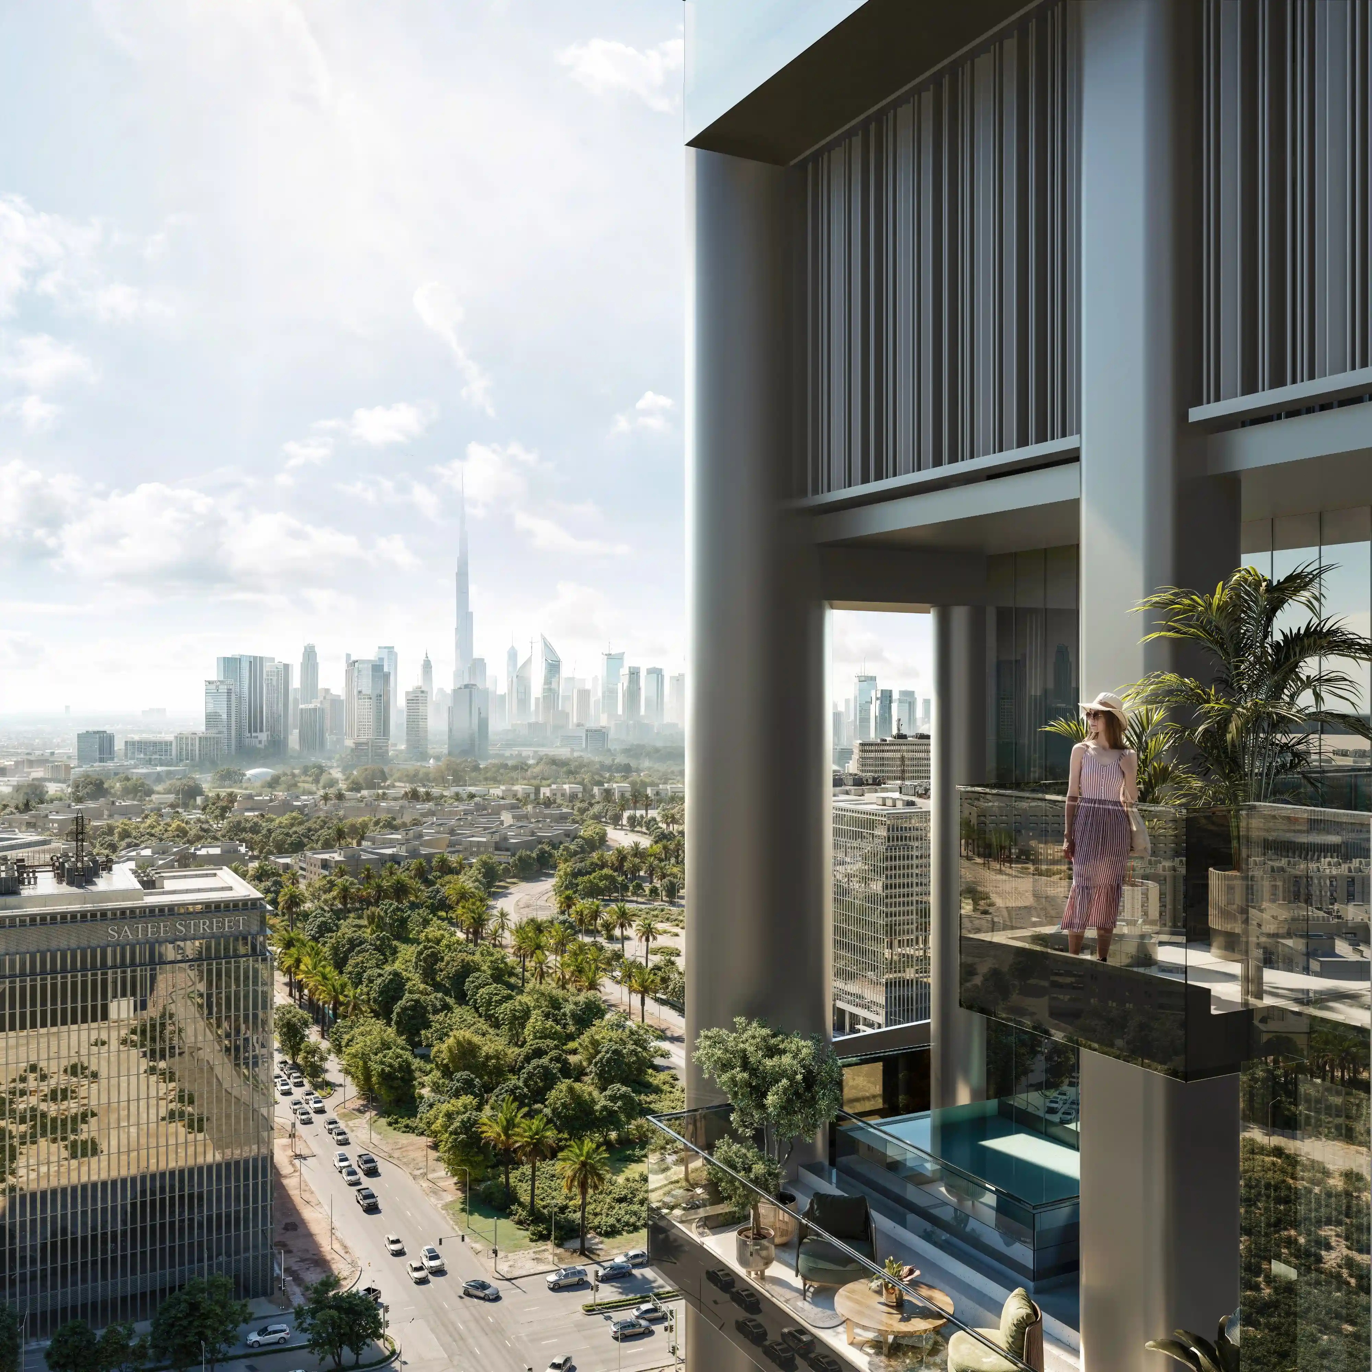
Render Atelier visualizes the tower at a time of day when sunlight transforms the metallic façade, shifting it between shades of gray and silver. Its curved crown, finished in chromatic metal, immediately identifies it as part of Green Group’s Autograph Series. The balconies are not simply stacked one above another. Some extend outward while others sit slightly within the façade, creating a functional architectural beauty. A front view hides this subtle architectural detail. The chosen perspectives reveal how the balconies step in and out across the façade.
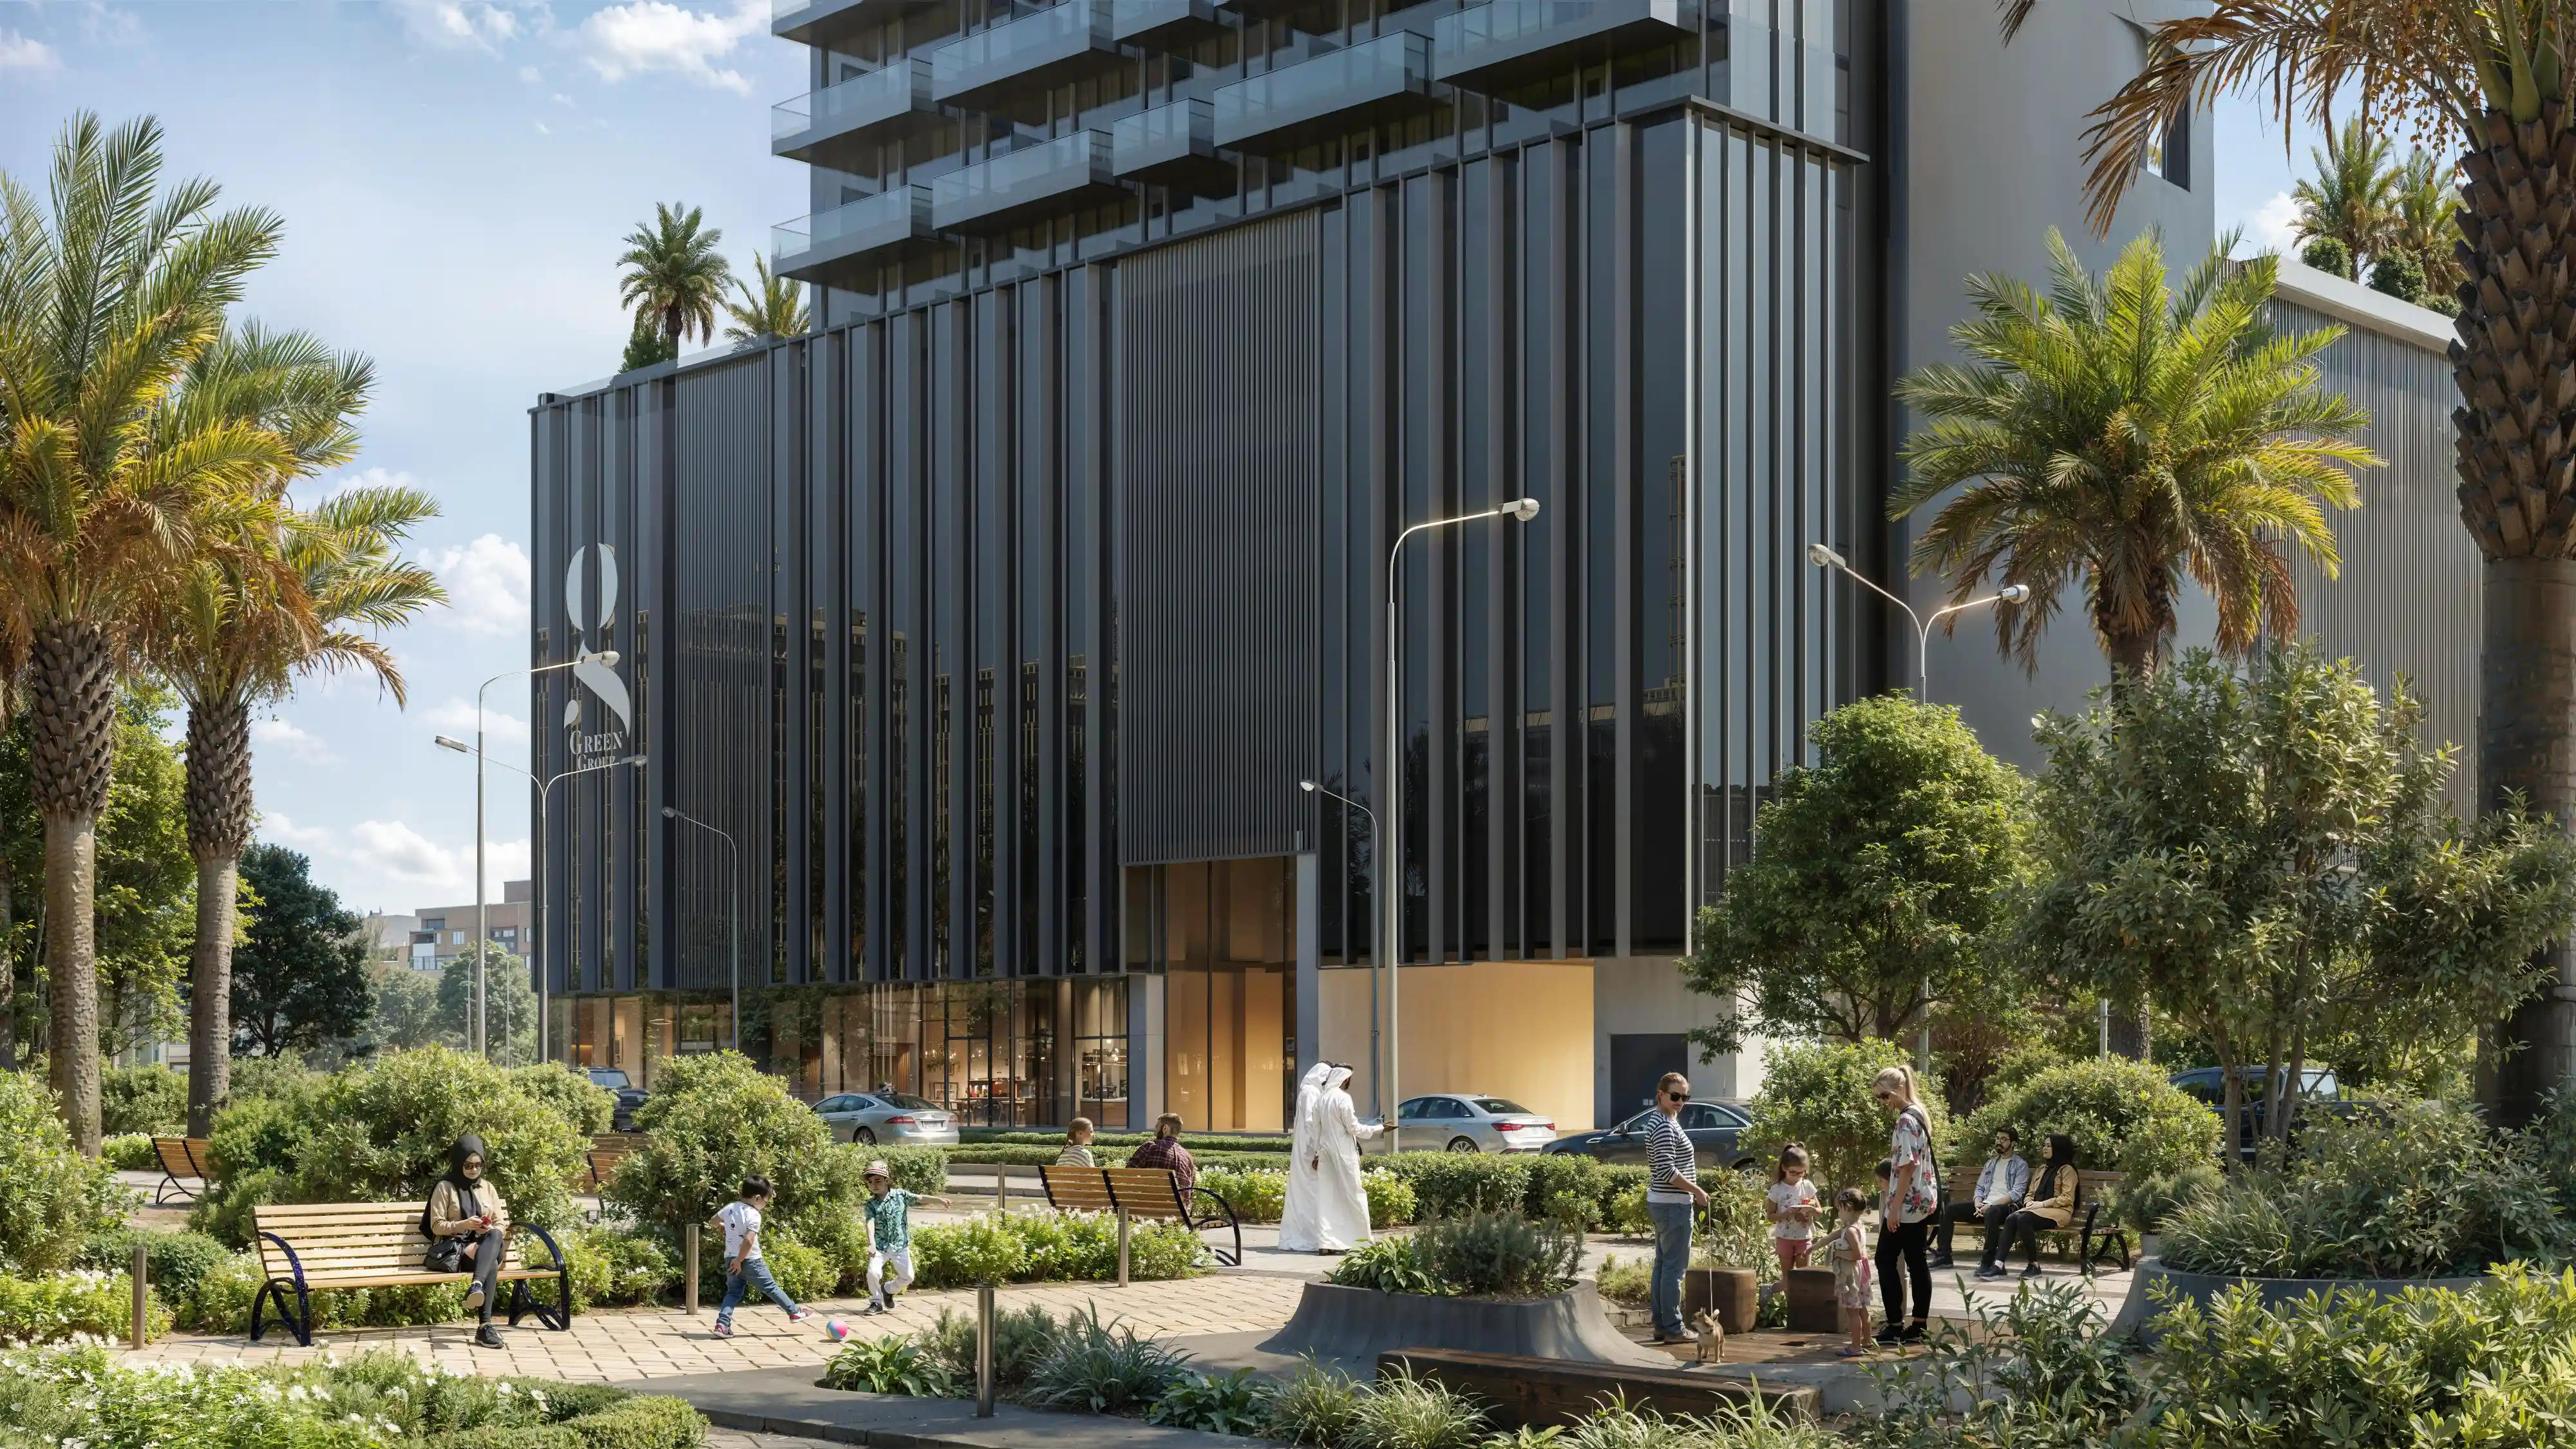
When visualizing a tower of this scale, the challenge isn’t only capturing its height but also giving equal importance to the spaces below. The selected perspectives frame both the tower and its landscaped base, showing how they work together as one development. Families walk through tree-lined pathways, children play around the seating areas, and transparent glazing keeps the interiors visually connected with the street.
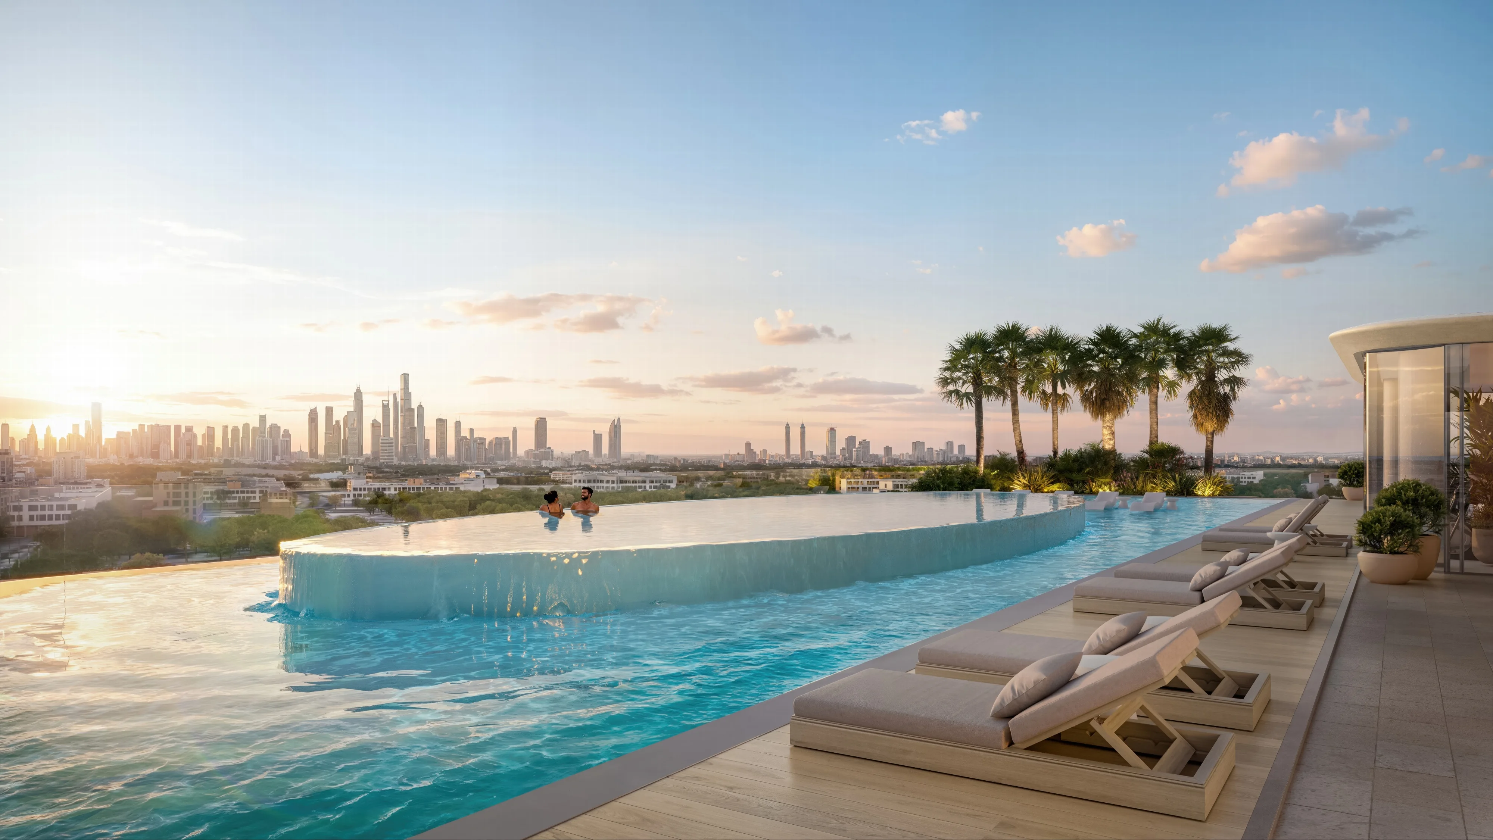
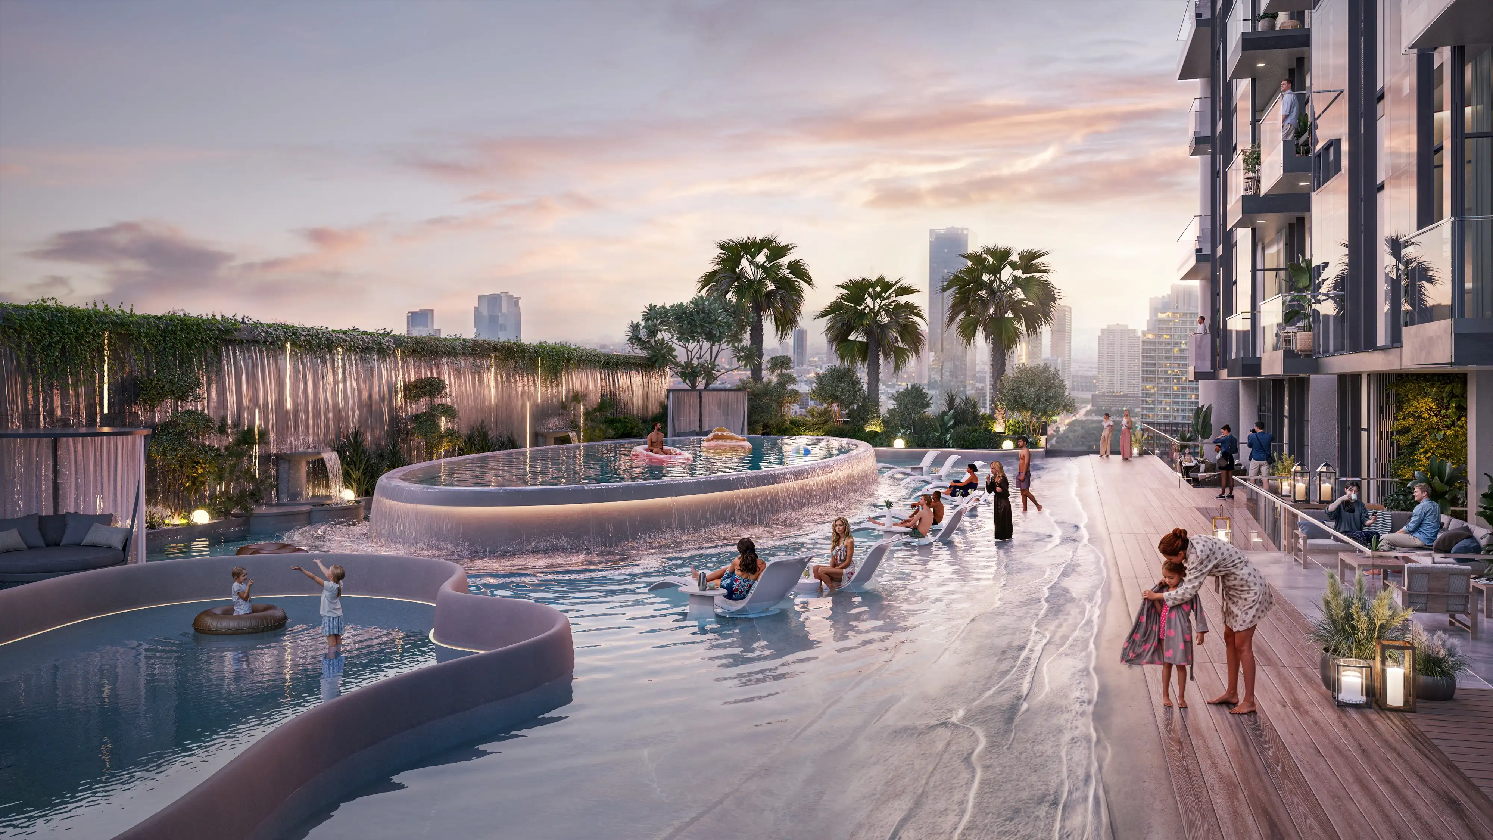
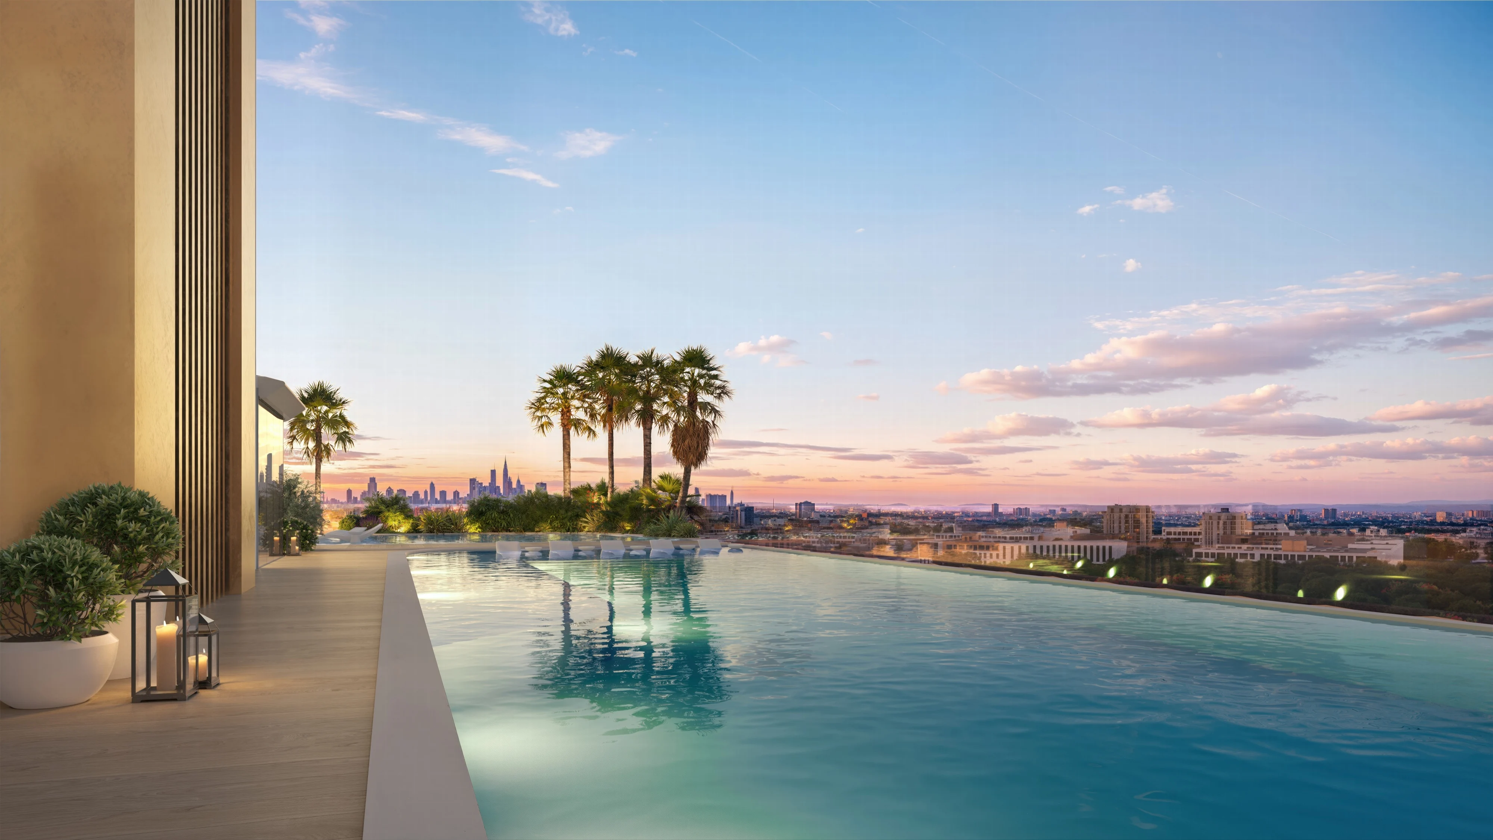
The infinity pool captures one of the project’s defining experiences, where the tower, the water, and the city share the same frame. The community pool, however, involved a more intelligent approach to amenity visualization. The elevated structures could easily be mistaken for decorative elements. Render Atelier retained the shallow water level and introduced children into the scene, immediately revealing why the pocket pools exist within the larger community pool and how residents are expected to use them, rather than leaving buyers questioning their purpose.
Through this final set of visualizations, Render Atelier helps buyers understand not only what the development looks like, but why every space exists and how it is meant to be experienced.
Render Atelier Services on this Project
3D Exterior Visualizations
The exterior visuals established the tower’s identity while revealing details that are easily missed in architectural drawings, such as the alternating balcony projections and changing façade reflections. High-rise renderings brought these details together, helping buyers understand the tower’s scale, silhouette, and overall presence within its surroundings.
Amenity & Lifestyle Visualization
Render Atelier combined amenity and lifestyle visualization to reveal the purpose behind each shared space. Human activity was introduced not just to create a lived-in atmosphere, but also to explain how each amenity is intended to be used, giving context to architectural features that could otherwise be overlooked or misunderstood.
FAQs
How do architectural renderings support off-plan property sales?
Architectural renderings help buyers visualize a development before construction is complete, making it easier to understand the building, amenities, materials, and lifestyle the project is designed to offer.
Can Render Atelier create visualizations for residential projects in Dubai?
Yes. Render Atelier creates architectural visualizations for residential, commercial, and mixed-use developments across Dubai and beyond. The studio has partnered with leading developers, including Ellington Properties, Emaar, DAMAC, Meraas, Sobha, Deyaar, Union Properties, and Al Habtoor, delivering visuals that support design communication and project marketing.
Can Render Atelier create animations and walkthroughs for real estate projects?
Yes. In addition to still renderings, Render Atelier produces architectural animations, cinematic walkthroughs, and immersive visual content that help communicate projects from multiple perspectives.
What do I need to share to get my project rendered?
To get started, simply share your architectural drawings, 3D model (if available), floor plans, elevations, material references, landscape plans, and any inspiration or reference images. A brief describing your target audience, preferred viewpoints, and intended use of the visuals also helps the Render Atelier team create renderings that align with your project goals.
Planning a skyscraper in Dubai or beyond?
Render Atelier creates architectural visualizations for developers across Dubai, the GCC, the UK, Europe, North America, and other international markets.
Working on a masterplan, precinct, or large-scale development?
This is the kind of brief we’re built for
Working on a masterplan, precinct, or large-scale development?
This is the kind of brief we’re built for
Working on a masterplan, precinct, or large-scale development?
This is the kind of brief we’re built for

We are a Premium Architectural Visualization Studio who can transform your brilliant designs from your imagination into evocative visuals for your clients.
Company
Resources
Chat with us on WhatsApp