
Alef Linar Sharjah – Waterfront Residential Visualization & Exterior Rendering, Al Mamzar
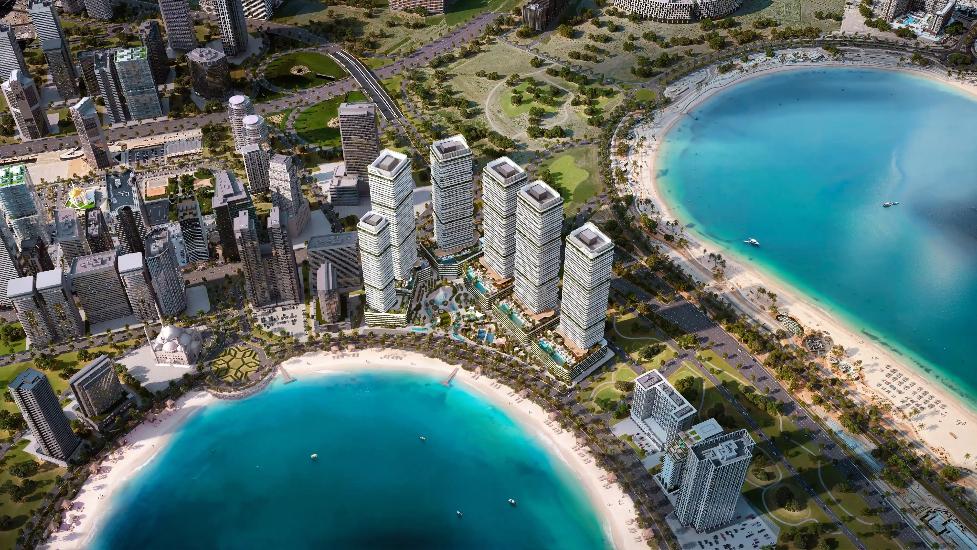
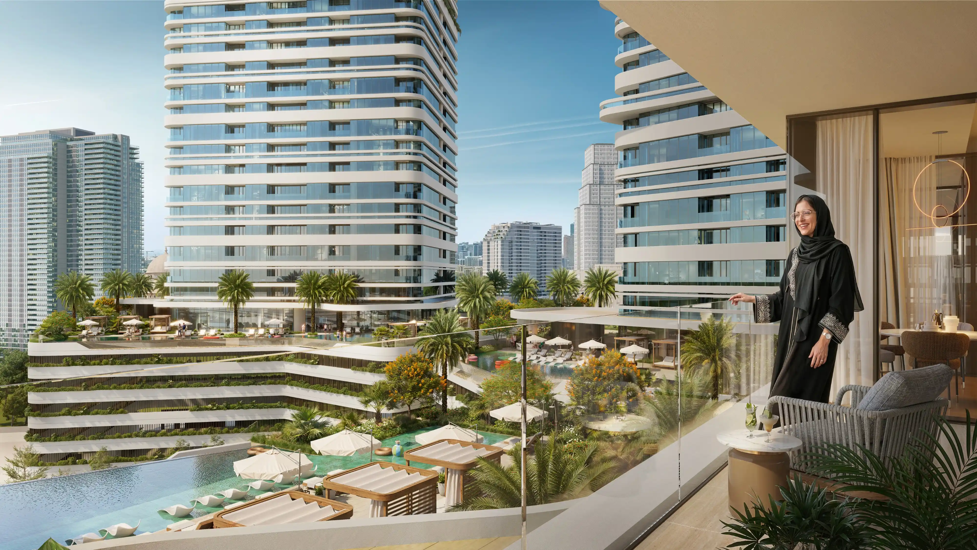
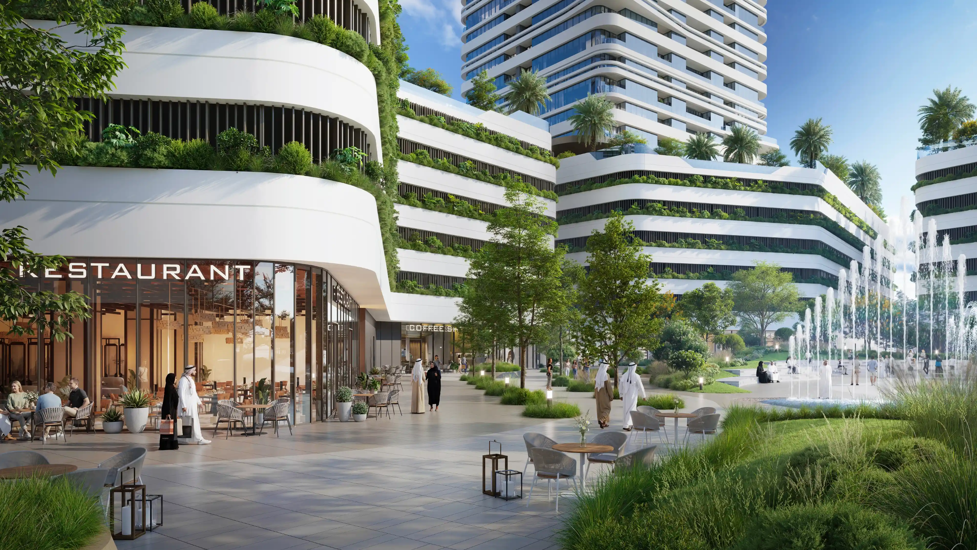
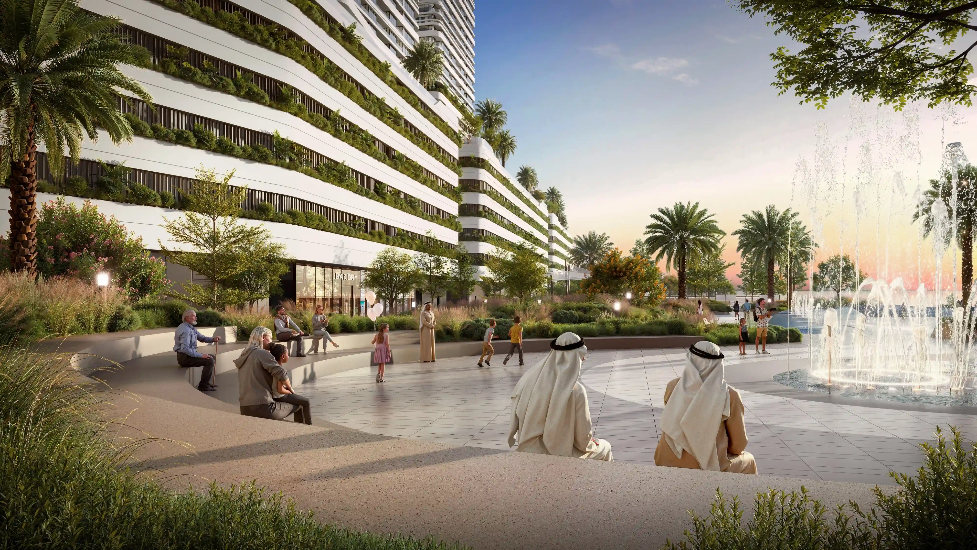
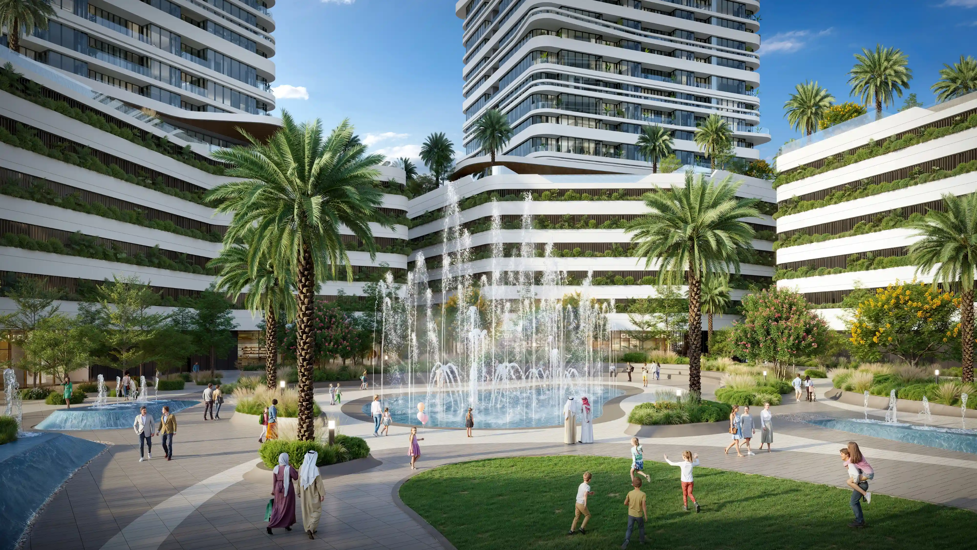
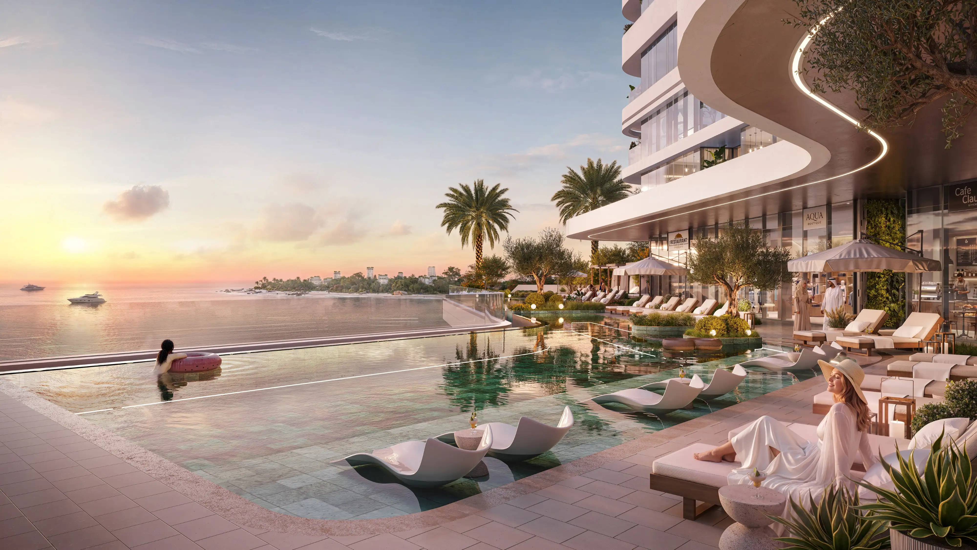
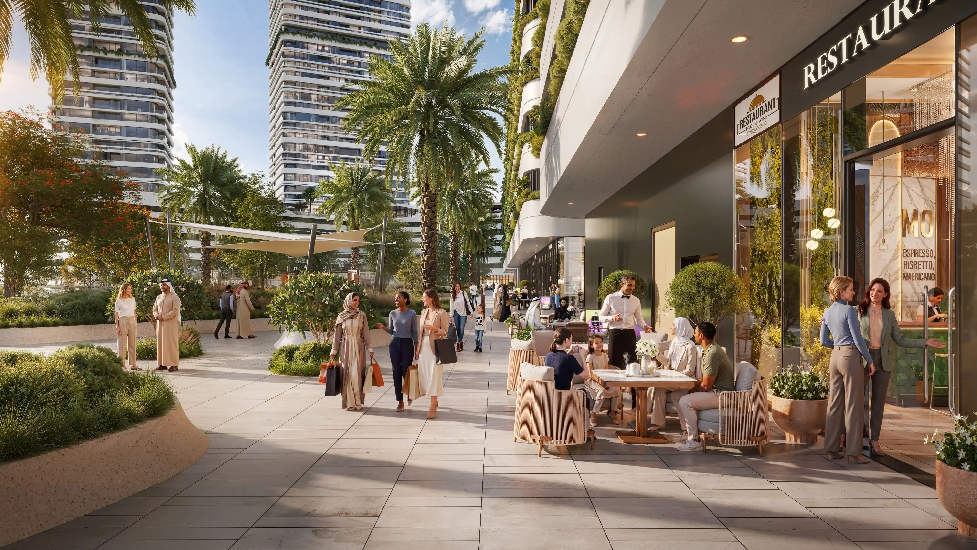
There is a particular challenge in visualising a residential masterplan at the scale of Alef Linar. Five towers. A waterfront site on the Al Mamzar corniche in Sharjah. A project valued at AED 4 billion, designed to reshape not just a neighbourhood but the entire perception of what Gulf waterfront living can look like when the architecture is allowed to be genuinely ambitious. When Alef Group — one of the UAE’s leading real estate developers — commissioned Render Atelier to produce the exterior visualisation programme for Linar, the brief was not simply to show what the towers looked like. It was to communicate what it would feel like to live within a development that treats its waterfront position as the primary design driver: a masterplan where the pool deck opens directly onto the sea at golden hour, where the podium level is a landscaped lifestyle district of restaurants and green corridors, where the towers themselves carry biophilic vertical gardens across their facades, and where the aerial view — captured at dusk with the Al Mamzar lagoon behind and the Sharjah skyline illuminated in the background — reads as one of the most compelling residential propositions in the region. The Linar exterior visualisation suite covers the full spectrum of that ambition: aerial masterplan views in daylight and at twilight, podium-level lifestyle scenes across the retail promenade and fountain courtyard, pool deck compositions at sunset, resident balcony perspectives, and ground-level views of the biophilic tower facades from the walking boulevard that connects the entire development to the waterfront.
The exterior rendering programme for Alef Linar required a compositional strategy organised around three distinct visual registers, each serving a different phase of the project’s marketing campaign. The first is the aerial register — the overview that establishes the masterplan’s relationship to the Al Mamzar waterfront, the circular beach curve visible to the south, and the dense urban grid of Sharjah rising behind. Render Atelier produced two aerial perspectives: a daytime composition that reads as a planning document as much as a marketing image, showing the five towers in their precise geographic context against the coast; and a dusk composition — the hero of the exterior suite — showing the towers illuminated against the darkening lagoon, light emanating from the podium level, the Al Mamzar waterfront glowing in an unbroken arc behind. The second register is the podium lifestyle: the biophilic vertical gardens that cascade down the curved tower facades above the retail ground floor, the fountain plaza where families gather between the towers, the restaurant and café frontages of the walking boulevard. These are the images that convert tower-level interest into leasing commitment — they communicate not just the architecture but the daily life the development intends to host. The third register is the residential amenity experience: the infinity pool composition at sunset, composed with the curve of the tower facade catching the last light on one side and the open Gulf horizon on the other; the resident balcony perspective, looking down across the pool deck and out to the lagoon and towers beyond — the exact view a resident would have from a mid-floor unit on the building’s waterfront face. Each register demanded a different approach to light, depth of field, and human population — from the scale-establishing aerial to the close-quarter intimacy of the balcony view — and the suite as a whole gives Alef Group a complete pre-launch visual library for every media and sales context the project will encounter.
Alef Linar launched in June 2026 with AED 2 billion in reservations across Phase 1 within days of public announcement — a commercial outcome that reflects both the strength of the project’s market position and the quality of the visual campaign that introduced it. Render Atelier’s exterior renders for Linar were part of the visual foundation on which that campaign was built: images that established, before a single tower was under construction, that this was a development worth attention. In a Gulf residential market where the waterfront has become the defining premium designation — where the difference between a waterfront address and a near-waterfront address can represent a material difference in capital value and buyer conviction — the exterior visualisation programme is not a marketing accessory. It is the primary commercial argument. The aerial dusk composition that places five illuminated towers against the Al Mamzar lagoon, or the sunset pool deck image that makes the Gulf horizon the back wall of the amenity level: these are the images that a buyer forwards to a spouse, that a regional property press editor chooses as the cover image, that a developer uses on the cover of an investor presentation. This is waterfront residential visualization in service of a landmark project — and the standard that Alef Group’s Linar brief demanded.
Do you have in hand a project which requires great Interior renderings?
Fill the form below and we will get in touch with you.

We are a Premium Architectural Visualization Studio who can transform your brilliant designs from your imagination into evocative visuals for your clients.
Company
Resources
Chat with us on WhatsApp