
Paradise on Earth: the Waldorf Astoria Maldives Ithaafushi
March 10, 2023
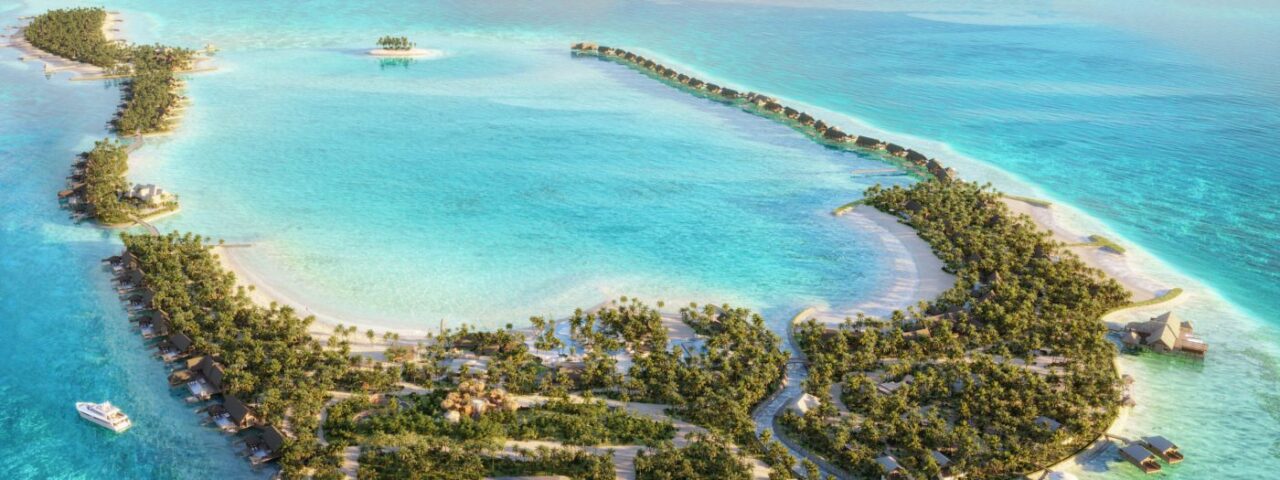
Powdery white sand. Golden sunshine. Azure blue waves. The towering palm trees gently swaying in the breeze.
With this magnificent backdrop in place, our clients- Assets Real Estate Development, set out to build a stunning luxury hotel- the Waldorf Astoria Maldives Ithaafushi.
When we were approached to create the interior and exterior architectural visualizations for this project, we were immediately enthralled by the unspoiled beauty of the Ithaafushi island. We knew that the biggest challenge of this project would be doing justice to its exquisite natural landscape by making the 3D renders as accurate and detailed as possible.
Read on to learn more about the rendering process and the steps we took to create 3D renders that are truly a work of art.
The Client Requirement
The client, Assets, is a leading real estate development firm from Qatar. They have an extensive portfolio of iconic projects across the world and we were honored to work with them on the landmark they have created in the Maldives.
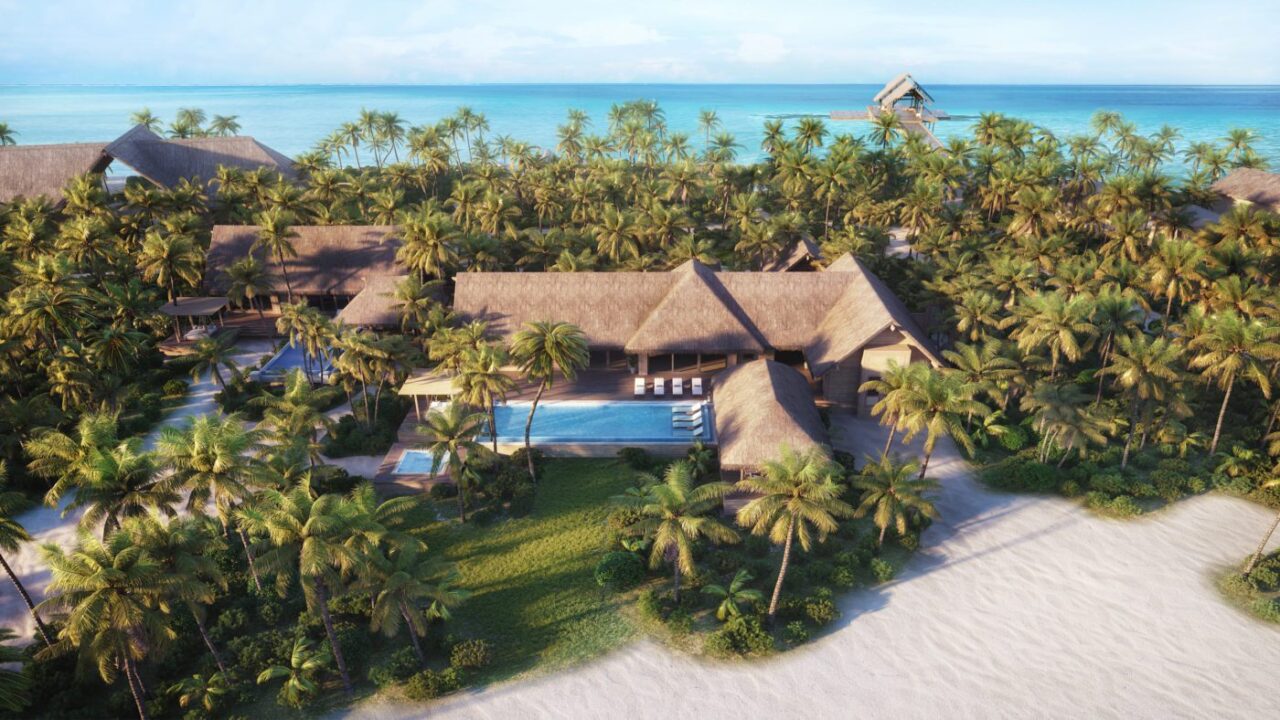
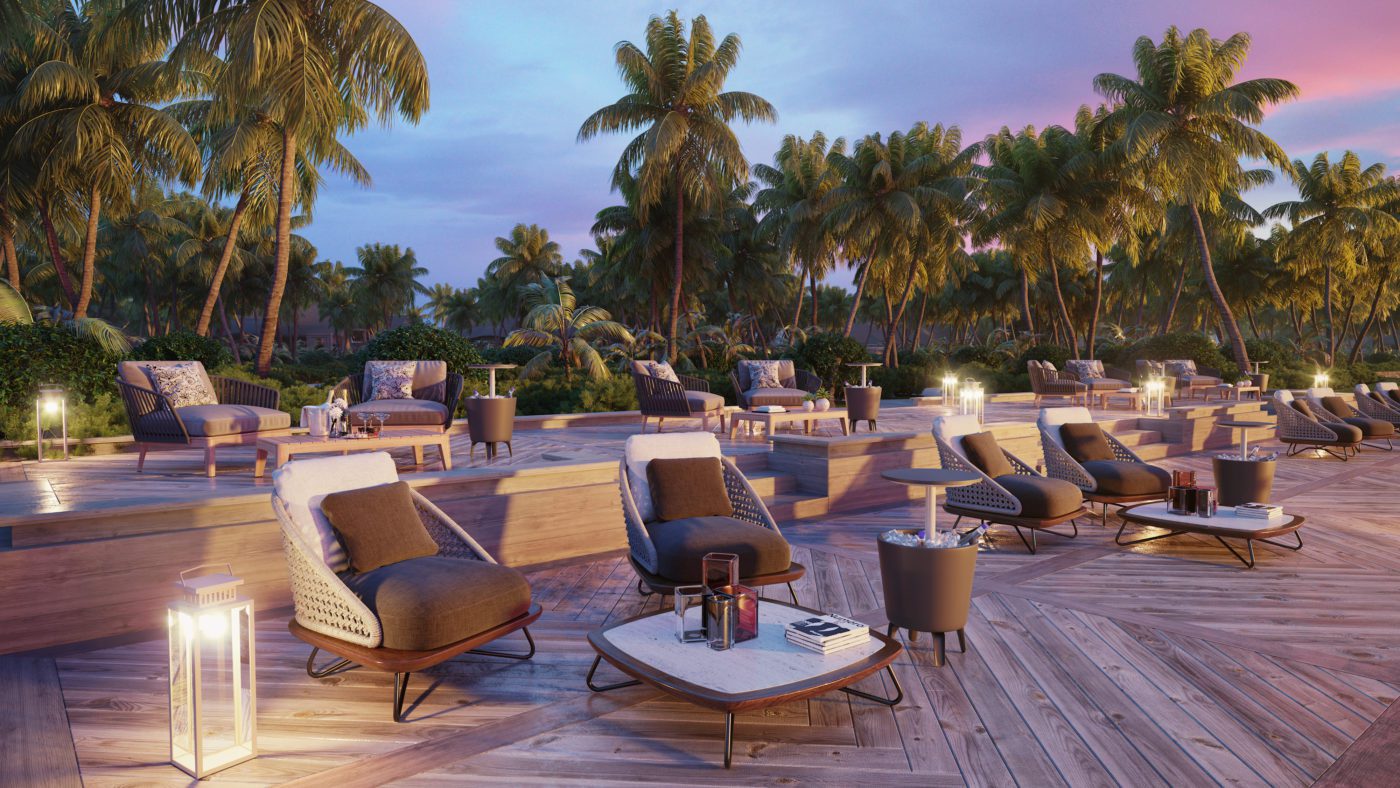
Once we received the briefing from the client, we understood the massive scale of the project. The 3D renders had to capture the property’s awe-inspiring interiors and exteriors. The exterior visualizations of the property had to cover the outdoor seating areas, overwater villas, bamboo nests, and pools spread throughout the property. Simultaneously, the interior renderings needed to communicate the vibe of the thoughtfully-designed guest rooms that radiate peace and calm.
While the digital renders needed to showcase the expanse of the hotel using bird-eye view renders, they also needed to highlight small elements like the luxurious bed linen and bathroom fittings. No detail was considered too minute. And with the brief in place, our team at Render Atelier got started on this project.
The Render Atelier Experience
Render Atelier is a boutique 3D rendering company with a difference. Our team consists of the best interior designers, architects, and digital artists in the industry, who are passionate about creating hyper-realistic renders. They combine precision with poetry to create spectacular renders that are technically sound and have a unique artistic flair.
At Render Atelier we only take on a limited number of projects a year- this allows us to do justice to each client’s requirements and exceed their expectations. We treat your goals, end-customers, and reputation as ours, a quality which has helped us carve out a loyal client base across North America, Europe, and the Middle East.


The Rendering Process
Let us now take you through our tried and tested project flow that helps us deliver great results each time.
First and foremost, we spent considerable time getting the project brief from the client. After all, no one understands the project vision better than the masterminds behind it. This stage involved multiple brainstorming sessions between the client and our creative team where we went over existing sketches and received additional information about the project.
Once the scope of work was finalized, we shared the timelines and budget from our end. At Render Atelier, we believe in defining and demarcating each stage of the project and setting clear milestones. This helps us stay on the same page with the clients and improves the workflow.
Next, it was time for our team of experts to get to work. Keeping the brief in mind, we created multiple versions of the renderings and shared regular drafts with the client to get their feedback. The rendering process was divided into two stages: we started with creating the architecture and landscape of the property. Next, we added in smaller elements like the sun loungers and cutlery in post production. Our digital artists used 3DStudio Max and Corona Render to create magical exterior renders. Forrest Pack was used to add in natural elements like trees and plants.
The client was assigned a dedicated point of contact to give them real time updates and answer any queries about the rendering process. We find it helpful to make rendering a collaborative process and incorporate the client’s suggestions at every stage. We also set up regular video calls to keep the communication channels open.
Once we made the revisions and our team was happy with the renderings we shared them with the client for the final approval. They gave us the green signal and we shared the high-resolution files with them. It was truly that seamless.
The Final Renders
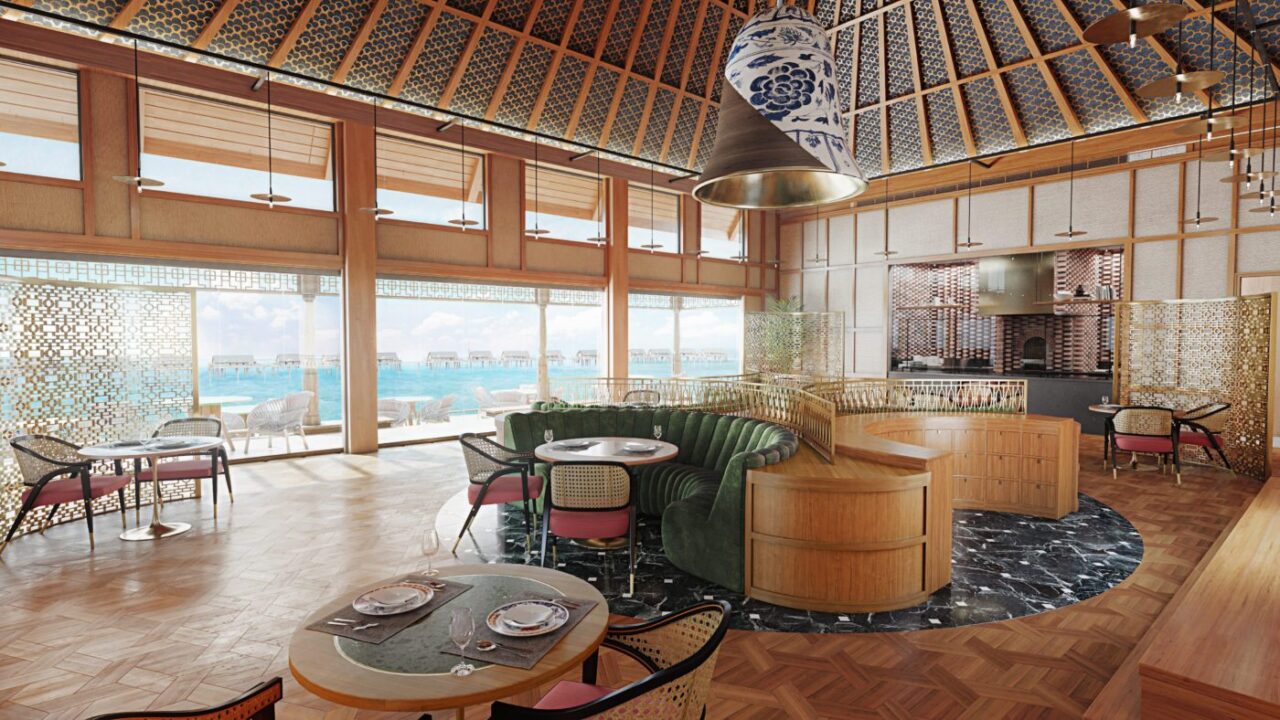
Our team worked for months to create renders that represented the natural and man-made beauty of the Waldorf Astoria Maldives Ithaafushi. Our renders showcased the diverse restaurants, different categories of villas, the state-of-the-art amenities, and the pristine island itself.
Now that you’ve learned about our process, it’s time to take a look at the final renderings. You can view them here.
If you’re looking for hyper-realistic interior, architectural, product, or real-estate renderings, partner with Render Atelier! We’ll be happy to create a custom package based on your budget and requirements. Email us at info@renderatelier.com or fill out this form to get unforgettable renders for your next project.
Frequently Asked Questions
How much does luxury hotel 3D rendering cost?
Luxury hotel 3D rendering costs depend on the number of views, project size, scene complexity, landscape detailing, interior scope, exterior CGI requirements, and post-production work. Resort projects with villas, beaches, water features, restaurants, and guest amenities usually need a broader visualisation package.
What is the best type of rendering for a luxury resort project?
For a luxury resort project, the best rendering approach combines exterior architectural visualisation, interior CGI, aerial views, landscape renderings, and atmosphere-driven lifestyle visuals. This helps present the full guest experience, from arrival and accommodation to dining, wellness, and leisure spaces.
Why is 3D visualisation important for hospitality developments?
3D visualisation is important for hospitality developments because it shows the architecture, setting, interiors, amenities, and guest experience before construction. It supports hotel marketing, investor communication, design reviews, brand approvals, and early sales or partnership conversations.
What makes a hotel rendering look realistic and premium?
A hotel rendering looks realistic and premium when the lighting, materials, furniture, landscaping, water, textures, and decorative details are handled with precision. For luxury hospitality CGI, the mood and atmosphere are as important as the architectural accuracy.
How long does a luxury hospitality rendering project usually take?
A luxury hospitality rendering project can take several weeks or more depending on the number of images, design readiness, revision rounds, animation scope, and level of detail required. Large resorts often need extra time for landscape, interiors, exterior views, and post-production refinement.
What is the rendering process for a large resort project?
The rendering process for a large resort project usually includes project briefing, scope planning, reference collection, 3D modelling, material and lighting development, draft views, client feedback, revisions, post-production, final approval, and delivery of high-resolution hospitality CGI assets.
Can architectural renderings show both the natural setting and the building design?
Yes. Architectural renderings can show the building design together with beaches, water, greenery, pathways, pools, outdoor seating, and surrounding views. For resort visualisation, this balance is essential because the natural setting is a major part of the property’s value and guest appeal.

We are a Premium Architectural Visualization Studio who can transform your brilliant designs from your imagination into evocative visuals for your clients.
Company
Resources
Chat with us on WhatsApp