
Ellington Berkeley Tower – Luxury Amenity Interior Visualization in Business Bay, Dubai
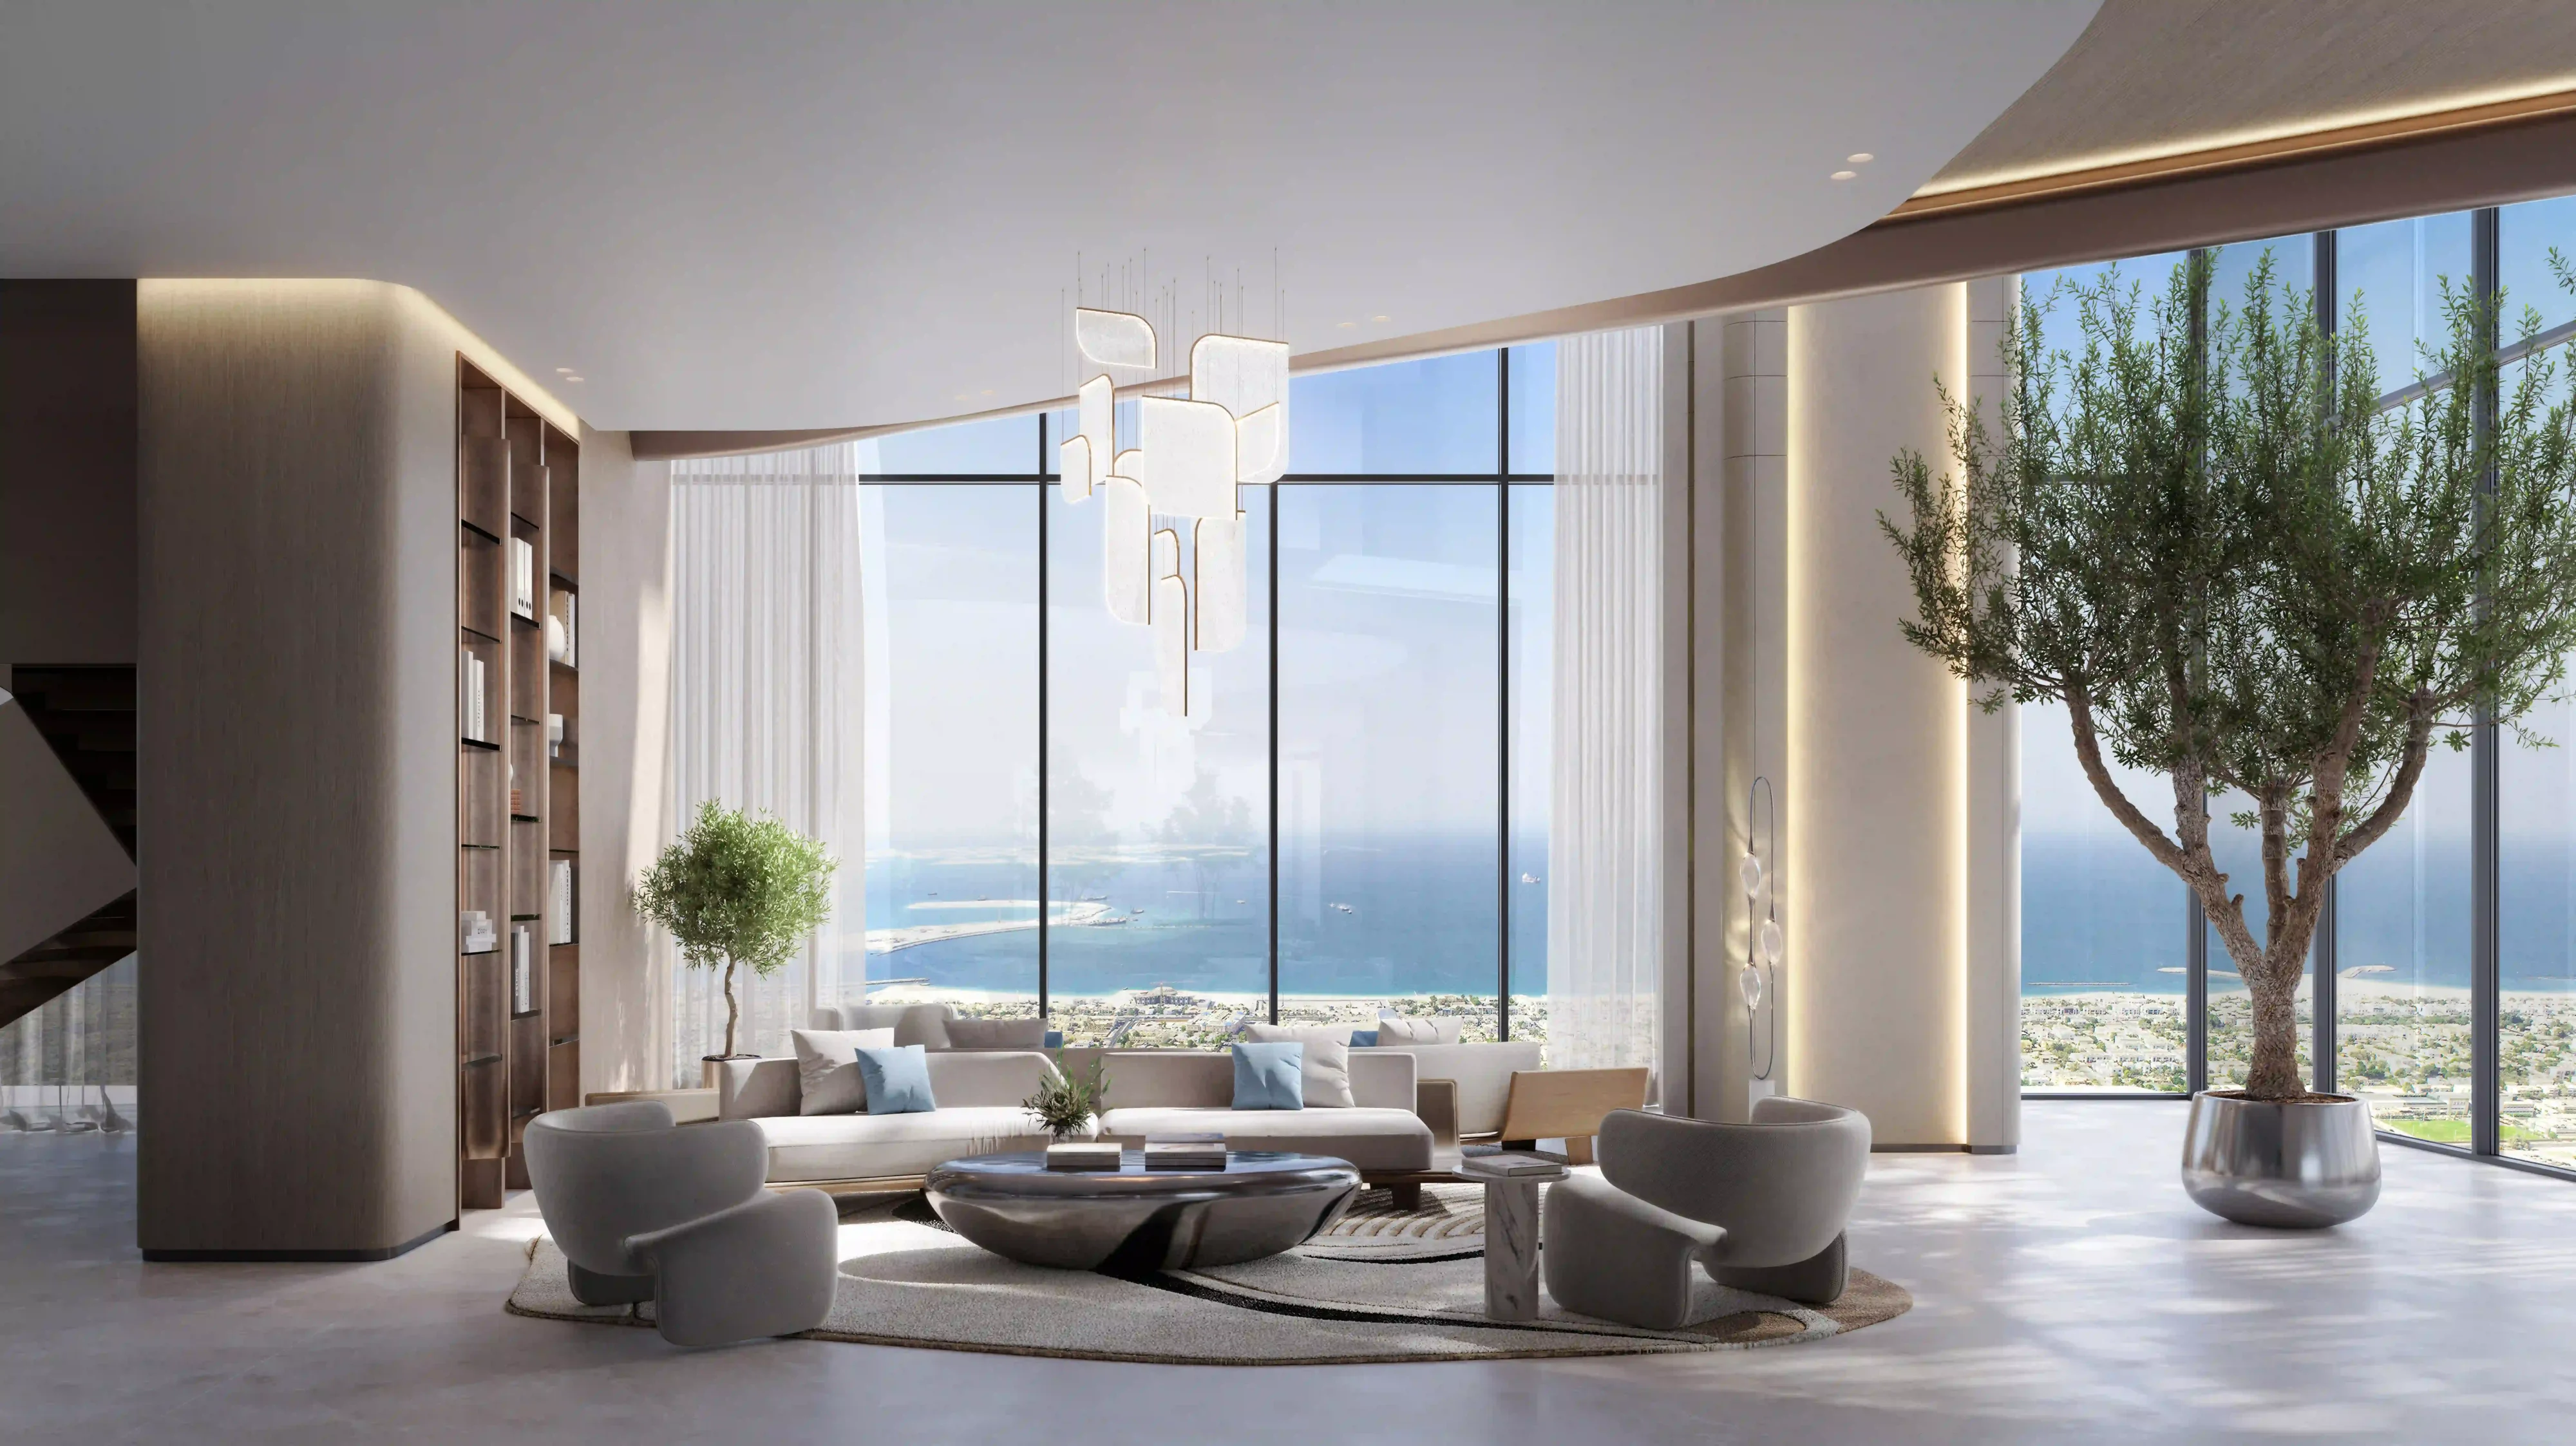
Ellington Properties hasThe way Dubai works has changed, and the buildings are changing with it. In a market where Grade-A office space on Sheikh Zayed Road is in short supply, the developers winning the attention of owner-occupiers and investors are those treating the workplace like a five-star residence: amenities first, office second. Ellington Berkeley Tower, Ellington Properties’ first Grade-A office tower, rises beside Business Bay Metro Station with an entire stack of amenity floors dedicated to working, socialising, training and recovering. Render Atelier was commissioned to create the amenity interior visualization for the launch, nine photorealistic views that had to turn a commercial floor plate into a lifestyle buyers would pay a premium for. For an office tower sold off-plan, interior rendering is the product brochure: it is how a CEO pictures their team arriving, meeting and staying. built its name on one idea: design is the value. At Everly Place, its 209-residence development on the Meydan Horizon crystal lagoon, that idea is carried through a hospitality-style lobby, a club lounge programme with coworking and gaming spaces, indoor and outdoor kids’ areas, and apartments framed around the water. Render Atelier was commissioned to create the interior and amenity visualization, six views that had to make the developer’s design language immediately recognisable while showing buyers exactly how life inside the building will feel. For a design-led brand, interior rendering carries double weight: every image sells the apartment, and every image defends the Ellington name.
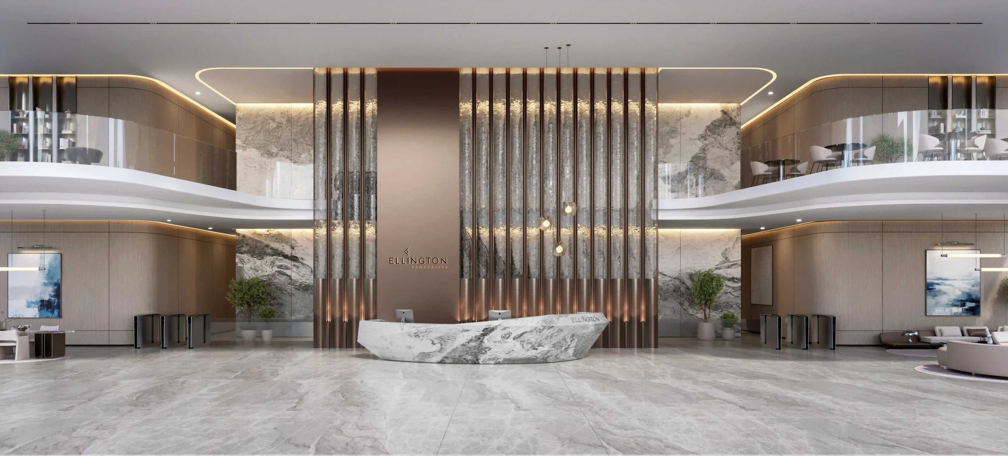
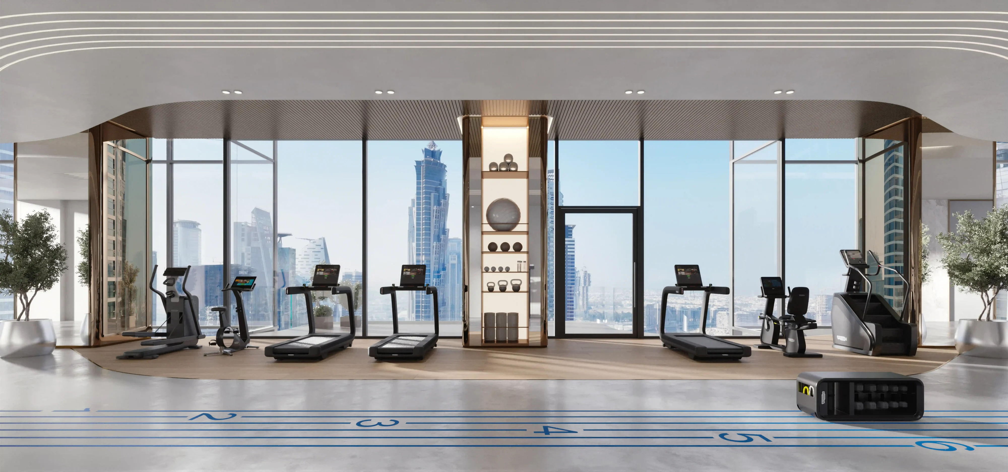
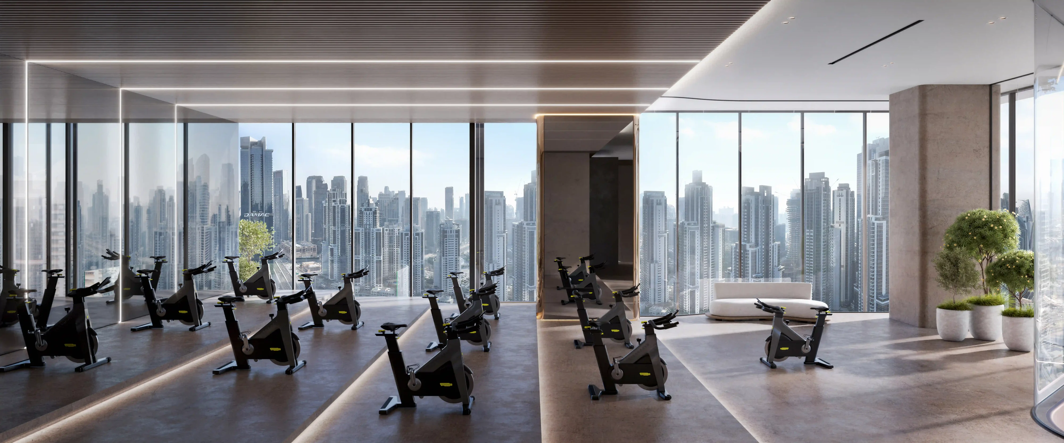
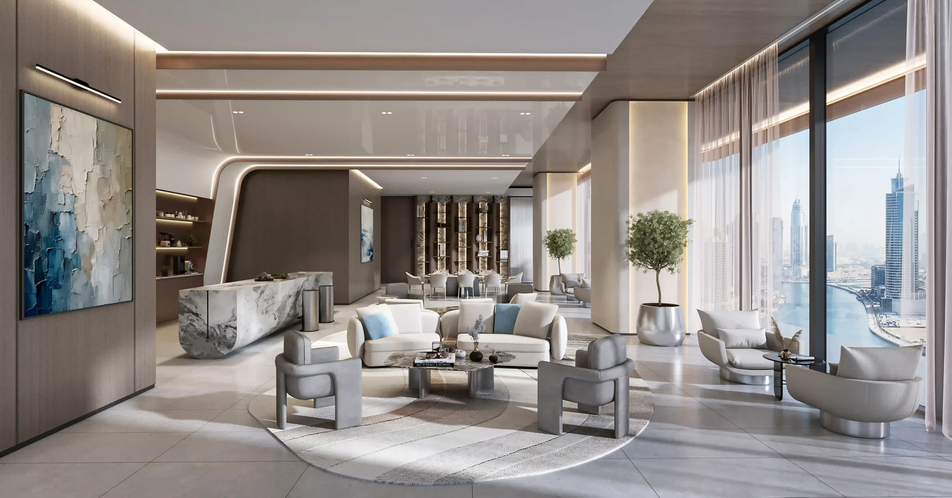
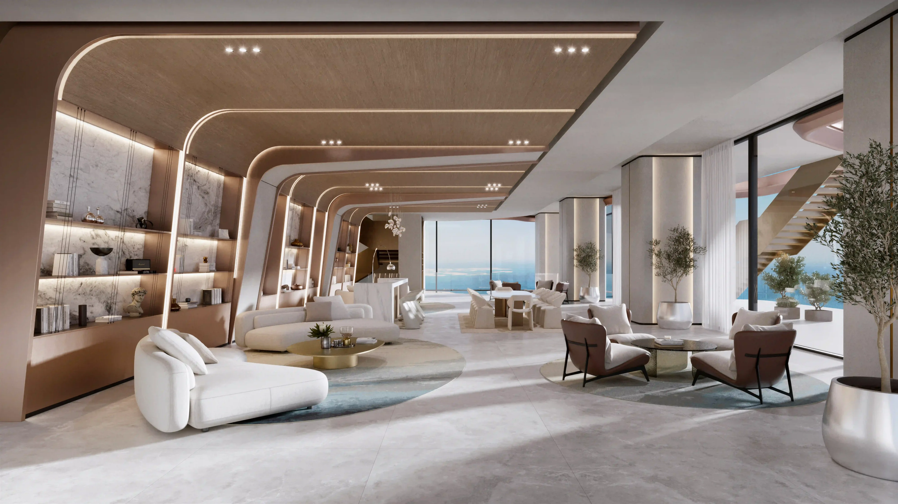
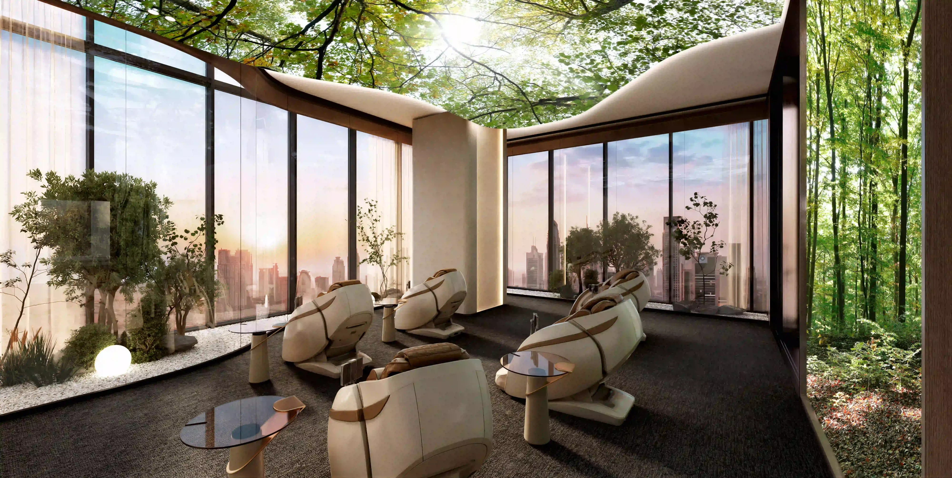
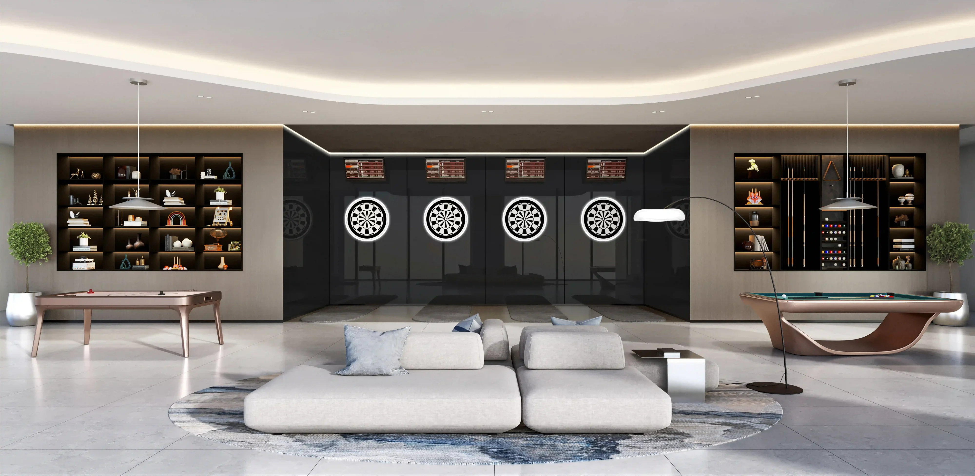
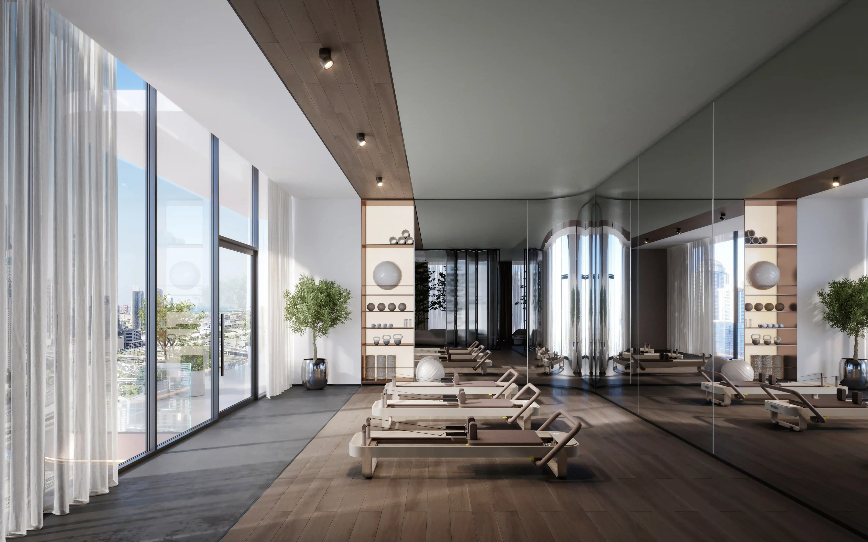
The sequence opens in the double-height lobby. A sculpted marble reception desk stands before a central feature wall of bronze fins and backlit stone, with security gates on either side and mezzanine lounges curving overhead. On the co-working floor, a sweeping lounge pairs a monolithic marble coffee bar with sculptural seating and views over the Dubai Water Canal, while a second seating area opens through full-height glazing towards the Gulf. The rest-and-recharge room takes the brief furthest: massage chairs sit beneath a forest-canopy ceiling, with a planted glass edge and the skyline glowing at dusk. The clubhouse continues the language, with bronze-ribbed ceiling arches framing lounges, a library wall and sea views, and a gaming lounge adds billiards, air hockey and four illuminated dart lanes. The wellness floor closes the story. The gym looks out over the Business Bay towers above a painted running-track floor, the spinning studio is wrapped in mirror and city panorama, and a Pilates reformer studio combines warm timber with sheer drapery and soft daylight. Bronze, stone, oak and diffused linear light run through every frame, so the nine views read as one hospitality-grade brand.
Commercial buyers make decisions on numbers, but they commit on how a building feels. That is the gap amenity rendering closes. Render Atelier creates commercial rendering and interior rendering services for developers, architects and fit-out designers across Dubai, the UAE and internationally, from office towers and branded residences to hospitality projects. Our work for Ellington Properties also includes Costa Mare amenity interiors on Al Marjan Island and the Ellington Cove exterior visualization. Planning a commercial launch in Dubai? Talk to Render Atelier about the visuals that will sell it.
Do you have a project in hand that requires great interior renderings?
Fill the form below and we will get in touch with you.

We are a Premium Architectural Visualization Studio who can transform your brilliant designs from your imagination into evocative visuals for your clients.
Company
Resources
Chat with us on WhatsApp