

Every building starts with a vision. Architects can see that vision, but clients, investors, and buyers often cannot. Floor plans and technical drawings show the design, but they do not always make it easy to imagine the finished building.
3D architectural rendering fills this gap. It turns architectural designs into realistic images that show how a project will look before construction begins.
In this guide, you’ll learn what 3D architectural rendering is, how it works, and the common deliverables included in a rendering project.
What Is 3D Architectural Rendering?
Table of Contents
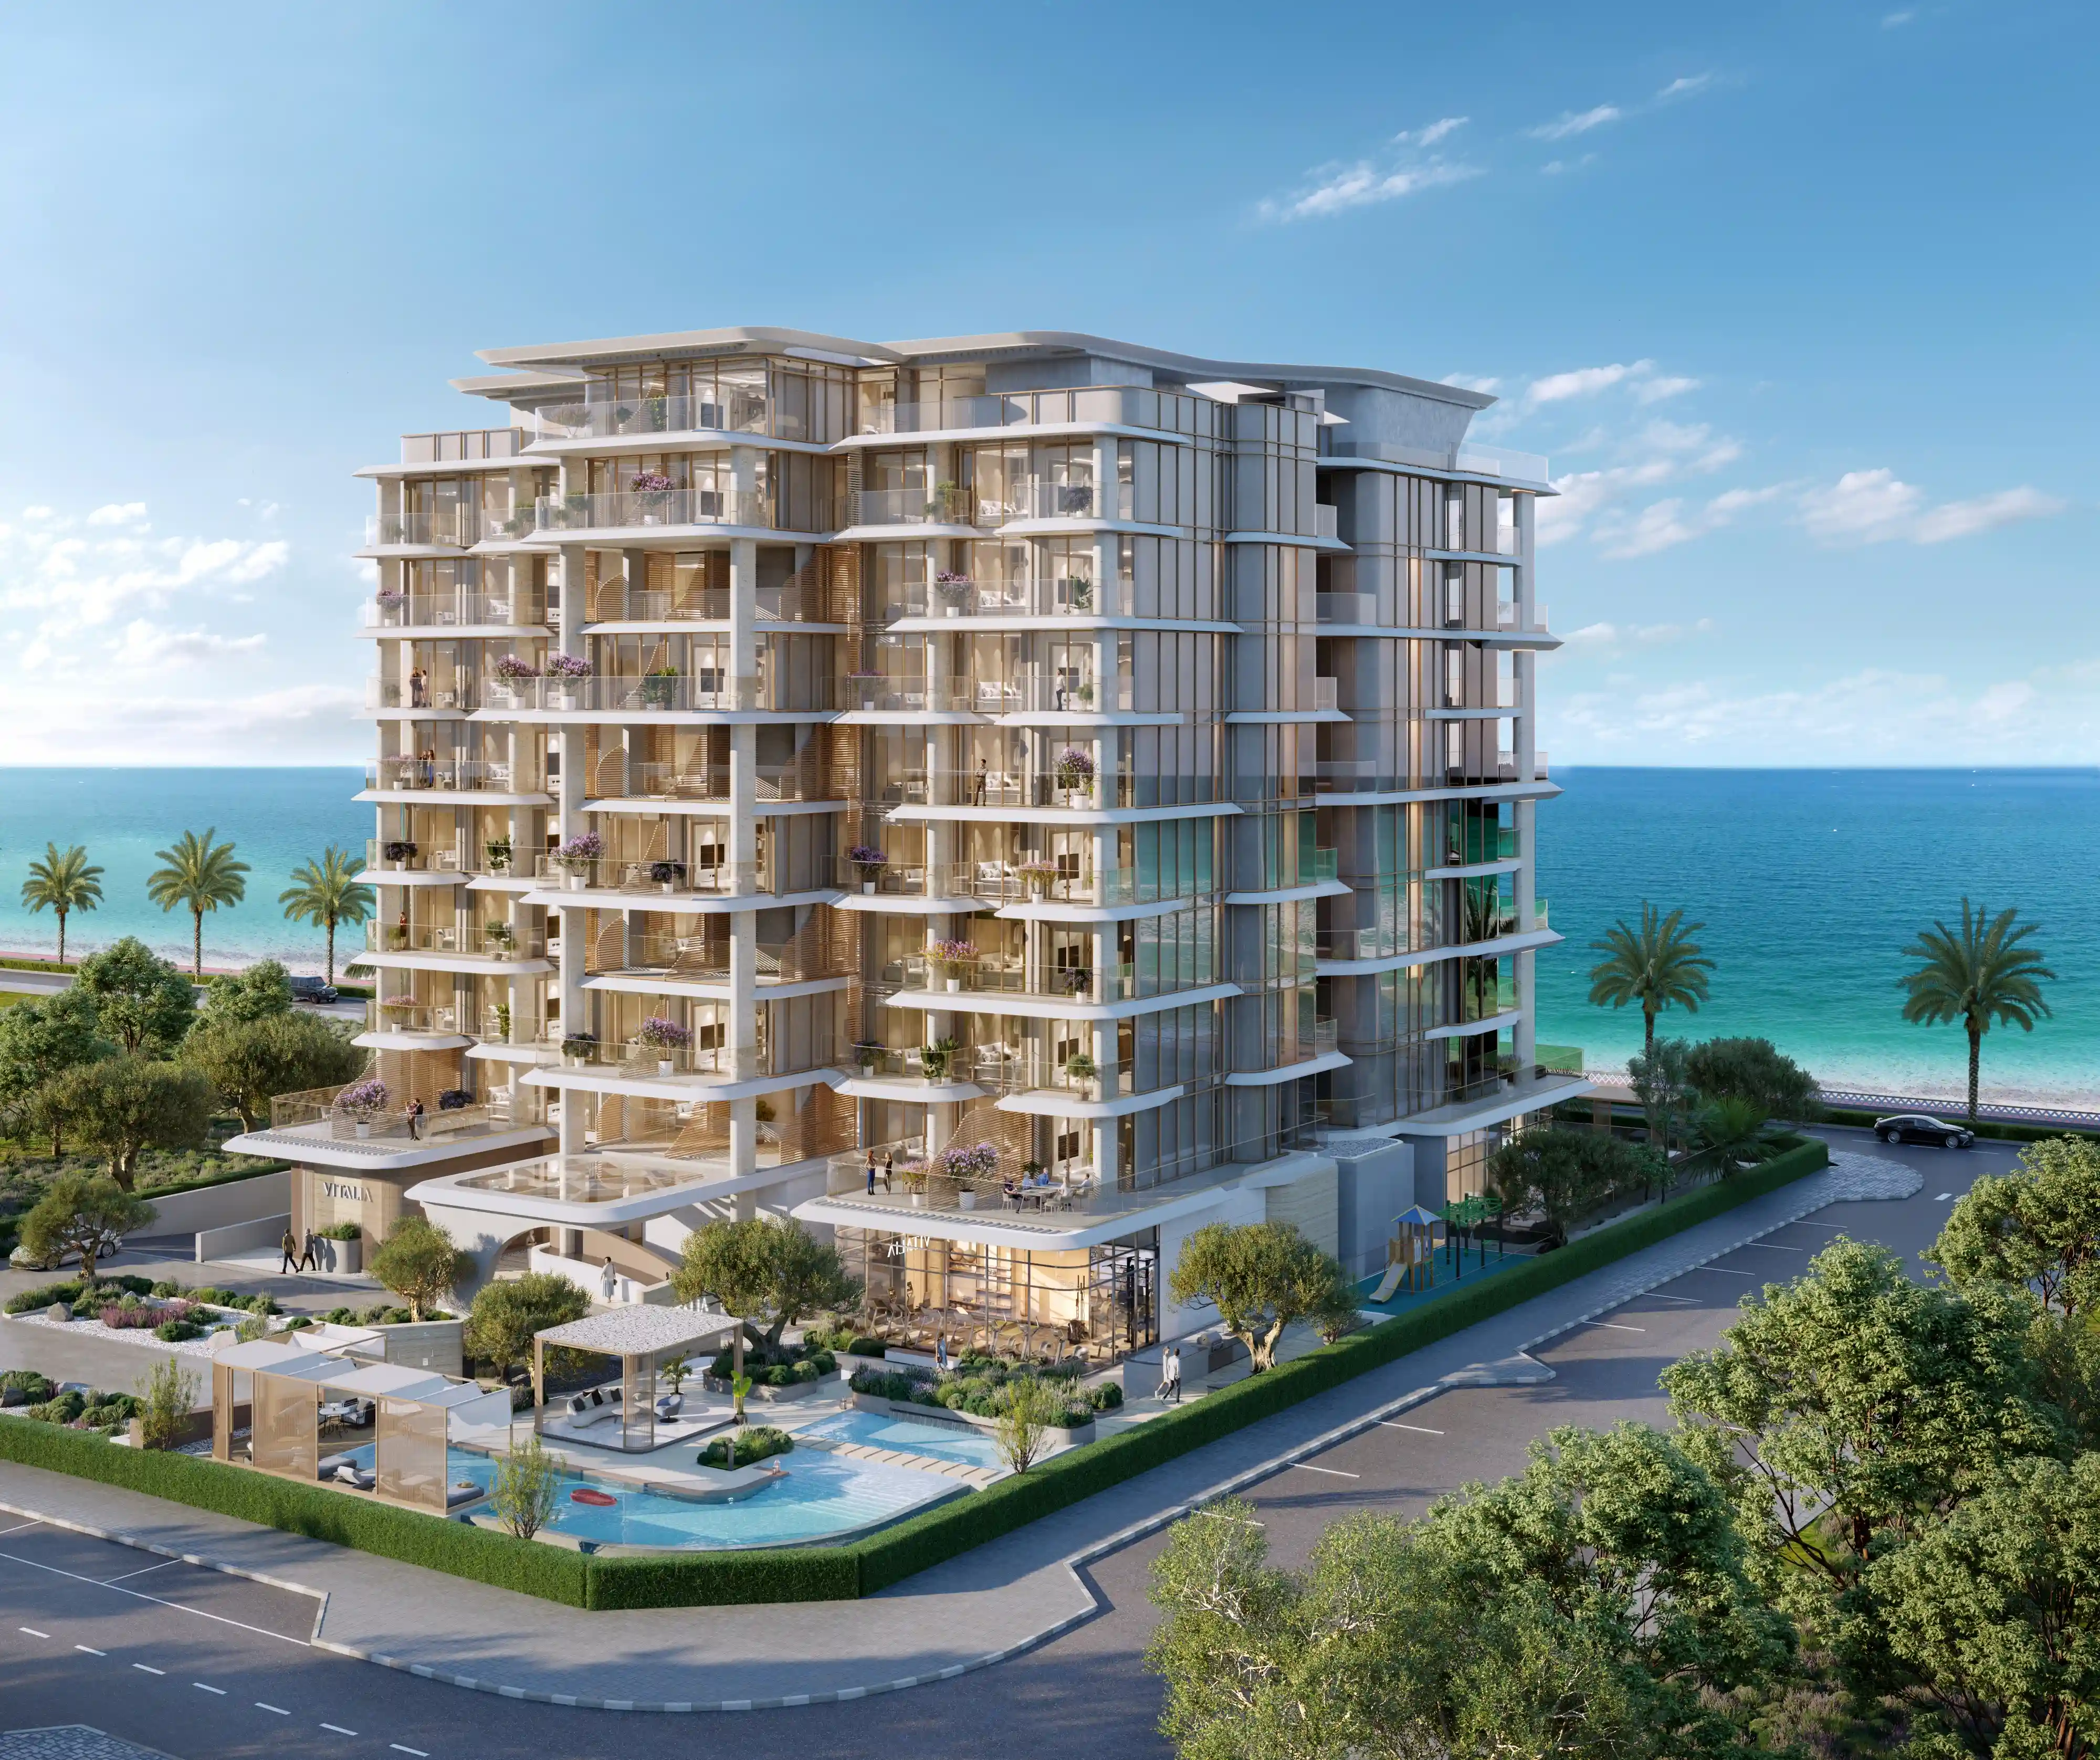
3D architectural rendering is the process of creating realistic digital images or visualizations of a building or interior space before construction. It uses 3D models, materials, lighting, and textures to show how a project will look after construction, helping architects, developers, and clients visualize the final design.
Unlike floor plans or technical drawings, a rendering focuses on appearance rather than construction details. It helps viewers understand the building’s design, layout, finishes, and overall look without interpreting complex plans.
How Does 3D Architectural Rendering Work?
3D architectural rendering follows a step-by-step process that turns architectural designs into realistic visualizations. Each step adds more detail until the final image closely represents the completed project.
Step 1: Collect Project Information
The process begins with the project’s design files. These may include floor plans, elevations, site plans, sketches, or an existing 3D model. Designers also review material samples, reference images, and the client’s requirements to understand how the final project should look.
Step 2: Create the 3D Model
If a 3D model is not already available, artists build one using the architectural drawings. The model includes the building’s shape, room layout, doors, windows, roofs, and other structural details.
Step 3: Apply Materials and Textures
Next, surfaces are given realistic finishes such as brick, wood, glass, concrete, stone, or metal. Textures add depth and detail, making each material look more natural.
Step 4: Set Up Lighting and the Environment
Lighting is added to match the desired time of day and mood. The scene is then completed with furniture, landscaping, vehicles, people, and other surrounding details that make the project feel realistic.
Step 5: Choose Camera Angles
Artists place virtual cameras to highlight the building’s key features. Different views help clients understand the design from multiple perspectives, both inside and outside the property.
Step 6: Render the Scene
The rendering software processes the complete 3D scene and generates high-quality images or animations. This step combines the model, materials, lighting, and camera settings into a realistic visualization.
Step 7: Post-Production and Final Delivery
The final visuals are refined with small adjustments to color, brightness, shadows, and overall appearance. Once approved, the completed renderings are delivered as images, animations, or virtual tours, depending on the project requirements.
Where and How Is 3D Architectural Rendering Used?
Residential Projects
Architects and builders use renderings for houses, villas, apartments, and residential communities. Homeowners can see the design and can review the layout, materials, and finishes. This makes it easier to request changes early.
Commercial Developments
Renderings are widely used for offices, hotels, shopping malls, restaurants, and mixed-use buildings. They show how the completed project will look, which helps Developers and investors review the design.
Real Estate Marketing
Property developers use renderings to market projects. They add these visuals to websites, brochures, advertisements, and property listings. Buyers can understand the project even before visiting the site.
Interior Design Projects
Interior designers use renderings to present room designs. They show furniture layouts, colors, lighting, and materials. Clients can review every detail and approve the design.
Architecture and Construction
Architects and construction teams use renderings during project planning. They present ideas, explain design details, and discuss changes with clients. Everyone works with the same visual reference.
Property Sales and Investor Presentations
Developers use renderings during sales meetings and investor presentations. Realistic visuals make projects easier to understand for Buyers and investors.
What are the Common 3D Architectural Rendering Deliverables?
The final deliverables depend on the project’s goals. The most common deliverables include:
Exterior Renderings
Exterior renderings show the outside of a building before construction begins. They highlight the building’s design, materials, lighting, landscaping, and surroundings. Developers often use these images for project presentations and property marketing.
Interior Renderings
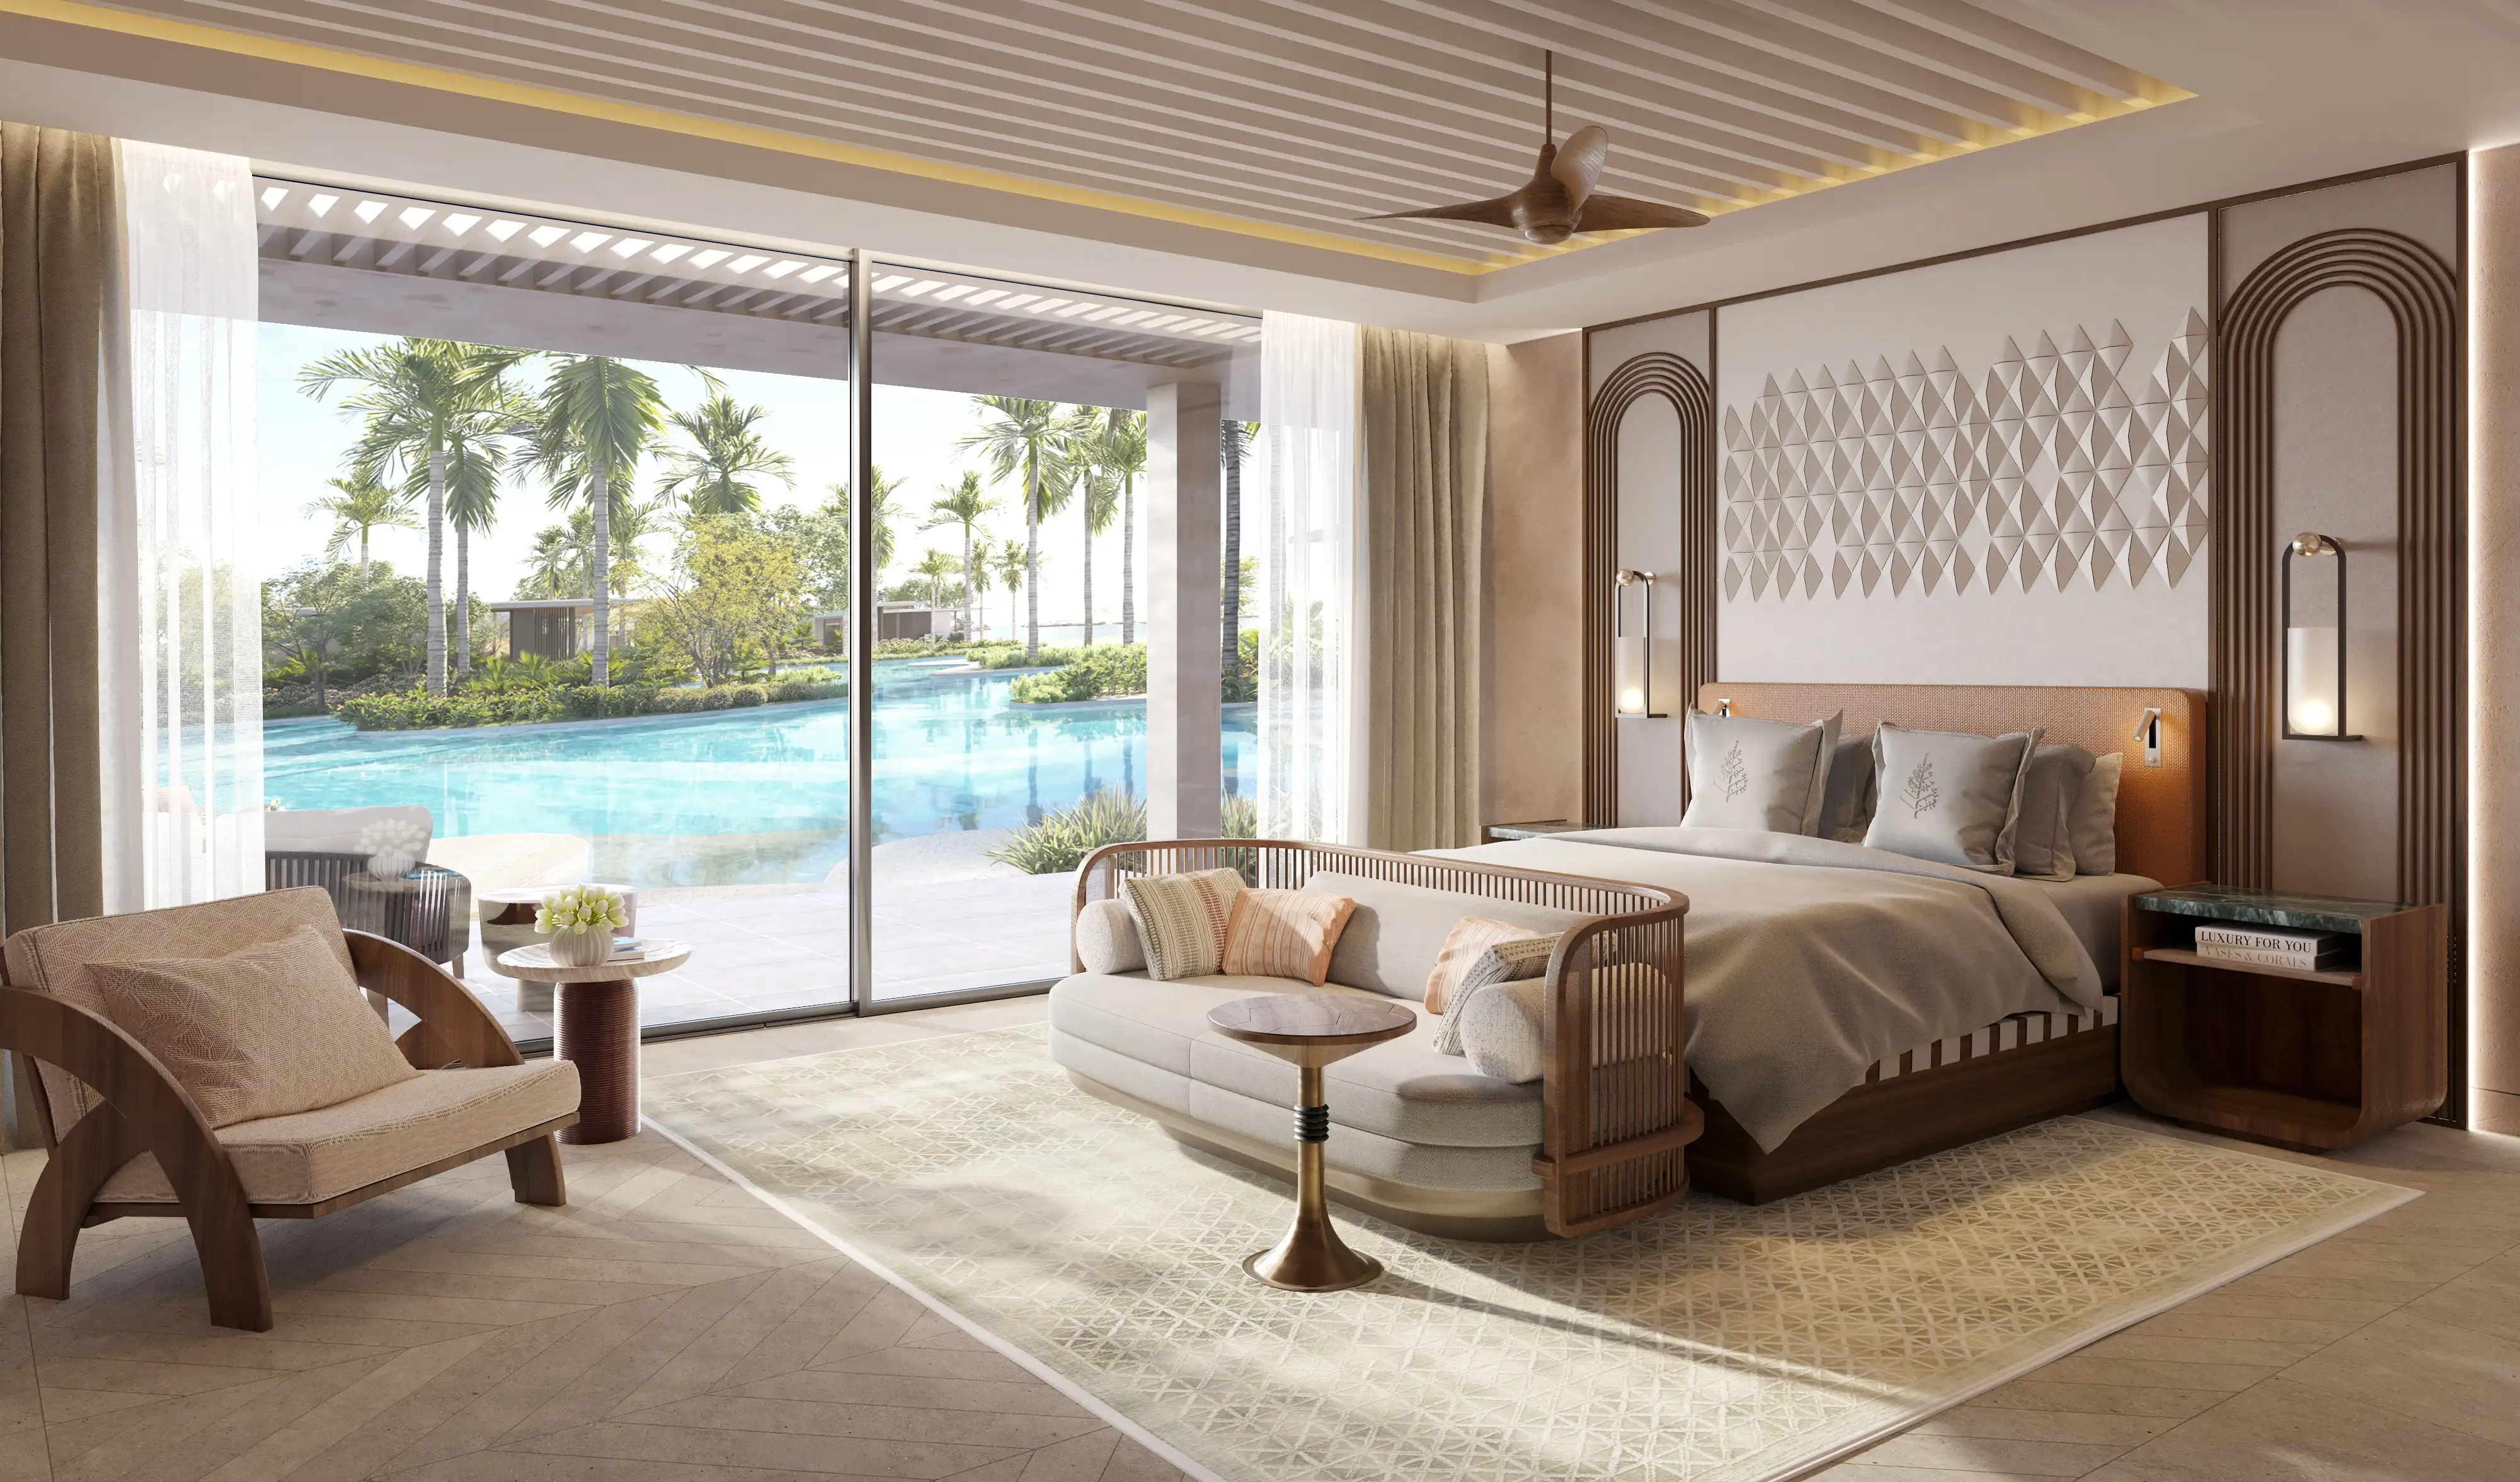
Interior renderings show indoor spaces such as living rooms, kitchens, bedrooms, offices, hotels, and retail stores. They help clients review layouts, furniture, colors, materials, and lighting before work begins.
3D Real Estate Renderings
These 3D renderings are created for property marketing. They show residential or commercial projects in a realistic way and help developers promote properties before construction is complete. They are commonly used on websites, brochures, digital ads, and property listings.
3D Walkthrough Animations
A walkthrough animation is a video that takes viewers through a property. It shows how different spaces connect and gives a better sense of the layout than still images alone. Developers often use walkthroughs during project launches and sales presentations.
360° Virtual Tours
A 360° virtual tour lets users explore a property from different angles. They can move through rooms and view the space at their own pace. These tours are useful for remote buyers, clients, and investors who cannot visit the site in person.
Instead of working with multiple vendors, choose a 3D rendering studio that offers all these services in one place. This not only simplifies project coordination but also maintains consistency across every visual asset, ensuring the same design language and brand identity are carried throughout the project.
A 3D rendering studio with the right regional (GCC) experience, a proven portfolio, and a complete range of visualization services can become an extension of your project team for vision 2023.
Final Thoughts
3D architectural rendering has changed the way projects are designed, reviewed, and presented. It gives architects, developers, builders, and clients a clear view of the finished project before construction begins.
Whether you are planning a home, a commercial building, or a large real estate development, high-quality renderings help turn concepts into realistic visualizations. They improve communication, support property marketing, and give everyone involved a better understanding of the project from the very beginning
FAQ’s
What is a 3D architectural rendering?
3D architectural rendering is the process of creating realistic digital images of a building or interior before construction begins. It helps architects, developers, and clients visualize the finished project.
How long does a 3D architectural rendering take?
The timeline depends on the project’s size and complexity. A simple rendering may take a few days, while larger projects or animations can take several weeks.
How much does a 3D architectural rendering cost?
The cost varies based on the project scope, level of detail, number of views, revisions, and delivery time. Larger and more detailed projects usually cost more than simple renderings.
Is 3D architectural rendering only for large projects?
No. It can be used for projects of any size, from a single home or room renovation to large commercial buildings and residential developments.
Can changes be made after a rendering is created?
Yes. Most rendering projects include revisions. Clients can request changes to materials, colors, lighting, furniture, or other design elements before the final files are delivered.

