
We use cookies to ensure that we give you the best experience on our website. If you continue to use this site we will assume that you are happy with it.

UK | ITALY | UAE
© 2026 Render Atelier
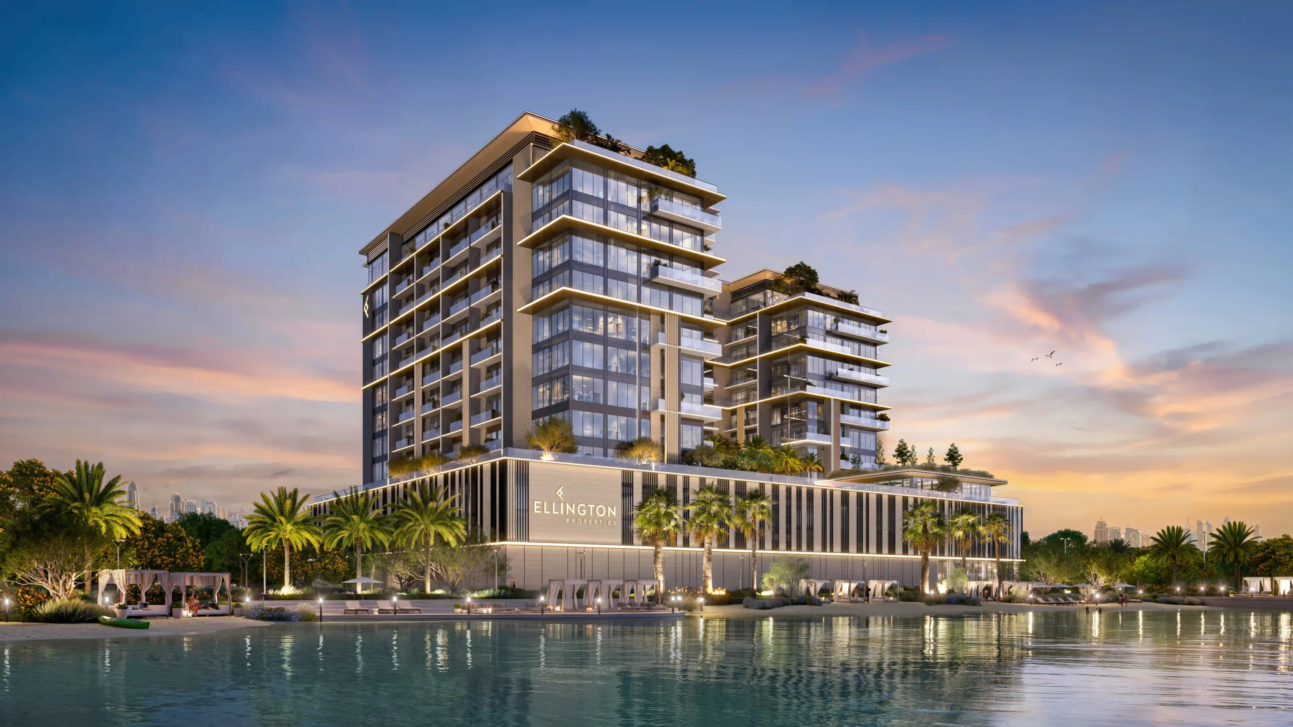
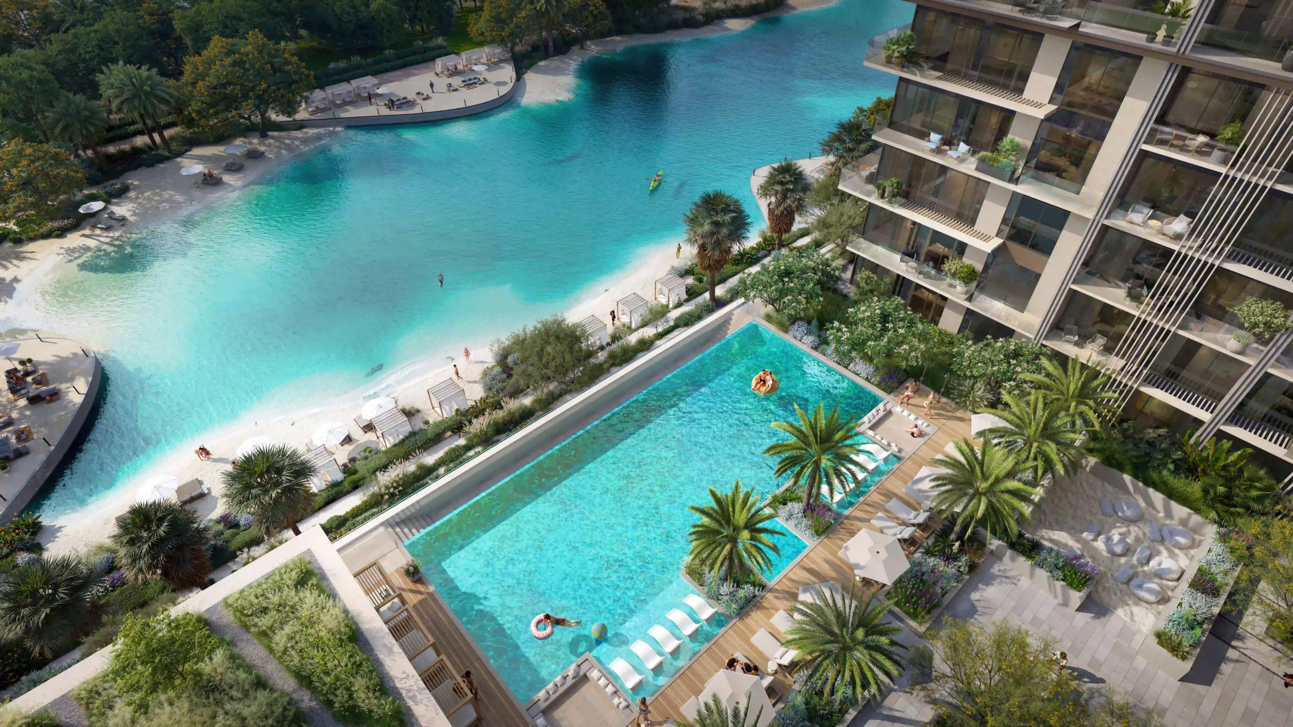
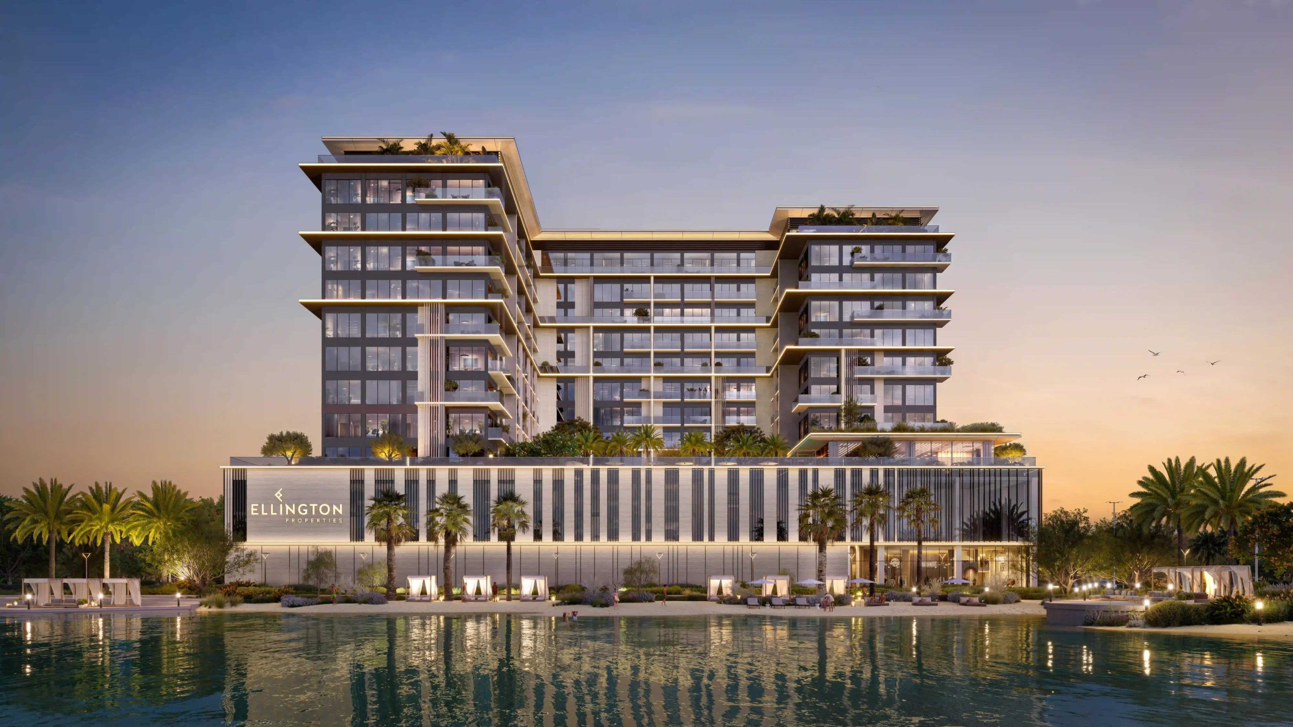
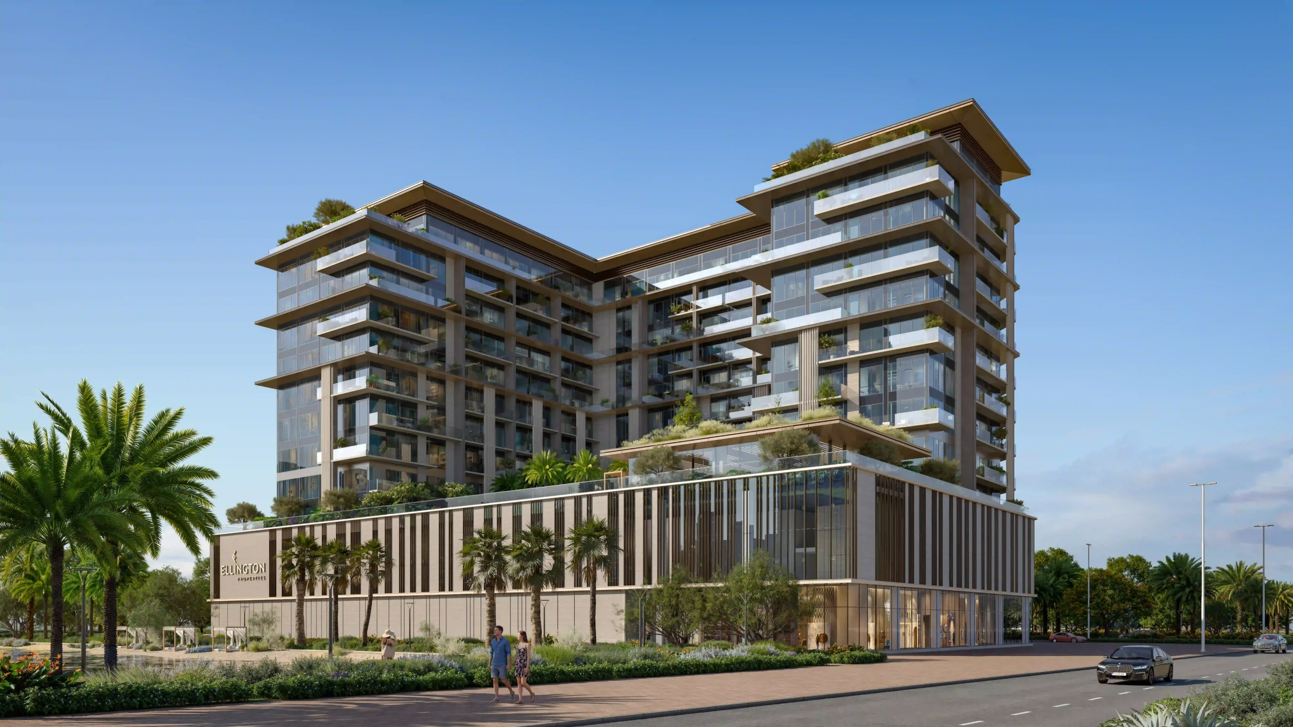
Everly Place is the kind of brief that tests what exterior architectural visualization is actually for. Not a tower that competes with its neighbours for height or skyline presence — a thirteen-storey building that has deliberately chosen a different kind of ambition. Two interlocking residential wings, articulated in warm timber-tone cladding, expressed balconies stacked with planted greenery, and floor-to-ceiling glazing throughout, positioned at the edge of the Meydan crystal lagoon in Mohammed Bin Rashid City. The building does not try to dominate the lagoon. It addresses it — opens its full facade width to the turquoise water, aligns its pool deck to the lagoon’s edge so that the distinction between amenity water and natural water disappears, and frames the canal and park beyond from every balcony on the water-facing elevation. Render Atelier was commissioned by Ellington Properties to produce the exterior visualisation programme for Everly Place: five compositions covering the full range of visual contexts the building operates in — the lagoon facade at dusk from water level, the daytime full-building view from across the canal, the street corner approach from the main road, the elevated canal-and-balcony perspective at golden hour, and the aerial downward view of the pool deck where it meets the lagoon. The brief required a visual programme that could serve the project’s launch campaign, investor materials, media coverage, and long-term portfolio positioning simultaneously — and that placed the crystal lagoon at the centre of every frame.
The compositional strategy for Everly Place’s exterior suite was organised around a single insight: that the crystal lagoon changes the building’s appearance more dramatically than any architectural decision the designer could make. In the daytime full-facade composition, the lagoon reads as a mirror — its turquoise surface extending the building’s reflection beneath the two interlocking wings, the warm timber cladding and glass balconies doubling themselves in the water below, the building’s V-shaped footprint opening symmetrically towards the camera. Render Atelier’s approach in this frame was to allow the reflection to anchor the lower third of the composition — resisting the temptation to fill the frame with sky or landscaping, letting the mirrored building in the lagoon make its own case. The dusk lagoon view — the hero image of the exterior suite — shifts this relationship entirely. As the natural light fails and the building’s facade illumination activates, Everly Place becomes primarily a light source rather than a structure: the warm amber of lit windows and the soft glow of the Ellington podium signage reflected in the darkening lagoon, the sky transitioning through coral and indigo behind the building profile, the pool deck and restaurant terrace at the base of the building continuing to generate human activity in the evening. This is the frame that appears on the cover of a sales brochure and the opening slide of an investor presentation. The road view and canal perspective compositions serve the building in its urban context — the road view confirming the quality of the street-level retail and glass entrance lobby, the canal perspective from above revealing the relationship between the building’s expressed balconies, their planted greenery cascading down the facade, and the waterway that runs behind the development to connect it to the wider MBR City masterplan. The aerial pool composition closes the suite by placing the adult pool — a rectangular body of water with white sun loungers and parasols at its perimeter — between the building facade on one side and the crystal lagoon on the other: the amenity pool as a transition zone between architecture and landscape, a space that belongs as much to the lagoon as to the building that serves it.
Ellington Properties built its reputation in Dubai’s residential market on design quality and interior finish — a commitment that has made Ellington developments reliably oversubscribed at launch and consistently strong in secondary market performance. Everly Place follows that pattern: 209 residences in Meydan Horizon, launched with strong initial buyer interest, targeting handover in Q2 2030. What Render Atelier’s exterior programme adds to that commercial foundation is the visual argument for the location — the specific case that this building, on this lagoon, in this masterplan context, is worth prioritising over every other MBR City option at a comparable price point. The dusk lagoon facade image is that argument. The aerial pool view is that argument. The canal balcony perspective, with the waterway and park extending behind the building into the wider MBR City landscape, is that argument. Crystal lagoon residential rendering is not simply about making a building look attractive beside water — it is about making the water itself feel like a reason to buy. Render Atelier’s exterior suite for Everly Place makes that case across five compositions, five lighting conditions, and five distinct relationships between the building and the lagoon it was designed around.
We use cookies to ensure that we give you the best experience on our website. If you continue to use this site we will assume that you are happy with it.
Chat with us on WhatsApp