We use cookies to ensure that we give you the best experience on our website. If you continue to use this site we will assume that you are happy with it.

UK | ITALY | UAE
Premium Architectural Visualization Studio for Oman
Oman is entering a new era of architectural and urban transformation through Oman Vision 2040, a national strategy driving investment in sustainable cities, tourism destinations, mixed-use developments, and modern infrastructure across the Sultanate. At Render Atelier, we deliver Architectural Visualization Services in Oman, providing photorealistic 3D architectural rendering and CGI for developers, architects, and design studios, helping them sell, pitch, and win with visuals that stop people in their tracks.
SERVICES
Photorealistic exterior and interior renders for Oman's residential developments, commercial projects, hospitality destinations, and mixed-use masterplans.

Hyper-realistic interior CGI for Oman's luxury villas, apartments, hotels, retail spaces, and premium commercial interiors.
Marketing-ready CGI visuals for websites, brochures, investor presentations, digital campaigns and luxury property launches.
Cinematic fly-through and walk-through animations designed for Oman's real estate launches, investor presentations, and off-plan marketing campaigns.
Immersive virtual experiences that enable Omani property developers to showcase off-plan developments and attract both local and international buyers.
Advanced digital twin solutions for Oman's large-scale urban developments, commercial complexes, tourism projects, and infrastructure masterplans.
Whether you're an Omani developer launching a new residential community, an architect presenting a mixed-use development to investors, or an interior designer showcasing a luxury hospitality project, Render Atelier’s Architectural Visualization Services in Oman helps ideas stand out. Our renders are built on a deep understanding of the Gulf region's evolving architecture, premium real estate market, and the ambitious developments inspired by Oman Vision 2040.

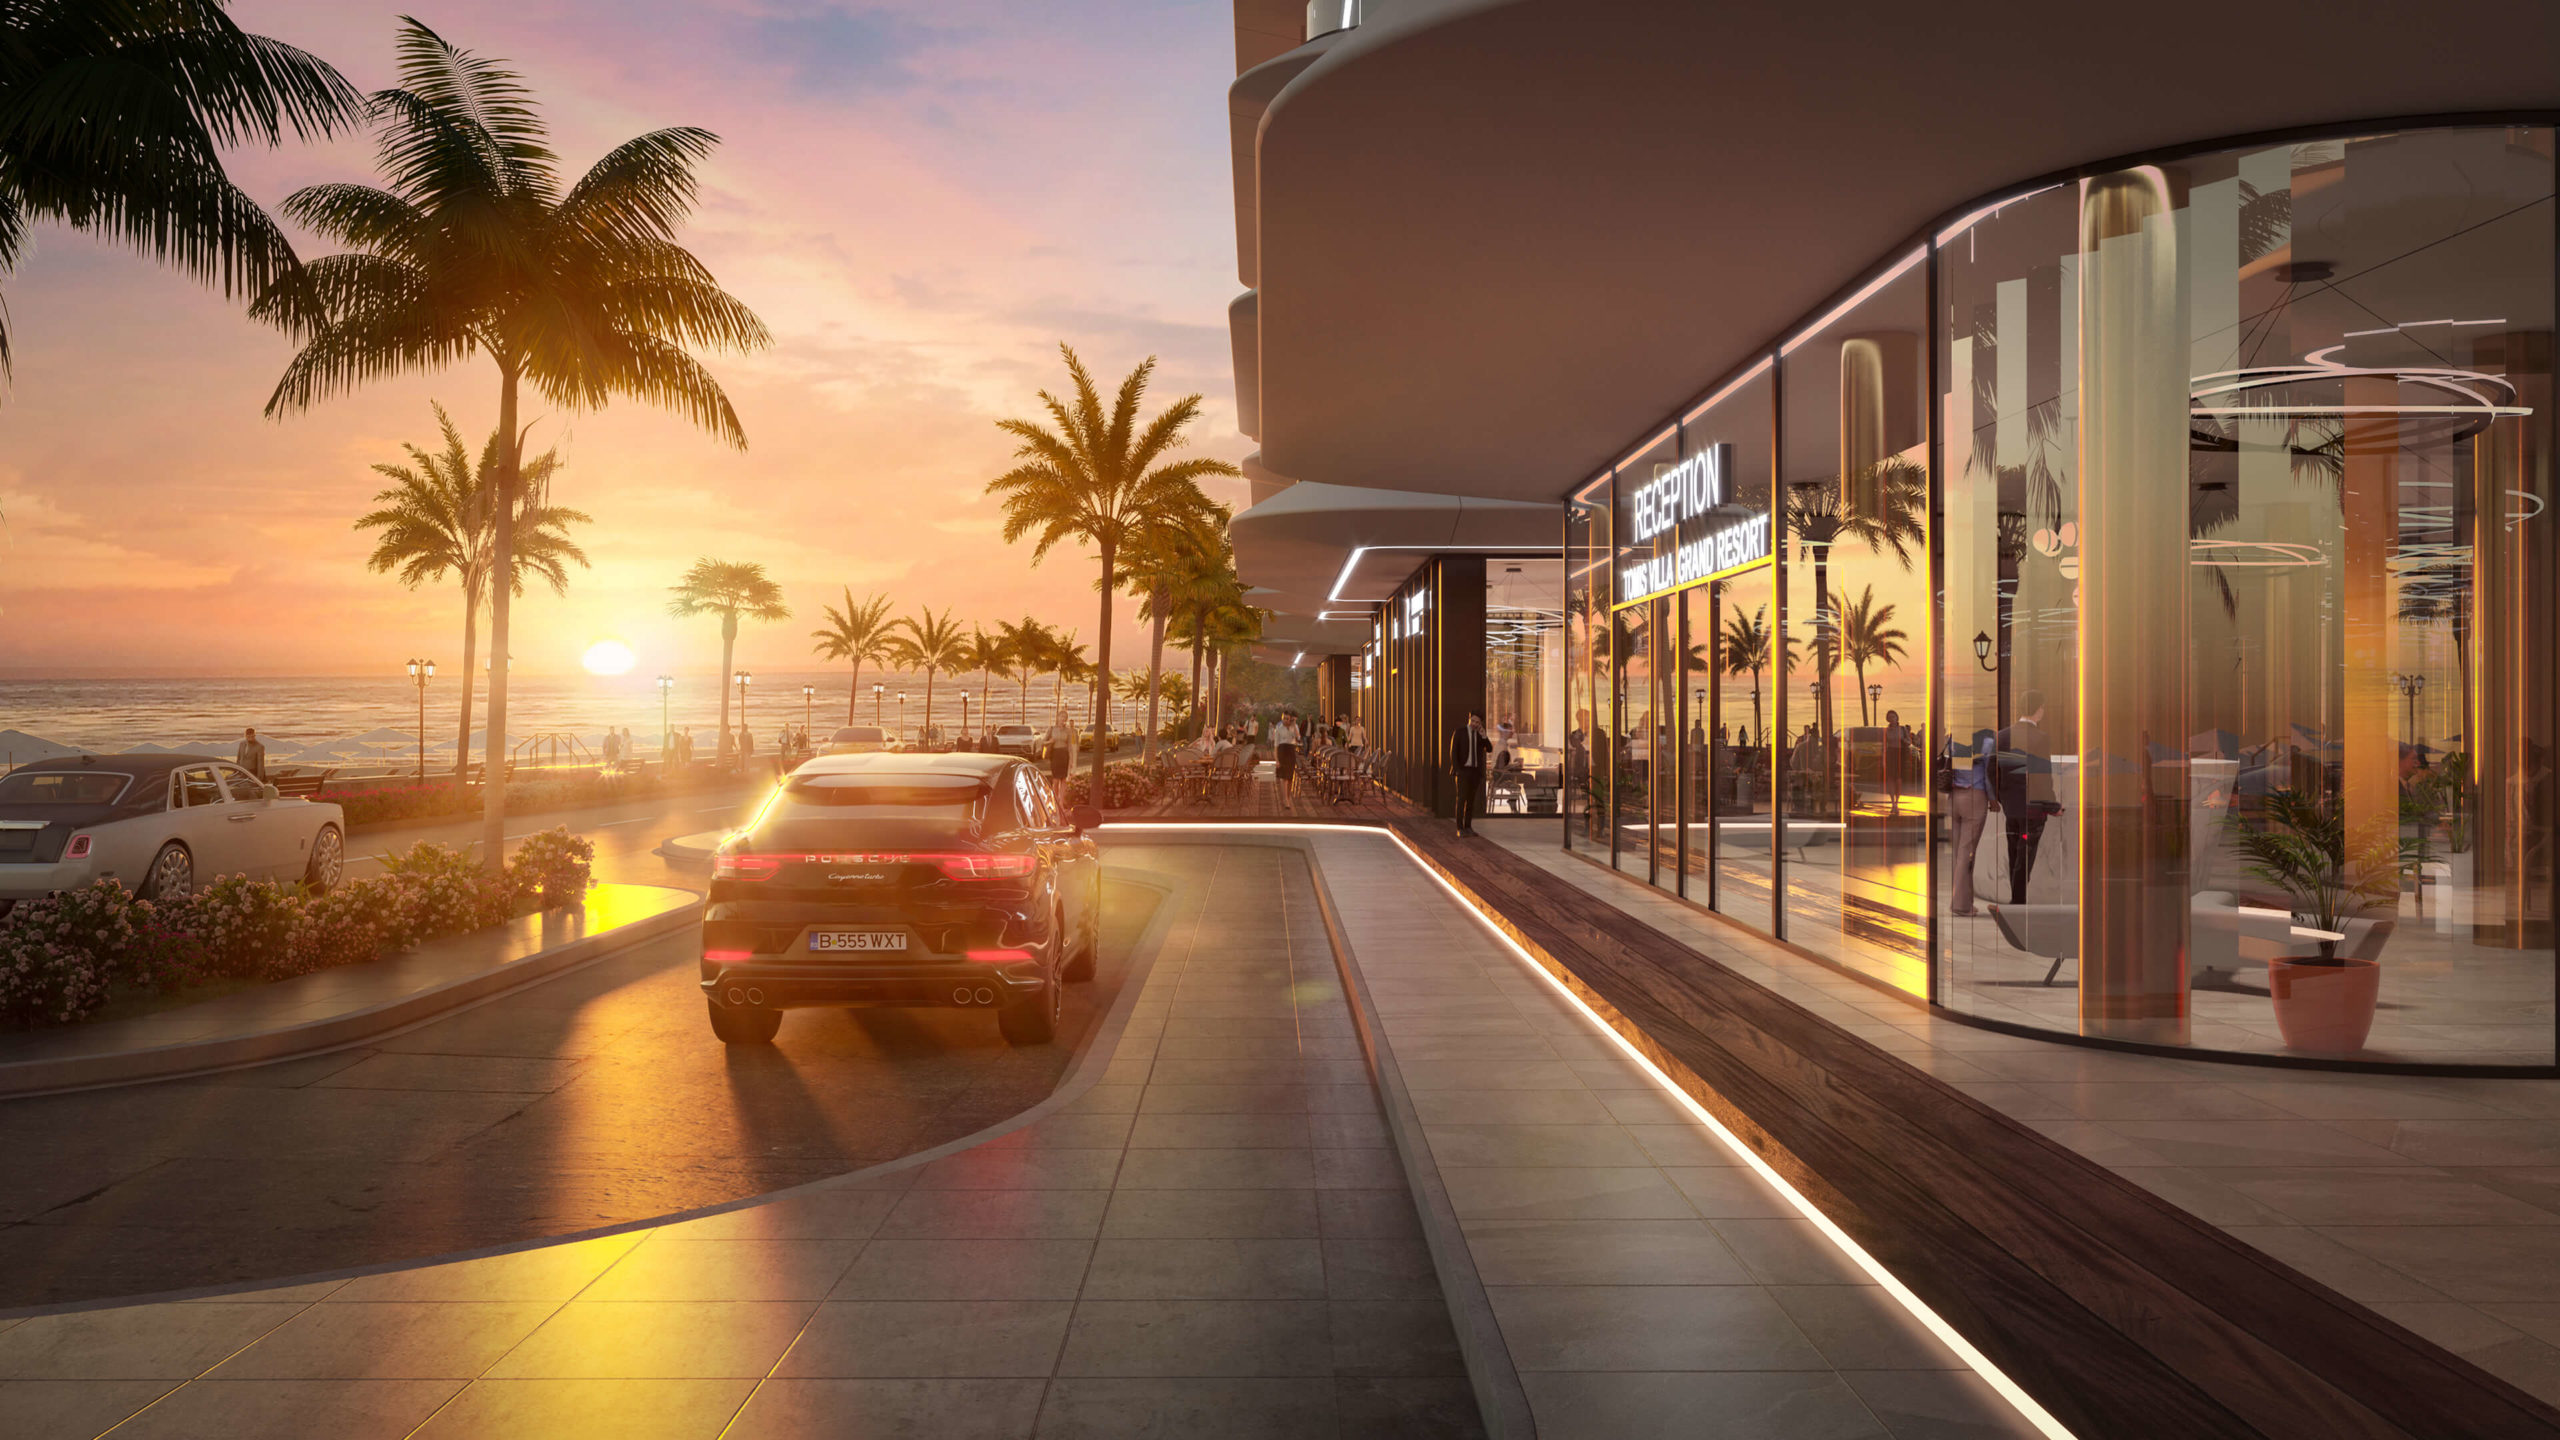
Selected CGI for residential, commercial, hospitality, mixed-use and interior-led developments for real estate developers, architects and design teams.
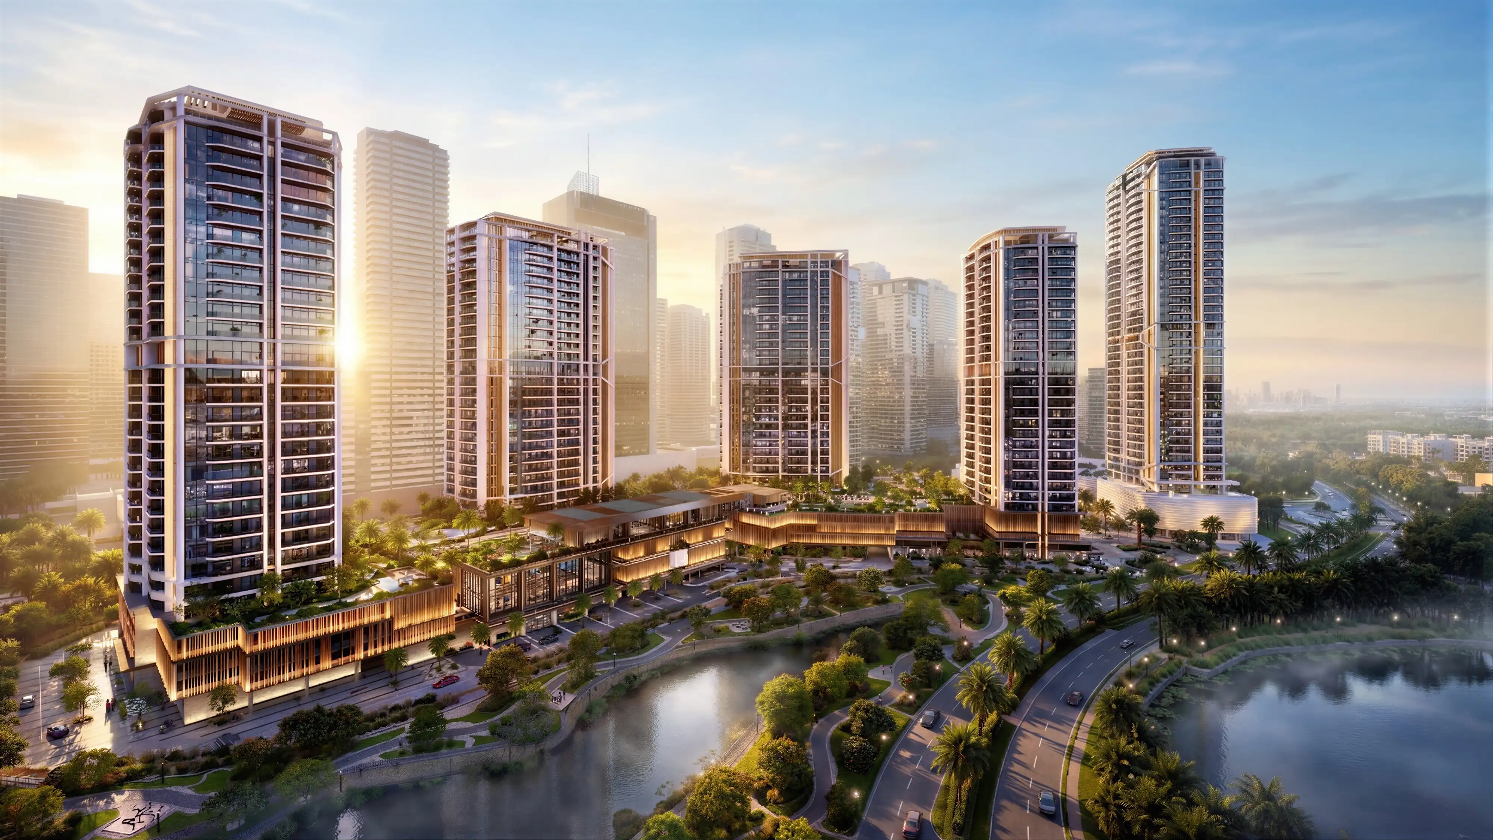
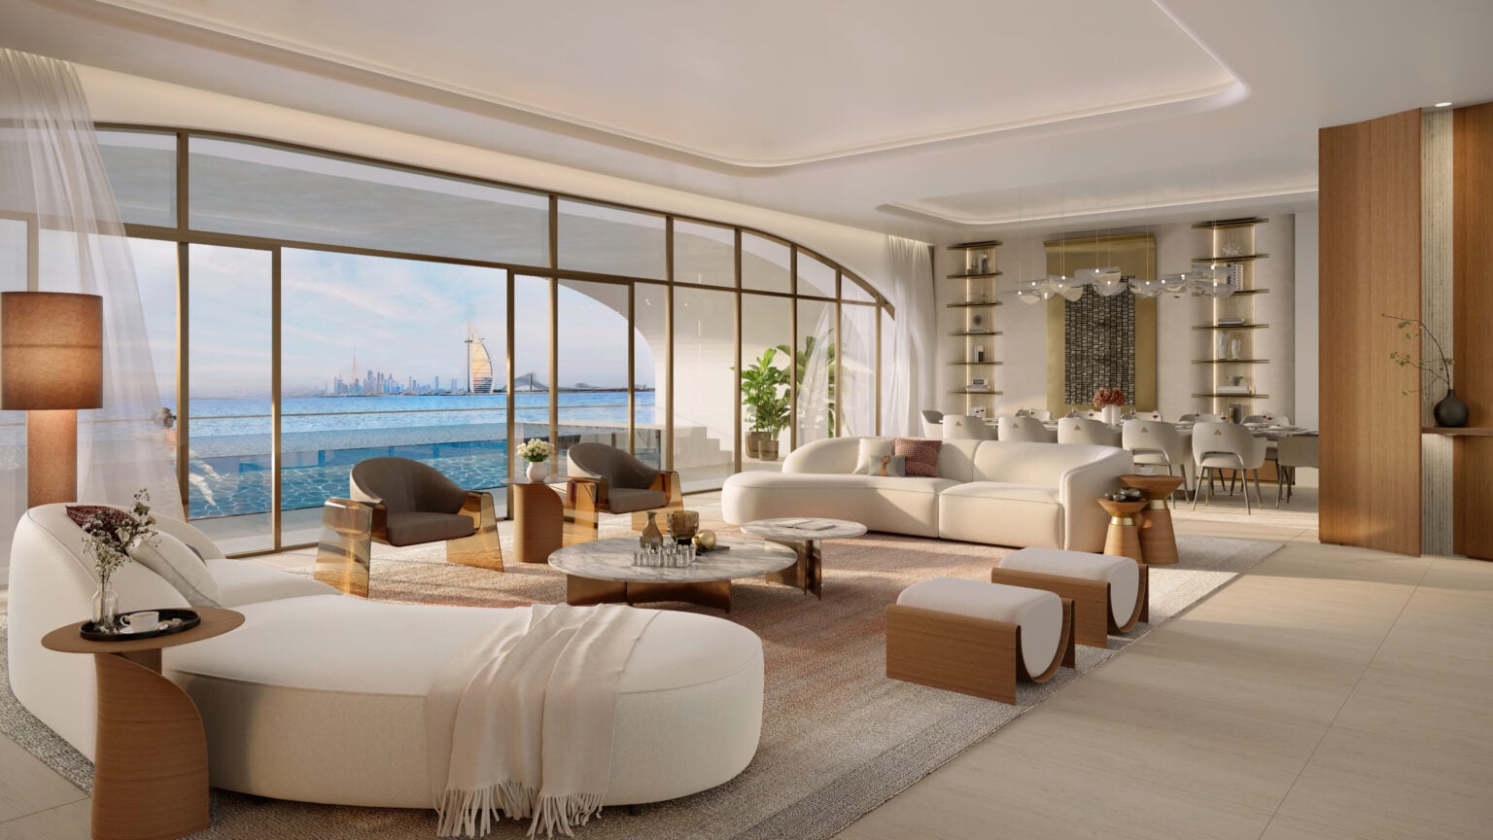
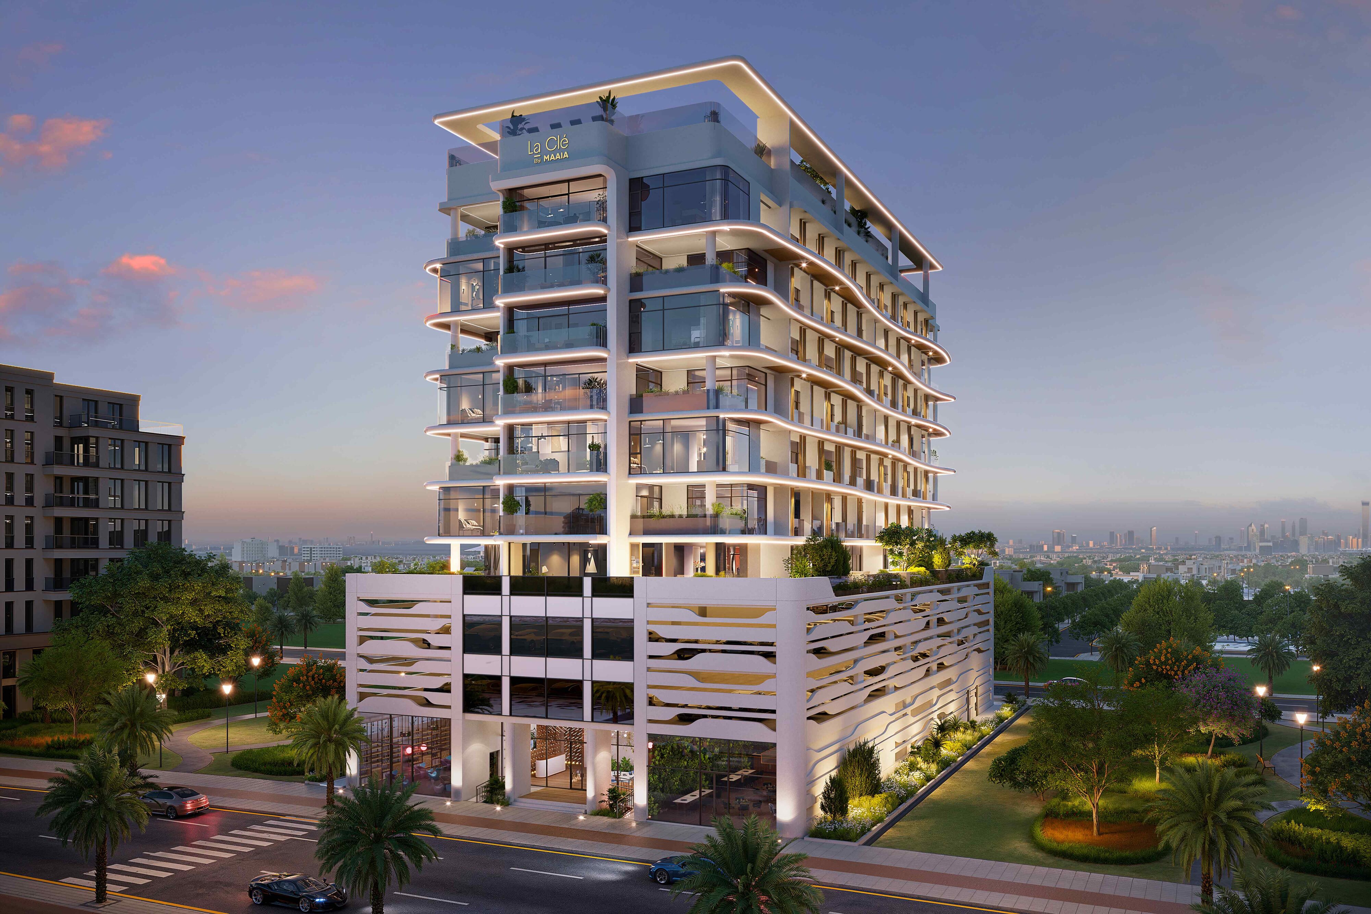
Premium architectural visualization project for Ellington Properties, one of Dubai's leading developers, capturing the elegance of contemporary waterfront living.
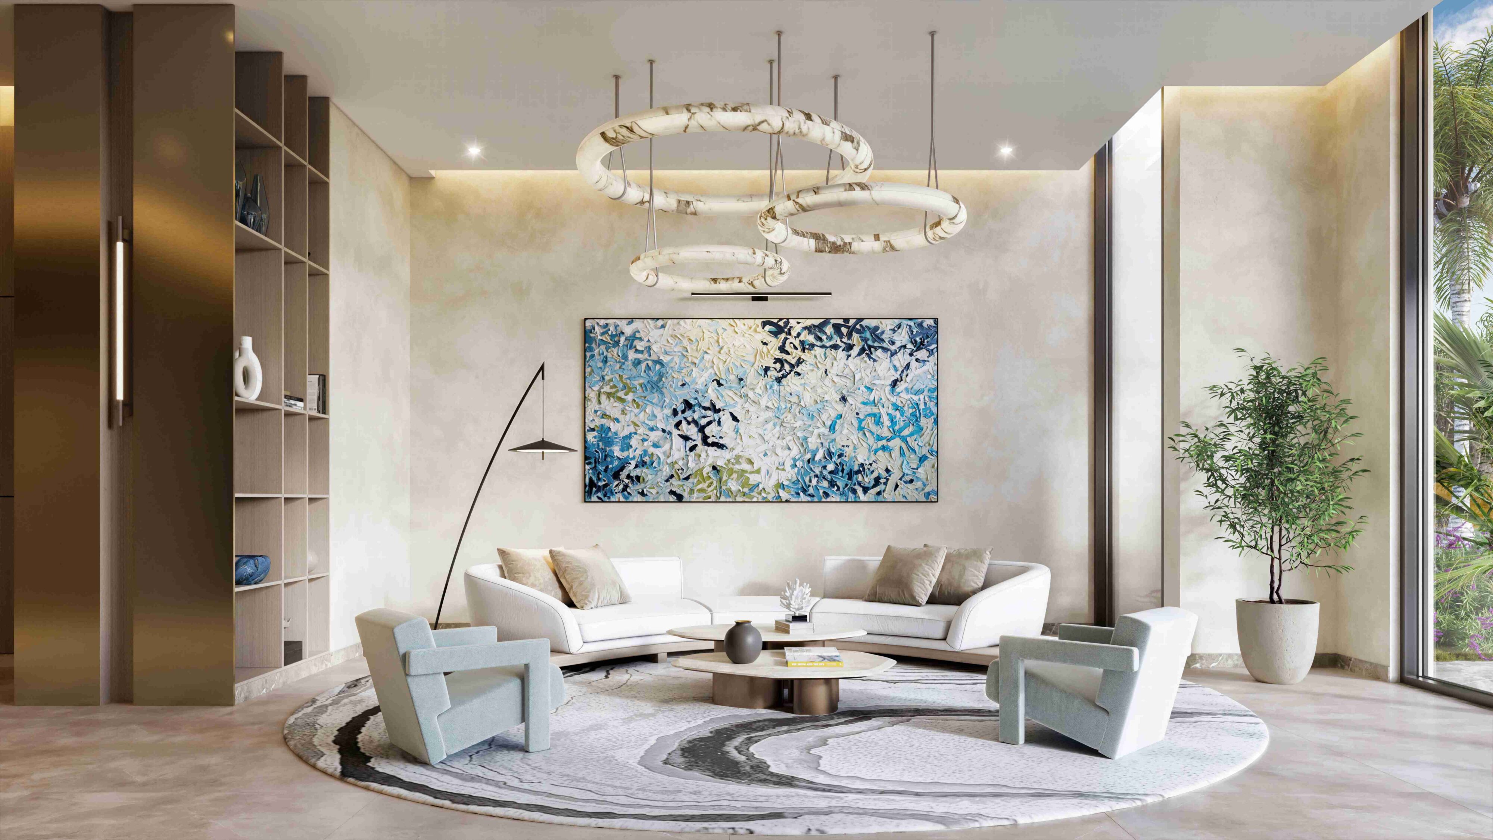
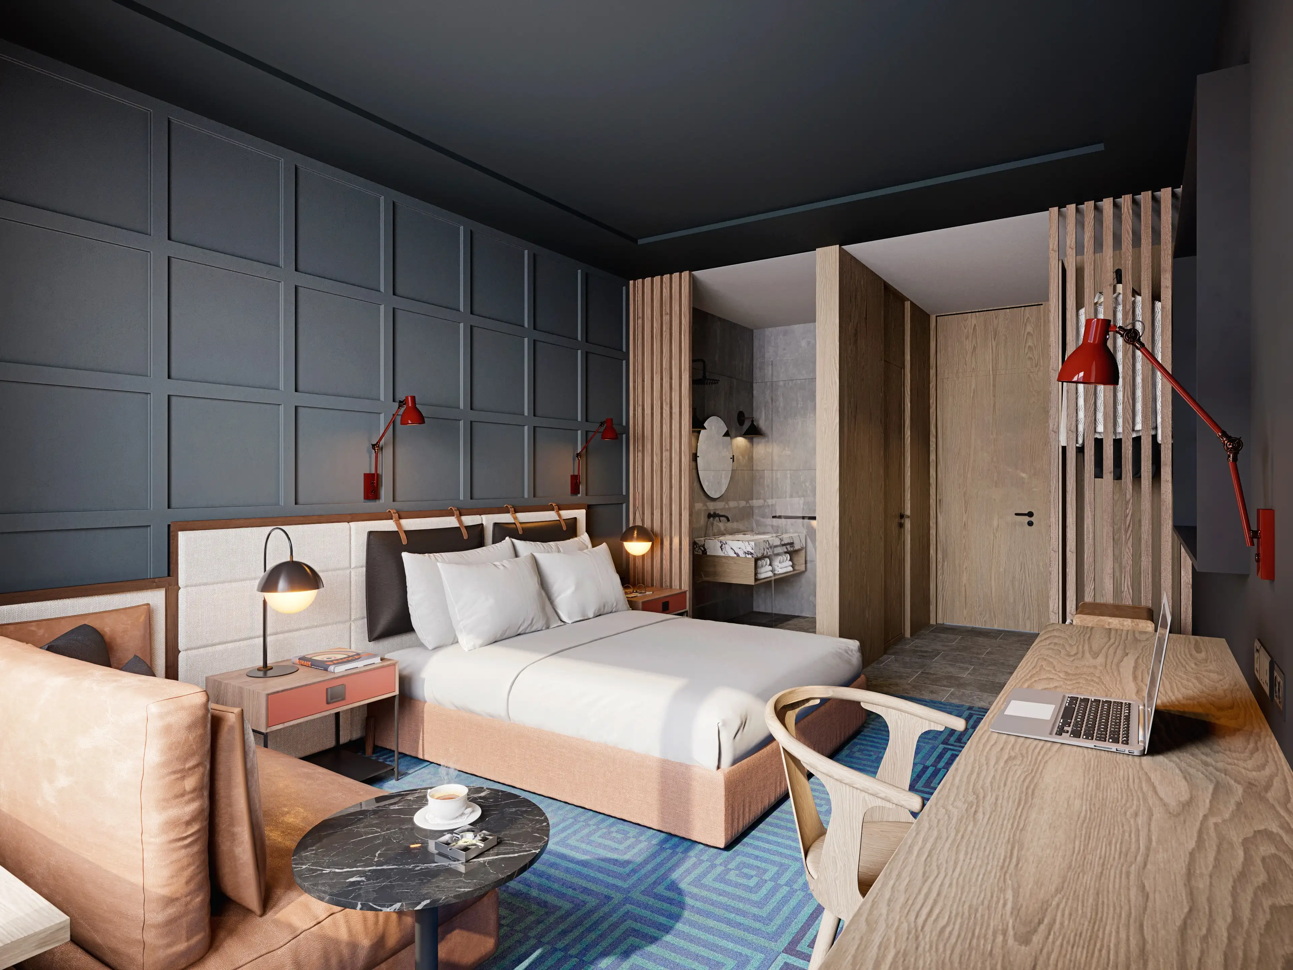
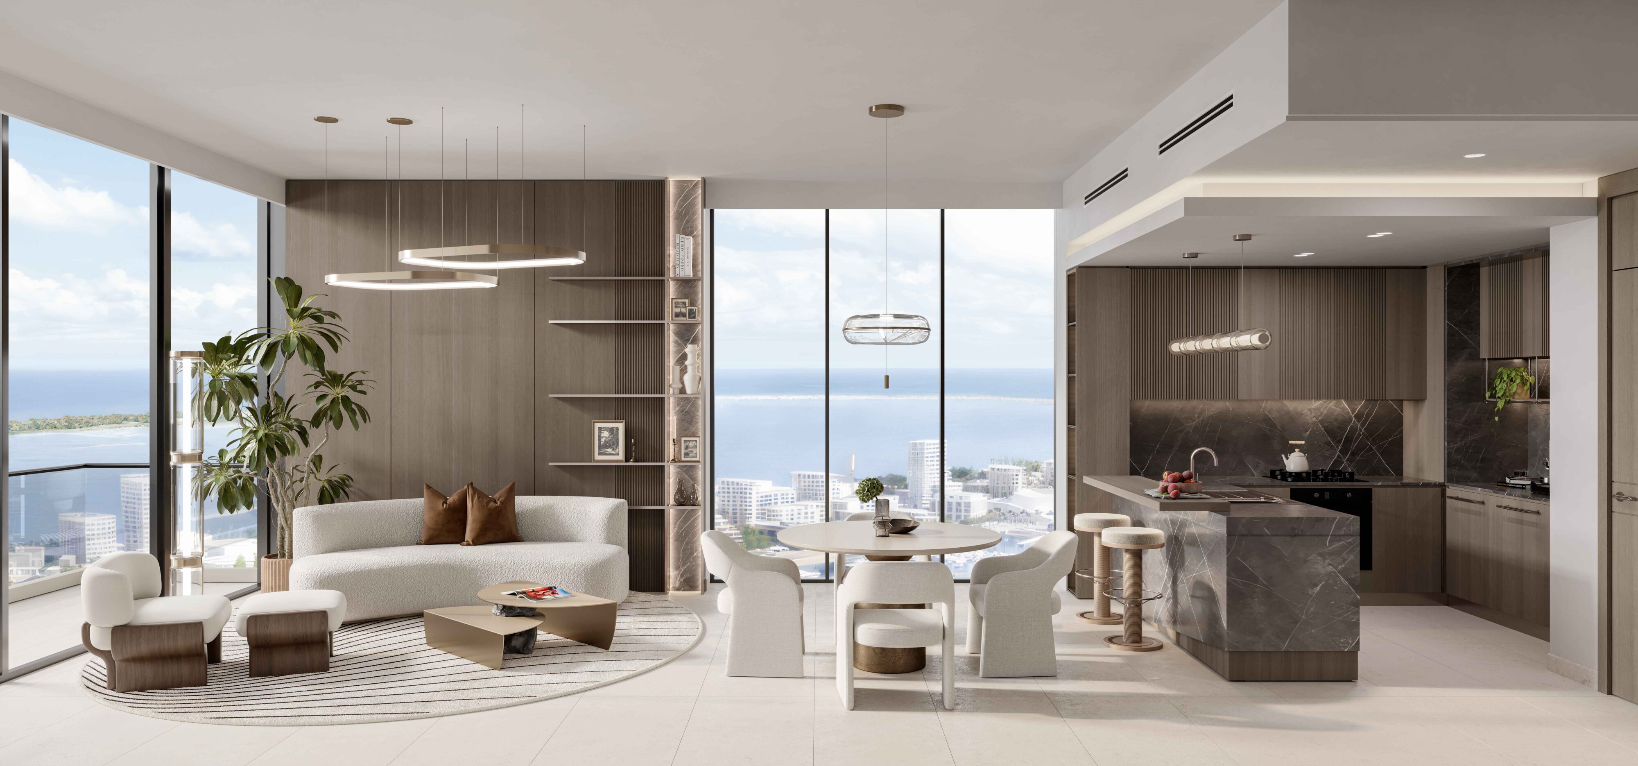
Modern residential interior that reflects the growing demand for wellness-focused, thoughtfully designed homes where comfort, functionality, and contemporary elegance come together.
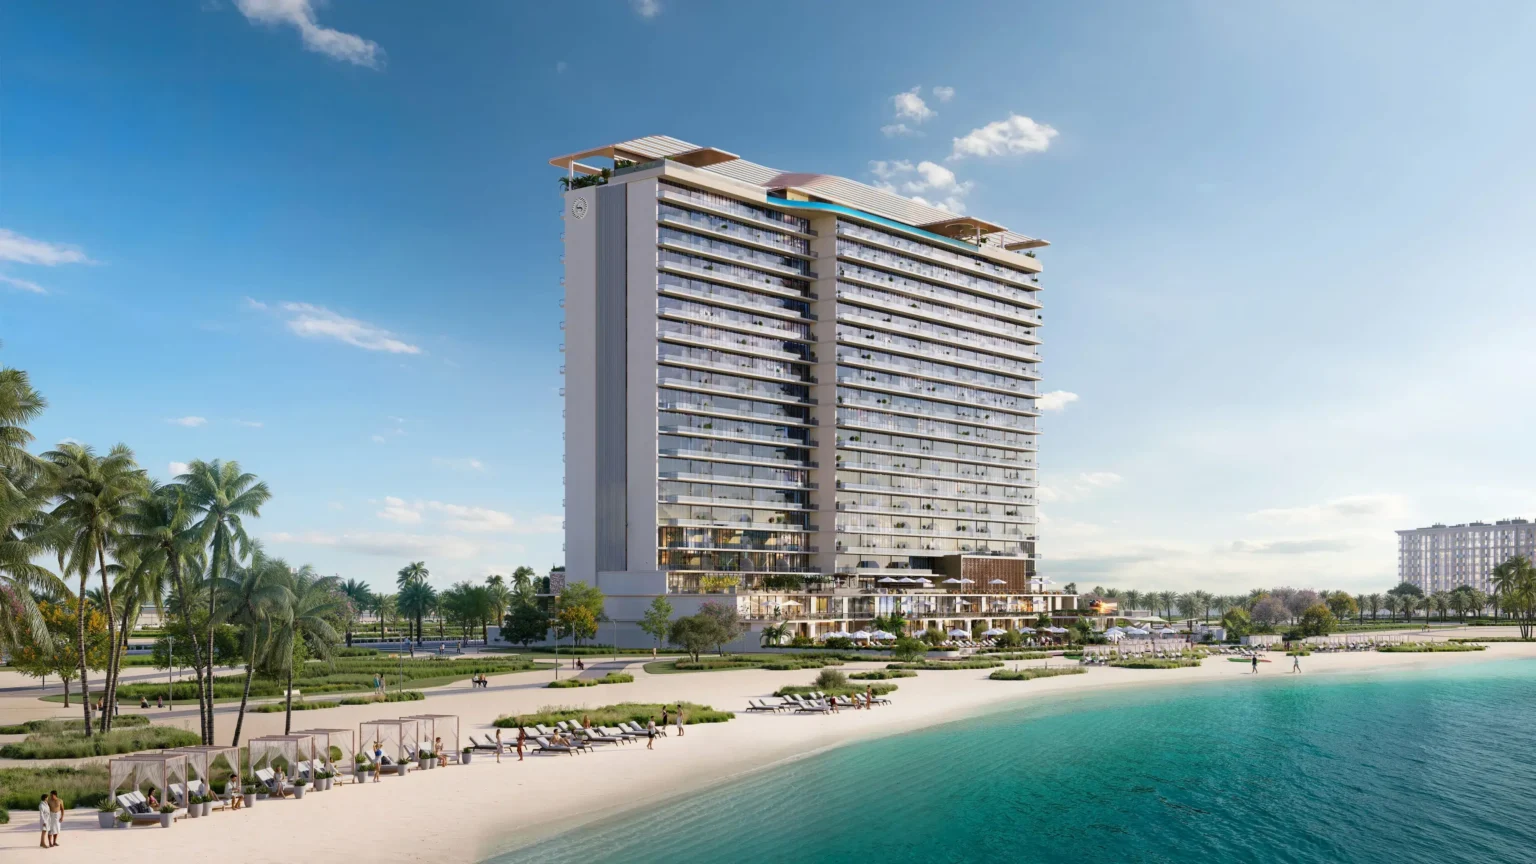
Twin residential towers rise above the city with a clean architectural language and understated elegance, brought to life through photorealistic 3D renderings.
Photorealistic architectural visualization created for residential, hospitality and commercial developments. Every rendering is designed to help developers, architects and design teams communicate design intent, engage stakeholders and support marketing campaigns with compelling visual storytelling.
We understand the scale and ambition of Oman's evolving real estate landscape, delivering architectural visualization services in Oman that support design communication, stakeholder engagement, and property marketing.
From boutique villa interiors to large masterplan communities, our team is set up to handle the full range of Omani project typologies.
Combining regional GCC experience with a deep understanding of Oman's evolving architectural landscape and development ambitions.
Renders delivered in 5–7 business days, with WhatsApp-based briefing and review built into our process.
A global team (UK, Italy, UAE) with established Gulf relationships and a growing footprint in Oman.
A streamlined workflow built for Oman's developers, architects and design studios—delivering premium CGI with speed, precision and clear communication at every stage.
Send us your CAD files, sketches, or PDFs via email or WhatsApp — we work with whatever you have.
We confirm the number of views, visual style, output formats, timeline and review stages.
Our team builds a precise 3D model of your project, creating a strong foundation for the visualization process.
We apply photorealistic materials, lighting, and environmental context — tailored to the architectural style and palette of your project.
You receive draft renders and a direct revision round with your assigned artist.
Final high-resolution images delivered in 5–7 days, ready for investor decks, marketing, or regulatory submission.
Everything Omani developers, architects, interior designers and real estate teams ask before starting a 3D rendering project with Render Atelier.
GET A FREE QUOTE →Render Atelier offers a comprehensive range of architectural visualization services in Oman, including 3D architectural rendering, interior visualization, exterior rendering, CGI animation, virtual tours, and photorealistic real estate visualization.
Photorealistic 3D renderings allow developers to showcase projects before construction is complete, helping buyers and investors visualize the finished development. High-quality CGI enhances brochures, websites, digital campaigns, investor presentations, and off-plan sales by presenting architectural designs with clarity, realism, and visual appeal.
Yes. Render Atelier provides architectural rendering services in Oman for a wide range of developments, including luxury villas, residential communities, apartment complexes, hotels, office buildings, retail spaces, commercial developments, and mixed-use projects. Our visualization solutions are tailored to meet the unique design and marketing objectives of every project.
Unlike conventional drawings or static plans, our photorealistic architectural visualization in Oman presents projects with realistic lighting, materials, textures, landscaping, and environmental context. This enables developers, architects, and investors to better understand the design while creating engaging visual content for marketing, approvals, and stakeholder communication.
Yes. Render Atelier works with developers, architects, and interior designers across Oman through a fully digital workflow. From project briefing and file sharing to revisions and final delivery, our team ensures seamless collaboration through email, WhatsApp, and online communication.
The turnaround time for a 3D architectural rendering project depends on its complexity and the number of views required. Most projects are completed within 5–7 business days, with a streamlined workflow that ensures timely delivery without compromising on quality or attention to detail.
To begin a project, we typically require architectural drawings, floor plans, elevations, CAD files, 3D models (if available), material references, and landscape plans. Even if a project is in its conceptual stage, our team can create detailed visualizations using available design information and reference materials.
Yes. Photorealistic architectural visualization is an effective tool for investor presentations and off-plan marketing, allowing stakeholders to experience a development before construction begins. High-quality CGI helps communicate design intent, build buyer confidence, and support promotional campaigns across digital and print platforms.
Send us your project files via email or WhatsApp, and our team will review your requirements and get in touch to discuss your project in detail.
We use cookies to ensure that we give you the best experience on our website. If you continue to use this site we will assume that you are happy with it.
Chat with us on WhatsApp